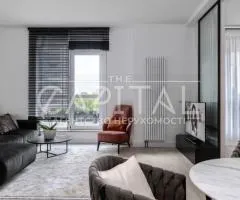
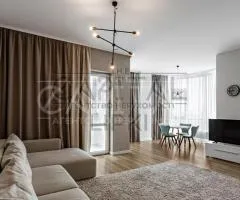
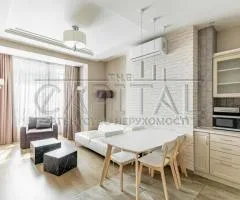
Похожие объявления рядом
Как далеко?
Показать объявления рядом
Показывать только объявления, которые
km на расстоянии
Показать объявления
[["%D0%9F%D1%80%D0%BE%D1%84%D0%B5%D1%81%D1%81%D0%B8%D0%BE%D0%BD%D0%B0%D0%BB%D1%8C%D0%BD%D1%8B%D0%B9+%D1%80%D0%B8%D1%8D%D0%BB%D1%82%D0%BE%D1%80+%D0%B2+%D0%9A%D0%B8%D0%B5%D0%B2%D0%B5+%28%D0%BF%D1%80%D0%B8%D0%B3%D0%BE%D1%80%D0%BE%D0%B4%29%21+%D0%9F%D0%BE%D0%B4%D1%82%D0%B2%D0%B5%D1%80%D0%B6%D0%B4%D0%B0%D1%8E+%D1%81%D0%BB%D0%BE%D0%B2%D0%B0+%D1%80%D0%B5%D0%B7%D1%83%D0%BB%D1%8C%D1%82%D0%B0%D1%82%D0%BE%D0%BC","50.38913","30.3705","%3Cdiv+id%3D%22radius-list-wrap%22%3E%3Ca+class%3D%22radius-list-img-wrap%22+href%3D%22https%3A%2F%2Fwww.ndo.ua%2Fru%2Fjobs%2Fresumes%2Fprofessionalnyi-rijeltor-v-kieve-prigorod-podtverzhdaiu-slova-rezultatom_i40357%22%3E%3Cimg+src%3D%22https%3A%2F%2Fwww.ndo.ua%2Foc-content%2Fuploads%2F403%2F147095_thumbnail.webp%22%2F%3E%3Cdiv+class%3D%22radius-price%22%3E%D0%9D%D0%B5+%D1%83%D0%BA%D0%B0%D0%B7%D0%B0%D0%BD%D0%B0%3C%2Fdiv%3E%3C%2Fa%3E%3Ca+class%3D%22radius-list-title%22+href%3D%22https%3A%2F%2Fwww.ndo.ua%2Fru%2Fjobs%2Fresumes%2Fprofessionalnyi-rijeltor-v-kieve-prigorod-podtverzhdaiu-slova-rezultatom_i40357%22%3E%D0%9F%D1%80%D0%BE%D1%84%D0%B5%D1%81%D1%81%D0%B8%D0%BE%D0%BD%D0%B0%D0%BB%D1%8C%D0%BD%D1%8B%D0%B9+%D1%80%D0%B8%D1%8D%D0%BB%D1%82%D0%BE%D1%80+%D0%B2+%D0%9A%D0%B8%D0%B5%D0%B2%D0%B5+%28%D0%BF%D1%80%D0%B8%D0%B3%D0%BE%D1%80%D0%BE%D0%B4%29%21+%D0%9F%D0%BE%D0%B4%D1%82%D0%B2%D0%B5%D1%80%D0%B6%D0%B4%D0%B0%D1%8E+%D1%81%D0%BB%D0%BE%D0%B2%D0%B0+%D1%80%D0%B5%D0%B7%D1%83%D0%BB%D1%8C%D1%82%D0%B0%D1%82%D0%BE%D0%BC%3C%2Fa%3E%3Cdiv+id%3D%22distance40357%22+class%3D%22distance-value+init%22+onclick%3D%22GetDistance%28%29%22%3E%D0%A0%D0%B0%D1%81%D1%81%D1%87%D0%B8%D1%82%D0%B0%D1%82%D1%8C+%D1%80%D0%B0%D1%81%D1%81%D1%82%D0%BE%D1%8F%D0%BD%D0%B8%D0%B5%3C%2Fdiv%3E%3C%2Fdiv%3E","https:\/\/www.ndo.ua\/oc-content\/plugins\/rad_search\/images\/marker-red.png"],["%D0%92%D0%BA%D0%BB%D0%B0%D0%B4%D1%8B%D1%88%D0%B8+%D0%93%D0%90%D0%97-53+%D0%93%D0%90%D0%97-66+%D0%BA%D0%BE%D1%80%D0%B5%D0%BD%D0%BD%D0%BE%D0%B9","49.233083","28.4682169","%3Cdiv+id%3D%22radius-list-wrap%22%3E%3Ca+class%3D%22radius-list-img-wrap%22+href%3D%22https%3A%2F%2Fwww.ndo.ua%2Fru%2Fmotors%2Fparts%2Fvkladyshi-gaz-53-gaz-66-korennoi_i40339%22%3E%3Cimg+src%3D%22https%3A%2F%2Fwww.ndo.ua%2Foc-content%2Fuploads%2F403%2F147070_thumbnail.webp%22%2F%3E%3Cdiv+class%3D%22radius-price%22%3E850+%E2%82%B4%3C%2Fdiv%3E%3C%2Fa%3E%3Ca+class%3D%22radius-list-title%22+href%3D%22https%3A%2F%2Fwww.ndo.ua%2Fru%2Fmotors%2Fparts%2Fvkladyshi-gaz-53-gaz-66-korennoi_i40339%22%3E%D0%92%D0%BA%D0%BB%D0%B0%D0%B4%D1%8B%D1%88%D0%B8+%D0%93%D0%90%D0%97-53+%D0%93%D0%90%D0%97-66+%D0%BA%D0%BE%D1%80%D0%B5%D0%BD%D0%BD%D0%BE%D0%B9%3C%2Fa%3E%3Cdiv+id%3D%22distance40339%22+class%3D%22distance-value+init%22+onclick%3D%22GetDistance%28%29%22%3E%D0%A0%D0%B0%D1%81%D1%81%D1%87%D0%B8%D1%82%D0%B0%D1%82%D1%8C+%D1%80%D0%B0%D1%81%D1%81%D1%82%D0%BE%D1%8F%D0%BD%D0%B8%D0%B5%3C%2Fdiv%3E%3C%2Fdiv%3E","https:\/\/www.ndo.ua\/oc-content\/plugins\/rad_search\/images\/marker-red.png"],["%D0%91%D0%BB%D0%BE%D0%BA+MMI+%D0%BC%D1%83%D0%BB%D1%8C%D1%82%D0%B8%D0%BC%D0%B5%D0%B4%D0%B8%D0%B0+%D0%BD%D0%B0%D0%B2%D0%B8%D0%B3%D0%B0%D1%86%D0%B8%D1%8F+%D0%B4%D0%BB%D1%8F+Audi+Q7+2017-2019","50.4501","30.5234","%3Cdiv+id%3D%22radius-list-wrap%22%3E%3Ca+class%3D%22radius-list-img-wrap%22+href%3D%22https%3A%2F%2Fwww.ndo.ua%2Fru%2Fmotors%2Faccessories1%2Fin-car-audio-gps%2Fblok-mmi-multimedia-navigatsiia-dlia-audi-q7-2017-2019_i40356%22%3E%3Cimg+src%3D%22https%3A%2F%2Fwww.ndo.ua%2Foc-content%2Fuploads%2F403%2F147094_thumbnail.webp%22%2F%3E%3Cdiv+class%3D%22radius-price%22%3E18+000+%E2%82%B4%3C%2Fdiv%3E%3C%2Fa%3E%3Ca+class%3D%22radius-list-title%22+href%3D%22https%3A%2F%2Fwww.ndo.ua%2Fru%2Fmotors%2Faccessories1%2Fin-car-audio-gps%2Fblok-mmi-multimedia-navigatsiia-dlia-audi-q7-2017-2019_i40356%22%3E%D0%91%D0%BB%D0%BE%D0%BA+MMI+%D0%BC%D1%83%D0%BB%D1%8C%D1%82%D0%B8%D0%BC%D0%B5%D0%B4%D0%B8%D0%B0+%D0%BD%D0%B0%D0%B2%D0%B8%D0%B3%D0%B0%D1%86%D0%B8%D1%8F+%D0%B4%D0%BB%D1%8F+Audi+Q7+2017-2019%3C%2Fa%3E%3Cdiv+id%3D%22distance40356%22+class%3D%22distance-value+init%22+onclick%3D%22GetDistance%28%29%22%3E%D0%A0%D0%B0%D1%81%D1%81%D1%87%D0%B8%D1%82%D0%B0%D1%82%D1%8C+%D1%80%D0%B0%D1%81%D1%81%D1%82%D0%BE%D1%8F%D0%BD%D0%B8%D0%B5%3C%2Fdiv%3E%3C%2Fdiv%3E","https:\/\/www.ndo.ua\/oc-content\/plugins\/rad_search\/images\/marker-red.png"],["%D0%BF%D0%B5%D1%81%D0%BE%D0%BA+%D1%89%D0%B5%D0%B1%D0%B5%D0%BD%D1%8C+%D0%B3%D0%BB%D0%B8%D0%BD%D0%B0+%D0%BE%D1%82%D1%81%D0%B5%D0%B2+%D0%B4%D0%BE%D1%81%D1%82%D0%B0%D0%B2%D0%BA%D0%B0+%D1%81%D0%B0%D0%BC%D0%BE%D0%B2%D1%8B%D0%B2%D0%BE%D0%B7+%D0%9D%D0%B8%D0%BA%D0%BE%D0%BB%D0%B0%D0%B5%D0%B2+%D0%BE%D0%B1%D0%BB.","46.97625","31.99296","%3Cdiv+id%3D%22radius-list-wrap%22%3E%3Ca+class%3D%22radius-list-img-wrap%22+href%3D%22https%3A%2F%2Fwww.ndo.ua%2Fru%2Fhome-and-garden%2Fbuilding%2Fsand%2Fpesok-shcheben-glina-otsev-dostavka-samovyvoz-nikolaev-obl_i40355%22%3E%3Cimg+src%3D%22https%3A%2F%2Fwww.ndo.ua%2Foc-content%2Fuploads%2F403%2F147093_thumbnail.webp%22%2F%3E%3Cdiv+class%3D%22radius-price%22%3E245+%E2%82%B4%3C%2Fdiv%3E%3C%2Fa%3E%3Ca+class%3D%22radius-list-title%22+href%3D%22https%3A%2F%2Fwww.ndo.ua%2Fru%2Fhome-and-garden%2Fbuilding%2Fsand%2Fpesok-shcheben-glina-otsev-dostavka-samovyvoz-nikolaev-obl_i40355%22%3E%D0%BF%D0%B5%D1%81%D0%BE%D0%BA+%D1%89%D0%B5%D0%B1%D0%B5%D0%BD%D1%8C+%D0%B3%D0%BB%D0%B8%D0%BD%D0%B0+%D0%BE%D1%82%D1%81%D0%B5%D0%B2+%D0%B4%D0%BE%D1%81%D1%82%D0%B0%D0%B2%D0%BA%D0%B0+%D1%81%D0%B0%D0%BC%D0%BE%D0%B2%D1%8B%D0%B2%D0%BE%D0%B7+%D0%9D%D0%B8%D0%BA%D0%BE%D0%BB%D0%B0%D0%B5%D0%B2+%D0%BE%D0%B1%D0%BB.%3C%2Fa%3E%3Cdiv+id%3D%22distance40355%22+class%3D%22distance-value+init%22+onclick%3D%22GetDistance%28%29%22%3E%D0%A0%D0%B0%D1%81%D1%81%D1%87%D0%B8%D1%82%D0%B0%D1%82%D1%8C+%D1%80%D0%B0%D1%81%D1%81%D1%82%D0%BE%D1%8F%D0%BD%D0%B8%D0%B5%3C%2Fdiv%3E%3C%2Fdiv%3E","https:\/\/www.ndo.ua\/oc-content\/plugins\/rad_search\/images\/marker-red.png"],["%D0%B3%D0%B0%D0%B7%D0%BE%D0%B2%D1%8B%D0%B9+%D0%B1%D0%B0%D0%BB%D0%BB%D0%BE%D0%BD+50+%D0%BB+%D1%81+%D0%B8%D1%82%D0%B0%D0%BB%D1%8C%D1%8F%D0%BD%D1%81%D0%BA%D0%B8%D0%BC+%D0%B2%D0%B5%D0%BD%D1%82%D0%B8%D0%BB%D0%B5%D0%BC","47.94763","30.34701","%3Cdiv+id%3D%22radius-list-wrap%22%3E%3Ca+class%3D%22radius-list-img-wrap%22+href%3D%22https%3A%2F%2Fwww.ndo.ua%2Fru%2Fclassifieds%2Fhousehold-cleaning%2Fgazovyi-ballon-50-l-s-italianskim-ventilem_i40354%22%3E%3Cimg+src%3D%22https%3A%2F%2Fwww.ndo.ua%2Foc-content%2Fuploads%2F403%2F147092_thumbnail.webp%22%2F%3E%3Cdiv+class%3D%22radius-price%22%3E3+100+%E2%82%B4%3C%2Fdiv%3E%3C%2Fa%3E%3Ca+class%3D%22radius-list-title%22+href%3D%22https%3A%2F%2Fwww.ndo.ua%2Fru%2Fclassifieds%2Fhousehold-cleaning%2Fgazovyi-ballon-50-l-s-italianskim-ventilem_i40354%22%3E%D0%B3%D0%B0%D0%B7%D0%BE%D0%B2%D1%8B%D0%B9+%D0%B1%D0%B0%D0%BB%D0%BB%D0%BE%D0%BD+50+%D0%BB+%D1%81+%D0%B8%D1%82%D0%B0%D0%BB%D1%8C%D1%8F%D0%BD%D1%81%D0%BA%D0%B8%D0%BC+%D0%B2%D0%B5%D0%BD%D1%82%D0%B8%D0%BB%D0%B5%D0%BC%3C%2Fa%3E%3Cdiv+id%3D%22distance40354%22+class%3D%22distance-value+init%22+onclick%3D%22GetDistance%28%29%22%3E%D0%A0%D0%B0%D1%81%D1%81%D1%87%D0%B8%D1%82%D0%B0%D1%82%D1%8C+%D1%80%D0%B0%D1%81%D1%81%D1%82%D0%BE%D1%8F%D0%BD%D0%B8%D0%B5%3C%2Fdiv%3E%3C%2Fdiv%3E","https:\/\/www.ndo.ua\/oc-content\/plugins\/rad_search\/images\/marker-red.png"],["%D0%9A%D1%83%D0%BB%D1%8C%D1%82%D0%B8%D0%B2%D0%B0%D1%82%D0%BE%D1%80+%D0%B4%D0%BB%D1%8F+%D1%81%D0%BF%D0%BB%D0%BE%D1%88%D0%BD%D0%BE%D0%B9+%D0%BE%D0%B1%D1%80%D0%B0%D0%B1%D0%BE%D1%82%D0%BA%D0%B8+%D0%BF%D0%BE%D1%87%D0%B2%D1%8B+%D0%9A%D0%9F%D0%A1-4%D0%9C%D0%9F-3%D0%A0+%28%D0%BF%D1%80%D0%B8%D1%86%D0%B5%D0%BF%D0%BD%D0%BE%D0%B9%29+%D0%A2%D0%9E%D0%A0%D0%93","48.5294478","35.9032574","%3Cdiv+id%3D%22radius-list-wrap%22%3E%3Ca+class%3D%22radius-list-img-wrap%22+href%3D%22https%3A%2F%2Fwww.ndo.ua%2Fru%2Fahrokultura%2Fagriculture1%2Ftillage-machines%2Fkultivator-dlia-sploshnoi-obrabotki-pochvy-kps-4mp-3r-pritsepnoi-torg_i40353%22%3E%3Cimg+src%3D%22https%3A%2F%2Fwww.ndo.ua%2Foc-content%2Fuploads%2F403%2F147091_thumbnail.webp%22%2F%3E%3Cdiv+class%3D%22radius-price%22%3E190+000+%E2%82%B4%3C%2Fdiv%3E%3C%2Fa%3E%3Ca+class%3D%22radius-list-title%22+href%3D%22https%3A%2F%2Fwww.ndo.ua%2Fru%2Fahrokultura%2Fagriculture1%2Ftillage-machines%2Fkultivator-dlia-sploshnoi-obrabotki-pochvy-kps-4mp-3r-pritsepnoi-torg_i40353%22%3E%D0%9A%D1%83%D0%BB%D1%8C%D1%82%D0%B8%D0%B2%D0%B0%D1%82%D0%BE%D1%80+%D0%B4%D0%BB%D1%8F+%D1%81%D0%BF%D0%BB%D0%BE%D1%88%D0%BD%D0%BE%D0%B9+%D0%BE%D0%B1%D1%80%D0%B0%D0%B1%D0%BE%D1%82%D0%BA%D0%B8+%D0%BF%D0%BE%D1%87%D0%B2%D1%8B+%D0%9A%D0%9F%D0%A1-4%D0%9C%D0%9F-3%D0%A0+%28%D0%BF%D1%80%D0%B8%D1%86%D0%B5%D0%BF%D0%BD%D0%BE%D0%B9%29+%D0%A2%D0%9E%D0%A0%D0%93%3C%2Fa%3E%3Cdiv+id%3D%22distance40353%22+class%3D%22distance-value+init%22+onclick%3D%22GetDistance%28%29%22%3E%D0%A0%D0%B0%D1%81%D1%81%D1%87%D0%B8%D1%82%D0%B0%D1%82%D1%8C+%D1%80%D0%B0%D1%81%D1%81%D1%82%D0%BE%D1%8F%D0%BD%D0%B8%D0%B5%3C%2Fdiv%3E%3C%2Fdiv%3E","https:\/\/www.ndo.ua\/oc-content\/plugins\/rad_search\/images\/marker-red.png"],["FPV+%D1%80%D0%B0%D1%81%D0%BF%D1%80%D0%BE%D0%B4%D0%B0%D0%B6%D0%B0%3A+%D0%B4%D1%80%D0%BE%D0%BD%D1%8B%2C+%D0%BF%D1%83%D0%BB%D1%8C%D1%82%D1%8B%2C+%D0%BE%D1%87%D0%BA%D0%B8+%D0%B8+%D0%BC%D0%BD%D0%BE%D0%B3%D0%BE%D0%B5+%D0%B4%D1%80%D1%83%D0%B3%D0%BE%D0%B5","49.60627","34.76639","%3Cdiv+id%3D%22radius-list-wrap%22%3E%3Ca+class%3D%22radius-list-img-wrap%22+href%3D%22https%3A%2F%2Fwww.ndo.ua%2Fru%2Fhobby-sport%2Fdrones%2Ffpv%2Ffpv-rasprodazha-drony-pulty-ochki-i-mnogoe-drugoe_i40352%22%3E%3Cimg+src%3D%22https%3A%2F%2Fwww.ndo.ua%2Foc-content%2Fuploads%2F403%2F147090_thumbnail.webp%22%2F%3E%3Cdiv+class%3D%22radius-price%22%3E3+322+%E2%82%B4%3C%2Fdiv%3E%3C%2Fa%3E%3Ca+class%3D%22radius-list-title%22+href%3D%22https%3A%2F%2Fwww.ndo.ua%2Fru%2Fhobby-sport%2Fdrones%2Ffpv%2Ffpv-rasprodazha-drony-pulty-ochki-i-mnogoe-drugoe_i40352%22%3EFPV+%D1%80%D0%B0%D1%81%D0%BF%D1%80%D0%BE%D0%B4%D0%B0%D0%B6%D0%B0%3A+%D0%B4%D1%80%D0%BE%D0%BD%D1%8B%2C+%D0%BF%D1%83%D0%BB%D1%8C%D1%82%D1%8B%2C+%D0%BE%D1%87%D0%BA%D0%B8+%D0%B8+%D0%BC%D0%BD%D0%BE%D0%B3%D0%BE%D0%B5+%D0%B4%D1%80%D1%83%D0%B3%D0%BE%D0%B5%3C%2Fa%3E%3Cdiv+id%3D%22distance40352%22+class%3D%22distance-value+init%22+onclick%3D%22GetDistance%28%29%22%3E%D0%A0%D0%B0%D1%81%D1%81%D1%87%D0%B8%D1%82%D0%B0%D1%82%D1%8C+%D1%80%D0%B0%D1%81%D1%81%D1%82%D0%BE%D1%8F%D0%BD%D0%B8%D0%B5%3C%2Fdiv%3E%3C%2Fdiv%3E","https:\/\/www.ndo.ua\/oc-content\/plugins\/rad_search\/images\/marker-red.png"],["%D0%A2%D0%BE%D0%BF%D0%BB%D0%B8%D0%B2%D0%BD%D1%8B%D0%B5+%D0%B1%D1%80%D0%B8%D0%BA%D0%B5%D1%82%D1%8B+%D0%B8%D0%B7+%D0%B4%D1%80%D0%B5%D0%B2%D0%B5%D1%81%D0%B8%D0%BD%D1%8B+%E2%80%94+%D1%86%D0%B5%D0%BD%D0%B0+%D0%B7%D0%B0+%D1%82%D0%BE%D0%BD%D0%BD%D1%83%2C+%D0%BE%D1%82+22+%D1%82","50.46544","30.34654","%3Cdiv+id%3D%22radius-list-wrap%22%3E%3Ca+class%3D%22radius-list-img-wrap%22+href%3D%22https%3A%2F%2Fwww.ndo.ua%2Fru%2Fclassifieds%2Ffirewood-briquettes-pellets%2Ftoplivnye-brikety-iz-drevesiny-tsena-za-tonnu-ot-22-t_i40349%22%3E%3Cimg+src%3D%22https%3A%2F%2Fwww.ndo.ua%2Foc-content%2Fuploads%2F403%2F147087_thumbnail.webp%22%2F%3E%3Cdiv+class%3D%22radius-price%22%3E14+500+%E2%82%B4%3C%2Fdiv%3E%3C%2Fa%3E%3Ca+class%3D%22radius-list-title%22+href%3D%22https%3A%2F%2Fwww.ndo.ua%2Fru%2Fclassifieds%2Ffirewood-briquettes-pellets%2Ftoplivnye-brikety-iz-drevesiny-tsena-za-tonnu-ot-22-t_i40349%22%3E%D0%A2%D0%BE%D0%BF%D0%BB%D0%B8%D0%B2%D0%BD%D1%8B%D0%B5+%D0%B1%D1%80%D0%B8%D0%BA%D0%B5%D1%82%D1%8B+%D0%B8%D0%B7+%D0%B4%D1%80%D0%B5%D0%B2%D0%B5%D1%81%D0%B8%D0%BD%D1%8B+%E2%80%94+%D1%86%D0%B5%D0%BD%D0%B0+%D0%B7%D0%B0+%D1%82%D0%BE%D0%BD%D0%BD%D1%83%2C+%D0%BE%D1%82+22+%D1%82%3C%2Fa%3E%3Cdiv+id%3D%22distance40349%22+class%3D%22distance-value+init%22+onclick%3D%22GetDistance%28%29%22%3E%D0%A0%D0%B0%D1%81%D1%81%D1%87%D0%B8%D1%82%D0%B0%D1%82%D1%8C+%D1%80%D0%B0%D1%81%D1%81%D1%82%D0%BE%D1%8F%D0%BD%D0%B8%D0%B5%3C%2Fdiv%3E%3C%2Fdiv%3E","https:\/\/www.ndo.ua\/oc-content\/plugins\/rad_search\/images\/marker-red.png"],["%D0%93%D1%80%D0%B0%D0%BD%D1%83%D0%BB%D0%B0+%D0%B8%D0%B7+%D0%BB%D1%83%D0%B7%D0%B3%D0%B8+%D0%BF%D0%BE%D0%B4%D1%81%D0%BE%D0%BB%D0%BD%D0%B5%D1%87%D0%BD%D0%B8%D0%BA%D0%B0+%D0%B4%D0%BB%D1%8F+%D0%BA%D0%BE%D1%82%D0%B5%D0%BB%D1%8C%D0%BD%D1%8B%D1%85+%7C+%D0%BE%D1%82+22+%D1%82",50.473440000000004,30.338540000000002,"%3Cdiv+id%3D%22radius-list-wrap%22%3E%3Ca+class%3D%22radius-list-img-wrap%22+href%3D%22https%3A%2F%2Fwww.ndo.ua%2Fru%2Fclassifieds%2Ffirewood-briquettes-pellets%2Fgranula-iz-luzgi-podsolnechnika-dlia-kotelnykh-ot-22-t_i40347%22%3E%3Cimg+src%3D%22https%3A%2F%2Fwww.ndo.ua%2Foc-content%2Fuploads%2F403%2F147083_thumbnail.webp%22%2F%3E%3Cdiv+class%3D%22radius-price%22%3E12+500+%E2%82%B4%3C%2Fdiv%3E%3C%2Fa%3E%3Ca+class%3D%22radius-list-title%22+href%3D%22https%3A%2F%2Fwww.ndo.ua%2Fru%2Fclassifieds%2Ffirewood-briquettes-pellets%2Fgranula-iz-luzgi-podsolnechnika-dlia-kotelnykh-ot-22-t_i40347%22%3E%D0%93%D1%80%D0%B0%D0%BD%D1%83%D0%BB%D0%B0+%D0%B8%D0%B7+%D0%BB%D1%83%D0%B7%D0%B3%D0%B8+%D0%BF%D0%BE%D0%B4%D1%81%D0%BE%D0%BB%D0%BD%D0%B5%D1%87%D0%BD%D0%B8%D0%BA%D0%B0+%D0%B4%D0%BB%D1%8F+%D0%BA%D0%BE%D1%82%D0%B5%D0%BB%D1%8C%D0%BD%D1%8B%D1%85+%7C+%D0%BE%D1%82+22+%D1%82%3C%2Fa%3E%3Cdiv+id%3D%22distance40347%22+class%3D%22distance-value+init%22+onclick%3D%22GetDistance%28%29%22%3E%D0%A0%D0%B0%D1%81%D1%81%D1%87%D0%B8%D1%82%D0%B0%D1%82%D1%8C+%D1%80%D0%B0%D1%81%D1%81%D1%82%D0%BE%D1%8F%D0%BD%D0%B8%D0%B5%3C%2Fdiv%3E%3C%2Fdiv%3E","https:\/\/www.ndo.ua\/oc-content\/plugins\/rad_search\/images\/marker-red.png"],["%D0%A3%D1%81%D0%B8%D0%BB%D0%B5%D0%BD%D0%BD%D1%8B%D0%B9+%D0%BE%D0%B4%D0%BD%D0%BE%D0%BE%D1%81%D0%BD%D1%8B%D0%B9+%D0%BF%D1%80%D0%B8%D1%86%D0%B5%D0%BF+%D0%BE%D1%82+%D0%B7%D0%B0%D0%B2%D0%BE%D0%B4%D0%B0-%D0%B8%D0%B7%D0%B3%D0%BE%D1%82%D0%BE%D0%B2%D0%B8%D1%82%D0%B5%D0%BB%D1%8F+2760%C3%971560+%21%21%21","46.482526","30.7233095","%3Cdiv+id%3D%22radius-list-wrap%22%3E%3Ca+class%3D%22radius-list-img-wrap%22+href%3D%22https%3A%2F%2Fwww.ndo.ua%2Fru%2Fmotors%2Ftrucks-special-vehicles%2Fcampervans-motorhomes%2Fusilennyi-odnoosnyi-pritsep-ot-zavoda-izgotovitelia-27601560_i40346%22%3E%3Cimg+src%3D%22https%3A%2F%2Fwww.ndo.ua%2Foc-content%2Fuploads%2F403%2F147080_thumbnail.webp%22%2F%3E%3Cdiv+class%3D%22radius-price%22%3E40+400+%E2%82%B4%3C%2Fdiv%3E%3C%2Fa%3E%3Ca+class%3D%22radius-list-title%22+href%3D%22https%3A%2F%2Fwww.ndo.ua%2Fru%2Fmotors%2Ftrucks-special-vehicles%2Fcampervans-motorhomes%2Fusilennyi-odnoosnyi-pritsep-ot-zavoda-izgotovitelia-27601560_i40346%22%3E%D0%A3%D1%81%D0%B8%D0%BB%D0%B5%D0%BD%D0%BD%D1%8B%D0%B9+%D0%BE%D0%B4%D0%BD%D0%BE%D0%BE%D1%81%D0%BD%D1%8B%D0%B9+%D0%BF%D1%80%D0%B8%D1%86%D0%B5%D0%BF+%D0%BE%D1%82+%D0%B7%D0%B0%D0%B2%D0%BE%D0%B4%D0%B0-%D0%B8%D0%B7%D0%B3%D0%BE%D1%82%D0%BE%D0%B2%D0%B8%D1%82%D0%B5%D0%BB%D1%8F+2760%C3%971560+%21%21%21%3C%2Fa%3E%3Cdiv+id%3D%22distance40346%22+class%3D%22distance-value+init%22+onclick%3D%22GetDistance%28%29%22%3E%D0%A0%D0%B0%D1%81%D1%81%D1%87%D0%B8%D1%82%D0%B0%D1%82%D1%8C+%D1%80%D0%B0%D1%81%D1%81%D1%82%D0%BE%D1%8F%D0%BD%D0%B8%D0%B5%3C%2Fdiv%3E%3C%2Fdiv%3E","https:\/\/www.ndo.ua\/oc-content\/plugins\/rad_search\/images\/marker-red.png"],["%D0%A3%D1%80%D0%BE%D0%BA%D0%B8+%D1%80%D0%B8%D1%81%D0%BE%D0%B2%D0%B0%D0%BD%D0%B8%D1%8F+%D0%B4%D0%B8%D1%81%D1%82%D0%B0%D0%BD%D1%86%D0%B8%D0%BE%D0%BD%D0%BD%D0%BE","49.444433","32.059767","%3Cdiv+id%3D%22radius-list-wrap%22%3E%3Ca+class%3D%22radius-list-img-wrap%22+href%3D%22https%3A%2F%2Fwww.ndo.ua%2Fru%2Fservices%2Feducation-training-courses%2Fother-classes%2Furoki-risovaniia-distantsionno_i40337%22%3E%3Cimg+src%3D%22https%3A%2F%2Fwww.ndo.ua%2Foc-content%2Fuploads%2F403%2F147068_thumbnail.webp%22%2F%3E%3Cdiv+class%3D%22radius-price%22%3E300+%E2%82%B4%3C%2Fdiv%3E%3C%2Fa%3E%3Ca+class%3D%22radius-list-title%22+href%3D%22https%3A%2F%2Fwww.ndo.ua%2Fru%2Fservices%2Feducation-training-courses%2Fother-classes%2Furoki-risovaniia-distantsionno_i40337%22%3E%D0%A3%D1%80%D0%BE%D0%BA%D0%B8+%D1%80%D0%B8%D1%81%D0%BE%D0%B2%D0%B0%D0%BD%D0%B8%D1%8F+%D0%B4%D0%B8%D1%81%D1%82%D0%B0%D0%BD%D1%86%D0%B8%D0%BE%D0%BD%D0%BD%D0%BE%3C%2Fa%3E%3Cdiv+id%3D%22distance40337%22+class%3D%22distance-value+init%22+onclick%3D%22GetDistance%28%29%22%3E%D0%A0%D0%B0%D1%81%D1%81%D1%87%D0%B8%D1%82%D0%B0%D1%82%D1%8C+%D1%80%D0%B0%D1%81%D1%81%D1%82%D0%BE%D1%8F%D0%BD%D0%B8%D0%B5%3C%2Fdiv%3E%3C%2Fdiv%3E","https:\/\/www.ndo.ua\/oc-content\/plugins\/rad_search\/images\/marker-red.png"],["%D0%9B%D0%B5%D0%B3%D0%BA%D0%BE%D0%B2%D0%BE%D0%B9+%D0%B4%D0%B2%D1%83%D1%85%D0%BE%D1%81%D0%BD%D1%8B%D0%B9+%D0%BF%D1%80%D0%B8%D1%86%D0%B5%D0%BF",46.471526,30.7343095,"%3Cdiv+id%3D%22radius-list-wrap%22%3E%3Ca+class%3D%22radius-list-img-wrap%22+href%3D%22https%3A%2F%2Fwww.ndo.ua%2Fru%2Fmotors%2Ftrucks-special-vehicles%2Fcampervans-motorhomes%2Flegkovoi-dvukhosnyi-pritsep_i40336%22%3E%3Cimg+src%3D%22https%3A%2F%2Fwww.ndo.ua%2Foc-content%2Fuploads%2F403%2F147065_thumbnail.webp%22%2F%3E%3Cdiv+class%3D%22radius-price%22%3E65+000+%E2%82%B4%3C%2Fdiv%3E%3C%2Fa%3E%3Ca+class%3D%22radius-list-title%22+href%3D%22https%3A%2F%2Fwww.ndo.ua%2Fru%2Fmotors%2Ftrucks-special-vehicles%2Fcampervans-motorhomes%2Flegkovoi-dvukhosnyi-pritsep_i40336%22%3E%D0%9B%D0%B5%D0%B3%D0%BA%D0%BE%D0%B2%D0%BE%D0%B9+%D0%B4%D0%B2%D1%83%D1%85%D0%BE%D1%81%D0%BD%D1%8B%D0%B9+%D0%BF%D1%80%D0%B8%D1%86%D0%B5%D0%BF%3C%2Fa%3E%3Cdiv+id%3D%22distance40336%22+class%3D%22distance-value+init%22+onclick%3D%22GetDistance%28%29%22%3E%D0%A0%D0%B0%D1%81%D1%81%D1%87%D0%B8%D1%82%D0%B0%D1%82%D1%8C+%D1%80%D0%B0%D1%81%D1%81%D1%82%D0%BE%D1%8F%D0%BD%D0%B8%D0%B5%3C%2Fdiv%3E%3C%2Fdiv%3E","https:\/\/www.ndo.ua\/oc-content\/plugins\/rad_search\/images\/marker-red.png"],["%D0%BA%D1%80%D0%BE%D1%81%D1%81%D0%BE%D0%B2%D0%BA%D0%B8",49.456433,32.047767,"%3Cdiv+id%3D%22radius-list-wrap%22%3E%3Ca+class%3D%22radius-list-img-wrap%22+href%3D%22https%3A%2F%2Fwww.ndo.ua%2Fru%2Fgoods-for-children-toys%2Fchildren-s-clothes%2Fkrossovki_i40335%22%3E%3Cimg+src%3D%22https%3A%2F%2Fwww.ndo.ua%2Foc-content%2Fuploads%2F403%2F147064_thumbnail.webp%22%2F%3E%3Cdiv+class%3D%22radius-price%22%3E500+%E2%82%B4%3C%2Fdiv%3E%3C%2Fa%3E%3Ca+class%3D%22radius-list-title%22+href%3D%22https%3A%2F%2Fwww.ndo.ua%2Fru%2Fgoods-for-children-toys%2Fchildren-s-clothes%2Fkrossovki_i40335%22%3E%D0%BA%D1%80%D0%BE%D1%81%D1%81%D0%BE%D0%B2%D0%BA%D0%B8%3C%2Fa%3E%3Cdiv+id%3D%22distance40335%22+class%3D%22distance-value+init%22+onclick%3D%22GetDistance%28%29%22%3E%D0%A0%D0%B0%D1%81%D1%81%D1%87%D0%B8%D1%82%D0%B0%D1%82%D1%8C+%D1%80%D0%B0%D1%81%D1%81%D1%82%D0%BE%D1%8F%D0%BD%D0%B8%D0%B5%3C%2Fdiv%3E%3C%2Fdiv%3E","https:\/\/www.ndo.ua\/oc-content\/plugins\/rad_search\/images\/marker-red.png"],["%D0%A0%D0%90%D0%91%D0%9E%D0%A2%D0%90+%D0%9A%D0%98%D0%95%D0%92+%7C+%D0%92%D0%BE%D1%81%D0%BF%D0%B8%D1%82%D0%B0%D1%82%D0%B5%D0%BB%D1%8C+%2F+%D0%9F%D0%BE%D0%BC%D0%BE%D1%89%D0%BD%D0%B8%D0%BA+%D0%B2%D0%BE%D1%81%D0%BF%D0%B8%D1%82%D0%B0%D1%82%D0%B5%D0%BB%D1%8F+%28%D1%87%D0%B0%D1%81%D1%82%D0%BD%D1%8B%D0%B9+%D0%B4%D0%B5%D1%82%D1%81%D0%BA%D0%B8%D0%B9+%D1%81%D0%B0%D0%B4%29+%7C+30%E2%80%9335+%D1%82%D1%8B%D1%81.+%D0%B3%D1%80%D0%BD",50.4631,30.510399999999997,"%3Cdiv+id%3D%22radius-list-wrap%22%3E%3Ca+class%3D%22radius-list-img-wrap%22+href%3D%22https%3A%2F%2Fwww.ndo.ua%2Fru%2Fjobs%2Fvacancies%2Frabota-kiev-vospitatel-pomoshchnik-vospitatelia-chastnyi-detskii-sad-3035-tys-grn_i40334%22%3E%3Cimg+src%3D%22https%3A%2F%2Fwww.ndo.ua%2Foc-content%2Fuploads%2F403%2F147063_thumbnail.webp%22%2F%3E%3Cdiv+class%3D%22radius-price%22%3E%D0%9D%D0%B5+%D1%83%D0%BA%D0%B0%D0%B7%D0%B0%D0%BD%D0%B0%3C%2Fdiv%3E%3C%2Fa%3E%3Ca+class%3D%22radius-list-title%22+href%3D%22https%3A%2F%2Fwww.ndo.ua%2Fru%2Fjobs%2Fvacancies%2Frabota-kiev-vospitatel-pomoshchnik-vospitatelia-chastnyi-detskii-sad-3035-tys-grn_i40334%22%3E%D0%A0%D0%90%D0%91%D0%9E%D0%A2%D0%90+%D0%9A%D0%98%D0%95%D0%92+%7C+%D0%92%D0%BE%D1%81%D0%BF%D0%B8%D1%82%D0%B0%D1%82%D0%B5%D0%BB%D1%8C+%2F+%D0%9F%D0%BE%D0%BC%D0%BE%D1%89%D0%BD%D0%B8%D0%BA+%D0%B2%D0%BE%D1%81%D0%BF%D0%B8%D1%82%D0%B0%D1%82%D0%B5%D0%BB%D1%8F+%28%D1%87%D0%B0%D1%81%D1%82%D0%BD%D1%8B%D0%B9+%D0%B4%D0%B5%D1%82%D1%81%D0%BA%D0%B8%D0%B9+%D1%81%D0%B0%D0%B4%29+%7C+30%E2%80%9335+%D1%82%D1%8B%D1%81.+%D0%B3%D1%80%D0%BD%3C%2Fa%3E%3Cdiv+id%3D%22distance40334%22+class%3D%22distance-value+init%22+onclick%3D%22GetDistance%28%29%22%3E%D0%A0%D0%B0%D1%81%D1%81%D1%87%D0%B8%D1%82%D0%B0%D1%82%D1%8C+%D1%80%D0%B0%D1%81%D1%81%D1%82%D0%BE%D1%8F%D0%BD%D0%B8%D0%B5%3C%2Fdiv%3E%3C%2Fdiv%3E","https:\/\/www.ndo.ua\/oc-content\/plugins\/rad_search\/images\/marker-red.png"],["%D0%A0%D0%B8%D1%82%D1%83%D0%B0%D0%BB%D1%8C%D0%BD%D1%8B%D0%B5+%D1%83%D1%81%D0%BB%D1%83%D0%B3%D0%B8+%D0%A0%D0%BE%D0%B2%D0%BD%D0%BE+%D0%B8+%D0%BE%D0%B1%D0%BB%D0%B0%D1%81%D1%82%D1%8C","50.6199","26.251617","%3Cdiv+id%3D%22radius-list-wrap%22%3E%3Ca+class%3D%22radius-list-img-wrap%22+href%3D%22https%3A%2F%2Fwww.ndo.ua%2Fru%2Fservices%2Fritual-services%2Fritualnye-uslugi-rovno-i-oblast_i40333%22%3E%3Cimg+src%3D%22https%3A%2F%2Fwww.ndo.ua%2Foc-content%2Fuploads%2F403%2F147062_thumbnail.webp%22%2F%3E%3Cdiv+class%3D%22radius-price%22%3E500+%E2%82%B4%3C%2Fdiv%3E%3C%2Fa%3E%3Ca+class%3D%22radius-list-title%22+href%3D%22https%3A%2F%2Fwww.ndo.ua%2Fru%2Fservices%2Fritual-services%2Fritualnye-uslugi-rovno-i-oblast_i40333%22%3E%D0%A0%D0%B8%D1%82%D1%83%D0%B0%D0%BB%D1%8C%D0%BD%D1%8B%D0%B5+%D1%83%D1%81%D0%BB%D1%83%D0%B3%D0%B8+%D0%A0%D0%BE%D0%B2%D0%BD%D0%BE+%D0%B8+%D0%BE%D0%B1%D0%BB%D0%B0%D1%81%D1%82%D1%8C%3C%2Fa%3E%3Cdiv+id%3D%22distance40333%22+class%3D%22distance-value+init%22+onclick%3D%22GetDistance%28%29%22%3E%D0%A0%D0%B0%D1%81%D1%81%D1%87%D0%B8%D1%82%D0%B0%D1%82%D1%8C+%D1%80%D0%B0%D1%81%D1%81%D1%82%D0%BE%D1%8F%D0%BD%D0%B8%D0%B5%3C%2Fdiv%3E%3C%2Fdiv%3E","https:\/\/www.ndo.ua\/oc-content\/plugins\/rad_search\/images\/marker-red.png"],["%D0%94%D0%BE%D0%BB%D0%B3%D0%BE%D1%81%D1%80%D0%BE%D1%87%D0%BD%D0%B0%D1%8F+%D0%B0%D1%80%D0%B5%D0%BD%D0%B4%D0%B0+%D0%BA%D0%BE%D0%BC%D0%BD%D0%B0%D1%82","50.45466","30.5238","%3Cdiv+id%3D%22radius-list-wrap%22%3E%3Ca+class%3D%22radius-list-img-wrap%22+href%3D%22https%3A%2F%2Fwww.ndo.ua%2Fru%2Fnerukhomist%2Frooms%2Fdolgosrochnaia-arenda-komnat_i40330%22%3E%3Cimg+src%3D%22https%3A%2F%2Fwww.ndo.ua%2Foc-content%2Fuploads%2F403%2F147059_thumbnail.webp%22%2F%3E%3Cdiv+class%3D%22radius-price%22%3E6+000+%E2%82%B4%3C%2Fdiv%3E%3C%2Fa%3E%3Ca+class%3D%22radius-list-title%22+href%3D%22https%3A%2F%2Fwww.ndo.ua%2Fru%2Fnerukhomist%2Frooms%2Fdolgosrochnaia-arenda-komnat_i40330%22%3E%D0%94%D0%BE%D0%BB%D0%B3%D0%BE%D1%81%D1%80%D0%BE%D1%87%D0%BD%D0%B0%D1%8F+%D0%B0%D1%80%D0%B5%D0%BD%D0%B4%D0%B0+%D0%BA%D0%BE%D0%BC%D0%BD%D0%B0%D1%82%3C%2Fa%3E%3Cdiv+id%3D%22distance40330%22+class%3D%22distance-value+init%22+onclick%3D%22GetDistance%28%29%22%3E%D0%A0%D0%B0%D1%81%D1%81%D1%87%D0%B8%D1%82%D0%B0%D1%82%D1%8C+%D1%80%D0%B0%D1%81%D1%81%D1%82%D0%BE%D1%8F%D0%BD%D0%B8%D0%B5%3C%2Fdiv%3E%3C%2Fdiv%3E","https:\/\/www.ndo.ua\/oc-content\/plugins\/rad_search\/images\/marker-red.png"],["%D0%93%D0%B8%D0%B4%D1%80%D0%BE%D1%86%D0%B8%D0%BA%D0%BB+Sea-Doo+Spark+2017+%E2%80%94+72+%D0%BC%D0%BE%D1%82%D0%BE%D1%87%D0%B0%D1%81%D0%B0","46.48572","30.74383","%3Cdiv+id%3D%22radius-list-wrap%22%3E%3Ca+class%3D%22radius-list-img-wrap%22+href%3D%22https%3A%2F%2Fwww.ndo.ua%2Fru%2Fmotors%2Fboats%2Fjet-ski%2Fgidrotsikl-sea-doo-spark-2017-72-motochasa_i40313%22%3E%3Cimg+src%3D%22https%3A%2F%2Fwww.ndo.ua%2Foc-content%2Fuploads%2F403%2F146956_thumbnail.webp%22%2F%3E%3Cdiv+class%3D%22radius-price%22%3E324+871+%E2%82%B4%3C%2Fdiv%3E%3C%2Fa%3E%3Ca+class%3D%22radius-list-title%22+href%3D%22https%3A%2F%2Fwww.ndo.ua%2Fru%2Fmotors%2Fboats%2Fjet-ski%2Fgidrotsikl-sea-doo-spark-2017-72-motochasa_i40313%22%3E%D0%93%D0%B8%D0%B4%D1%80%D0%BE%D1%86%D0%B8%D0%BA%D0%BB+Sea-Doo+Spark+2017+%E2%80%94+72+%D0%BC%D0%BE%D1%82%D0%BE%D1%87%D0%B0%D1%81%D0%B0%3C%2Fa%3E%3Cdiv+id%3D%22distance40313%22+class%3D%22distance-value+init%22+onclick%3D%22GetDistance%28%29%22%3E%D0%A0%D0%B0%D1%81%D1%81%D1%87%D0%B8%D1%82%D0%B0%D1%82%D1%8C+%D1%80%D0%B0%D1%81%D1%81%D1%82%D0%BE%D1%8F%D0%BD%D0%B8%D0%B5%3C%2Fdiv%3E%3C%2Fdiv%3E","https:\/\/www.ndo.ua\/oc-content\/plugins\/rad_search\/images\/marker-red.png"],["%D0%9A%D1%80%D0%B0%D0%BD-%D0%BC%D0%B0%D0%BD%D0%B8%D0%BF%D1%83%D0%BB%D1%8F%D1%82%D0%BE%D1%80",46.99325,31.97596,"%3Cdiv+id%3D%22radius-list-wrap%22%3E%3Ca+class%3D%22radius-list-img-wrap%22+href%3D%22https%3A%2F%2Fwww.ndo.ua%2Fru%2Fheavy-machinery%2Fconstruction1%2Fcranes%2Fkran-manipuliator_i40329%22%3E%3Cimg+src%3D%22https%3A%2F%2Fwww.ndo.ua%2Foc-content%2Fuploads%2F403%2F147058_thumbnail.webp%22%2F%3E%3Cdiv+class%3D%22radius-price%22%3E1+157+072+%E2%82%B4%3C%2Fdiv%3E%3C%2Fa%3E%3Ca+class%3D%22radius-list-title%22+href%3D%22https%3A%2F%2Fwww.ndo.ua%2Fru%2Fheavy-machinery%2Fconstruction1%2Fcranes%2Fkran-manipuliator_i40329%22%3E%D0%9A%D1%80%D0%B0%D0%BD-%D0%BC%D0%B0%D0%BD%D0%B8%D0%BF%D1%83%D0%BB%D1%8F%D1%82%D0%BE%D1%80%3C%2Fa%3E%3Cdiv+id%3D%22distance40329%22+class%3D%22distance-value+init%22+onclick%3D%22GetDistance%28%29%22%3E%D0%A0%D0%B0%D1%81%D1%81%D1%87%D0%B8%D1%82%D0%B0%D1%82%D1%8C+%D1%80%D0%B0%D1%81%D1%81%D1%82%D0%BE%D1%8F%D0%BD%D0%B8%D0%B5%3C%2Fdiv%3E%3C%2Fdiv%3E","https:\/\/www.ndo.ua\/oc-content\/plugins\/rad_search\/images\/marker-red.png"],["%D0%92%D0%B5%D1%89%D0%B8+%D0%BD%D0%B0+4%E2%80%937+%D0%BB%D0%B5%D1%82+%D0%B4%D0%BB%D1%8F+%D0%B4%D0%B5%D0%B2%D0%BE%D1%87%D0%BA%D0%B8","50.06007","25.2539","%3Cdiv+id%3D%22radius-list-wrap%22%3E%3Ca+class%3D%22radius-list-img-wrap%22+href%3D%22https%3A%2F%2Fwww.ndo.ua%2Fru%2Faid%2Ffree-giveaway%2Fveshchi-na-47-let-dlia-devochki_i40326%22%3E%3Cimg+src%3D%22https%3A%2F%2Fwww.ndo.ua%2Foc-content%2Fuploads%2F403%2F147055_thumbnail.webp%22%2F%3E%3Cdiv+class%3D%22radius-price%22%3E%D0%91%D0%B5%D1%81%D0%BF%D0%BB%D0%B0%D1%82%D0%BD%D0%BE%3C%2Fdiv%3E%3C%2Fa%3E%3Ca+class%3D%22radius-list-title%22+href%3D%22https%3A%2F%2Fwww.ndo.ua%2Fru%2Faid%2Ffree-giveaway%2Fveshchi-na-47-let-dlia-devochki_i40326%22%3E%D0%92%D0%B5%D1%89%D0%B8+%D0%BD%D0%B0+4%E2%80%937+%D0%BB%D0%B5%D1%82+%D0%B4%D0%BB%D1%8F+%D0%B4%D0%B5%D0%B2%D0%BE%D1%87%D0%BA%D0%B8%3C%2Fa%3E%3Cdiv+id%3D%22distance40326%22+class%3D%22distance-value+init%22+onclick%3D%22GetDistance%28%29%22%3E%D0%A0%D0%B0%D1%81%D1%81%D1%87%D0%B8%D1%82%D0%B0%D1%82%D1%8C+%D1%80%D0%B0%D1%81%D1%81%D1%82%D0%BE%D1%8F%D0%BD%D0%B8%D0%B5%3C%2Fdiv%3E%3C%2Fdiv%3E","https:\/\/www.ndo.ua\/oc-content\/plugins\/rad_search\/images\/marker-red.png"],["%D0%9D%D0%B0%D1%88%D0%BB%D0%B8+%D0%BA%D0%BE%D1%82%D0%B0%2C+%D0%B8%D1%89%D1%83+%D1%85%D0%BE%D0%B7%D1%8F%D0%B5%D0%B2","46.96173","35.04281","%3Cdiv+id%3D%22radius-list-wrap%22%3E%3Ca+class%3D%22radius-list-img-wrap%22+href%3D%22https%3A%2F%2Fwww.ndo.ua%2Fru%2Fbuy%2Fanimal%2Fnashli-kota-ishchu-khoziaev_i40325%22%3E%3Cimg+src%3D%22https%3A%2F%2Fwww.ndo.ua%2Foc-content%2Fuploads%2F403%2F147054_thumbnail.webp%22%2F%3E%3Cdiv+class%3D%22radius-price%22%3E100+%E2%82%B4%3C%2Fdiv%3E%3C%2Fa%3E%3Ca+class%3D%22radius-list-title%22+href%3D%22https%3A%2F%2Fwww.ndo.ua%2Fru%2Fbuy%2Fanimal%2Fnashli-kota-ishchu-khoziaev_i40325%22%3E%D0%9D%D0%B0%D1%88%D0%BB%D0%B8+%D0%BA%D0%BE%D1%82%D0%B0%2C+%D0%B8%D1%89%D1%83+%D1%85%D0%BE%D0%B7%D1%8F%D0%B5%D0%B2%3C%2Fa%3E%3Cdiv+id%3D%22distance40325%22+class%3D%22distance-value+init%22+onclick%3D%22GetDistance%28%29%22%3E%D0%A0%D0%B0%D1%81%D1%81%D1%87%D0%B8%D1%82%D0%B0%D1%82%D1%8C+%D1%80%D0%B0%D1%81%D1%81%D1%82%D0%BE%D1%8F%D0%BD%D0%B8%D0%B5%3C%2Fdiv%3E%3C%2Fdiv%3E","https:\/\/www.ndo.ua\/oc-content\/plugins\/rad_search\/images\/marker-red.png"],["%D0%9E%D1%88%D0%B5%D0%B9%D0%BD%D0%B8%D0%BA+%D0%BA%D0%BE%D0%B6%D0%B0%D0%BD%D1%8B%D0%B9+%D0%B4%D0%BB%D1%8F+%D1%81%D0%BE%D0%B1%D0%B0%D0%BA+%D0%B1%D0%BE%D0%BB%D1%8C%D1%88%D0%B8%D1%85+%D0%BF%D0%BE%D1%80%D0%BE%D0%B4","49.553517","25.594767","%3Cdiv+id%3D%22radius-list-wrap%22%3E%3Ca+class%3D%22radius-list-img-wrap%22+href%3D%22https%3A%2F%2Fwww.ndo.ua%2Fru%2Fpetssale%2Fpet-products%2Fosheinik-kozhanyi-dlia-sobak-bolshikh-porod_i40324%22%3E%3Cimg+src%3D%22https%3A%2F%2Fwww.ndo.ua%2Foc-content%2Fuploads%2F403%2F147053_thumbnail.webp%22%2F%3E%3Cdiv+class%3D%22radius-price%22%3E2+300+%E2%82%B4%3C%2Fdiv%3E%3C%2Fa%3E%3Ca+class%3D%22radius-list-title%22+href%3D%22https%3A%2F%2Fwww.ndo.ua%2Fru%2Fpetssale%2Fpet-products%2Fosheinik-kozhanyi-dlia-sobak-bolshikh-porod_i40324%22%3E%D0%9E%D1%88%D0%B5%D0%B9%D0%BD%D0%B8%D0%BA+%D0%BA%D0%BE%D0%B6%D0%B0%D0%BD%D1%8B%D0%B9+%D0%B4%D0%BB%D1%8F+%D1%81%D0%BE%D0%B1%D0%B0%D0%BA+%D0%B1%D0%BE%D0%BB%D1%8C%D1%88%D0%B8%D1%85+%D0%BF%D0%BE%D1%80%D0%BE%D0%B4%3C%2Fa%3E%3Cdiv+id%3D%22distance40324%22+class%3D%22distance-value+init%22+onclick%3D%22GetDistance%28%29%22%3E%D0%A0%D0%B0%D1%81%D1%81%D1%87%D0%B8%D1%82%D0%B0%D1%82%D1%8C+%D1%80%D0%B0%D1%81%D1%81%D1%82%D0%BE%D1%8F%D0%BD%D0%B8%D0%B5%3C%2Fdiv%3E%3C%2Fdiv%3E","https:\/\/www.ndo.ua\/oc-content\/plugins\/rad_search\/images\/marker-red.png"],["%D0%94%D0%B8%D1%81%D0%BA%D0%B8+R21+5x108+Zeekr+001+009+007+7X+X+Volvo+XC90+XC60",50.4291,30.502399999999998,"%3Cdiv+id%3D%22radius-list-wrap%22%3E%3Ca+class%3D%22radius-list-img-wrap%22+href%3D%22https%3A%2F%2Fwww.ndo.ua%2Fru%2Fmotors%2Faccessories1%2Fwheel-rims-tyres%2Fdiski-r21-5x108-zeekr-001-009-007-7x-x-volvo-xc90-xc60_i40323%22%3E%3Cimg+src%3D%22https%3A%2F%2Fwww.ndo.ua%2Foc-content%2Fuploads%2F403%2F147050_thumbnail.webp%22%2F%3E%3Cdiv+class%3D%22radius-price%22%3E%D0%91%D0%B5%D1%81%D0%BF%D0%BB%D0%B0%D1%82%D0%BD%D0%BE%3C%2Fdiv%3E%3C%2Fa%3E%3Ca+class%3D%22radius-list-title%22+href%3D%22https%3A%2F%2Fwww.ndo.ua%2Fru%2Fmotors%2Faccessories1%2Fwheel-rims-tyres%2Fdiski-r21-5x108-zeekr-001-009-007-7x-x-volvo-xc90-xc60_i40323%22%3E%D0%94%D0%B8%D1%81%D0%BA%D0%B8+R21+5x108+Zeekr+001+009+007+7X+X+Volvo+XC90+XC60%3C%2Fa%3E%3Cdiv+id%3D%22distance40323%22+class%3D%22distance-value+init%22+onclick%3D%22GetDistance%28%29%22%3E%D0%A0%D0%B0%D1%81%D1%81%D1%87%D0%B8%D1%82%D0%B0%D1%82%D1%8C+%D1%80%D0%B0%D1%81%D1%81%D1%82%D0%BE%D1%8F%D0%BD%D0%B8%D0%B5%3C%2Fdiv%3E%3C%2Fdiv%3E","https:\/\/www.ndo.ua\/oc-content\/plugins\/rad_search\/images\/marker-red.png"],["%D0%9F%D0%BB%D1%83%D0%B6%D0%BE%D0%BA%2F%D0%9E%D0%BA%D1%83%D1%87%D0%BD%D0%B8%D0%BA%2F%D1%82%D1%8F%D0%B3%D0%BD%D0%B8-%D1%82%D0%BE%D0%BB%D0%BA%D0%B0%D0%B9%2C+%D1%80%D1%83%D1%87%D0%BD%D0%BE%D0%B9+%D0%BF%D0%BE%D0%B4%D0%B3%D0%BE%D1%80%D1%82%D0%B0%D1%82%D0%B5%D0%BB%D1%8C%2C+%D0%BF%D0%BB%D1%83%D0%B3+%D1%82%D1%8F%D0%BD%D0%B8%D1%82%D0%B5-%D1%88%D1%82%D0%BE%D0%B2%D1%85%D0%B0%D0%B9%D1%82%D0%B5%2C+%D0%BF%D0%BB","49.7967977","30.1310853","%3Cdiv+id%3D%22radius-list-wrap%22%3E%3Ca+class%3D%22radius-list-img-wrap%22+href%3D%22https%3A%2F%2Fwww.ndo.ua%2Fru%2Fhome-and-garden%2Fgardening-and-plants%2Fpluzhokokuchniktiagni-tolkai-ruchnoi-podgortatel-plug-tianite-shtovkhaite-pl_i40322%22%3E%3Cimg+src%3D%22https%3A%2F%2Fwww.ndo.ua%2Foc-content%2Fuploads%2F403%2F147049_thumbnail.webp%22%2F%3E%3Cdiv+class%3D%22radius-price%22%3E1+500+%E2%82%B4%3C%2Fdiv%3E%3C%2Fa%3E%3Ca+class%3D%22radius-list-title%22+href%3D%22https%3A%2F%2Fwww.ndo.ua%2Fru%2Fhome-and-garden%2Fgardening-and-plants%2Fpluzhokokuchniktiagni-tolkai-ruchnoi-podgortatel-plug-tianite-shtovkhaite-pl_i40322%22%3E%D0%9F%D0%BB%D1%83%D0%B6%D0%BE%D0%BA%2F%D0%9E%D0%BA%D1%83%D1%87%D0%BD%D0%B8%D0%BA%2F%D1%82%D1%8F%D0%B3%D0%BD%D0%B8-%D1%82%D0%BE%D0%BB%D0%BA%D0%B0%D0%B9%2C+%D1%80%D1%83%D1%87%D0%BD%D0%BE%D0%B9+%D0%BF%D0%BE%D0%B4%D0%B3%D0%BE%D1%80%D1%82%D0%B0%D1%82%D0%B5%D0%BB%D1%8C%2C+%D0%BF%D0%BB%D1%83%D0%B3+%D1%82%D1%8F%D0%BD%D0%B8%D1%82%D0%B5-%D1%88%D1%82%D0%BE%D0%B2%D1%85%D0%B0%D0%B9%D1%82%D0%B5%2C+%D0%BF%D0%BB%3C%2Fa%3E%3Cdiv+id%3D%22distance40322%22+class%3D%22distance-value+init%22+onclick%3D%22GetDistance%28%29%22%3E%D0%A0%D0%B0%D1%81%D1%81%D1%87%D0%B8%D1%82%D0%B0%D1%82%D1%8C+%D1%80%D0%B0%D1%81%D1%81%D1%82%D0%BE%D1%8F%D0%BD%D0%B8%D0%B5%3C%2Fdiv%3E%3C%2Fdiv%3E","https:\/\/www.ndo.ua\/oc-content\/plugins\/rad_search\/images\/marker-red.png"],["%D0%91%D0%B5%D0%B3%D0%BE%D0%B2%D0%B0%D1%8F+%D0%B4%D0%BE%D1%80%D0%BE%D0%B6%D0%BA%D0%B0+MERACH+MR-T26B1-EU+%D0%BD%D0%B0+%D0%B3%D0%B0%D1%80%D0%B0%D0%BD%D1%82%D0%B8%D0%B8",50.4731,30.5004,"%3Cdiv+id%3D%22radius-list-wrap%22%3E%3Ca+class%3D%22radius-list-img-wrap%22+href%3D%22https%3A%2F%2Fwww.ndo.ua%2Fru%2Fhobby-sport%2Fsporting-goods%2Ffitness%2Fbegovaia-dorozhka-merach-mr-t26b1-eu-na-garantii_i40321%22%3E%3Cimg+src%3D%22https%3A%2F%2Fwww.ndo.ua%2Foc-content%2Fuploads%2F403%2F147048_thumbnail.webp%22%2F%3E%3Cdiv+class%3D%22radius-price%22%3E9+000+%E2%82%B4%3C%2Fdiv%3E%3C%2Fa%3E%3Ca+class%3D%22radius-list-title%22+href%3D%22https%3A%2F%2Fwww.ndo.ua%2Fru%2Fhobby-sport%2Fsporting-goods%2Ffitness%2Fbegovaia-dorozhka-merach-mr-t26b1-eu-na-garantii_i40321%22%3E%D0%91%D0%B5%D0%B3%D0%BE%D0%B2%D0%B0%D1%8F+%D0%B4%D0%BE%D1%80%D0%BE%D0%B6%D0%BA%D0%B0+MERACH+MR-T26B1-EU+%D0%BD%D0%B0+%D0%B3%D0%B0%D1%80%D0%B0%D0%BD%D1%82%D0%B8%D0%B8%3C%2Fa%3E%3Cdiv+id%3D%22distance40321%22+class%3D%22distance-value+init%22+onclick%3D%22GetDistance%28%29%22%3E%D0%A0%D0%B0%D1%81%D1%81%D1%87%D0%B8%D1%82%D0%B0%D1%82%D1%8C+%D1%80%D0%B0%D1%81%D1%81%D1%82%D0%BE%D1%8F%D0%BD%D0%B8%D0%B5%3C%2Fdiv%3E%3C%2Fdiv%3E","https:\/\/www.ndo.ua\/oc-content\/plugins\/rad_search\/images\/marker-red.png"],["PlayStation+5+CFI-1208A","47.90572","33.39404","%3Cdiv+id%3D%22radius-list-wrap%22%3E%3Ca+class%3D%22radius-list-img-wrap%22+href%3D%22https%3A%2F%2Fwww.ndo.ua%2Fru%2Felectronics%2Fgames-consoles%2Fplaystation-5-cfi-1208a_i40320%22%3E%3Cimg+src%3D%22https%3A%2F%2Fwww.ndo.ua%2Foc-content%2Fuploads%2F403%2F147047_thumbnail.webp%22%2F%3E%3Cdiv+class%3D%22radius-price%22%3E23+500+%E2%82%B4%3C%2Fdiv%3E%3C%2Fa%3E%3Ca+class%3D%22radius-list-title%22+href%3D%22https%3A%2F%2Fwww.ndo.ua%2Fru%2Felectronics%2Fgames-consoles%2Fplaystation-5-cfi-1208a_i40320%22%3EPlayStation+5+CFI-1208A%3C%2Fa%3E%3Cdiv+id%3D%22distance40320%22+class%3D%22distance-value+init%22+onclick%3D%22GetDistance%28%29%22%3E%D0%A0%D0%B0%D1%81%D1%81%D1%87%D0%B8%D1%82%D0%B0%D1%82%D1%8C+%D1%80%D0%B0%D1%81%D1%81%D1%82%D0%BE%D1%8F%D0%BD%D0%B8%D0%B5%3C%2Fdiv%3E%3C%2Fdiv%3E","https:\/\/www.ndo.ua\/oc-content\/plugins\/rad_search\/images\/marker-red.png"],["%D0%9A%D0%BE%D0%BB%D0%BE%D0%BD%D0%BA%D0%B8+%D0%94%D0%B8%D0%BD%D0%B0%D0%BC%D0%B8%D0%BA%D0%B8+%D0%90%D0%BA%D1%83%D1%81%D1%82%D0%B8%D0%BA%D0%B0%2C+%D0%A1%D0%B0%D0%B1%D0%B2%D1%83%D1%84%D0%B5%D1%80+Mercedes+W211+W212+W164+W204",50.4751,30.548399999999997,"%3Cdiv+id%3D%22radius-list-wrap%22%3E%3Ca+class%3D%22radius-list-img-wrap%22+href%3D%22https%3A%2F%2Fwww.ndo.ua%2Fru%2Fmotors%2Faccessories1%2Fin-car-audio-gps%2Fkolonki-dinamiki-akustika-sabvufer-mercedes-w211-w212-w164-w204_i40307%22%3E%3Cimg+src%3D%22https%3A%2F%2Fwww.ndo.ua%2Foc-content%2Fuploads%2F403%2F146946_thumbnail.webp%22%2F%3E%3Cdiv+class%3D%22radius-price%22%3E300+%E2%82%B4%3C%2Fdiv%3E%3C%2Fa%3E%3Ca+class%3D%22radius-list-title%22+href%3D%22https%3A%2F%2Fwww.ndo.ua%2Fru%2Fmotors%2Faccessories1%2Fin-car-audio-gps%2Fkolonki-dinamiki-akustika-sabvufer-mercedes-w211-w212-w164-w204_i40307%22%3E%D0%9A%D0%BE%D0%BB%D0%BE%D0%BD%D0%BA%D0%B8+%D0%94%D0%B8%D0%BD%D0%B0%D0%BC%D0%B8%D0%BA%D0%B8+%D0%90%D0%BA%D1%83%D1%81%D1%82%D0%B8%D0%BA%D0%B0%2C+%D0%A1%D0%B0%D0%B1%D0%B2%D1%83%D1%84%D0%B5%D1%80+Mercedes+W211+W212+W164+W204%3C%2Fa%3E%3Cdiv+id%3D%22distance40307%22+class%3D%22distance-value+init%22+onclick%3D%22GetDistance%28%29%22%3E%D0%A0%D0%B0%D1%81%D1%81%D1%87%D0%B8%D1%82%D0%B0%D1%82%D1%8C+%D1%80%D0%B0%D1%81%D1%81%D1%82%D0%BE%D1%8F%D0%BD%D0%B8%D0%B5%3C%2Fdiv%3E%3C%2Fdiv%3E","https:\/\/www.ndo.ua\/oc-content\/plugins\/rad_search\/images\/marker-red.png"],["%D1%81%D0%B2%D0%B8%D0%BD%D0%B8%D0%BD%D0%B0+%D1%82%D1%83%D1%88%D0%B0%D0%BC%D0%B8%2C+%D0%BF%D0%BE%D0%BB%D1%83%D1%82%D1%83%D1%88%D0%B0%D0%BC%D0%B8%2C+%D1%87%D0%B5%D1%82%D0%B2%D0%B5%D1%80%D1%82%D0%B8%D0%BD%D0%BA%D0%B0%D0%BC%D0%B8","48.6632704","33.0967875","%3Cdiv+id%3D%22radius-list-wrap%22%3E%3Ca+class%3D%22radius-list-img-wrap%22+href%3D%22https%3A%2F%2Fwww.ndo.ua%2Fru%2Fclassifieds%2Ffood%2Fmeat%2Fsvinina-tushami-polutushami-chetvertinkami_i40312%22%3E%3Cimg+src%3D%22https%3A%2F%2Fwww.ndo.ua%2Foc-content%2Fuploads%2F403%2F146955_thumbnail.webp%22%2F%3E%3Cdiv+class%3D%22radius-price%22%3E143+%E2%82%B4%3C%2Fdiv%3E%3C%2Fa%3E%3Ca+class%3D%22radius-list-title%22+href%3D%22https%3A%2F%2Fwww.ndo.ua%2Fru%2Fclassifieds%2Ffood%2Fmeat%2Fsvinina-tushami-polutushami-chetvertinkami_i40312%22%3E%D1%81%D0%B2%D0%B8%D0%BD%D0%B8%D0%BD%D0%B0+%D1%82%D1%83%D1%88%D0%B0%D0%BC%D0%B8%2C+%D0%BF%D0%BE%D0%BB%D1%83%D1%82%D1%83%D1%88%D0%B0%D0%BC%D0%B8%2C+%D1%87%D0%B5%D1%82%D0%B2%D0%B5%D1%80%D1%82%D0%B8%D0%BD%D0%BA%D0%B0%D0%BC%D0%B8%3C%2Fa%3E%3Cdiv+id%3D%22distance40312%22+class%3D%22distance-value+init%22+onclick%3D%22GetDistance%28%29%22%3E%D0%A0%D0%B0%D1%81%D1%81%D1%87%D0%B8%D1%82%D0%B0%D1%82%D1%8C+%D1%80%D0%B0%D1%81%D1%81%D1%82%D0%BE%D1%8F%D0%BD%D0%B8%D0%B5%3C%2Fdiv%3E%3C%2Fdiv%3E","https:\/\/www.ndo.ua\/oc-content\/plugins\/rad_search\/images\/marker-red.png"],["%D0%A7%D0%95%D0%A5%D0%9E%D0%9B+%D0%BD%D0%B0+%D1%81%D1%82%D1%83%D0%BB%D1%8C%D1%87%D0%B8%D0%BA+%D0%B4%D0%BB%D1%8F+%D0%BA%D0%BE%D1%80%D0%BC%D0%BB%D0%B5%D0%BD%D0%B8%D1%8F+%D0%BA+%D0%BB%D1%8E%D0%B1%D0%BE%D0%B9+%D0%BC%D0%BE%D0%B4%D0%B5%D0%BB%D0%B8","48.464717","35.046183","%3Cdiv+id%3D%22radius-list-wrap%22%3E%3Ca+class%3D%22radius-list-img-wrap%22+href%3D%22https%3A%2F%2Fwww.ndo.ua%2Fru%2Fgoods-for-children-toys%2Ffeeding-goods%2Fchekhol-na-stulchik-dlia-kormleniia-k-liuboi-modeli_i40311%22%3E%3Cimg+src%3D%22https%3A%2F%2Fwww.ndo.ua%2Foc-content%2Fuploads%2F403%2F146954_thumbnail.webp%22%2F%3E%3Cdiv+class%3D%22radius-price%22%3E499+%E2%82%B4%3C%2Fdiv%3E%3C%2Fa%3E%3Ca+class%3D%22radius-list-title%22+href%3D%22https%3A%2F%2Fwww.ndo.ua%2Fru%2Fgoods-for-children-toys%2Ffeeding-goods%2Fchekhol-na-stulchik-dlia-kormleniia-k-liuboi-modeli_i40311%22%3E%D0%A7%D0%95%D0%A5%D0%9E%D0%9B+%D0%BD%D0%B0+%D1%81%D1%82%D1%83%D0%BB%D1%8C%D1%87%D0%B8%D0%BA+%D0%B4%D0%BB%D1%8F+%D0%BA%D0%BE%D1%80%D0%BC%D0%BB%D0%B5%D0%BD%D0%B8%D1%8F+%D0%BA+%D0%BB%D1%8E%D0%B1%D0%BE%D0%B9+%D0%BC%D0%BE%D0%B4%D0%B5%D0%BB%D0%B8%3C%2Fa%3E%3Cdiv+id%3D%22distance40311%22+class%3D%22distance-value+init%22+onclick%3D%22GetDistance%28%29%22%3E%D0%A0%D0%B0%D1%81%D1%81%D1%87%D0%B8%D1%82%D0%B0%D1%82%D1%8C+%D1%80%D0%B0%D1%81%D1%81%D1%82%D0%BE%D1%8F%D0%BD%D0%B8%D0%B5%3C%2Fdiv%3E%3C%2Fdiv%3E","https:\/\/www.ndo.ua\/oc-content\/plugins\/rad_search\/images\/marker-red.png"],["%D0%9A%D1%80%D0%BE%D1%81%D1%81%D0%BE%D0%B2%D0%BA%D0%B8+Scarpa+44%2C5+%2F+45",46.51372,30.771829999999998,"%3Cdiv+id%3D%22radius-list-wrap%22%3E%3Ca+class%3D%22radius-list-img-wrap%22+href%3D%22https%3A%2F%2Fwww.ndo.ua%2Fru%2Fclothing-and-shoes%2Fmen-s-shoes%2Fkrossovki-scarpa-44-5-45_i40310%22%3E%3Cimg+src%3D%22https%3A%2F%2Fwww.ndo.ua%2Foc-content%2Fuploads%2F403%2F146953_thumbnail.webp%22%2F%3E%3Cdiv+class%3D%22radius-price%22%3E1+700+%E2%82%B4%3C%2Fdiv%3E%3C%2Fa%3E%3Ca+class%3D%22radius-list-title%22+href%3D%22https%3A%2F%2Fwww.ndo.ua%2Fru%2Fclothing-and-shoes%2Fmen-s-shoes%2Fkrossovki-scarpa-44-5-45_i40310%22%3E%D0%9A%D1%80%D0%BE%D1%81%D1%81%D0%BE%D0%B2%D0%BA%D0%B8+Scarpa+44%2C5+%2F+45%3C%2Fa%3E%3Cdiv+id%3D%22distance40310%22+class%3D%22distance-value+init%22+onclick%3D%22GetDistance%28%29%22%3E%D0%A0%D0%B0%D1%81%D1%81%D1%87%D0%B8%D1%82%D0%B0%D1%82%D1%8C+%D1%80%D0%B0%D1%81%D1%81%D1%82%D0%BE%D1%8F%D0%BD%D0%B8%D0%B5%3C%2Fdiv%3E%3C%2Fdiv%3E","https:\/\/www.ndo.ua\/oc-content\/plugins\/rad_search\/images\/marker-red.png"],["%D0%91%D0%BE%D1%81%D0%BE%D0%BD%D0%BE%D0%B6%D0%BA%D0%B8+Yves+Saint+Laurent+41",50.4791,30.5524,"%3Cdiv+id%3D%22radius-list-wrap%22%3E%3Ca+class%3D%22radius-list-img-wrap%22+href%3D%22https%3A%2F%2Fwww.ndo.ua%2Fru%2Fclothing-and-shoes%2Fwomen-s-shoes%2Fbosonozhki-yves-saint-laurent-41_i39836%22%3E%3Cimg+src%3D%22https%3A%2F%2Fwww.ndo.ua%2Foc-content%2Fuploads%2F398%2F145336_thumbnail.webp%22%2F%3E%3Cdiv+class%3D%22radius-price%22%3E16+000+%E2%82%B4%3C%2Fdiv%3E%3C%2Fa%3E%3Ca+class%3D%22radius-list-title%22+href%3D%22https%3A%2F%2Fwww.ndo.ua%2Fru%2Fclothing-and-shoes%2Fwomen-s-shoes%2Fbosonozhki-yves-saint-laurent-41_i39836%22%3E%D0%91%D0%BE%D1%81%D0%BE%D0%BD%D0%BE%D0%B6%D0%BA%D0%B8+Yves+Saint+Laurent+41%3C%2Fa%3E%3Cdiv+id%3D%22distance39836%22+class%3D%22distance-value+init%22+onclick%3D%22GetDistance%28%29%22%3E%D0%A0%D0%B0%D1%81%D1%81%D1%87%D0%B8%D1%82%D0%B0%D1%82%D1%8C+%D1%80%D0%B0%D1%81%D1%81%D1%82%D0%BE%D1%8F%D0%BD%D0%B8%D0%B5%3C%2Fdiv%3E%3C%2Fdiv%3E","https:\/\/www.ndo.ua\/oc-content\/plugins\/rad_search\/images\/marker-red.png"],["%D0%9F%D1%80%D0%BE%D0%B4%D0%B0%D0%BC+%D1%81%D0%B2%D0%BE%D0%B9+%D1%81%D0%BE%D0%B1%D1%81%D1%82%D0%B2%D0%B5%D0%BD%D0%BD%D1%8B%D0%B9+%D0%BA%D1%83%D1%81%D1%82%D0%BE%D1%80%D0%B5%D0%B7+Einhell+GE-CH+18%2F60+Li+%D1%81+%D0%B0%D0%BA%D0%BA%D1%83%D0%BC%D1%83%D0%BB%D1%8F%D1%82%D0%BE%D1%80%D0%BE%D0%BC","48.467","25.28523","%3Cdiv+id%3D%22radius-list-wrap%22%3E%3Ca+class%3D%22radius-list-img-wrap%22+href%3D%22https%3A%2F%2Fwww.ndo.ua%2Fru%2Fheavy-machinery%2Fgroundcare%2Fhedge-trimmers%2Fprodam-svoi-sobstvennyi-kustorez-einhell-ge-ch-1860-li-s-akkumuliatorom_i39806%22%3E%3Cimg+src%3D%22https%3A%2F%2Fwww.ndo.ua%2Foc-content%2Fuploads%2F398%2F145304_thumbnail.webp%22%2F%3E%3Cdiv+class%3D%22radius-price%22%3E2+650+%E2%82%B4%3C%2Fdiv%3E%3C%2Fa%3E%3Ca+class%3D%22radius-list-title%22+href%3D%22https%3A%2F%2Fwww.ndo.ua%2Fru%2Fheavy-machinery%2Fgroundcare%2Fhedge-trimmers%2Fprodam-svoi-sobstvennyi-kustorez-einhell-ge-ch-1860-li-s-akkumuliatorom_i39806%22%3E%D0%9F%D1%80%D0%BE%D0%B4%D0%B0%D0%BC+%D1%81%D0%B2%D0%BE%D0%B9+%D1%81%D0%BE%D0%B1%D1%81%D1%82%D0%B2%D0%B5%D0%BD%D0%BD%D1%8B%D0%B9+%D0%BA%D1%83%D1%81%D1%82%D0%BE%D1%80%D0%B5%D0%B7+Einhell+GE-CH+18%2F60+Li+%D1%81+%D0%B0%D0%BA%D0%BA%D1%83%D0%BC%D1%83%D0%BB%D1%8F%D1%82%D0%BE%D1%80%D0%BE%D0%BC%3C%2Fa%3E%3Cdiv+id%3D%22distance39806%22+class%3D%22distance-value+init%22+onclick%3D%22GetDistance%28%29%22%3E%D0%A0%D0%B0%D1%81%D1%81%D1%87%D0%B8%D1%82%D0%B0%D1%82%D1%8C+%D1%80%D0%B0%D1%81%D1%81%D1%82%D0%BE%D1%8F%D0%BD%D0%B8%D0%B5%3C%2Fdiv%3E%3C%2Fdiv%3E","https:\/\/www.ndo.ua\/oc-content\/plugins\/rad_search\/images\/marker-red.png"],["%D0%A2%D1%80%D1%91%D1%85%D0%BA%D0%BE%D0%BC%D0%BD%D0%B0%D1%82%D0%BD%D0%B0%D1%8F+%D0%BA%D0%B2%D0%B0%D1%80%D1%82%D0%B8%D1%80%D0%B0+%D1%81+%D0%BF%D1%80%D0%BE%D1%81%D1%82%D0%BE%D1%80%D0%BD%D0%BE%D0%B9+%D0%BA%D1%83%D1%85%D0%BD%D0%B5%D0%B9-%D1%81%D1%82%D0%BE%D0%BB%D0%BE%D0%B2%D0%BE%D0%B9+%D0%B2+%D1%86%D0%B5%D0%BD%D1%82%D1%80%D0%B5",46.94525,31.96196,"%3Cdiv+id%3D%22radius-list-wrap%22%3E%3Ca+class%3D%22radius-list-img-wrap%22+href%3D%22https%3A%2F%2Fwww.ndo.ua%2Fru%2Fnerukhomist%2Fflats-apartments%2Ftrjokhkomnatnaia-kvartira-s-prostornoi-kukhnei-stolovoi-v-tsentre_i34932%22%3E%3Cimg+src%3D%22https%3A%2F%2Fwww.ndo.ua%2Foc-content%2Fuploads%2F349%2F128321_thumbnail.webp%22%2F%3E%3Cdiv+class%3D%22radius-price%22%3E30+000+%24%3C%2Fdiv%3E%3C%2Fa%3E%3Ca+class%3D%22radius-list-title%22+href%3D%22https%3A%2F%2Fwww.ndo.ua%2Fru%2Fnerukhomist%2Fflats-apartments%2Ftrjokhkomnatnaia-kvartira-s-prostornoi-kukhnei-stolovoi-v-tsentre_i34932%22%3E%D0%A2%D1%80%D1%91%D1%85%D0%BA%D0%BE%D0%BC%D0%BD%D0%B0%D1%82%D0%BD%D0%B0%D1%8F+%D0%BA%D0%B2%D0%B0%D1%80%D1%82%D0%B8%D1%80%D0%B0+%D1%81+%D0%BF%D1%80%D0%BE%D1%81%D1%82%D0%BE%D1%80%D0%BD%D0%BE%D0%B9+%D0%BA%D1%83%D1%85%D0%BD%D0%B5%D0%B9-%D1%81%D1%82%D0%BE%D0%BB%D0%BE%D0%B2%D0%BE%D0%B9+%D0%B2+%D1%86%D0%B5%D0%BD%D1%82%D1%80%D0%B5%3C%2Fa%3E%3Cdiv+id%3D%22distance34932%22+class%3D%22distance-value+init%22+onclick%3D%22GetDistance%28%29%22%3E%D0%A0%D0%B0%D1%81%D1%81%D1%87%D0%B8%D1%82%D0%B0%D1%82%D1%8C+%D1%80%D0%B0%D1%81%D1%81%D1%82%D0%BE%D1%8F%D0%BD%D0%B8%D0%B5%3C%2Fdiv%3E%3C%2Fdiv%3E","https:\/\/www.ndo.ua\/oc-content\/plugins\/rad_search\/images\/marker-red.png"],["%D0%A3%D0%BD%D0%B8%D0%BA%D0%B0%D0%BB%D1%8C%D0%BD%D1%8B%D0%B9+%D0%B4%D0%BE%D0%BC+120+%D0%BC%C2%B2+%D0%B8%D0%B7+%D0%B1%D0%B0%D0%B2%D0%B0%D1%80%D1%81%D0%BA%D0%BE%D0%B9+%D0%BA%D0%BB%D0%B0%D0%B4%D0%BA%D0%B8+%E2%80%94+10+%D0%BC%D0%B8%D0%BD%D1%83%D1%82+%D0%BE%D1%82+%D0%9E%D0%BA%D1%80%D1%83%D0%B6%D0%BD%D0%BE%D0%B9+%28%D0%B2%D0%B8%D0%B4%D0%B5%D0%BE%29",48.496717,35.078182999999996,"%3Cdiv+id%3D%22radius-list-wrap%22%3E%3Ca+class%3D%22radius-list-img-wrap%22+href%3D%22https%3A%2F%2Fwww.ndo.ua%2Fru%2Fnerukhomist%2Fhouses%2Funikalnyi-dom-120-m-iz-bavarskoi-kladki-10-minut-ot-okruzhnoi-video_i40309%22%3E%3Cimg+src%3D%22https%3A%2F%2Fwww.ndo.ua%2Foc-content%2Fuploads%2F403%2F146950_thumbnail.webp%22%2F%3E%3Cdiv+class%3D%22radius-price%22%3E%D0%91%D0%B5%D1%81%D0%BF%D0%BB%D0%B0%D1%82%D0%BD%D0%BE%3C%2Fdiv%3E%3C%2Fa%3E%3Ca+class%3D%22radius-list-title%22+href%3D%22https%3A%2F%2Fwww.ndo.ua%2Fru%2Fnerukhomist%2Fhouses%2Funikalnyi-dom-120-m-iz-bavarskoi-kladki-10-minut-ot-okruzhnoi-video_i40309%22%3E%D0%A3%D0%BD%D0%B8%D0%BA%D0%B0%D0%BB%D1%8C%D0%BD%D1%8B%D0%B9+%D0%B4%D0%BE%D0%BC+120+%D0%BC%C2%B2+%D0%B8%D0%B7+%D0%B1%D0%B0%D0%B2%D0%B0%D1%80%D1%81%D0%BA%D0%BE%D0%B9+%D0%BA%D0%BB%D0%B0%D0%B4%D0%BA%D0%B8+%E2%80%94+10+%D0%BC%D0%B8%D0%BD%D1%83%D1%82+%D0%BE%D1%82+%D0%9E%D0%BA%D1%80%D1%83%D0%B6%D0%BD%D0%BE%D0%B9+%28%D0%B2%D0%B8%D0%B4%D0%B5%D0%BE%29%3C%2Fa%3E%3Cdiv+id%3D%22distance40309%22+class%3D%22distance-value+init%22+onclick%3D%22GetDistance%28%29%22%3E%D0%A0%D0%B0%D1%81%D1%81%D1%87%D0%B8%D1%82%D0%B0%D1%82%D1%8C+%D1%80%D0%B0%D1%81%D1%81%D1%82%D0%BE%D1%8F%D0%BD%D0%B8%D0%B5%3C%2Fdiv%3E%3C%2Fdiv%3E","https:\/\/www.ndo.ua\/oc-content\/plugins\/rad_search\/images\/marker-red.png"],["%D0%94%D1%8B%D0%BC%D0%BE%D1%85%D0%BE%D0%B4%D1%8B+%D0%B8%D0%B7+%D0%BD%D0%B5%D1%80%D0%B6%D0%B0%D0%B2%D0%B5%D1%8E%D1%89%D0%B5%D0%B9+%D1%81%D1%82%D0%B0%D0%BB%D0%B8+%D0%B4%D0%BB%D1%8F+%D0%BA%D0%BE%D1%82%D0%BB%D0%BE%D0%B2+%D0%B8+%D0%BA%D0%B0%D0%BC%D0%B8%D0%BD%D0%BE%D0%B2%2C+%D0%BD%D0%B5%D1%81%D1%82%D0%B0%D0%BD%D0%B4%D0%B0%D1%80%D1%82%D0%BD%D1%8B%D0%B5+%D0%B4%D0%B5%D1%82%D0%B0%D0%BB%D0%B8","49.9935","36.230383","%3Cdiv+id%3D%22radius-list-wrap%22%3E%3Ca+class%3D%22radius-list-img-wrap%22+href%3D%22https%3A%2F%2Fwww.ndo.ua%2Fru%2Fhome-and-garden%2Fplumbing-materials%2Fheating%2Fdymokhody-iz-nerzhaveiushchei-stali-dlia-kotlov-i-kaminov-nestandartnye-detali_i40308%22%3E%3Cimg+src%3D%22https%3A%2F%2Fwww.ndo.ua%2Foc-content%2Fuploads%2F403%2F146949_thumbnail.webp%22%2F%3E%3Cdiv+class%3D%22radius-price%22%3E100+%E2%82%B4%3C%2Fdiv%3E%3C%2Fa%3E%3Ca+class%3D%22radius-list-title%22+href%3D%22https%3A%2F%2Fwww.ndo.ua%2Fru%2Fhome-and-garden%2Fplumbing-materials%2Fheating%2Fdymokhody-iz-nerzhaveiushchei-stali-dlia-kotlov-i-kaminov-nestandartnye-detali_i40308%22%3E%D0%94%D1%8B%D0%BC%D0%BE%D1%85%D0%BE%D0%B4%D1%8B+%D0%B8%D0%B7+%D0%BD%D0%B5%D1%80%D0%B6%D0%B0%D0%B2%D0%B5%D1%8E%D1%89%D0%B5%D0%B9+%D1%81%D1%82%D0%B0%D0%BB%D0%B8+%D0%B4%D0%BB%D1%8F+%D0%BA%D0%BE%D1%82%D0%BB%D0%BE%D0%B2+%D0%B8+%D0%BA%D0%B0%D0%BC%D0%B8%D0%BD%D0%BE%D0%B2%2C+%D0%BD%D0%B5%D1%81%D1%82%D0%B0%D0%BD%D0%B4%D0%B0%D1%80%D1%82%D0%BD%D1%8B%D0%B5+%D0%B4%D0%B5%D1%82%D0%B0%D0%BB%D0%B8%3C%2Fa%3E%3Cdiv+id%3D%22distance40308%22+class%3D%22distance-value+init%22+onclick%3D%22GetDistance%28%29%22%3E%D0%A0%D0%B0%D1%81%D1%81%D1%87%D0%B8%D1%82%D0%B0%D1%82%D1%8C+%D1%80%D0%B0%D1%81%D1%81%D1%82%D0%BE%D1%8F%D0%BD%D0%B8%D0%B5%3C%2Fdiv%3E%3C%2Fdiv%3E","https:\/\/www.ndo.ua\/oc-content\/plugins\/rad_search\/images\/marker-red.png"],["%D0%9F%D0%BE%D0%BB%D0%BD%D0%BE%D1%81%D1%82%D1%8C%D1%8E+%D0%B0%D0%BA%D1%82%D0%B8%D0%B2%D0%BD%D1%8B%D0%B9+%D0%BC%D0%BE%D0%BD%D0%B5%D1%82%D0%B8%D0%B7%D0%B8%D1%80%D0%BE%D0%B2%D0%B0%D0%BD%D0%BD%D1%8B%D0%B9+Telegram-%D0%BA%D0%B0%D0%BD%D0%B0%D0%BB",50.42066,30.489800000000002,"%3Cdiv+id%3D%22radius-list-wrap%22%3E%3Ca+class%3D%22radius-list-img-wrap%22+href%3D%22https%3A%2F%2Fwww.ndo.ua%2Fru%2Fservices%2Fbusiness-sale%2Fmarketing%2Fpolnostiu-aktivnyi-monetizirovannyi-telegram-kanal_i40303%22%3E%3Cimg+src%3D%22https%3A%2F%2Fwww.ndo.ua%2Foc-content%2Fuploads%2F403%2F146942_thumbnail.webp%22%2F%3E%3Cdiv+class%3D%22radius-price%22%3E27+%24%3C%2Fdiv%3E%3C%2Fa%3E%3Ca+class%3D%22radius-list-title%22+href%3D%22https%3A%2F%2Fwww.ndo.ua%2Fru%2Fservices%2Fbusiness-sale%2Fmarketing%2Fpolnostiu-aktivnyi-monetizirovannyi-telegram-kanal_i40303%22%3E%D0%9F%D0%BE%D0%BB%D0%BD%D0%BE%D1%81%D1%82%D1%8C%D1%8E+%D0%B0%D0%BA%D1%82%D0%B8%D0%B2%D0%BD%D1%8B%D0%B9+%D0%BC%D0%BE%D0%BD%D0%B5%D1%82%D0%B8%D0%B7%D0%B8%D1%80%D0%BE%D0%B2%D0%B0%D0%BD%D0%BD%D1%8B%D0%B9+Telegram-%D0%BA%D0%B0%D0%BD%D0%B0%D0%BB%3C%2Fa%3E%3Cdiv+id%3D%22distance40303%22+class%3D%22distance-value+init%22+onclick%3D%22GetDistance%28%29%22%3E%D0%A0%D0%B0%D1%81%D1%81%D1%87%D0%B8%D1%82%D0%B0%D1%82%D1%8C+%D1%80%D0%B0%D1%81%D1%81%D1%82%D0%BE%D1%8F%D0%BD%D0%B8%D0%B5%3C%2Fdiv%3E%3C%2Fdiv%3E","https:\/\/www.ndo.ua\/oc-content\/plugins\/rad_search\/images\/marker-red.png"],["%D0%93%D1%80%D0%B0%D0%BD%D1%83%D0%BB%D1%8B+%D0%B8%D0%B7+%D0%B4%D1%80%D0%B5%D0%B2%D0%B5%D1%81%D0%B8%D0%BD%D1%8B+%D0%BE%D0%BF%D1%82%D0%BE%D0%BC+%E2%80%94+%D0%B4%D0%BE%D1%81%D1%82%D0%B0%D0%B2%D0%BA%D0%B0+%D0%BF%D0%BE+%D0%A3%D0%BA%D1%80%D0%B0%D0%B8%D0%BD%D0%B5",50.430440000000004,30.31154,"%3Cdiv+id%3D%22radius-list-wrap%22%3E%3Ca+class%3D%22radius-list-img-wrap%22+href%3D%22https%3A%2F%2Fwww.ndo.ua%2Fru%2Fclassifieds%2Ffirewood-briquettes-pellets%2Fgranuly-iz-drevesiny-optom-dostavka-po-ukraine_i40300%22%3E%3Cimg+src%3D%22https%3A%2F%2Fwww.ndo.ua%2Foc-content%2Fuploads%2F403%2F146930_thumbnail.webp%22%2F%3E%3Cdiv+class%3D%22radius-price%22%3E14+500+%E2%82%B4%3C%2Fdiv%3E%3C%2Fa%3E%3Ca+class%3D%22radius-list-title%22+href%3D%22https%3A%2F%2Fwww.ndo.ua%2Fru%2Fclassifieds%2Ffirewood-briquettes-pellets%2Fgranuly-iz-drevesiny-optom-dostavka-po-ukraine_i40300%22%3E%D0%93%D1%80%D0%B0%D0%BD%D1%83%D0%BB%D1%8B+%D0%B8%D0%B7+%D0%B4%D1%80%D0%B5%D0%B2%D0%B5%D1%81%D0%B8%D0%BD%D1%8B+%D0%BE%D0%BF%D1%82%D0%BE%D0%BC+%E2%80%94+%D0%B4%D0%BE%D1%81%D1%82%D0%B0%D0%B2%D0%BA%D0%B0+%D0%BF%D0%BE+%D0%A3%D0%BA%D1%80%D0%B0%D0%B8%D0%BD%D0%B5%3C%2Fa%3E%3Cdiv+id%3D%22distance40300%22+class%3D%22distance-value+init%22+onclick%3D%22GetDistance%28%29%22%3E%D0%A0%D0%B0%D1%81%D1%81%D1%87%D0%B8%D1%82%D0%B0%D1%82%D1%8C+%D1%80%D0%B0%D1%81%D1%81%D1%82%D0%BE%D1%8F%D0%BD%D0%B8%D0%B5%3C%2Fdiv%3E%3C%2Fdiv%3E","https:\/\/www.ndo.ua\/oc-content\/plugins\/rad_search\/images\/marker-red.png"],["%D0%9F%D0%B5%D0%BB%D0%BB%D0%B5%D1%82%D1%8B+%D0%B8%D0%B7+%D0%BB%D1%83%D0%B7%D0%B3%D0%B8+%D0%BF%D0%BE%D0%B4%D1%81%D0%BE%D0%BB%D0%BD%D0%B5%D1%87%D0%BD%D0%B8%D0%BA%D0%B0+%D0%BE%D0%BF%D1%82%D0%BE%D0%BC+%E2%80%94+%D0%BE%D1%82+22+%D1%82%D0%BE%D0%BD%D0%BD",50.42944,30.382540000000002,"%3Cdiv+id%3D%22radius-list-wrap%22%3E%3Ca+class%3D%22radius-list-img-wrap%22+href%3D%22https%3A%2F%2Fwww.ndo.ua%2Fru%2Fclassifieds%2Ffirewood-briquettes-pellets%2Fpellety-iz-luzgi-podsolnechnika-optom-ot-22-tonn_i40298%22%3E%3Cimg+src%3D%22https%3A%2F%2Fwww.ndo.ua%2Foc-content%2Fuploads%2F402%2F146928_thumbnail.webp%22%2F%3E%3Cdiv+class%3D%22radius-price%22%3E12+500+%E2%82%B4%3C%2Fdiv%3E%3C%2Fa%3E%3Ca+class%3D%22radius-list-title%22+href%3D%22https%3A%2F%2Fwww.ndo.ua%2Fru%2Fclassifieds%2Ffirewood-briquettes-pellets%2Fpellety-iz-luzgi-podsolnechnika-optom-ot-22-tonn_i40298%22%3E%D0%9F%D0%B5%D0%BB%D0%BB%D0%B5%D1%82%D1%8B+%D0%B8%D0%B7+%D0%BB%D1%83%D0%B7%D0%B3%D0%B8+%D0%BF%D0%BE%D0%B4%D1%81%D0%BE%D0%BB%D0%BD%D0%B5%D1%87%D0%BD%D0%B8%D0%BA%D0%B0+%D0%BE%D0%BF%D1%82%D0%BE%D0%BC+%E2%80%94+%D0%BE%D1%82+22+%D1%82%D0%BE%D0%BD%D0%BD%3C%2Fa%3E%3Cdiv+id%3D%22distance40298%22+class%3D%22distance-value+init%22+onclick%3D%22GetDistance%28%29%22%3E%D0%A0%D0%B0%D1%81%D1%81%D1%87%D0%B8%D1%82%D0%B0%D1%82%D1%8C+%D1%80%D0%B0%D1%81%D1%81%D1%82%D0%BE%D1%8F%D0%BD%D0%B8%D0%B5%3C%2Fdiv%3E%3C%2Fdiv%3E","https:\/\/www.ndo.ua\/oc-content\/plugins\/rad_search\/images\/marker-red.png"],["%D0%97%D0%B5%D1%80%D0%BA%D0%B0%D0%BB%D0%BE+%D1%81+LED-%D0%BF%D0%BE%D0%B4%D1%81%D0%B2%D0%B5%D1%82%D0%BA%D0%BE%D0%B9%2C+%D0%BF%D0%BE%D0%BB%D0%BA%D0%BE%D0%B9%2C+%D0%BA%D0%BD%D0%BE%D0%BF%D0%BA%D0%B0%D0%BC%D0%B8+%D0%B8+%D1%87%D0%B0%D1%81%D0%B0%D0%BC%D0%B8+950+%D1%85+650+%D0%BC%D0%BC",50.491659999999996,30.5608,"%3Cdiv+id%3D%22radius-list-wrap%22%3E%3Ca+class%3D%22radius-list-img-wrap%22+href%3D%22https%3A%2F%2Fwww.ndo.ua%2Fru%2Fhome-and-garden%2Ffurniture%2Fzerkalo-s-led-podsvetkoi-polkoi-knopkami-i-chasami-950-kh-650-mm_i40294%22%3E%3Cimg+src%3D%22https%3A%2F%2Fwww.ndo.ua%2Foc-content%2Fuploads%2F402%2F146924_thumbnail.webp%22%2F%3E%3Cdiv+class%3D%22radius-price%22%3E5+325+%E2%82%B4%3C%2Fdiv%3E%3C%2Fa%3E%3Ca+class%3D%22radius-list-title%22+href%3D%22https%3A%2F%2Fwww.ndo.ua%2Fru%2Fhome-and-garden%2Ffurniture%2Fzerkalo-s-led-podsvetkoi-polkoi-knopkami-i-chasami-950-kh-650-mm_i40294%22%3E%D0%97%D0%B5%D1%80%D0%BA%D0%B0%D0%BB%D0%BE+%D1%81+LED-%D0%BF%D0%BE%D0%B4%D1%81%D0%B2%D0%B5%D1%82%D0%BA%D0%BE%D0%B9%2C+%D0%BF%D0%BE%D0%BB%D0%BA%D0%BE%D0%B9%2C+%D0%BA%D0%BD%D0%BE%D0%BF%D0%BA%D0%B0%D0%BC%D0%B8+%D0%B8+%D1%87%D0%B0%D1%81%D0%B0%D0%BC%D0%B8+950+%D1%85+650+%D0%BC%D0%BC%3C%2Fa%3E%3Cdiv+id%3D%22distance40294%22+class%3D%22distance-value+init%22+onclick%3D%22GetDistance%28%29%22%3E%D0%A0%D0%B0%D1%81%D1%81%D1%87%D0%B8%D1%82%D0%B0%D1%82%D1%8C+%D1%80%D0%B0%D1%81%D1%81%D1%82%D0%BE%D1%8F%D0%BD%D0%B8%D0%B5%3C%2Fdiv%3E%3C%2Fdiv%3E","https:\/\/www.ndo.ua\/oc-content\/plugins\/rad_search\/images\/marker-red.png"],["%D0%9F%D1%80%D1%8F%D0%BC%D0%BE%D1%83%D0%B3%D0%BE%D0%BB%D1%8C%D0%BD%D0%BE%D0%B5+%D0%B7%D0%B5%D1%80%D0%BA%D0%B0%D0%BB%D0%BE+%D1%81+%D1%84%D0%B0%D1%81%D0%BA%D0%BE%D0%B9+%D0%B8+LED-%D0%BF%D0%BE%D0%B4%D1%81%D0%B2%D0%B5%D1%82%D0%BA%D0%BE%D0%B9+%28900x700+%D0%BC%D0%BC%29",50.492659999999994,30.5618,"%3Cdiv+id%3D%22radius-list-wrap%22%3E%3Ca+class%3D%22radius-list-img-wrap%22+href%3D%22https%3A%2F%2Fwww.ndo.ua%2Fru%2Fhome-and-garden%2Ffurniture%2Fpriamougolnoe-zerkalo-s-faskoi-i-led-podsvetkoi-900x700-mm_i40293%22%3E%3Cimg+src%3D%22https%3A%2F%2Fwww.ndo.ua%2Foc-content%2Fuploads%2F402%2F146923_thumbnail.webp%22%2F%3E%3Cdiv+class%3D%22radius-price%22%3E3+690+%E2%82%B4%3C%2Fdiv%3E%3C%2Fa%3E%3Ca+class%3D%22radius-list-title%22+href%3D%22https%3A%2F%2Fwww.ndo.ua%2Fru%2Fhome-and-garden%2Ffurniture%2Fpriamougolnoe-zerkalo-s-faskoi-i-led-podsvetkoi-900x700-mm_i40293%22%3E%D0%9F%D1%80%D1%8F%D0%BC%D0%BE%D1%83%D0%B3%D0%BE%D0%BB%D1%8C%D0%BD%D0%BE%D0%B5+%D0%B7%D0%B5%D1%80%D0%BA%D0%B0%D0%BB%D0%BE+%D1%81+%D1%84%D0%B0%D1%81%D0%BA%D0%BE%D0%B9+%D0%B8+LED-%D0%BF%D0%BE%D0%B4%D1%81%D0%B2%D0%B5%D1%82%D0%BA%D0%BE%D0%B9+%28900x700+%D0%BC%D0%BC%29%3C%2Fa%3E%3Cdiv+id%3D%22distance40293%22+class%3D%22distance-value+init%22+onclick%3D%22GetDistance%28%29%22%3E%D0%A0%D0%B0%D1%81%D1%81%D1%87%D0%B8%D1%82%D0%B0%D1%82%D1%8C+%D1%80%D0%B0%D1%81%D1%81%D1%82%D0%BE%D1%8F%D0%BD%D0%B8%D0%B5%3C%2Fdiv%3E%3C%2Fdiv%3E","https:\/\/www.ndo.ua\/oc-content\/plugins\/rad_search\/images\/marker-red.png"],["%D0%97%D0%B5%D1%80%D0%BA%D0%B0%D0%BB%D0%BE+%D1%81+LED-%D0%BF%D0%BE%D0%B4%D1%81%D0%B2%D0%B5%D1%82%D0%BA%D0%BE%D0%B9+750+%D1%85+750+%D0%BC%D0%BC",50.49366,30.562800000000003,"%3Cdiv+id%3D%22radius-list-wrap%22%3E%3Ca+class%3D%22radius-list-img-wrap%22+href%3D%22https%3A%2F%2Fwww.ndo.ua%2Fru%2Fhome-and-garden%2Ffurniture%2Fzerkalo-s-led-podsvetkoi-750-kh-750-mm_i40292%22%3E%3Cimg+src%3D%22https%3A%2F%2Fwww.ndo.ua%2Foc-content%2Fuploads%2F402%2F146922_thumbnail.webp%22%2F%3E%3Cdiv+class%3D%22radius-price%22%3E3+450+%E2%82%B4%3C%2Fdiv%3E%3C%2Fa%3E%3Ca+class%3D%22radius-list-title%22+href%3D%22https%3A%2F%2Fwww.ndo.ua%2Fru%2Fhome-and-garden%2Ffurniture%2Fzerkalo-s-led-podsvetkoi-750-kh-750-mm_i40292%22%3E%D0%97%D0%B5%D1%80%D0%BA%D0%B0%D0%BB%D0%BE+%D1%81+LED-%D0%BF%D0%BE%D0%B4%D1%81%D0%B2%D0%B5%D1%82%D0%BA%D0%BE%D0%B9+750+%D1%85+750+%D0%BC%D0%BC%3C%2Fa%3E%3Cdiv+id%3D%22distance40292%22+class%3D%22distance-value+init%22+onclick%3D%22GetDistance%28%29%22%3E%D0%A0%D0%B0%D1%81%D1%81%D1%87%D0%B8%D1%82%D0%B0%D1%82%D1%8C+%D1%80%D0%B0%D1%81%D1%81%D1%82%D0%BE%D1%8F%D0%BD%D0%B8%D0%B5%3C%2Fdiv%3E%3C%2Fdiv%3E","https:\/\/www.ndo.ua\/oc-content\/plugins\/rad_search\/images\/marker-red.png"],["%D0%9F%D1%80%D0%BE%D0%B4%D0%B0%D0%B6%D0%B0+%D0%BC%D0%BE%D0%BF%D0%B5%D0%B4%D0%B0+%28%D1%81%D0%BA%D1%83%D1%82%D0%B5%D1%80%D0%B0%29+%D0%B1%D0%B5%D0%B7+%D0%BF%D1%80%D0%BE%D0%B1%D0%B5%D0%B3%D0%B0+%D0%BF%D0%BE+%D0%A3%D0%BA%D1%80%D0%B0%D0%B8%D0%BD%D0%B5",46.442526,30.6833095,"%3Cdiv+id%3D%22radius-list-wrap%22%3E%3Ca+class%3D%22radius-list-img-wrap%22+href%3D%22https%3A%2F%2Fwww.ndo.ua%2Fru%2Fmotors%2Fmotorbikes-scooters%2Fprodazha-mopeda-skutera-bez-probega-po-ukraine_i40291%22%3E%3Cimg+src%3D%22https%3A%2F%2Fwww.ndo.ua%2Foc-content%2Fuploads%2F402%2F146919_thumbnail.webp%22%2F%3E%3Cdiv+class%3D%22radius-price%22%3E%D0%91%D0%B5%D1%81%D0%BF%D0%BB%D0%B0%D1%82%D0%BD%D0%BE%3C%2Fdiv%3E%3C%2Fa%3E%3Ca+class%3D%22radius-list-title%22+href%3D%22https%3A%2F%2Fwww.ndo.ua%2Fru%2Fmotors%2Fmotorbikes-scooters%2Fprodazha-mopeda-skutera-bez-probega-po-ukraine_i40291%22%3E%D0%9F%D1%80%D0%BE%D0%B4%D0%B0%D0%B6%D0%B0+%D0%BC%D0%BE%D0%BF%D0%B5%D0%B4%D0%B0+%28%D1%81%D0%BA%D1%83%D1%82%D0%B5%D1%80%D0%B0%29+%D0%B1%D0%B5%D0%B7+%D0%BF%D1%80%D0%BE%D0%B1%D0%B5%D0%B3%D0%B0+%D0%BF%D0%BE+%D0%A3%D0%BA%D1%80%D0%B0%D0%B8%D0%BD%D0%B5%3C%2Fa%3E%3Cdiv+id%3D%22distance40291%22+class%3D%22distance-value+init%22+onclick%3D%22GetDistance%28%29%22%3E%D0%A0%D0%B0%D1%81%D1%81%D1%87%D0%B8%D1%82%D0%B0%D1%82%D1%8C+%D1%80%D0%B0%D1%81%D1%81%D1%82%D0%BE%D1%8F%D0%BD%D0%B8%D0%B5%3C%2Fdiv%3E%3C%2Fdiv%3E","https:\/\/www.ndo.ua\/oc-content\/plugins\/rad_search\/images\/marker-red.png"],["%D0%9A%D1%80%D0%BE%D1%81%D1%81%D0%BE%D0%B2%D1%8B%D0%B5+%D0%BE%D1%87%D0%BA%D0%B8+100+%D1%87%D0%B5%D1%85%D0%BE%D0%BB+%D0%BA%D0%B5%D0%B9%D1%81%2C+%D0%BA%D1%80%D0%BE%D1%81%D1%81%D0%BE%D0%B2%D1%8B%D0%B5+%D0%BE%D1%87%D0%BA%D0%B8%2C+%D0%BC%D0%BE%D1%82%D0%BE%D0%BE%D1%87%D0%BA%D0%B8%2C+%D0%BC%D0%BE%D1%82%D0%BE+%D0%BE%D1%87%D0%BA%D0%B8",46.441526,30.6823095,"%3Cdiv+id%3D%22radius-list-wrap%22%3E%3Ca+class%3D%22radius-list-img-wrap%22+href%3D%22https%3A%2F%2Fwww.ndo.ua%2Fru%2Fmotors%2Fparts%2Fmotorbike-scooter-parts%2Fkrossovye-ochki-100-chekhol-keis-krossovye-ochki-motoochki-moto-ochki_i40288%22%3E%3Cimg+src%3D%22https%3A%2F%2Fwww.ndo.ua%2Foc-content%2Fuploads%2F402%2F146914_thumbnail.webp%22%2F%3E%3Cdiv+class%3D%22radius-price%22%3E490+%E2%82%B4%3C%2Fdiv%3E%3C%2Fa%3E%3Ca+class%3D%22radius-list-title%22+href%3D%22https%3A%2F%2Fwww.ndo.ua%2Fru%2Fmotors%2Fparts%2Fmotorbike-scooter-parts%2Fkrossovye-ochki-100-chekhol-keis-krossovye-ochki-motoochki-moto-ochki_i40288%22%3E%D0%9A%D1%80%D0%BE%D1%81%D1%81%D0%BE%D0%B2%D1%8B%D0%B5+%D0%BE%D1%87%D0%BA%D0%B8+100+%D1%87%D0%B5%D1%85%D0%BE%D0%BB+%D0%BA%D0%B5%D0%B9%D1%81%2C+%D0%BA%D1%80%D0%BE%D1%81%D1%81%D0%BE%D0%B2%D1%8B%D0%B5+%D0%BE%D1%87%D0%BA%D0%B8%2C+%D0%BC%D0%BE%D1%82%D0%BE%D0%BE%D1%87%D0%BA%D0%B8%2C+%D0%BC%D0%BE%D1%82%D0%BE+%D0%BE%D1%87%D0%BA%D0%B8%3C%2Fa%3E%3Cdiv+id%3D%22distance40288%22+class%3D%22distance-value+init%22+onclick%3D%22GetDistance%28%29%22%3E%D0%A0%D0%B0%D1%81%D1%81%D1%87%D0%B8%D1%82%D0%B0%D1%82%D1%8C+%D1%80%D0%B0%D1%81%D1%81%D1%82%D0%BE%D1%8F%D0%BD%D0%B8%D0%B5%3C%2Fdiv%3E%3C%2Fdiv%3E","https:\/\/www.ndo.ua\/oc-content\/plugins\/rad_search\/images\/marker-red.png"],["%D0%9F%D1%80%D0%BE%D0%B4%D0%B0%D0%BC+%D0%B1%D0%B8%D0%BB%D0%B5%D1%82%D1%8B+%D0%9A%D0%BE%D0%BD%D0%BE%D1%82%D0%BE%D0%BF%D1%81%D0%BA%D0%B0%D1%8F+%D0%B2%D0%B5%D0%B4%D1%8C%D0%BC%D0%B0%2C+%D0%9A%D0%B0%D0%BB%D0%B8%D0%B3%D1%83%D0%BB%D0%B0%2C+%D0%9C%D0%B0%D0%BA%D0%B1%D0%B5%D1%82+05.09%2C+12.09%2C+19.09+%D0%B2+%D1%82%D0%B5%D0%B0%D1%82%D1%80%D0%B5+%D0%A4%D1%80%D0%B0%D0%BD%D0%BA%D0%BE",50.4921,30.5654,"%3Cdiv+id%3D%22radius-list-wrap%22%3E%3Ca+class%3D%22radius-list-img-wrap%22+href%3D%22https%3A%2F%2Fwww.ndo.ua%2Fru%2Fhobby-sport%2Ftickets%2Fprodam-bilety-konotopskaia-vedma-kaligula-makbet-05-09-12-09-19-09-v-teatre-franko_i39967%22%3E%3Cimg+src%3D%22https%3A%2F%2Fwww.ndo.ua%2Foc-content%2Fuploads%2F399%2F145637_thumbnail.webp%22%2F%3E%3Cdiv+class%3D%22radius-price%22%3E600+%E2%82%B4%3C%2Fdiv%3E%3C%2Fa%3E%3Ca+class%3D%22radius-list-title%22+href%3D%22https%3A%2F%2Fwww.ndo.ua%2Fru%2Fhobby-sport%2Ftickets%2Fprodam-bilety-konotopskaia-vedma-kaligula-makbet-05-09-12-09-19-09-v-teatre-franko_i39967%22%3E%D0%9F%D1%80%D0%BE%D0%B4%D0%B0%D0%BC+%D0%B1%D0%B8%D0%BB%D0%B5%D1%82%D1%8B+%D0%9A%D0%BE%D0%BD%D0%BE%D1%82%D0%BE%D0%BF%D1%81%D0%BA%D0%B0%D1%8F+%D0%B2%D0%B5%D0%B4%D1%8C%D0%BC%D0%B0%2C+%D0%9A%D0%B0%D0%BB%D0%B8%D0%B3%D1%83%D0%BB%D0%B0%2C+%D0%9C%D0%B0%D0%BA%D0%B1%D0%B5%D1%82+05.09%2C+12.09%2C+19.09+%D0%B2+%D1%82%D0%B5%D0%B0%D1%82%D1%80%D0%B5+%D0%A4%D1%80%D0%B0%D0%BD%D0%BA%D0%BE%3C%2Fa%3E%3Cdiv+id%3D%22distance39967%22+class%3D%22distance-value+init%22+onclick%3D%22GetDistance%28%29%22%3E%D0%A0%D0%B0%D1%81%D1%81%D1%87%D0%B8%D1%82%D0%B0%D1%82%D1%8C+%D1%80%D0%B0%D1%81%D1%81%D1%82%D0%BE%D1%8F%D0%BD%D0%B8%D0%B5%3C%2Fdiv%3E%3C%2Fdiv%3E","https:\/\/www.ndo.ua\/oc-content\/plugins\/rad_search\/images\/marker-red.png"],["1-%D0%BA%D0%BE%D0%BC%D0%BD%D0%B0%D1%82%D0%BD%D0%B0%D1%8F+%D0%BA%D0%B2%D0%B0%D1%80%D1%82%D0%B8%D1%80%D0%B0%2C+1%E2%80%932+%D0%BC%D0%B5%D1%81%D1%8F%D1%86%D0%B0%2C+%D0%90%D0%B2%D1%82%D0%BE%D0%B2%D0%BE%D0%BA%D0%B7%D0%B0%D0%BB",50.6629,26.208617,"%3Cdiv+id%3D%22radius-list-wrap%22%3E%3Ca+class%3D%22radius-list-img-wrap%22+href%3D%22https%3A%2F%2Fwww.ndo.ua%2Fru%2Fnerukhomist%2Fflats-apartments%2F1-komnatnaia-kvartira-12-mesiatsa-avtovokzal_i39835%22%3E%3Cimg+src%3D%22https%3A%2F%2Fwww.ndo.ua%2Foc-content%2Fuploads%2F398%2F145335_thumbnail.webp%22%2F%3E%3Cdiv+class%3D%22radius-price%22%3E10+000+%E2%82%B4%3C%2Fdiv%3E%3C%2Fa%3E%3Ca+class%3D%22radius-list-title%22+href%3D%22https%3A%2F%2Fwww.ndo.ua%2Fru%2Fnerukhomist%2Fflats-apartments%2F1-komnatnaia-kvartira-12-mesiatsa-avtovokzal_i39835%22%3E1-%D0%BA%D0%BE%D0%BC%D0%BD%D0%B0%D1%82%D0%BD%D0%B0%D1%8F+%D0%BA%D0%B2%D0%B0%D1%80%D1%82%D0%B8%D1%80%D0%B0%2C+1%E2%80%932+%D0%BC%D0%B5%D1%81%D1%8F%D1%86%D0%B0%2C+%D0%90%D0%B2%D1%82%D0%BE%D0%B2%D0%BE%D0%BA%D0%B7%D0%B0%D0%BB%3C%2Fa%3E%3Cdiv+id%3D%22distance39835%22+class%3D%22distance-value+init%22+onclick%3D%22GetDistance%28%29%22%3E%D0%A0%D0%B0%D1%81%D1%81%D1%87%D0%B8%D1%82%D0%B0%D1%82%D1%8C+%D1%80%D0%B0%D1%81%D1%81%D1%82%D0%BE%D1%8F%D0%BD%D0%B8%D0%B5%3C%2Fdiv%3E%3C%2Fdiv%3E","https:\/\/www.ndo.ua\/oc-content\/plugins\/rad_search\/images\/marker-red.png"],["%D0%9B%D0%B5%D0%B3%D0%BA%D0%BE%D1%81%D0%BF%D0%BB%D0%B0%D0%B2%D0%BD%D1%8B%D0%B5+%D0%B4%D0%B8%D1%81%D0%BA%D0%B8+Dezent+R15+5x112+ET43+%28Skoda%2C+VAG%29+%E2%80%94+%D0%9A%D0%BE%D0%BC%D0%BF%D0%BB%D0%B5%D0%BA%D1%82+4+%D1%88%D1%82.","49.03523","28.11405","%3Cdiv+id%3D%22radius-list-wrap%22%3E%3Ca+class%3D%22radius-list-img-wrap%22+href%3D%22https%3A%2F%2Fwww.ndo.ua%2Fru%2Fmotors%2Fparts%2Flegkosplavnye-diski-dezent-r15-5x112-et43-skoda-vag-komplekt-4-sht_i40283%22%3E%3Cimg+src%3D%22https%3A%2F%2Fwww.ndo.ua%2Foc-content%2Fuploads%2F402%2F146907_thumbnail.webp%22%2F%3E%3Cdiv+class%3D%22radius-price%22%3E4+800+%E2%82%B4%3C%2Fdiv%3E%3C%2Fa%3E%3Ca+class%3D%22radius-list-title%22+href%3D%22https%3A%2F%2Fwww.ndo.ua%2Fru%2Fmotors%2Fparts%2Flegkosplavnye-diski-dezent-r15-5x112-et43-skoda-vag-komplekt-4-sht_i40283%22%3E%D0%9B%D0%B5%D0%B3%D0%BA%D0%BE%D1%81%D0%BF%D0%BB%D0%B0%D0%B2%D0%BD%D1%8B%D0%B5+%D0%B4%D0%B8%D1%81%D0%BA%D0%B8+Dezent+R15+5x112+ET43+%28Skoda%2C+VAG%29+%E2%80%94+%D0%9A%D0%BE%D0%BC%D0%BF%D0%BB%D0%B5%D0%BA%D1%82+4+%D1%88%D1%82.%3C%2Fa%3E%3Cdiv+id%3D%22distance40283%22+class%3D%22distance-value+init%22+onclick%3D%22GetDistance%28%29%22%3E%D0%A0%D0%B0%D1%81%D1%81%D1%87%D0%B8%D1%82%D0%B0%D1%82%D1%8C+%D1%80%D0%B0%D1%81%D1%81%D1%82%D0%BE%D1%8F%D0%BD%D0%B8%D0%B5%3C%2Fdiv%3E%3C%2Fdiv%3E","https:\/\/www.ndo.ua\/oc-content\/plugins\/rad_search\/images\/marker-red.png"],["Ecco+29+%D0%BA%D0%B5%D0%B4%D1%8B+%D0%B4%D0%B5%D1%82%D1%81%D0%BA%D0%B8%D0%B5+%D1%83%D0%BD%D0%B8%D1%81%D0%B5%D0%BA%D1%81+%D0%BA%D0%BE%D0%B6%D0%B0%D0%BD%D1%8B%D0%B5+%D0%BA%D1%80%D0%BE%D1%81%D1%81%D0%BE%D0%B2%D0%BA%D0%B8+%D1%82%D1%83%D1%84%D0%BB%D0%B8+%D0%B2+%D1%88%D0%BA%D0%BE%D0%BB%D1%83+%D0%BF%D0%BE%D0%BB%D1%83%D0%B1%D0%BE%D1%82%D0%B8%D0%BD%D0%BA%D0%B8+%D0%BE%D0%B1%D1%83%D0%B2%D1%8C+%D1%8D%D1%81%D1%81%D0%BE","49.2302517","33.1264307","%3Cdiv+id%3D%22radius-list-wrap%22%3E%3Ca+class%3D%22radius-list-img-wrap%22+href%3D%22https%3A%2F%2Fwww.ndo.ua%2Fru%2Fgoods-for-children-toys%2Fchildren-s-clothes%2Fecco-29-kedy-detskie-uniseks-kozhanye-krossovki-tufli-v-shkolu-polubotinki-obuv-jesso_i39966%22%3E%3Cimg+src%3D%22https%3A%2F%2Fwww.ndo.ua%2Foc-content%2Fuploads%2F399%2F145636_thumbnail.webp%22%2F%3E%3Cdiv+class%3D%22radius-price%22%3E1+100+%E2%82%B4%3C%2Fdiv%3E%3C%2Fa%3E%3Ca+class%3D%22radius-list-title%22+href%3D%22https%3A%2F%2Fwww.ndo.ua%2Fru%2Fgoods-for-children-toys%2Fchildren-s-clothes%2Fecco-29-kedy-detskie-uniseks-kozhanye-krossovki-tufli-v-shkolu-polubotinki-obuv-jesso_i39966%22%3EEcco+29+%D0%BA%D0%B5%D0%B4%D1%8B+%D0%B4%D0%B5%D1%82%D1%81%D0%BA%D0%B8%D0%B5+%D1%83%D0%BD%D0%B8%D1%81%D0%B5%D0%BA%D1%81+%D0%BA%D0%BE%D0%B6%D0%B0%D0%BD%D1%8B%D0%B5+%D0%BA%D1%80%D0%BE%D1%81%D1%81%D0%BE%D0%B2%D0%BA%D0%B8+%D1%82%D1%83%D1%84%D0%BB%D0%B8+%D0%B2+%D1%88%D0%BA%D0%BE%D0%BB%D1%83+%D0%BF%D0%BE%D0%BB%D1%83%D0%B1%D0%BE%D1%82%D0%B8%D0%BD%D0%BA%D0%B8+%D0%BE%D0%B1%D1%83%D0%B2%D1%8C+%D1%8D%D1%81%D1%81%D0%BE%3C%2Fa%3E%3Cdiv+id%3D%22distance39966%22+class%3D%22distance-value+init%22+onclick%3D%22GetDistance%28%29%22%3E%D0%A0%D0%B0%D1%81%D1%81%D1%87%D0%B8%D1%82%D0%B0%D1%82%D1%8C+%D1%80%D0%B0%D1%81%D1%81%D1%82%D0%BE%D1%8F%D0%BD%D0%B8%D0%B5%3C%2Fdiv%3E%3C%2Fdiv%3E","https:\/\/www.ndo.ua\/oc-content\/plugins\/rad_search\/images\/marker-red.png"],["RTX+5070+Winforce+Gigabyte+12+GB","47.6","38.26667","%3Cdiv+id%3D%22radius-list-wrap%22%3E%3Ca+class%3D%22radius-list-img-wrap%22+href%3D%22https%3A%2F%2Fwww.ndo.ua%2Fru%2Felectronics%2Fcomputers%2Fhardware%2Frtx-5070-winforce-gigabyte-12-gb_i40281%22%3E%3Cimg+src%3D%22https%3A%2F%2Fwww.ndo.ua%2Foc-content%2Fuploads%2F402%2F146905_thumbnail.webp%22%2F%3E%3Cdiv+class%3D%22radius-price%22%3E439+%E2%82%AC%3C%2Fdiv%3E%3C%2Fa%3E%3Ca+class%3D%22radius-list-title%22+href%3D%22https%3A%2F%2Fwww.ndo.ua%2Fru%2Felectronics%2Fcomputers%2Fhardware%2Frtx-5070-winforce-gigabyte-12-gb_i40281%22%3ERTX+5070+Winforce+Gigabyte+12+GB%3C%2Fa%3E%3Cdiv+id%3D%22distance40281%22+class%3D%22distance-value+init%22+onclick%3D%22GetDistance%28%29%22%3E%D0%A0%D0%B0%D1%81%D1%81%D1%87%D0%B8%D1%82%D0%B0%D1%82%D1%8C+%D1%80%D0%B0%D1%81%D1%81%D1%82%D0%BE%D1%8F%D0%BD%D0%B8%D0%B5%3C%2Fdiv%3E%3C%2Fdiv%3E","https:\/\/www.ndo.ua\/oc-content\/plugins\/rad_search\/images\/marker-red.png"],["%D0%9F%D1%80%D0%BE%D0%B4%D0%B0%D0%BC+%D0%BD%D0%B5%D0%B4%D0%BE%D1%80%D0%BE%D0%B3%D0%BE%21+%D0%A5%D0%BE%D0%B7%D1%8F%D0%B9%D1%81%D1%82%D0%B2%D0%BE+%D0%B8%D0%BB%D0%B8+%D0%BF%D0%BE%D0%B4+%D0%B4%D0%B0%D1%87%D1%83+%D0%9F%D0%BE+%D0%B3%D0%BE%D1%81.+%D0%B0%D0%BA%D1%82%D1%83+1+%D0%B3%D0%B0+%D0%98%D0%BB%D0%B8+%D1%81%D0%B4%D0%B0%D0%BC%21",48.511717,35.093182999999996,"%3Cdiv+id%3D%22radius-list-wrap%22%3E%3Ca+class%3D%22radius-list-img-wrap%22+href%3D%22https%3A%2F%2Fwww.ndo.ua%2Fru%2Fnerukhomist%2Fhouses%2Fprodam-nedorogo-khoziaistvo-ili-pod-dachu-po-gos-aktu-1-ga-ili-sdam_i40279%22%3E%3Cimg+src%3D%22https%3A%2F%2Fwww.ndo.ua%2Foc-content%2Fuploads%2F402%2F146901_thumbnail.webp%22%2F%3E%3Cdiv+class%3D%22radius-price%22%3E%D0%91%D0%B5%D1%81%D0%BF%D0%BB%D0%B0%D1%82%D0%BD%D0%BE%3C%2Fdiv%3E%3C%2Fa%3E%3Ca+class%3D%22radius-list-title%22+href%3D%22https%3A%2F%2Fwww.ndo.ua%2Fru%2Fnerukhomist%2Fhouses%2Fprodam-nedorogo-khoziaistvo-ili-pod-dachu-po-gos-aktu-1-ga-ili-sdam_i40279%22%3E%D0%9F%D1%80%D0%BE%D0%B4%D0%B0%D0%BC+%D0%BD%D0%B5%D0%B4%D0%BE%D1%80%D0%BE%D0%B3%D0%BE%21+%D0%A5%D0%BE%D0%B7%D1%8F%D0%B9%D1%81%D1%82%D0%B2%D0%BE+%D0%B8%D0%BB%D0%B8+%D0%BF%D0%BE%D0%B4+%D0%B4%D0%B0%D1%87%D1%83+%D0%9F%D0%BE+%D0%B3%D0%BE%D1%81.+%D0%B0%D0%BA%D1%82%D1%83+1+%D0%B3%D0%B0+%D0%98%D0%BB%D0%B8+%D1%81%D0%B4%D0%B0%D0%BC%21%3C%2Fa%3E%3Cdiv+id%3D%22distance40279%22+class%3D%22distance-value+init%22+onclick%3D%22GetDistance%28%29%22%3E%D0%A0%D0%B0%D1%81%D1%81%D1%87%D0%B8%D1%82%D0%B0%D1%82%D1%8C+%D1%80%D0%B0%D1%81%D1%81%D1%82%D0%BE%D1%8F%D0%BD%D0%B8%D0%B5%3C%2Fdiv%3E%3C%2Fdiv%3E","https:\/\/www.ndo.ua\/oc-content\/plugins\/rad_search\/images\/marker-red.png"],["%D0%9C%D0%BE%D1%82%D0%BE%D1%86%D0%B8%D0%BA%D0%BB+CFMOTO+700+MT+2026",50.4021,30.4754,"%3Cdiv+id%3D%22radius-list-wrap%22%3E%3Ca+class%3D%22radius-list-img-wrap%22+href%3D%22https%3A%2F%2Fwww.ndo.ua%2Fru%2Fmotors%2Fmotorbikes-scooters%2Fmototsikl-cfmoto-700-mt-2026_i40278%22%3E%3Cimg+src%3D%22https%3A%2F%2Fwww.ndo.ua%2Foc-content%2Fuploads%2F402%2F146898_thumbnail.webp%22%2F%3E%3Cdiv+class%3D%22radius-price%22%3E%D0%91%D0%B5%D1%81%D0%BF%D0%BB%D0%B0%D1%82%D0%BD%D0%BE%3C%2Fdiv%3E%3C%2Fa%3E%3Ca+class%3D%22radius-list-title%22+href%3D%22https%3A%2F%2Fwww.ndo.ua%2Fru%2Fmotors%2Fmotorbikes-scooters%2Fmototsikl-cfmoto-700-mt-2026_i40278%22%3E%D0%9C%D0%BE%D1%82%D0%BE%D1%86%D0%B8%D0%BA%D0%BB+CFMOTO+700+MT+2026%3C%2Fa%3E%3Cdiv+id%3D%22distance40278%22+class%3D%22distance-value+init%22+onclick%3D%22GetDistance%28%29%22%3E%D0%A0%D0%B0%D1%81%D1%81%D1%87%D0%B8%D1%82%D0%B0%D1%82%D1%8C+%D1%80%D0%B0%D1%81%D1%81%D1%82%D0%BE%D1%8F%D0%BD%D0%B8%D0%B5%3C%2Fdiv%3E%3C%2Fdiv%3E","https:\/\/www.ndo.ua\/oc-content\/plugins\/rad_search\/images\/marker-red.png"],["%D0%9C%D0%B0%D0%B3%D0%BD%D0%B8%D1%82%D0%BE%D0%BB%D0%B0+8%2F4+%D1%8F%D0%B4%D0%B5%D1%80%D0%BD%D0%B0%D1%8F+2%2F4%2F6GB%2B32%2F64GB+Android+Volkswagen+Passat+B6+B7+CC+VW","50.747233","25.325383","%3Cdiv+id%3D%22radius-list-wrap%22%3E%3Ca+class%3D%22radius-list-img-wrap%22+href%3D%22https%3A%2F%2Fwww.ndo.ua%2Fru%2Fmotors%2Faccessories1%2Fin-car-audio-gps%2Fmagnitola-84-iadernaia-246gb3264gb-android-volkswagen-passat-b6-b7-cc-vw_i40277%22%3E%3Cimg+src%3D%22https%3A%2F%2Fwww.ndo.ua%2Foc-content%2Fuploads%2F402%2F146895_thumbnail.webp%22%2F%3E%3Cdiv+class%3D%22radius-price%22%3E5+700+%E2%82%B4%3C%2Fdiv%3E%3C%2Fa%3E%3Ca+class%3D%22radius-list-title%22+href%3D%22https%3A%2F%2Fwww.ndo.ua%2Fru%2Fmotors%2Faccessories1%2Fin-car-audio-gps%2Fmagnitola-84-iadernaia-246gb3264gb-android-volkswagen-passat-b6-b7-cc-vw_i40277%22%3E%D0%9C%D0%B0%D0%B3%D0%BD%D0%B8%D1%82%D0%BE%D0%BB%D0%B0+8%2F4+%D1%8F%D0%B4%D0%B5%D1%80%D0%BD%D0%B0%D1%8F+2%2F4%2F6GB%2B32%2F64GB+Android+Volkswagen+Passat+B6+B7+CC+VW%3C%2Fa%3E%3Cdiv+id%3D%22distance40277%22+class%3D%22distance-value+init%22+onclick%3D%22GetDistance%28%29%22%3E%D0%A0%D0%B0%D1%81%D1%81%D1%87%D0%B8%D1%82%D0%B0%D1%82%D1%8C+%D1%80%D0%B0%D1%81%D1%81%D1%82%D0%BE%D1%8F%D0%BD%D0%B8%D0%B5%3C%2Fdiv%3E%3C%2Fdiv%3E","https:\/\/www.ndo.ua\/oc-content\/plugins\/rad_search\/images\/marker-red.png"],["%D0%98%D0%B3%D1%80%D0%BE%D0%B2%D0%BE%D0%B9+%D0%9F%D0%9A+GTX+1070+%D0%9A%D0%BE%D0%BC%D0%BF%D1%8C%D1%8E%D1%82%D0%B5%D1%80+XEON+8+%D1%8F%D0%B4%D0%B5%D1%80+%D0%A1%D1%82%D0%B0%D1%86%D0%B8%D0%BE%D0%BD%D0%B0%D1%80%D0%BD%D1%8B%D0%B9+%D0%B1%D0%BB%D0%BE%D0%BA+16GB+%D0%9E%D0%97%D0%A3",50.697233000000004,25.375383,"%3Cdiv+id%3D%22radius-list-wrap%22%3E%3Ca+class%3D%22radius-list-img-wrap%22+href%3D%22https%3A%2F%2Fwww.ndo.ua%2Fru%2Fclassifieds%2Figrovoi-pk-gtx-1070-kompiuter-xeon-8-iader-statsionarnyi-blok-16gb-ozu_i40274%22%3E%3Cimg+src%3D%22https%3A%2F%2Fwww.ndo.ua%2Foc-content%2Fuploads%2F402%2F146888_thumbnail.webp%22%2F%3E%3Cdiv+class%3D%22radius-price%22%3E8+999+%E2%82%B4%3C%2Fdiv%3E%3C%2Fa%3E%3Ca+class%3D%22radius-list-title%22+href%3D%22https%3A%2F%2Fwww.ndo.ua%2Fru%2Fclassifieds%2Figrovoi-pk-gtx-1070-kompiuter-xeon-8-iader-statsionarnyi-blok-16gb-ozu_i40274%22%3E%D0%98%D0%B3%D1%80%D0%BE%D0%B2%D0%BE%D0%B9+%D0%9F%D0%9A+GTX+1070+%D0%9A%D0%BE%D0%BC%D0%BF%D1%8C%D1%8E%D1%82%D0%B5%D1%80+XEON+8+%D1%8F%D0%B4%D0%B5%D1%80+%D0%A1%D1%82%D0%B0%D1%86%D0%B8%D0%BE%D0%BD%D0%B0%D1%80%D0%BD%D1%8B%D0%B9+%D0%B1%D0%BB%D0%BE%D0%BA+16GB+%D0%9E%D0%97%D0%A3%3C%2Fa%3E%3Cdiv+id%3D%22distance40274%22+class%3D%22distance-value+init%22+onclick%3D%22GetDistance%28%29%22%3E%D0%A0%D0%B0%D1%81%D1%81%D1%87%D0%B8%D1%82%D0%B0%D1%82%D1%8C+%D1%80%D0%B0%D1%81%D1%81%D1%82%D0%BE%D1%8F%D0%BD%D0%B8%D0%B5%3C%2Fdiv%3E%3C%2Fdiv%3E","https:\/\/www.ndo.ua\/oc-content\/plugins\/rad_search\/images\/marker-red.png"],["%D0%97%D0%B5%D1%80%D0%BA%D0%B0%D0%BB%D0%BE+%D1%81+LED-%D0%BF%D0%BE%D0%B4%D1%81%D0%B2%D0%B5%D1%82%D0%BA%D0%BE%D0%B9+900%D1%85900+%D0%BC%D0%BC",50.50566,30.5748,"%3Cdiv+id%3D%22radius-list-wrap%22%3E%3Ca+class%3D%22radius-list-img-wrap%22+href%3D%22https%3A%2F%2Fwww.ndo.ua%2Fru%2Fhome-and-garden%2Ffurniture%2Fzerkalo-s-led-podsvetkoi-900kh900-mm_i40269%22%3E%3Cimg+src%3D%22https%3A%2F%2Fwww.ndo.ua%2Foc-content%2Fuploads%2F402%2F146883_thumbnail.webp%22%2F%3E%3Cdiv+class%3D%22radius-price%22%3E5+190+%E2%82%B4%3C%2Fdiv%3E%3C%2Fa%3E%3Ca+class%3D%22radius-list-title%22+href%3D%22https%3A%2F%2Fwww.ndo.ua%2Fru%2Fhome-and-garden%2Ffurniture%2Fzerkalo-s-led-podsvetkoi-900kh900-mm_i40269%22%3E%D0%97%D0%B5%D1%80%D0%BA%D0%B0%D0%BB%D0%BE+%D1%81+LED-%D0%BF%D0%BE%D0%B4%D1%81%D0%B2%D0%B5%D1%82%D0%BA%D0%BE%D0%B9+900%D1%85900+%D0%BC%D0%BC%3C%2Fa%3E%3Cdiv+id%3D%22distance40269%22+class%3D%22distance-value+init%22+onclick%3D%22GetDistance%28%29%22%3E%D0%A0%D0%B0%D1%81%D1%81%D1%87%D0%B8%D1%82%D0%B0%D1%82%D1%8C+%D1%80%D0%B0%D1%81%D1%81%D1%82%D0%BE%D1%8F%D0%BD%D0%B8%D0%B5%3C%2Fdiv%3E%3C%2Fdiv%3E","https:\/\/www.ndo.ua\/oc-content\/plugins\/rad_search\/images\/marker-red.png"],["%D0%97%D0%B5%D1%80%D0%BA%D0%B0%D0%BB%D0%BE+%D1%81+%D1%84%D0%B0%D1%81%D0%B5%D1%82%D0%BE%D0%BC+10+%D0%BC%D0%BC%2C+D-700+%D0%BC%D0%BC",50.40266,30.4718,"%3Cdiv+id%3D%22radius-list-wrap%22%3E%3Ca+class%3D%22radius-list-img-wrap%22+href%3D%22https%3A%2F%2Fwww.ndo.ua%2Fru%2Fhome-and-garden%2Ffurniture%2Fzerkalo-s-fasetom-10-mm-d-700-mm_i40267%22%3E%3Cimg+src%3D%22https%3A%2F%2Fwww.ndo.ua%2Foc-content%2Fuploads%2F402%2F146881_thumbnail.webp%22%2F%3E%3Cdiv+class%3D%22radius-price%22%3E1+350+%E2%82%B4%3C%2Fdiv%3E%3C%2Fa%3E%3Ca+class%3D%22radius-list-title%22+href%3D%22https%3A%2F%2Fwww.ndo.ua%2Fru%2Fhome-and-garden%2Ffurniture%2Fzerkalo-s-fasetom-10-mm-d-700-mm_i40267%22%3E%D0%97%D0%B5%D1%80%D0%BA%D0%B0%D0%BB%D0%BE+%D1%81+%D1%84%D0%B0%D1%81%D0%B5%D1%82%D0%BE%D0%BC+10+%D0%BC%D0%BC%2C+D-700+%D0%BC%D0%BC%3C%2Fa%3E%3Cdiv+id%3D%22distance40267%22+class%3D%22distance-value+init%22+onclick%3D%22GetDistance%28%29%22%3E%D0%A0%D0%B0%D1%81%D1%81%D1%87%D0%B8%D1%82%D0%B0%D1%82%D1%8C+%D1%80%D0%B0%D1%81%D1%81%D1%82%D0%BE%D1%8F%D0%BD%D0%B8%D0%B5%3C%2Fdiv%3E%3C%2Fdiv%3E","https:\/\/www.ndo.ua\/oc-content\/plugins\/rad_search\/images\/marker-red.png"],["%D0%97%D0%B5%D1%80%D0%BA%D0%B0%D0%BB%D0%BE+%D1%81+%D1%84%D0%B0%D1%86%D0%B5%D1%82%D0%BE%D0%BC+10+%D0%BC%D0%BC%2C+700%D1%85820",50.40166,30.4708,"%3Cdiv+id%3D%22radius-list-wrap%22%3E%3Ca+class%3D%22radius-list-img-wrap%22+href%3D%22https%3A%2F%2Fwww.ndo.ua%2Fru%2Fhome-and-garden%2Ffurniture%2Fzerkalo-s-fatsetom-10-mm-700kh820_i40265%22%3E%3Cimg+src%3D%22https%3A%2F%2Fwww.ndo.ua%2Foc-content%2Fuploads%2F402%2F146879_thumbnail.webp%22%2F%3E%3Cdiv+class%3D%22radius-price%22%3E1+578+%E2%82%B4%3C%2Fdiv%3E%3C%2Fa%3E%3Ca+class%3D%22radius-list-title%22+href%3D%22https%3A%2F%2Fwww.ndo.ua%2Fru%2Fhome-and-garden%2Ffurniture%2Fzerkalo-s-fatsetom-10-mm-700kh820_i40265%22%3E%D0%97%D0%B5%D1%80%D0%BA%D0%B0%D0%BB%D0%BE+%D1%81+%D1%84%D0%B0%D1%86%D0%B5%D1%82%D0%BE%D0%BC+10+%D0%BC%D0%BC%2C+700%D1%85820%3C%2Fa%3E%3Cdiv+id%3D%22distance40265%22+class%3D%22distance-value+init%22+onclick%3D%22GetDistance%28%29%22%3E%D0%A0%D0%B0%D1%81%D1%81%D1%87%D0%B8%D1%82%D0%B0%D1%82%D1%8C+%D1%80%D0%B0%D1%81%D1%81%D1%82%D0%BE%D1%8F%D0%BD%D0%B8%D0%B5%3C%2Fdiv%3E%3C%2Fdiv%3E","https:\/\/www.ndo.ua\/oc-content\/plugins\/rad_search\/images\/marker-red.png"],["%D0%97%D0%B5%D1%80%D0%BA%D0%B0%D0%BB%D0%BE+%D0%BF%D1%80%D1%8F%D0%BC%D0%BE%D1%83%D0%B3%D0%BE%D0%BB%D1%8C%D0%BD%D0%BE%D0%B5+%D1%81+%D1%84%D0%B0%D1%81%D0%B5%D1%82%D0%BD%D0%BE%D0%B9+%D0%BE%D0%B1%D1%80%D0%B0%D0%B1%D0%BE%D1%82%D0%BA%D0%BE%D0%B9+10+%D0%BC%D0%BC%2C+1600%C3%97500+%D0%BC%D0%BC",50.50866,30.469800000000003,"%3Cdiv+id%3D%22radius-list-wrap%22%3E%3Ca+class%3D%22radius-list-img-wrap%22+href%3D%22https%3A%2F%2Fwww.ndo.ua%2Fru%2Fhome-and-garden%2Ffurniture%2Fzerkalo-priamougolnoe-s-fasetnoi-obrabotkoi-10-mm-1600500-mm_i40264%22%3E%3Cimg+src%3D%22https%3A%2F%2Fwww.ndo.ua%2Foc-content%2Fuploads%2F402%2F146878_thumbnail.webp%22%2F%3E%3Cdiv+class%3D%22radius-price%22%3E1+482+%E2%82%B4%3C%2Fdiv%3E%3C%2Fa%3E%3Ca+class%3D%22radius-list-title%22+href%3D%22https%3A%2F%2Fwww.ndo.ua%2Fru%2Fhome-and-garden%2Ffurniture%2Fzerkalo-priamougolnoe-s-fasetnoi-obrabotkoi-10-mm-1600500-mm_i40264%22%3E%D0%97%D0%B5%D1%80%D0%BA%D0%B0%D0%BB%D0%BE+%D0%BF%D1%80%D1%8F%D0%BC%D0%BE%D1%83%D0%B3%D0%BE%D0%BB%D1%8C%D0%BD%D0%BE%D0%B5+%D1%81+%D1%84%D0%B0%D1%81%D0%B5%D1%82%D0%BD%D0%BE%D0%B9+%D0%BE%D0%B1%D1%80%D0%B0%D0%B1%D0%BE%D1%82%D0%BA%D0%BE%D0%B9+10+%D0%BC%D0%BC%2C+1600%C3%97500+%D0%BC%D0%BC%3C%2Fa%3E%3Cdiv+id%3D%22distance40264%22+class%3D%22distance-value+init%22+onclick%3D%22GetDistance%28%29%22%3E%D0%A0%D0%B0%D1%81%D1%81%D1%87%D0%B8%D1%82%D0%B0%D1%82%D1%8C+%D1%80%D0%B0%D1%81%D1%81%D1%82%D0%BE%D1%8F%D0%BD%D0%B8%D0%B5%3C%2Fdiv%3E%3C%2Fdiv%3E","https:\/\/www.ndo.ua\/oc-content\/plugins\/rad_search\/images\/marker-red.png"],["%D0%97%D0%B5%D1%80%D0%BA%D0%B0%D0%BB%D0%BE+%D1%81+LED-%D0%BF%D0%BE%D0%B4%D1%81%D0%B2%D0%B5%D1%82%D0%BA%D0%BE%D0%B9+600+%D1%85+600+%D0%BC%D0%BC",50.39966,30.5788,"%3Cdiv+id%3D%22radius-list-wrap%22%3E%3Ca+class%3D%22radius-list-img-wrap%22+href%3D%22https%3A%2F%2Fwww.ndo.ua%2Fru%2Fhome-and-garden%2Ffurniture%2Fzerkalo-s-led-podsvetkoi-600-kh-600-mm_i40263%22%3E%3Cimg+src%3D%22https%3A%2F%2Fwww.ndo.ua%2Foc-content%2Fuploads%2F402%2F146877_thumbnail.webp%22%2F%3E%3Cdiv+class%3D%22radius-price%22%3E1+950+%E2%82%B4%3C%2Fdiv%3E%3C%2Fa%3E%3Ca+class%3D%22radius-list-title%22+href%3D%22https%3A%2F%2Fwww.ndo.ua%2Fru%2Fhome-and-garden%2Ffurniture%2Fzerkalo-s-led-podsvetkoi-600-kh-600-mm_i40263%22%3E%D0%97%D0%B5%D1%80%D0%BA%D0%B0%D0%BB%D0%BE+%D1%81+LED-%D0%BF%D0%BE%D0%B4%D1%81%D0%B2%D0%B5%D1%82%D0%BA%D0%BE%D0%B9+600+%D1%85+600+%D0%BC%D0%BC%3C%2Fa%3E%3Cdiv+id%3D%22distance40263%22+class%3D%22distance-value+init%22+onclick%3D%22GetDistance%28%29%22%3E%D0%A0%D0%B0%D1%81%D1%81%D1%87%D0%B8%D1%82%D0%B0%D1%82%D1%8C+%D1%80%D0%B0%D1%81%D1%81%D1%82%D0%BE%D1%8F%D0%BD%D0%B8%D0%B5%3C%2Fdiv%3E%3C%2Fdiv%3E","https:\/\/www.ndo.ua\/oc-content\/plugins\/rad_search\/images\/marker-red.png"],["%D0%97%D0%B5%D1%80%D0%BA%D0%B0%D0%BB%D0%BE+%D1%81+LED-%D0%BF%D0%BE%D0%B4%D1%81%D0%B2%D0%B5%D1%82%D0%BA%D0%BE%D0%B9+700+%D1%85+700+%D0%BC%D0%BC",50.39866,30.4678,"%3Cdiv+id%3D%22radius-list-wrap%22%3E%3Ca+class%3D%22radius-list-img-wrap%22+href%3D%22https%3A%2F%2Fwww.ndo.ua%2Fru%2Fhome-and-garden%2Ffurniture%2Fzerkalo-s-led-podsvetkoi-700-kh-700-mm_i40262%22%3E%3Cimg+src%3D%22https%3A%2F%2Fwww.ndo.ua%2Foc-content%2Fuploads%2F402%2F146876_thumbnail.webp%22%2F%3E%3Cdiv+class%3D%22radius-price%22%3E2+514+%E2%82%B4%3C%2Fdiv%3E%3C%2Fa%3E%3Ca+class%3D%22radius-list-title%22+href%3D%22https%3A%2F%2Fwww.ndo.ua%2Fru%2Fhome-and-garden%2Ffurniture%2Fzerkalo-s-led-podsvetkoi-700-kh-700-mm_i40262%22%3E%D0%97%D0%B5%D1%80%D0%BA%D0%B0%D0%BB%D0%BE+%D1%81+LED-%D0%BF%D0%BE%D0%B4%D1%81%D0%B2%D0%B5%D1%82%D0%BA%D0%BE%D0%B9+700+%D1%85+700+%D0%BC%D0%BC%3C%2Fa%3E%3Cdiv+id%3D%22distance40262%22+class%3D%22distance-value+init%22+onclick%3D%22GetDistance%28%29%22%3E%D0%A0%D0%B0%D1%81%D1%81%D1%87%D0%B8%D1%82%D0%B0%D1%82%D1%8C+%D1%80%D0%B0%D1%81%D1%81%D1%82%D0%BE%D1%8F%D0%BD%D0%B8%D0%B5%3C%2Fdiv%3E%3C%2Fdiv%3E","https:\/\/www.ndo.ua\/oc-content\/plugins\/rad_search\/images\/marker-red.png"],["%D0%97%D0%B5%D1%80%D0%BA%D0%B0%D0%BB%D0%BE+%D1%81+LED-%D0%BF%D0%BE%D0%B4%D1%81%D0%B2%D0%B5%D1%82%D0%BA%D0%BE%D0%B9+500+%D1%85+500+%D0%BC%D0%BC",50.397659999999995,30.466800000000003,"%3Cdiv+id%3D%22radius-list-wrap%22%3E%3Ca+class%3D%22radius-list-img-wrap%22+href%3D%22https%3A%2F%2Fwww.ndo.ua%2Fru%2Fhome-and-garden%2Ffurniture%2Fzerkalo-s-led-podsvetkoi-500-kh-500-mm_i40261%22%3E%3Cimg+src%3D%22https%3A%2F%2Fwww.ndo.ua%2Foc-content%2Fuploads%2F402%2F146875_thumbnail.webp%22%2F%3E%3Cdiv+class%3D%22radius-price%22%3E1+731+%E2%82%B4%3C%2Fdiv%3E%3C%2Fa%3E%3Ca+class%3D%22radius-list-title%22+href%3D%22https%3A%2F%2Fwww.ndo.ua%2Fru%2Fhome-and-garden%2Ffurniture%2Fzerkalo-s-led-podsvetkoi-500-kh-500-mm_i40261%22%3E%D0%97%D0%B5%D1%80%D0%BA%D0%B0%D0%BB%D0%BE+%D1%81+LED-%D0%BF%D0%BE%D0%B4%D1%81%D0%B2%D0%B5%D1%82%D0%BA%D0%BE%D0%B9+500+%D1%85+500+%D0%BC%D0%BC%3C%2Fa%3E%3Cdiv+id%3D%22distance40261%22+class%3D%22distance-value+init%22+onclick%3D%22GetDistance%28%29%22%3E%D0%A0%D0%B0%D1%81%D1%81%D1%87%D0%B8%D1%82%D0%B0%D1%82%D1%8C+%D1%80%D0%B0%D1%81%D1%81%D1%82%D0%BE%D1%8F%D0%BD%D0%B8%D0%B5%3C%2Fdiv%3E%3C%2Fdiv%3E","https:\/\/www.ndo.ua\/oc-content\/plugins\/rad_search\/images\/marker-red.png"],["%D0%A1%D1%80%D0%BE%D1%87%D0%BD%D0%BE%21+%D0%9F%D1%80%D0%BE%D0%B4%D0%B0%D0%BC+%D1%83%D1%87%D0%B0%D1%81%D1%82%D0%BE%D0%BA+5%2C1+%D1%81%D0%BE%D1%82%D0%BA%D0%B8+%D0%B2+%D0%A7%D0%B5%D1%80%D0%BA%D0%B0%D1%81%D1%81%D0%B0%D1%85+%D0%B2+%D0%A1%D0%9A+%D0%A1%D0%B0%D0%B4%D0%BE%D0%B2%D0%BD%D0%B8%D0%BA",50.5081,30.4654,"%3Cdiv+id%3D%22radius-list-wrap%22%3E%3Ca+class%3D%22radius-list-img-wrap%22+href%3D%22https%3A%2F%2Fwww.ndo.ua%2Fru%2Fnerukhomist%2Flots%2Fsrochno-prodam-uchastok-5-1-sotki-v-cherkassakh-v-sk-sadovnik_i40260%22%3E%3Cimg+src%3D%22https%3A%2F%2Fwww.ndo.ua%2Foc-content%2Fuploads%2F402%2F146872_thumbnail.webp%22%2F%3E%3Cdiv+class%3D%22radius-price%22%3E%D0%91%D0%B5%D1%81%D0%BF%D0%BB%D0%B0%D1%82%D0%BD%D0%BE%3C%2Fdiv%3E%3C%2Fa%3E%3Ca+class%3D%22radius-list-title%22+href%3D%22https%3A%2F%2Fwww.ndo.ua%2Fru%2Fnerukhomist%2Flots%2Fsrochno-prodam-uchastok-5-1-sotki-v-cherkassakh-v-sk-sadovnik_i40260%22%3E%D0%A1%D1%80%D0%BE%D1%87%D0%BD%D0%BE%21+%D0%9F%D1%80%D0%BE%D0%B4%D0%B0%D0%BC+%D1%83%D1%87%D0%B0%D1%81%D1%82%D0%BE%D0%BA+5%2C1+%D1%81%D0%BE%D1%82%D0%BA%D0%B8+%D0%B2+%D0%A7%D0%B5%D1%80%D0%BA%D0%B0%D1%81%D1%81%D0%B0%D1%85+%D0%B2+%D0%A1%D0%9A+%D0%A1%D0%B0%D0%B4%D0%BE%D0%B2%D0%BD%D0%B8%D0%BA%3C%2Fa%3E%3Cdiv+id%3D%22distance40260%22+class%3D%22distance-value+init%22+onclick%3D%22GetDistance%28%29%22%3E%D0%A0%D0%B0%D1%81%D1%81%D1%87%D0%B8%D1%82%D0%B0%D1%82%D1%8C+%D1%80%D0%B0%D1%81%D1%81%D1%82%D0%BE%D1%8F%D0%BD%D0%B8%D0%B5%3C%2Fdiv%3E%3C%2Fdiv%3E","https:\/\/www.ndo.ua\/oc-content\/plugins\/rad_search\/images\/marker-red.png"],["%D0%94%D1%80%D0%B5%D0%B2%D0%B5%D1%81%D0%BD%D0%B0%D1%8F+%D1%82%D0%BE%D0%BF%D0%BB%D0%B8%D0%B2%D0%BD%D0%B0%D1%8F+%D0%BF%D0%B5%D0%BB%D0%BB%D0%B5%D1%82%D0%B0+%D0%B4%D0%BB%D1%8F+%D0%BF%D1%80%D0%B5%D0%B4%D0%BF%D1%80%D0%B8%D1%8F%D1%82%D0%B8%D0%B9",50.40644,30.405540000000002,"%3Cdiv+id%3D%22radius-list-wrap%22%3E%3Ca+class%3D%22radius-list-img-wrap%22+href%3D%22https%3A%2F%2Fwww.ndo.ua%2Fru%2Fclassifieds%2Ffirewood-briquettes-pellets%2Fdrevesnaia-toplivnaia-pelleta-dlia-predpriiatii_i40251%22%3E%3Cimg+src%3D%22https%3A%2F%2Fwww.ndo.ua%2Foc-content%2Fuploads%2F402%2F146801_thumbnail.webp%22%2F%3E%3Cdiv+class%3D%22radius-price%22%3E14+500+%E2%82%B4%3C%2Fdiv%3E%3C%2Fa%3E%3Ca+class%3D%22radius-list-title%22+href%3D%22https%3A%2F%2Fwww.ndo.ua%2Fru%2Fclassifieds%2Ffirewood-briquettes-pellets%2Fdrevesnaia-toplivnaia-pelleta-dlia-predpriiatii_i40251%22%3E%D0%94%D1%80%D0%B5%D0%B2%D0%B5%D1%81%D0%BD%D0%B0%D1%8F+%D1%82%D0%BE%D0%BF%D0%BB%D0%B8%D0%B2%D0%BD%D0%B0%D1%8F+%D0%BF%D0%B5%D0%BB%D0%BB%D0%B5%D1%82%D0%B0+%D0%B4%D0%BB%D1%8F+%D0%BF%D1%80%D0%B5%D0%B4%D0%BF%D1%80%D0%B8%D1%8F%D1%82%D0%B8%D0%B9%3C%2Fa%3E%3Cdiv+id%3D%22distance40251%22+class%3D%22distance-value+init%22+onclick%3D%22GetDistance%28%29%22%3E%D0%A0%D0%B0%D1%81%D1%81%D1%87%D0%B8%D1%82%D0%B0%D1%82%D1%8C+%D1%80%D0%B0%D1%81%D1%81%D1%82%D0%BE%D1%8F%D0%BD%D0%B8%D0%B5%3C%2Fdiv%3E%3C%2Fdiv%3E","https:\/\/www.ndo.ua\/oc-content\/plugins\/rad_search\/images\/marker-red.png"],["%D0%9F%D1%80%D0%BE%D0%B2%D0%B5%D1%80%D0%BA%D0%B0+%D0%BD%D0%B0+%D0%B4%D0%B5%D1%82%D0%B5%D0%BA%D1%82%D0%BE%D1%80%D0%B5+%D0%BB%D0%B6%D0%B8+%D0%B2+%D0%B3%D0%BE%D1%80%D0%BE%D0%B4%D0%B5+%D0%9A%D0%B8%D0%B5%D0%B2+-+%D0%9F%D0%BE%D0%BB%D0%B8%D0%B3%D1%80%D0%B0%D1%84+%D0%AD%D0%BA%D1%81%D0%BF%D0%B5%D1%80%D1%82",50.51466,30.463800000000003,"%3Cdiv+id%3D%22radius-list-wrap%22%3E%3Ca+class%3D%22radius-list-img-wrap%22+href%3D%22https%3A%2F%2Fwww.ndo.ua%2Fru%2Fservices%2Fservices-other%2Fproverka-na-detektore-lzhi-v-gorode-kiev-poligraf-jekspert_i40249%22%3E%3Cimg+src%3D%22https%3A%2F%2Fwww.ndo.ua%2Foc-content%2Fuploads%2F402%2F146799_thumbnail.webp%22%2F%3E%3Cdiv+class%3D%22radius-price%22%3E2+500+%E2%82%B4%3C%2Fdiv%3E%3C%2Fa%3E%3Ca+class%3D%22radius-list-title%22+href%3D%22https%3A%2F%2Fwww.ndo.ua%2Fru%2Fservices%2Fservices-other%2Fproverka-na-detektore-lzhi-v-gorode-kiev-poligraf-jekspert_i40249%22%3E%D0%9F%D1%80%D0%BE%D0%B2%D0%B5%D1%80%D0%BA%D0%B0+%D0%BD%D0%B0+%D0%B4%D0%B5%D1%82%D0%B5%D0%BA%D1%82%D0%BE%D1%80%D0%B5+%D0%BB%D0%B6%D0%B8+%D0%B2+%D0%B3%D0%BE%D1%80%D0%BE%D0%B4%D0%B5+%D0%9A%D0%B8%D0%B5%D0%B2+-+%D0%9F%D0%BE%D0%BB%D0%B8%D0%B3%D1%80%D0%B0%D1%84+%D0%AD%D0%BA%D1%81%D0%BF%D0%B5%D1%80%D1%82%3C%2Fa%3E%3Cdiv+id%3D%22distance40249%22+class%3D%22distance-value+init%22+onclick%3D%22GetDistance%28%29%22%3E%D0%A0%D0%B0%D1%81%D1%81%D1%87%D0%B8%D1%82%D0%B0%D1%82%D1%8C+%D1%80%D0%B0%D1%81%D1%81%D1%82%D0%BE%D1%8F%D0%BD%D0%B8%D0%B5%3C%2Fdiv%3E%3C%2Fdiv%3E","https:\/\/www.ndo.ua\/oc-content\/plugins\/rad_search\/images\/marker-red.png"],["Volvo+V50+2.0d+2005+%D0%B3%D0%BE%D0%B4+%D0%B2+%D0%A3%D0%BA%D1%80%D0%B0%D0%B8%D0%BD%D0%B5%21",50.808233,25.386383,"%3Cdiv+id%3D%22radius-list-wrap%22%3E%3Ca+class%3D%22radius-list-img-wrap%22+href%3D%22https%3A%2F%2Fwww.ndo.ua%2Fru%2Fmotors%2Fcars1%2Fvolvo-v50-2-0d-2005-god-v-ukraine_i40248%22%3E%3Cimg+src%3D%22https%3A%2F%2Fwww.ndo.ua%2Foc-content%2Fuploads%2F402%2F146796_thumbnail.webp%22%2F%3E%3Cdiv+class%3D%22radius-price%22%3E%D0%91%D0%B5%D1%81%D0%BF%D0%BB%D0%B0%D1%82%D0%BD%D0%BE%3C%2Fdiv%3E%3C%2Fa%3E%3Ca+class%3D%22radius-list-title%22+href%3D%22https%3A%2F%2Fwww.ndo.ua%2Fru%2Fmotors%2Fcars1%2Fvolvo-v50-2-0d-2005-god-v-ukraine_i40248%22%3EVolvo+V50+2.0d+2005+%D0%B3%D0%BE%D0%B4+%D0%B2+%D0%A3%D0%BA%D1%80%D0%B0%D0%B8%D0%BD%D0%B5%21%3C%2Fa%3E%3Cdiv+id%3D%22distance40248%22+class%3D%22distance-value+init%22+onclick%3D%22GetDistance%28%29%22%3E%D0%A0%D0%B0%D1%81%D1%81%D1%87%D0%B8%D1%82%D0%B0%D1%82%D1%8C+%D1%80%D0%B0%D1%81%D1%81%D1%82%D0%BE%D1%8F%D0%BD%D0%B8%D0%B5%3C%2Fdiv%3E%3C%2Fdiv%3E","https:\/\/www.ndo.ua\/oc-content\/plugins\/rad_search\/images\/marker-red.png"],["%D0%9F%D1%80%D0%BE%D1%81%D1%82%D0%BE%D1%80+%D0%B4%D0%BB%D1%8F+%D1%81%D0%B5%D0%BC%D1%8C%D0%B8+%D0%B2+%D1%86%D0%B5%D0%BD%D1%82%D1%80%D0%B5+%D0%B3%D0%BE%D1%80%D0%BE%D0%B4%D0%B0%3A+98%2C8+%D0%BC%C2%B2+%D1%81+%D0%BF%D0%B0%D0%BD%D0%BE%D1%80%D0%B0%D0%BC%D0%BD%D1%8B%D0%BC+%D0%B2%D0%B8%D0%B4%D0%BE%D0%BC+%D0%B8+%D0%B0%D0%B2%D1%82%D0%BE%D0%BD%D0%BE%D0%BC%D0%B8%D0%B5%D0%B9",46.91425,31.93096,"%3Cdiv+id%3D%22radius-list-wrap%22%3E%3Ca+class%3D%22radius-list-img-wrap%22+href%3D%22https%3A%2F%2Fwww.ndo.ua%2Fru%2Fnerukhomist%2Fflats-apartments%2Fprostor-dlia-semi-v-tsentre-goroda-98-8-m-s-panoramnym-vidom-i-avtonomiei_i40244%22%3E%3Cimg+src%3D%22https%3A%2F%2Fwww.ndo.ua%2Foc-content%2Fuploads%2F402%2F146783_thumbnail.webp%22%2F%3E%3Cdiv+class%3D%22radius-price%22%3E70+000+%24%3C%2Fdiv%3E%3C%2Fa%3E%3Ca+class%3D%22radius-list-title%22+href%3D%22https%3A%2F%2Fwww.ndo.ua%2Fru%2Fnerukhomist%2Fflats-apartments%2Fprostor-dlia-semi-v-tsentre-goroda-98-8-m-s-panoramnym-vidom-i-avtonomiei_i40244%22%3E%D0%9F%D1%80%D0%BE%D1%81%D1%82%D0%BE%D1%80+%D0%B4%D0%BB%D1%8F+%D1%81%D0%B5%D0%BC%D1%8C%D0%B8+%D0%B2+%D1%86%D0%B5%D0%BD%D1%82%D1%80%D0%B5+%D0%B3%D0%BE%D1%80%D0%BE%D0%B4%D0%B0%3A+98%2C8+%D0%BC%C2%B2+%D1%81+%D0%BF%D0%B0%D0%BD%D0%BE%D1%80%D0%B0%D0%BC%D0%BD%D1%8B%D0%BC+%D0%B2%D0%B8%D0%B4%D0%BE%D0%BC+%D0%B8+%D0%B0%D0%B2%D1%82%D0%BE%D0%BD%D0%BE%D0%BC%D0%B8%D0%B5%D0%B9%3C%2Fa%3E%3Cdiv+id%3D%22distance40244%22+class%3D%22distance-value+init%22+onclick%3D%22GetDistance%28%29%22%3E%D0%A0%D0%B0%D1%81%D1%81%D1%87%D0%B8%D1%82%D0%B0%D1%82%D1%8C+%D1%80%D0%B0%D1%81%D1%81%D1%82%D0%BE%D1%8F%D0%BD%D0%B8%D0%B5%3C%2Fdiv%3E%3C%2Fdiv%3E","https:\/\/www.ndo.ua\/oc-content\/plugins\/rad_search\/images\/marker-red.png"],["%D0%A1%D1%82%D0%B8%D0%BB%D1%8C%D0%BD%D0%BE%D0%B5+%D0%B7%D0%B0%D0%B2%D0%B5%D0%B4%D0%B5%D0%BD%D0%B8%D0%B5+%D0%B2+%D1%81%D0%B0%D0%BC%D0%BE%D0%BC+%D1%86%D0%B5%D0%BD%D1%82%D1%80%D0%B5+%D0%9A%D0%B8%D0%B5%D0%B2%D0%B0+%D0%B8%D1%89%D0%B5%D1%82+HOSTES+-+ADMIN",50.391659999999995,30.460800000000003,"%3Cdiv+id%3D%22radius-list-wrap%22%3E%3Ca+class%3D%22radius-list-img-wrap%22+href%3D%22https%3A%2F%2Fwww.ndo.ua%2Fru%2Fjobs%2Fvacancies%2Frestaurants-hotels-tourism%2Fstilnoe-zavedenie-v-samom-tsentre-kieva-ishchet-hostes-admin_i40242%22%3E%3Cimg+src%3D%22https%3A%2F%2Fwww.ndo.ua%2Foc-content%2Fuploads%2F402%2F146779_thumbnail.webp%22%2F%3E%3Cdiv+class%3D%22radius-price%22%3E55+000+%E2%82%B4%3C%2Fdiv%3E%3C%2Fa%3E%3Ca+class%3D%22radius-list-title%22+href%3D%22https%3A%2F%2Fwww.ndo.ua%2Fru%2Fjobs%2Fvacancies%2Frestaurants-hotels-tourism%2Fstilnoe-zavedenie-v-samom-tsentre-kieva-ishchet-hostes-admin_i40242%22%3E%D0%A1%D1%82%D0%B8%D0%BB%D1%8C%D0%BD%D0%BE%D0%B5+%D0%B7%D0%B0%D0%B2%D0%B5%D0%B4%D0%B5%D0%BD%D0%B8%D0%B5+%D0%B2+%D1%81%D0%B0%D0%BC%D0%BE%D0%BC+%D1%86%D0%B5%D0%BD%D1%82%D1%80%D0%B5+%D0%9A%D0%B8%D0%B5%D0%B2%D0%B0+%D0%B8%D1%89%D0%B5%D1%82+HOSTES+-+ADMIN%3C%2Fa%3E%3Cdiv+id%3D%22distance40242%22+class%3D%22distance-value+init%22+onclick%3D%22GetDistance%28%29%22%3E%D0%A0%D0%B0%D1%81%D1%81%D1%87%D0%B8%D1%82%D0%B0%D1%82%D1%8C+%D1%80%D0%B0%D1%81%D1%81%D1%82%D0%BE%D1%8F%D0%BD%D0%B8%D0%B5%3C%2Fdiv%3E%3C%2Fdiv%3E","https:\/\/www.ndo.ua\/oc-content\/plugins\/rad_search\/images\/marker-red.png"],["%D0%9F%D1%80%D0%BE%D0%B4%D0%B0%D0%BC+%D0%B4%D0%B5%D0%B9%D1%81%D1%82%D0%B2%D1%83%D1%8E%D1%89%D0%B8%D0%B9+%D0%BE%D1%82%D0%B5%D0%BB%D1%8C+%D0%B2+%D0%A1%D0%BB%D0%BE%D0%B2%D0%B0%D0%BA%D0%B8%D0%B8",49.297083,28.4042169,"%3Cdiv+id%3D%22radius-list-wrap%22%3E%3Ca+class%3D%22radius-list-img-wrap%22+href%3D%22https%3A%2F%2Fwww.ndo.ua%2Fru%2Fnerukhomist%2Finternational1%2Fprodam-deistvuiushchii-otel-v-slovakii_i40240%22%3E%3Cimg+src%3D%22https%3A%2F%2Fwww.ndo.ua%2Foc-content%2Fuploads%2F402%2F146777_thumbnail.webp%22%2F%3E%3Cdiv+class%3D%22radius-price%22%3E%D0%91%D0%B5%D1%81%D0%BF%D0%BB%D0%B0%D1%82%D0%BD%D0%BE%3C%2Fdiv%3E%3C%2Fa%3E%3Ca+class%3D%22radius-list-title%22+href%3D%22https%3A%2F%2Fwww.ndo.ua%2Fru%2Fnerukhomist%2Finternational1%2Fprodam-deistvuiushchii-otel-v-slovakii_i40240%22%3E%D0%9F%D1%80%D0%BE%D0%B4%D0%B0%D0%BC+%D0%B4%D0%B5%D0%B9%D1%81%D1%82%D0%B2%D1%83%D1%8E%D1%89%D0%B8%D0%B9+%D0%BE%D1%82%D0%B5%D0%BB%D1%8C+%D0%B2+%D0%A1%D0%BB%D0%BE%D0%B2%D0%B0%D0%BA%D0%B8%D0%B8%3C%2Fa%3E%3Cdiv+id%3D%22distance40240%22+class%3D%22distance-value+init%22+onclick%3D%22GetDistance%28%29%22%3E%D0%A0%D0%B0%D1%81%D1%81%D1%87%D0%B8%D1%82%D0%B0%D1%82%D1%8C+%D1%80%D0%B0%D1%81%D1%81%D1%82%D0%BE%D1%8F%D0%BD%D0%B8%D0%B5%3C%2Fdiv%3E%3C%2Fdiv%3E","https:\/\/www.ndo.ua\/oc-content\/plugins\/rad_search\/images\/marker-red.png"],["%D0%9F%D0%B5%D0%BB%D0%BB%D0%B5%D1%82%D1%8B+%D0%B8%D0%B7+%D0%BB%D1%83%D0%B7%D0%B3%D0%B8+%D0%BF%D0%BE%D0%B4%D1%81%D0%BE%D0%BB%D0%BD%D0%B5%D1%87%D0%BD%D0%B8%D0%BA%D0%B0+%D0%B4%D0%BB%D1%8F+%D0%BF%D1%80%D0%B5%D0%B4%D0%BF%D1%80%D0%B8%D1%8F%D1%82%D0%B8%D0%B9",50.40044,30.28154,"%3Cdiv+id%3D%22radius-list-wrap%22%3E%3Ca+class%3D%22radius-list-img-wrap%22+href%3D%22https%3A%2F%2Fwww.ndo.ua%2Fru%2Fclassifieds%2Ffirewood-briquettes-pellets%2Fpellety-iz-luzgi-podsolnechnika-dlia-predpriiatii_i40237%22%3E%3Cimg+src%3D%22https%3A%2F%2Fwww.ndo.ua%2Foc-content%2Fuploads%2F402%2F146774_thumbnail.webp%22%2F%3E%3Cdiv+class%3D%22radius-price%22%3E12+500+%E2%82%B4%3C%2Fdiv%3E%3C%2Fa%3E%3Ca+class%3D%22radius-list-title%22+href%3D%22https%3A%2F%2Fwww.ndo.ua%2Fru%2Fclassifieds%2Ffirewood-briquettes-pellets%2Fpellety-iz-luzgi-podsolnechnika-dlia-predpriiatii_i40237%22%3E%D0%9F%D0%B5%D0%BB%D0%BB%D0%B5%D1%82%D1%8B+%D0%B8%D0%B7+%D0%BB%D1%83%D0%B7%D0%B3%D0%B8+%D0%BF%D0%BE%D0%B4%D1%81%D0%BE%D0%BB%D0%BD%D0%B5%D1%87%D0%BD%D0%B8%D0%BA%D0%B0+%D0%B4%D0%BB%D1%8F+%D0%BF%D1%80%D0%B5%D0%B4%D0%BF%D1%80%D0%B8%D1%8F%D1%82%D0%B8%D0%B9%3C%2Fa%3E%3Cdiv+id%3D%22distance40237%22+class%3D%22distance-value+init%22+onclick%3D%22GetDistance%28%29%22%3E%D0%A0%D0%B0%D1%81%D1%81%D1%87%D0%B8%D1%82%D0%B0%D1%82%D1%8C+%D1%80%D0%B0%D1%81%D1%81%D1%82%D0%BE%D1%8F%D0%BD%D0%B8%D0%B5%3C%2Fdiv%3E%3C%2Fdiv%3E","https:\/\/www.ndo.ua\/oc-content\/plugins\/rad_search\/images\/marker-red.png"],["%D0%A2%D0%BE%D0%BF%D0%BB%D0%B8%D0%B2%D0%BD%D1%8B%D0%B5+%D0%B1%D1%80%D0%B8%D0%BA%D0%B5%D1%82%D1%8B+%D0%B8%D0%B7+%D0%BB%D1%83%D0%B7%D0%B3%D0%B8+%E2%80%94+%D0%BE%D1%82%D0%B3%D1%80%D1%83%D0%B7%D0%BA%D0%B0+%D0%BE%D1%82+22+%D1%82%D0%BE%D0%BD%D0%BD",50.53144,30.280540000000002,"%3Cdiv+id%3D%22radius-list-wrap%22%3E%3Ca+class%3D%22radius-list-img-wrap%22+href%3D%22https%3A%2F%2Fwww.ndo.ua%2Fru%2Fclassifieds%2Ffirewood-briquettes-pellets%2Ftoplivnye-brikety-iz-luzgi-otgruzka-ot-22-tonn_i40236%22%3E%3Cimg+src%3D%22https%3A%2F%2Fwww.ndo.ua%2Foc-content%2Fuploads%2F402%2F146773_thumbnail.webp%22%2F%3E%3Cdiv+class%3D%22radius-price%22%3E13+500+%E2%82%B4%3C%2Fdiv%3E%3C%2Fa%3E%3Ca+class%3D%22radius-list-title%22+href%3D%22https%3A%2F%2Fwww.ndo.ua%2Fru%2Fclassifieds%2Ffirewood-briquettes-pellets%2Ftoplivnye-brikety-iz-luzgi-otgruzka-ot-22-tonn_i40236%22%3E%D0%A2%D0%BE%D0%BF%D0%BB%D0%B8%D0%B2%D0%BD%D1%8B%D0%B5+%D0%B1%D1%80%D0%B8%D0%BA%D0%B5%D1%82%D1%8B+%D0%B8%D0%B7+%D0%BB%D1%83%D0%B7%D0%B3%D0%B8+%E2%80%94+%D0%BE%D1%82%D0%B3%D1%80%D1%83%D0%B7%D0%BA%D0%B0+%D0%BE%D1%82+22+%D1%82%D0%BE%D0%BD%D0%BD%3C%2Fa%3E%3Cdiv+id%3D%22distance40236%22+class%3D%22distance-value+init%22+onclick%3D%22GetDistance%28%29%22%3E%D0%A0%D0%B0%D1%81%D1%81%D1%87%D0%B8%D1%82%D0%B0%D1%82%D1%8C+%D1%80%D0%B0%D1%81%D1%81%D1%82%D0%BE%D1%8F%D0%BD%D0%B8%D0%B5%3C%2Fdiv%3E%3C%2Fdiv%3E","https:\/\/www.ndo.ua\/oc-content\/plugins\/rad_search\/images\/marker-red.png"],["%D0%90%D0%B2%D1%82%D0%BE%D0%BC%D0%B0%D0%B3%D0%BD%D0%B8%D1%82%D0%BE%D0%BB%D0%B0+Mitsubishi+Lancer+%D0%B0%D0%BD%D0%B4%D1%80%D0%BE%D0%B8%D0%B4+%D0%BC%D0%B0%D0%B3%D0%BD%D0%B8%D1%82%D0%BE%D0%BB%D0%B0+9%2F10+%D0%B4%D1%8E%D0%B9%D0%BC%D0%BE%D0%B2+4%2F32%2C+CarPlay+Android+auto",50.680233,25.392383,"%3Cdiv+id%3D%22radius-list-wrap%22%3E%3Ca+class%3D%22radius-list-img-wrap%22+href%3D%22https%3A%2F%2Fwww.ndo.ua%2Fru%2Fmotors%2Faccessories1%2Fin-car-audio-gps%2Favtomagnitola-mitsubishi-lancer-android-magnitola-910-diuimov-432-carplay-android-auto_i40232%22%3E%3Cimg+src%3D%22https%3A%2F%2Fwww.ndo.ua%2Foc-content%2Fuploads%2F402%2F146765_thumbnail.webp%22%2F%3E%3Cdiv+class%3D%22radius-price%22%3E5+400+%E2%82%B4%3C%2Fdiv%3E%3C%2Fa%3E%3Ca+class%3D%22radius-list-title%22+href%3D%22https%3A%2F%2Fwww.ndo.ua%2Fru%2Fmotors%2Faccessories1%2Fin-car-audio-gps%2Favtomagnitola-mitsubishi-lancer-android-magnitola-910-diuimov-432-carplay-android-auto_i40232%22%3E%D0%90%D0%B2%D1%82%D0%BE%D0%BC%D0%B0%D0%B3%D0%BD%D0%B8%D1%82%D0%BE%D0%BB%D0%B0+Mitsubishi+Lancer+%D0%B0%D0%BD%D0%B4%D1%80%D0%BE%D0%B8%D0%B4+%D0%BC%D0%B0%D0%B3%D0%BD%D0%B8%D1%82%D0%BE%D0%BB%D0%B0+9%2F10+%D0%B4%D1%8E%D0%B9%D0%BC%D0%BE%D0%B2+4%2F32%2C+CarPlay+Android+auto%3C%2Fa%3E%3Cdiv+id%3D%22distance40232%22+class%3D%22distance-value+init%22+onclick%3D%22GetDistance%28%29%22%3E%D0%A0%D0%B0%D1%81%D1%81%D1%87%D0%B8%D1%82%D0%B0%D1%82%D1%8C+%D1%80%D0%B0%D1%81%D1%81%D1%82%D0%BE%D1%8F%D0%BD%D0%B8%D0%B5%3C%2Fdiv%3E%3C%2Fdiv%3E","https:\/\/www.ndo.ua\/oc-content\/plugins\/rad_search\/images\/marker-red.png"],["%D0%9C%D0%B0%D1%81%D0%BB%D1%8F%D0%BD%D1%8B%D0%B9+%D1%84%D0%B8%D0%BB%D1%8C%D1%82%D1%80+%D0%BD%D0%B0+Takken+Kovi+171FMM",46.550526,30.655309499999998,"%3Cdiv+id%3D%22radius-list-wrap%22%3E%3Ca+class%3D%22radius-list-img-wrap%22+href%3D%22https%3A%2F%2Fwww.ndo.ua%2Fru%2Fmotors%2Fparts%2Fmotorbike-scooter-parts%2Fmaslianyi-filtr-na-takken-kovi-171fmm_i40229%22%3E%3Cimg+src%3D%22https%3A%2F%2Fwww.ndo.ua%2Foc-content%2Fuploads%2F402%2F146758_thumbnail.webp%22%2F%3E%3Cdiv+class%3D%22radius-price%22%3E%D0%91%D0%B5%D1%81%D0%BF%D0%BB%D0%B0%D1%82%D0%BD%D0%BE%3C%2Fdiv%3E%3C%2Fa%3E%3Ca+class%3D%22radius-list-title%22+href%3D%22https%3A%2F%2Fwww.ndo.ua%2Fru%2Fmotors%2Fparts%2Fmotorbike-scooter-parts%2Fmaslianyi-filtr-na-takken-kovi-171fmm_i40229%22%3E%D0%9C%D0%B0%D1%81%D0%BB%D1%8F%D0%BD%D1%8B%D0%B9+%D1%84%D0%B8%D0%BB%D1%8C%D1%82%D1%80+%D0%BD%D0%B0+Takken+Kovi+171FMM%3C%2Fa%3E%3Cdiv+id%3D%22distance40229%22+class%3D%22distance-value+init%22+onclick%3D%22GetDistance%28%29%22%3E%D0%A0%D0%B0%D1%81%D1%81%D1%87%D0%B8%D1%82%D0%B0%D1%82%D1%8C+%D1%80%D0%B0%D1%81%D1%81%D1%82%D0%BE%D1%8F%D0%BD%D0%B8%D0%B5%3C%2Fdiv%3E%3C%2Fdiv%3E","https:\/\/www.ndo.ua\/oc-content\/plugins\/rad_search\/images\/marker-red.png"],["%D0%97%D0%B5%D1%80%D0%BA%D0%B0%D0%BB%D0%BE+%D1%81+LED-%D0%BF%D0%BE%D0%B4%D1%81%D0%B2%D0%B5%D1%82%D0%BA%D0%BE%D0%B9+%D0%B2+%D0%B0%D0%BB%D1%8E%D0%BC%D0%B8%D0%BD%D0%B8%D0%B5%D0%B2%D0%BE%D0%B9+%D1%80%D0%B0%D0%BC%D0%B5+800+%C3%97+600+%D0%BC%D0%BC",50.52366,30.5928,"%3Cdiv+id%3D%22radius-list-wrap%22%3E%3Ca+class%3D%22radius-list-img-wrap%22+href%3D%22https%3A%2F%2Fwww.ndo.ua%2Fru%2Fhome-and-garden%2Ffurniture%2Fzerkalo-s-led-podsvetkoi-v-aliuminievoi-rame-800-600-mm_i40225%22%3E%3Cimg+src%3D%22https%3A%2F%2Fwww.ndo.ua%2Foc-content%2Fuploads%2F402%2F146754_thumbnail.webp%22%2F%3E%3Cdiv+class%3D%22radius-price%22%3E3+840+%E2%82%B4%3C%2Fdiv%3E%3C%2Fa%3E%3Ca+class%3D%22radius-list-title%22+href%3D%22https%3A%2F%2Fwww.ndo.ua%2Fru%2Fhome-and-garden%2Ffurniture%2Fzerkalo-s-led-podsvetkoi-v-aliuminievoi-rame-800-600-mm_i40225%22%3E%D0%97%D0%B5%D1%80%D0%BA%D0%B0%D0%BB%D0%BE+%D1%81+LED-%D0%BF%D0%BE%D0%B4%D1%81%D0%B2%D0%B5%D1%82%D0%BA%D0%BE%D0%B9+%D0%B2+%D0%B0%D0%BB%D1%8E%D0%BC%D0%B8%D0%BD%D0%B8%D0%B5%D0%B2%D0%BE%D0%B9+%D1%80%D0%B0%D0%BC%D0%B5+800+%C3%97+600+%D0%BC%D0%BC%3C%2Fa%3E%3Cdiv+id%3D%22distance40225%22+class%3D%22distance-value+init%22+onclick%3D%22GetDistance%28%29%22%3E%D0%A0%D0%B0%D1%81%D1%81%D1%87%D0%B8%D1%82%D0%B0%D1%82%D1%8C+%D1%80%D0%B0%D1%81%D1%81%D1%82%D0%BE%D1%8F%D0%BD%D0%B8%D0%B5%3C%2Fdiv%3E%3C%2Fdiv%3E","https:\/\/www.ndo.ua\/oc-content\/plugins\/rad_search\/images\/marker-red.png"],["%D0%97%D0%B5%D1%80%D0%BA%D0%B0%D0%BB%D0%BE+%D1%81+LED-%D0%BF%D0%BE%D0%B4%D1%81%D0%B2%D0%B5%D1%82%D0%BA%D0%BE%D0%B9+800+%D1%85+500+%D0%BC%D0%BC",50.52466,30.4538,"%3Cdiv+id%3D%22radius-list-wrap%22%3E%3Ca+class%3D%22radius-list-img-wrap%22+href%3D%22https%3A%2F%2Fwww.ndo.ua%2Fru%2Fhome-and-garden%2Ffurniture%2Fzerkalo-s-led-podsvetkoi-800-kh-500-mm_i40224%22%3E%3Cimg+src%3D%22https%3A%2F%2Fwww.ndo.ua%2Foc-content%2Fuploads%2F402%2F146753_thumbnail.webp%22%2F%3E%3Cdiv+class%3D%22radius-price%22%3E2+760+%E2%82%B4%3C%2Fdiv%3E%3C%2Fa%3E%3Ca+class%3D%22radius-list-title%22+href%3D%22https%3A%2F%2Fwww.ndo.ua%2Fru%2Fhome-and-garden%2Ffurniture%2Fzerkalo-s-led-podsvetkoi-800-kh-500-mm_i40224%22%3E%D0%97%D0%B5%D1%80%D0%BA%D0%B0%D0%BB%D0%BE+%D1%81+LED-%D0%BF%D0%BE%D0%B4%D1%81%D0%B2%D0%B5%D1%82%D0%BA%D0%BE%D0%B9+800+%D1%85+500+%D0%BC%D0%BC%3C%2Fa%3E%3Cdiv+id%3D%22distance40224%22+class%3D%22distance-value+init%22+onclick%3D%22GetDistance%28%29%22%3E%D0%A0%D0%B0%D1%81%D1%81%D1%87%D0%B8%D1%82%D0%B0%D1%82%D1%8C+%D1%80%D0%B0%D1%81%D1%81%D1%82%D0%BE%D1%8F%D0%BD%D0%B8%D0%B5%3C%2Fdiv%3E%3C%2Fdiv%3E","https:\/\/www.ndo.ua\/oc-content\/plugins\/rad_search\/images\/marker-red.png"],["%D0%A2%D1%80%D0%B5%D0%BA%D0%BA%D0%B8%D0%BD%D0%B3%D0%BE%D0%B2%D1%8B%D0%B5+%D0%BA%D1%80%D0%BE%D1%81%D1%81%D0%BE%D0%B2%D0%BA%D0%B8+Salewa+37+%D1%80%D0%B0%D0%B7%D0%BC%D0%B5%D1%80","49.20875","37.24849","%3Cdiv+id%3D%22radius-list-wrap%22%3E%3Ca+class%3D%22radius-list-img-wrap%22+href%3D%22https%3A%2F%2Fwww.ndo.ua%2Fru%2Fclothing-and-shoes%2Fwomen-s-shoes%2Ftrekkingovye-krossovki-salewa-37-razmer_i39838%22%3E%3Cimg+src%3D%22https%3A%2F%2Fwww.ndo.ua%2Foc-content%2Fuploads%2F398%2F145338_thumbnail.webp%22%2F%3E%3Cdiv+class%3D%22radius-price%22%3E1+850+%E2%82%B4%3C%2Fdiv%3E%3C%2Fa%3E%3Ca+class%3D%22radius-list-title%22+href%3D%22https%3A%2F%2Fwww.ndo.ua%2Fru%2Fclothing-and-shoes%2Fwomen-s-shoes%2Ftrekkingovye-krossovki-salewa-37-razmer_i39838%22%3E%D0%A2%D1%80%D0%B5%D0%BA%D0%BA%D0%B8%D0%BD%D0%B3%D0%BE%D0%B2%D1%8B%D0%B5+%D0%BA%D1%80%D0%BE%D1%81%D1%81%D0%BE%D0%B2%D0%BA%D0%B8+Salewa+37+%D1%80%D0%B0%D0%B7%D0%BC%D0%B5%D1%80%3C%2Fa%3E%3Cdiv+id%3D%22distance39838%22+class%3D%22distance-value+init%22+onclick%3D%22GetDistance%28%29%22%3E%D0%A0%D0%B0%D1%81%D1%81%D1%87%D0%B8%D1%82%D0%B0%D1%82%D1%8C+%D1%80%D0%B0%D1%81%D1%81%D1%82%D0%BE%D1%8F%D0%BD%D0%B8%D0%B5%3C%2Fdiv%3E%3C%2Fdiv%3E","https:\/\/www.ndo.ua\/oc-content\/plugins\/rad_search\/images\/marker-red.png"],["%D0%9F%D1%80%D0%B8%D1%86%D0%B5%D0%BF+%D0%BA+%D0%BB%D0%B5%D0%B3%D0%BA%D0%BE%D0%B2%D0%BE%D0%BC%D1%83+%D0%B0%D0%B2%D1%82%D0%BE+%22%D0%90%D0%9C%D0%A1%22+%2F+%D0%9F%D1%80%D0%BE%D0%B8%D0%B7%D0%B2%D0%BE%D0%B4%D0%B8%D1%82%D0%B5%D0%BB%D1%8C+%2F+%D0%9F%D1%80%D0%B8%D1%86%D0%B5%D0%BF+170%C3%97120%C3%9735+%D1%81%D0%BC",49.161083,28.396216900000002,"%3Cdiv+id%3D%22radius-list-wrap%22%3E%3Ca+class%3D%22radius-list-img-wrap%22+href%3D%22https%3A%2F%2Fwww.ndo.ua%2Fru%2Fmotors%2Ftrucks-special-vehicles%2Fcampervans-motorhomes%2Fpritsep-k-legkovomu-avto-ams-proizvoditel-pritsep-17012035-sm_i39938%22%3E%3Cimg+src%3D%22https%3A%2F%2Fwww.ndo.ua%2Foc-content%2Fuploads%2F399%2F145598_thumbnail.webp%22%2F%3E%3Cdiv+class%3D%22radius-price%22%3E20+500+%E2%82%B4%3C%2Fdiv%3E%3C%2Fa%3E%3Ca+class%3D%22radius-list-title%22+href%3D%22https%3A%2F%2Fwww.ndo.ua%2Fru%2Fmotors%2Ftrucks-special-vehicles%2Fcampervans-motorhomes%2Fpritsep-k-legkovomu-avto-ams-proizvoditel-pritsep-17012035-sm_i39938%22%3E%D0%9F%D1%80%D0%B8%D1%86%D0%B5%D0%BF+%D0%BA+%D0%BB%D0%B5%D0%B3%D0%BA%D0%BE%D0%B2%D0%BE%D0%BC%D1%83+%D0%B0%D0%B2%D1%82%D0%BE+%5C%22%D0%90%D0%9C%D0%A1%5C%22+%2F+%D0%9F%D1%80%D0%BE%D0%B8%D0%B7%D0%B2%D0%BE%D0%B4%D0%B8%D1%82%D0%B5%D0%BB%D1%8C+%2F+%D0%9F%D1%80%D0%B8%D1%86%D0%B5%D0%BF+170%C3%97120%C3%9735+%D1%81%D0%BC%3C%2Fa%3E%3Cdiv+id%3D%22distance39938%22+class%3D%22distance-value+init%22+onclick%3D%22GetDistance%28%29%22%3E%D0%A0%D0%B0%D1%81%D1%81%D1%87%D0%B8%D1%82%D0%B0%D1%82%D1%8C+%D1%80%D0%B0%D1%81%D1%81%D1%82%D0%BE%D1%8F%D0%BD%D0%B8%D0%B5%3C%2Fdiv%3E%3C%2Fdiv%3E","https:\/\/www.ndo.ua\/oc-content\/plugins\/rad_search\/images\/marker-red.png"],["%D0%AF%D1%80%D0%BA%D0%B0%D1%8F+%D1%84%D1%83%D1%82%D0%B1%D0%BE%D0%BB%D0%BA%D0%B0",49.8697977,30.2040853,"%3Cdiv+id%3D%22radius-list-wrap%22%3E%3Ca+class%3D%22radius-list-img-wrap%22+href%3D%22https%3A%2F%2Fwww.ndo.ua%2Fru%2Fclothing-and-shoes%2Fmen-s-clothing%2Fiarkaia-futbolka_i40217%22%3E%3Cimg+src%3D%22https%3A%2F%2Fwww.ndo.ua%2Foc-content%2Fuploads%2F402%2F146742_thumbnail.webp%22%2F%3E%3Cdiv+class%3D%22radius-price%22%3E399+%E2%82%B4%3C%2Fdiv%3E%3C%2Fa%3E%3Ca+class%3D%22radius-list-title%22+href%3D%22https%3A%2F%2Fwww.ndo.ua%2Fru%2Fclothing-and-shoes%2Fmen-s-clothing%2Fiarkaia-futbolka_i40217%22%3E%D0%AF%D1%80%D0%BA%D0%B0%D1%8F+%D1%84%D1%83%D1%82%D0%B1%D0%BE%D0%BB%D0%BA%D0%B0%3C%2Fa%3E%3Cdiv+id%3D%22distance40217%22+class%3D%22distance-value+init%22+onclick%3D%22GetDistance%28%29%22%3E%D0%A0%D0%B0%D1%81%D1%81%D1%87%D0%B8%D1%82%D0%B0%D1%82%D1%8C+%D1%80%D0%B0%D1%81%D1%81%D1%82%D0%BE%D1%8F%D0%BD%D0%B8%D0%B5%3C%2Fdiv%3E%3C%2Fdiv%3E","https:\/\/www.ndo.ua\/oc-content\/plugins\/rad_search\/images\/marker-red.png"],["%D0%A5%D0%BE%D0%BB%D0%BE%D0%B4%D0%B8%D0%BB%D1%8C%D0%BD%D1%96+%D0%B2%D1%96%D1%82%D1%80%D0%B8%D0%BD%D0%B8+HITLINE+Georgia",50.528659999999995,30.597800000000003,"%3Cdiv+id%3D%22radius-list-wrap%22%3E%3Ca+class%3D%22radius-list-img-wrap%22+href%3D%22https%3A%2F%2Fwww.ndo.ua%2Fru%2Fbusiness-equipment%2Fbusiness-other%2Fkholodilni-vitrini-hitline-georgia_i40216%22%3E%3Cimg+src%3D%22https%3A%2F%2Fwww.ndo.ua%2Foc-content%2Fuploads%2F402%2F146741_thumbnail.webp%22%2F%3E%3Cdiv+class%3D%22radius-price%22%3E66+000+%E2%82%B4%3C%2Fdiv%3E%3C%2Fa%3E%3Ca+class%3D%22radius-list-title%22+href%3D%22https%3A%2F%2Fwww.ndo.ua%2Fru%2Fbusiness-equipment%2Fbusiness-other%2Fkholodilni-vitrini-hitline-georgia_i40216%22%3E%D0%A5%D0%BE%D0%BB%D0%BE%D0%B4%D0%B8%D0%BB%D1%8C%D0%BD%D1%96+%D0%B2%D1%96%D1%82%D1%80%D0%B8%D0%BD%D0%B8+HITLINE+Georgia%3C%2Fa%3E%3Cdiv+id%3D%22distance40216%22+class%3D%22distance-value+init%22+onclick%3D%22GetDistance%28%29%22%3E%D0%A0%D0%B0%D1%81%D1%81%D1%87%D0%B8%D1%82%D0%B0%D1%82%D1%8C+%D1%80%D0%B0%D1%81%D1%81%D1%82%D0%BE%D1%8F%D0%BD%D0%B8%D0%B5%3C%2Fdiv%3E%3C%2Fdiv%3E","https:\/\/www.ndo.ua\/oc-content\/plugins\/rad_search\/images\/marker-red.png"],["2+%D0%BF%D0%B0%D1%80%D1%8B+%D0%BA%D0%BB%D0%B0%D1%81%D1%81%D0%BD%D1%8B%D1%85+%D0%BA%D0%BE%D0%BB%D0%B3%D0%BE%D1%82%D0%BE%D0%BA",49.721797699999996,30.206085299999998,"%3Cdiv+id%3D%22radius-list-wrap%22%3E%3Ca+class%3D%22radius-list-img-wrap%22+href%3D%22https%3A%2F%2Fwww.ndo.ua%2Fru%2Fclothing-and-shoes%2Fwomen-s-clothing%2F2-pary-klassnykh-kolgotok_i40215%22%3E%3Cimg+src%3D%22https%3A%2F%2Fwww.ndo.ua%2Foc-content%2Fuploads%2F402%2F146739_thumbnail.webp%22%2F%3E%3Cdiv+class%3D%22radius-price%22%3E260+%E2%82%B4%3C%2Fdiv%3E%3C%2Fa%3E%3Ca+class%3D%22radius-list-title%22+href%3D%22https%3A%2F%2Fwww.ndo.ua%2Fru%2Fclothing-and-shoes%2Fwomen-s-clothing%2F2-pary-klassnykh-kolgotok_i40215%22%3E2+%D0%BF%D0%B0%D1%80%D1%8B+%D0%BA%D0%BB%D0%B0%D1%81%D1%81%D0%BD%D1%8B%D1%85+%D0%BA%D0%BE%D0%BB%D0%B3%D0%BE%D1%82%D0%BE%D0%BA%3C%2Fa%3E%3Cdiv+id%3D%22distance40215%22+class%3D%22distance-value+init%22+onclick%3D%22GetDistance%28%29%22%3E%D0%A0%D0%B0%D1%81%D1%81%D1%87%D0%B8%D1%82%D0%B0%D1%82%D1%8C+%D1%80%D0%B0%D1%81%D1%81%D1%82%D0%BE%D1%8F%D0%BD%D0%B8%D0%B5%3C%2Fdiv%3E%3C%2Fdiv%3E","https:\/\/www.ndo.ua\/oc-content\/plugins\/rad_search\/images\/marker-red.png"],["%D0%A3%D1%81%D0%BB%D1%83%D0%B3%D0%B8+%D1%80%D0%B5%D0%BA%D1%80%D1%83%D1%82%D0%B5%D1%80%D0%B0%3A+%D0%B7%D0%B0%D0%BA%D1%80%D1%8B%D1%82%D0%B8%D0%B5+%D0%B2%D0%B0%D0%BA%D0%B0%D0%BD%D1%81%D0%B8%D0%B9%2C+%D1%80%D0%B5%D0%B7%D1%8E%D0%BC%D0%B5%2C+%D0%BA%D0%B0%D1%80%D1%8C%D0%B5%D1%80%D0%BD%D0%B0%D1%8F+%D0%BA%D0%BE%D0%BD%D1%81%D1%83%D0%BB%D1%8C%D1%82%D0%B0%D1%86%D0%B8%D1%8F","49.2322","28.46871","%3Cdiv+id%3D%22radius-list-wrap%22%3E%3Ca+class%3D%22radius-list-img-wrap%22+href%3D%22https%3A%2F%2Fwww.ndo.ua%2Fru%2Fjobs%2Fresumes%2Fuslugi-rekrutera-zakrytie-vakansii-reziume-karernaia-konsultatsiia_i40053%22%3E%3Cimg+src%3D%22https%3A%2F%2Fwww.ndo.ua%2Foc-content%2Fuploads%2F400%2F145907_thumbnail.webp%22%2F%3E%3Cdiv+class%3D%22radius-price%22%3E%D0%9D%D0%B5+%D1%83%D0%BA%D0%B0%D0%B7%D0%B0%D0%BD%D0%B0%3C%2Fdiv%3E%3C%2Fa%3E%3Ca+class%3D%22radius-list-title%22+href%3D%22https%3A%2F%2Fwww.ndo.ua%2Fru%2Fjobs%2Fresumes%2Fuslugi-rekrutera-zakrytie-vakansii-reziume-karernaia-konsultatsiia_i40053%22%3E%D0%A3%D1%81%D0%BB%D1%83%D0%B3%D0%B8+%D1%80%D0%B5%D0%BA%D1%80%D1%83%D1%82%D0%B5%D1%80%D0%B0%3A+%D0%B7%D0%B0%D0%BA%D1%80%D1%8B%D1%82%D0%B8%D0%B5+%D0%B2%D0%B0%D0%BA%D0%B0%D0%BD%D1%81%D0%B8%D0%B9%2C+%D1%80%D0%B5%D0%B7%D1%8E%D0%BC%D0%B5%2C+%D0%BA%D0%B0%D1%80%D1%8C%D0%B5%D1%80%D0%BD%D0%B0%D1%8F+%D0%BA%D0%BE%D0%BD%D1%81%D1%83%D0%BB%D1%8C%D1%82%D0%B0%D1%86%D0%B8%D1%8F%3C%2Fa%3E%3Cdiv+id%3D%22distance40053%22+class%3D%22distance-value+init%22+onclick%3D%22GetDistance%28%29%22%3E%D0%A0%D0%B0%D1%81%D1%81%D1%87%D0%B8%D1%82%D0%B0%D1%82%D1%8C+%D1%80%D0%B0%D1%81%D1%81%D1%82%D0%BE%D1%8F%D0%BD%D0%B8%D0%B5%3C%2Fdiv%3E%3C%2Fdiv%3E","https:\/\/www.ndo.ua\/oc-content\/plugins\/rad_search\/images\/marker-red.png"],["%D0%94%D1%83%D1%85%D0%BE%D0%B2%D0%BD%D1%8B%D0%B5+%D0%BF%D1%80%D0%B0%D0%BA%D1%82%D0%B8%D0%BA%D0%B8+%E2%80%94+%D0%BE%D0%BD%D0%BB%D0%B0%D0%B9%D0%BD+%D1%81%D0%B5%D0%B0%D0%BD%D1%81%D1%8B","48.0451251","30.8884315","%3Cdiv+id%3D%22radius-list-wrap%22%3E%3Ca+class%3D%22radius-list-img-wrap%22+href%3D%22https%3A%2F%2Fwww.ndo.ua%2Fru%2Fservices%2Fservices-other%2Fdukhovnye-praktiki-onlain-seansy_i40210%22%3E%3Cimg+src%3D%22https%3A%2F%2Fwww.ndo.ua%2Foc-content%2Fuploads%2F402%2F146732_thumbnail.webp%22%2F%3E%3Cdiv+class%3D%22radius-price%22%3E400+%E2%82%B4%3C%2Fdiv%3E%3C%2Fa%3E%3Ca+class%3D%22radius-list-title%22+href%3D%22https%3A%2F%2Fwww.ndo.ua%2Fru%2Fservices%2Fservices-other%2Fdukhovnye-praktiki-onlain-seansy_i40210%22%3E%D0%94%D1%83%D1%85%D0%BE%D0%B2%D0%BD%D1%8B%D0%B5+%D0%BF%D1%80%D0%B0%D0%BA%D1%82%D0%B8%D0%BA%D0%B8+%E2%80%94+%D0%BE%D0%BD%D0%BB%D0%B0%D0%B9%D0%BD+%D1%81%D0%B5%D0%B0%D0%BD%D1%81%D1%8B%3C%2Fa%3E%3Cdiv+id%3D%22distance40210%22+class%3D%22distance-value+init%22+onclick%3D%22GetDistance%28%29%22%3E%D0%A0%D0%B0%D1%81%D1%81%D1%87%D0%B8%D1%82%D0%B0%D1%82%D1%8C+%D1%80%D0%B0%D1%81%D1%81%D1%82%D0%BE%D1%8F%D0%BD%D0%B8%D0%B5%3C%2Fdiv%3E%3C%2Fdiv%3E","https:\/\/www.ndo.ua\/oc-content\/plugins\/rad_search\/images\/marker-red.png"],["%D0%94%D0%B5%D1%82%D1%81%D0%BA%D0%BE%D0%B5+%D0%B0%D0%B2%D1%82%D0%BE%D0%BA%D1%80%D0%B5%D1%81%D0%BB%D0%BE+JOY+%D1%83%D0%BD%D0%B8%D0%B2%D0%B5%D1%80%D1%81%D0%B0%D0%BB%D1%8C%D0%BD%D0%BE%D0%B5%2C+%D0%B2%D0%B5%D1%81+%D1%80%D0%B5%D0%B1%D0%B5%D0%BD%D0%BA%D0%B0+%D0%BE%D1%82+9-36+%D0%BA%D0%B3%2C+%D0%B0%D0%B2%D1%82%D0%BE%D0%BA%D1%80%D0%B5%D1%81%D0%BB%D0%BE",50.0715,36.308383000000006,"%3Cdiv+id%3D%22radius-list-wrap%22%3E%3Ca+class%3D%22radius-list-img-wrap%22+href%3D%22https%3A%2F%2Fwww.ndo.ua%2Fru%2Fgoods-for-children-toys%2Fcar-seats-baby-carriers%2Fdetskoe-avtokreslo-joy-universalnoe-ves-rebenka-ot-9-36-kg-avtokreslo_i39896%22%3E%3Cimg+src%3D%22https%3A%2F%2Fwww.ndo.ua%2Foc-content%2Fuploads%2F398%2F145538_thumbnail.webp%22%2F%3E%3Cdiv+class%3D%22radius-price%22%3E2+350+%E2%82%B4%3C%2Fdiv%3E%3C%2Fa%3E%3Ca+class%3D%22radius-list-title%22+href%3D%22https%3A%2F%2Fwww.ndo.ua%2Fru%2Fgoods-for-children-toys%2Fcar-seats-baby-carriers%2Fdetskoe-avtokreslo-joy-universalnoe-ves-rebenka-ot-9-36-kg-avtokreslo_i39896%22%3E%D0%94%D0%B5%D1%82%D1%81%D0%BA%D0%BE%D0%B5+%D0%B0%D0%B2%D1%82%D0%BE%D0%BA%D1%80%D0%B5%D1%81%D0%BB%D0%BE+JOY+%D1%83%D0%BD%D0%B8%D0%B2%D0%B5%D1%80%D1%81%D0%B0%D0%BB%D1%8C%D0%BD%D0%BE%D0%B5%2C+%D0%B2%D0%B5%D1%81+%D1%80%D0%B5%D0%B1%D0%B5%D0%BD%D0%BA%D0%B0+%D0%BE%D1%82+9-36+%D0%BA%D0%B3%2C+%D0%B0%D0%B2%D1%82%D0%BE%D0%BA%D1%80%D0%B5%D1%81%D0%BB%D0%BE%3C%2Fa%3E%3Cdiv+id%3D%22distance39896%22+class%3D%22distance-value+init%22+onclick%3D%22GetDistance%28%29%22%3E%D0%A0%D0%B0%D1%81%D1%81%D1%87%D0%B8%D1%82%D0%B0%D1%82%D1%8C+%D1%80%D0%B0%D1%81%D1%81%D1%82%D0%BE%D1%8F%D0%BD%D0%B8%D0%B5%3C%2Fdiv%3E%3C%2Fdiv%3E","https:\/\/www.ndo.ua\/oc-content\/plugins\/rad_search\/images\/marker-red.png"],["%D0%9C%D0%B0%D0%BB%D1%8C%D1%82%D0%B8%D0%BF%D1%83+f1.",50.5291,30.444399999999998,"%3Cdiv+id%3D%22radius-list-wrap%22%3E%3Ca+class%3D%22radius-list-img-wrap%22+href%3D%22https%3A%2F%2Fwww.ndo.ua%2Fru%2Fpetssale%2Fdogs%2Fmaltipu-f1_i37891%22%3E%3Cimg+src%3D%22https%3A%2F%2Fwww.ndo.ua%2Foc-content%2Fuploads%2F378%2F141206_thumbnail.webp%22%2F%3E%3Cdiv+class%3D%22radius-price%22%3E20+000+%E2%82%B4%3C%2Fdiv%3E%3C%2Fa%3E%3Ca+class%3D%22radius-list-title%22+href%3D%22https%3A%2F%2Fwww.ndo.ua%2Fru%2Fpetssale%2Fdogs%2Fmaltipu-f1_i37891%22%3E%D0%9C%D0%B0%D0%BB%D1%8C%D1%82%D0%B8%D0%BF%D1%83+f1.%3C%2Fa%3E%3Cdiv+id%3D%22distance37891%22+class%3D%22distance-value+init%22+onclick%3D%22GetDistance%28%29%22%3E%D0%A0%D0%B0%D1%81%D1%81%D1%87%D0%B8%D1%82%D0%B0%D1%82%D1%8C+%D1%80%D0%B0%D1%81%D1%81%D1%82%D0%BE%D1%8F%D0%BD%D0%B8%D0%B5%3C%2Fdiv%3E%3C%2Fdiv%3E","https:\/\/www.ndo.ua\/oc-content\/plugins\/rad_search\/images\/marker-red.png"],["%D0%A3%D1%81%D0%BB%D1%83%D0%B3%D0%B8+%D0%BF%D0%BE+%D0%B2%D0%B8%D0%B7%D1%83%D0%B0%D0%BB%D0%B8%D0%B7%D0%B0%D1%86%D0%B8%D0%B8+%D0%BA%D0%BE%D0%BD%D1%81%D1%82%D1%80%D1%83%D0%BA%D1%86%D0%B8%D0%B9+%D0%BF%D0%BE+%D1%84%D0%BE%D1%82%D0%BE%3A+%D0%BD%D0%B0%D0%B2%D0%B5%D1%81%D1%8B%2C+%D0%BF%D1%80%D0%B8%D1%81%D1%82%D1%80%D0%BE%D0%B9%D0%BA%D0%B8%2C+%D0%B7%D0%B0%D0%B1%D0%BE%D1%80%D1%8B%2C+%D0%BB%D0%B5%D1%81%D1%82%D0%BD%D0%B8%D1%86%D1%8B",50.5399,26.331616999999998,"%3Cdiv+id%3D%22radius-list-wrap%22%3E%3Ca+class%3D%22radius-list-img-wrap%22+href%3D%22https%3A%2F%2Fwww.ndo.ua%2Fru%2Fservices%2Frepair-services%2Fuslugi-po-vizualizatsii-konstruktsii-po-foto-navesy-pristroiki-zabory-lestnitsy_i40193%22%3E%3Cimg+src%3D%22https%3A%2F%2Fwww.ndo.ua%2Foc-content%2Fuploads%2F401%2F146589_thumbnail.webp%22%2F%3E%3Cdiv+class%3D%22radius-price%22%3E700+%E2%82%B4%3C%2Fdiv%3E%3C%2Fa%3E%3Ca+class%3D%22radius-list-title%22+href%3D%22https%3A%2F%2Fwww.ndo.ua%2Fru%2Fservices%2Frepair-services%2Fuslugi-po-vizualizatsii-konstruktsii-po-foto-navesy-pristroiki-zabory-lestnitsy_i40193%22%3E%D0%A3%D1%81%D0%BB%D1%83%D0%B3%D0%B8+%D0%BF%D0%BE+%D0%B2%D0%B8%D0%B7%D1%83%D0%B0%D0%BB%D0%B8%D0%B7%D0%B0%D1%86%D0%B8%D0%B8+%D0%BA%D0%BE%D0%BD%D1%81%D1%82%D1%80%D1%83%D0%BA%D1%86%D0%B8%D0%B9+%D0%BF%D0%BE+%D1%84%D0%BE%D1%82%D0%BE%3A+%D0%BD%D0%B0%D0%B2%D0%B5%D1%81%D1%8B%2C+%D0%BF%D1%80%D0%B8%D1%81%D1%82%D1%80%D0%BE%D0%B9%D0%BA%D0%B8%2C+%D0%B7%D0%B0%D0%B1%D0%BE%D1%80%D1%8B%2C+%D0%BB%D0%B5%D1%81%D1%82%D0%BD%D0%B8%D1%86%D1%8B%3C%2Fa%3E%3Cdiv+id%3D%22distance40193%22+class%3D%22distance-value+init%22+onclick%3D%22GetDistance%28%29%22%3E%D0%A0%D0%B0%D1%81%D1%81%D1%87%D0%B8%D1%82%D0%B0%D1%82%D1%8C+%D1%80%D0%B0%D1%81%D1%81%D1%82%D0%BE%D1%8F%D0%BD%D0%B8%D0%B5%3C%2Fdiv%3E%3C%2Fdiv%3E","https:\/\/www.ndo.ua\/oc-content\/plugins\/rad_search\/images\/marker-red.png"],["%D0%94%D0%BB%D0%B8%D1%82%D0%B5%D0%BB%D1%8C%D0%BD%D0%B0%D1%8F+%D0%B0%D1%80%D0%B5%D0%BD%D0%B4%D0%B0+%D0%B4%D0%BE%D0%BC%D0%B0+%D0%B2+%D1%80%D0%B0%D0%B9%D0%BE%D0%BD%D0%B5+%D0%97%D0%B0%D1%80%D0%B5%D1%87%D1%8C%D0%B5",50.369099999999996,30.6044,"%3Cdiv+id%3D%22radius-list-wrap%22%3E%3Ca+class%3D%22radius-list-img-wrap%22+href%3D%22https%3A%2F%2Fwww.ndo.ua%2Fru%2Fnerukhomist%2Fhouses%2Fdlitelnaia-arenda-doma-v-raione-zareche_i39977%22%3E%3Cimg+src%3D%22https%3A%2F%2Fwww.ndo.ua%2Foc-content%2Fuploads%2F399%2F145651_thumbnail.webp%22%2F%3E%3Cdiv+class%3D%22radius-price%22%3E%D0%91%D0%B5%D1%81%D0%BF%D0%BB%D0%B0%D1%82%D0%BD%D0%BE%3C%2Fdiv%3E%3C%2Fa%3E%3Ca+class%3D%22radius-list-title%22+href%3D%22https%3A%2F%2Fwww.ndo.ua%2Fru%2Fnerukhomist%2Fhouses%2Fdlitelnaia-arenda-doma-v-raione-zareche_i39977%22%3E%D0%94%D0%BB%D0%B8%D1%82%D0%B5%D0%BB%D1%8C%D0%BD%D0%B0%D1%8F+%D0%B0%D1%80%D0%B5%D0%BD%D0%B4%D0%B0+%D0%B4%D0%BE%D0%BC%D0%B0+%D0%B2+%D1%80%D0%B0%D0%B9%D0%BE%D0%BD%D0%B5+%D0%97%D0%B0%D1%80%D0%B5%D1%87%D1%8C%D0%B5%3C%2Fa%3E%3Cdiv+id%3D%22distance39977%22+class%3D%22distance-value+init%22+onclick%3D%22GetDistance%28%29%22%3E%D0%A0%D0%B0%D1%81%D1%81%D1%87%D0%B8%D1%82%D0%B0%D1%82%D1%8C+%D1%80%D0%B0%D1%81%D1%81%D1%82%D0%BE%D1%8F%D0%BD%D0%B8%D0%B5%3C%2Fdiv%3E%3C%2Fdiv%3E","https:\/\/www.ndo.ua\/oc-content\/plugins\/rad_search\/images\/marker-red.png"],["%D0%97%D0%B0%D0%BF%D1%87%D0%B0%D1%81%D1%82%D0%B8+%D0%BA%D0%BE%D0%BC%D0%B1%D0%B0%D0%B9%D0%BD+%D0%A1%D0%B0%D0%BC%D0%BF%D0%BE+130+500+580+%D0%9C%D0%B0%D1%81%D1%81%D0%B8+%D0%94%D1%80%D0%BE%D0%BD%D0%BD%D0%B8%D0%BD%D0%B3%D0%B1%D0%BE%D1%80%D0%B3+%D1%88%D1%80%D0%BE%D1%82","50.4009139","25.7590674","%3Cdiv+id%3D%22radius-list-wrap%22%3E%3Ca+class%3D%22radius-list-img-wrap%22+href%3D%22https%3A%2F%2Fwww.ndo.ua%2Fru%2Fahrokultura%2Fagriculture1%2Fharvesters1%2Fzapchasti-kombain-sampo-130-500-580-massi-dronningborg-shrot_i38160%22%3E%3Cimg+src%3D%22https%3A%2F%2Fwww.ndo.ua%2Foc-content%2Fuploads%2F381%2F141805_thumbnail.webp%22%2F%3E%3Cdiv+class%3D%22radius-price%22%3E30+000+%E2%82%B4%3C%2Fdiv%3E%3C%2Fa%3E%3Ca+class%3D%22radius-list-title%22+href%3D%22https%3A%2F%2Fwww.ndo.ua%2Fru%2Fahrokultura%2Fagriculture1%2Fharvesters1%2Fzapchasti-kombain-sampo-130-500-580-massi-dronningborg-shrot_i38160%22%3E%D0%97%D0%B0%D0%BF%D1%87%D0%B0%D1%81%D1%82%D0%B8+%D0%BA%D0%BE%D0%BC%D0%B1%D0%B0%D0%B9%D0%BD+%D0%A1%D0%B0%D0%BC%D0%BF%D0%BE+130+500+580+%D0%9C%D0%B0%D1%81%D1%81%D0%B8+%D0%94%D1%80%D0%BE%D0%BD%D0%BD%D0%B8%D0%BD%D0%B3%D0%B1%D0%BE%D1%80%D0%B3+%D1%88%D1%80%D0%BE%D1%82%3C%2Fa%3E%3Cdiv+id%3D%22distance38160%22+class%3D%22distance-value+init%22+onclick%3D%22GetDistance%28%29%22%3E%D0%A0%D0%B0%D1%81%D1%81%D1%87%D0%B8%D1%82%D0%B0%D1%82%D1%8C+%D1%80%D0%B0%D1%81%D1%81%D1%82%D0%BE%D1%8F%D0%BD%D0%B8%D0%B5%3C%2Fdiv%3E%3C%2Fdiv%3E","https:\/\/www.ndo.ua\/oc-content\/plugins\/rad_search\/images\/marker-red.png"],["%D0%A2%D0%BE%D1%87%D0%B8%D0%BB%D1%8C%D0%BD%D0%BE%D0%B5+%D1%83%D1%81%D1%82%D1%80%D0%BE%D0%B9%D1%81%D1%82%D0%B2%D0%BE+%D0%B4%D0%BB%D1%8F+%D0%BE%D0%B1%D1%80%D0%B0%D0%B1%D0%B0%D1%82%D1%8B%D0%B2%D0%B0%D1%8E%D1%89%D0%B8%D1%85+%D0%BD%D0%BE%D0%B6%D0%B5%D0%B9","49.839683","24.029717","%3Cdiv+id%3D%22radius-list-wrap%22%3E%3Ca+class%3D%22radius-list-img-wrap%22+href%3D%22https%3A%2F%2Fwww.ndo.ua%2Fru%2Fclassifieds%2Ffood%2Fmeat%2Ftochilnoe-ustroistvo-dlia-obrabatyvaiushchikh-nozhei_i25995%22%3E%3Cimg+src%3D%22https%3A%2F%2Fwww.ndo.ua%2Foc-content%2Fuploads%2F259%2F101700_thumbnail.webp%22%2F%3E%3Cdiv+class%3D%22radius-price%22%3E1+500+%E2%82%B4%3C%2Fdiv%3E%3C%2Fa%3E%3Ca+class%3D%22radius-list-title%22+href%3D%22https%3A%2F%2Fwww.ndo.ua%2Fru%2Fclassifieds%2Ffood%2Fmeat%2Ftochilnoe-ustroistvo-dlia-obrabatyvaiushchikh-nozhei_i25995%22%3E%D0%A2%D0%BE%D1%87%D0%B8%D0%BB%D1%8C%D0%BD%D0%BE%D0%B5+%D1%83%D1%81%D1%82%D1%80%D0%BE%D0%B9%D1%81%D1%82%D0%B2%D0%BE+%D0%B4%D0%BB%D1%8F+%D0%BE%D0%B1%D1%80%D0%B0%D0%B1%D0%B0%D1%82%D1%8B%D0%B2%D0%B0%D1%8E%D1%89%D0%B8%D1%85+%D0%BD%D0%BE%D0%B6%D0%B5%D0%B9%3C%2Fa%3E%3Cdiv+id%3D%22distance25995%22+class%3D%22distance-value+init%22+onclick%3D%22GetDistance%28%29%22%3E%D0%A0%D0%B0%D1%81%D1%81%D1%87%D0%B8%D1%82%D0%B0%D1%82%D1%8C+%D1%80%D0%B0%D1%81%D1%81%D1%82%D0%BE%D1%8F%D0%BD%D0%B8%D0%B5%3C%2Fdiv%3E%3C%2Fdiv%3E","https:\/\/www.ndo.ua\/oc-content\/plugins\/rad_search\/images\/marker-red.png"],["%D0%A8%D0%9A%D0%A3%D0%A0%D0%9E%D0%A1%D0%AA%D0%95%D0%9C%D0%9D%D0%90%D0%AF+%D0%9C%D0%90%D0%A8%D0%98%D0%9D%D0%90+%D0%A0%D0%A3%D0%A7%D0%9D%D0%90%D0%AF+%D0%9F%D0%9D%D0%95%D0%92%D0%9C%D0%90%D0%A2%D0%98%D0%A7%D0%95%D0%A1%D0%9A%D0%90%D0%AF+PSIHOGIOS+%28%D0%93%D0%A0%D0%95%D0%A6%D0%98%D0%AF%29","49.83826","24.02324","%3Cdiv+id%3D%22radius-list-wrap%22%3E%3Ca+class%3D%22radius-list-img-wrap%22+href%3D%22https%3A%2F%2Fwww.ndo.ua%2Fru%2Fclassifieds%2Ffood%2Fmeat%2Fshkurosemnaia-mashina-ruchnaia-pnevmaticheskaia-psihogios-gretsiia_i25996%22%3E%3Cimg+src%3D%22https%3A%2F%2Fwww.ndo.ua%2Foc-content%2Fuploads%2F259%2F128148_thumbnail.webp%22%2F%3E%3Cdiv+class%3D%22radius-price%22%3E1+500+%E2%82%B4%3C%2Fdiv%3E%3C%2Fa%3E%3Ca+class%3D%22radius-list-title%22+href%3D%22https%3A%2F%2Fwww.ndo.ua%2Fru%2Fclassifieds%2Ffood%2Fmeat%2Fshkurosemnaia-mashina-ruchnaia-pnevmaticheskaia-psihogios-gretsiia_i25996%22%3E%D0%A8%D0%9A%D0%A3%D0%A0%D0%9E%D0%A1%D0%AA%D0%95%D0%9C%D0%9D%D0%90%D0%AF+%D0%9C%D0%90%D0%A8%D0%98%D0%9D%D0%90+%D0%A0%D0%A3%D0%A7%D0%9D%D0%90%D0%AF+%D0%9F%D0%9D%D0%95%D0%92%D0%9C%D0%90%D0%A2%D0%98%D0%A7%D0%95%D0%A1%D0%9A%D0%90%D0%AF+PSIHOGIOS+%28%D0%93%D0%A0%D0%95%D0%A6%D0%98%D0%AF%29%3C%2Fa%3E%3Cdiv+id%3D%22distance25996%22+class%3D%22distance-value+init%22+onclick%3D%22GetDistance%28%29%22%3E%D0%A0%D0%B0%D1%81%D1%81%D1%87%D0%B8%D1%82%D0%B0%D1%82%D1%8C+%D1%80%D0%B0%D1%81%D1%81%D1%82%D0%BE%D1%8F%D0%BD%D0%B8%D0%B5%3C%2Fdiv%3E%3C%2Fdiv%3E","https:\/\/www.ndo.ua\/oc-content\/plugins\/rad_search\/images\/marker-red.png"],["Xiaomi+Redmi+12C+4%2F128+%D0%93%D0%91+%E2%80%94+%D0%B2+%D1%85%D0%BE%D1%80%D0%BE%D1%88%D0%B5%D0%BC+%D1%81%D0%BE%D1%81%D1%82%D0%BE%D1%8F%D0%BD%D0%B8%D0%B8","48.86366","25.21091","%3Cdiv+id%3D%22radius-list-wrap%22%3E%3Ca+class%3D%22radius-list-img-wrap%22+href%3D%22https%3A%2F%2Fwww.ndo.ua%2Fru%2Felectronics%2Fcell-phones%2Fxiaomi-redmi-12c-4128-gb-v-khoroshem-sostoianii_i40190%22%3E%3Cimg+src%3D%22https%3A%2F%2Fwww.ndo.ua%2Foc-content%2Fuploads%2F401%2F146586_thumbnail.webp%22%2F%3E%3Cdiv+class%3D%22radius-price%22%3E3+000+%E2%82%B4%3C%2Fdiv%3E%3C%2Fa%3E%3Ca+class%3D%22radius-list-title%22+href%3D%22https%3A%2F%2Fwww.ndo.ua%2Fru%2Felectronics%2Fcell-phones%2Fxiaomi-redmi-12c-4128-gb-v-khoroshem-sostoianii_i40190%22%3EXiaomi+Redmi+12C+4%2F128+%D0%93%D0%91+%E2%80%94+%D0%B2+%D1%85%D0%BE%D1%80%D0%BE%D1%88%D0%B5%D0%BC+%D1%81%D0%BE%D1%81%D1%82%D0%BE%D1%8F%D0%BD%D0%B8%D0%B8%3C%2Fa%3E%3Cdiv+id%3D%22distance40190%22+class%3D%22distance-value+init%22+onclick%3D%22GetDistance%28%29%22%3E%D0%A0%D0%B0%D1%81%D1%81%D1%87%D0%B8%D1%82%D0%B0%D1%82%D1%8C+%D1%80%D0%B0%D1%81%D1%81%D1%82%D0%BE%D1%8F%D0%BD%D0%B8%D0%B5%3C%2Fdiv%3E%3C%2Fdiv%3E","https:\/\/www.ndo.ua\/oc-content\/plugins\/rad_search\/images\/marker-red.png"],["%D0%A1%D0%BE%D0%BB%D0%BE%D0%BC%D1%8F%D0%BD%D1%8B%D0%B5+%D0%B3%D1%80%D0%B0%D0%BD%D1%83%D0%BB%D1%8B+%D0%B4%D0%BB%D1%8F+%D0%BF%D1%80%D0%B5%D0%B4%D0%BF%D1%80%D0%B8%D1%8F%D1%82%D0%B8%D0%B9+%7C+%D0%BE%D1%82+22+%D1%82",50.37944,30.260540000000002,"%3Cdiv+id%3D%22radius-list-wrap%22%3E%3Ca+class%3D%22radius-list-img-wrap%22+href%3D%22https%3A%2F%2Fwww.ndo.ua%2Fru%2Fclassifieds%2Ffirewood-briquettes-pellets%2Fsolomianye-granuly-dlia-predpriiatii-ot-22-t_i40189%22%3E%3Cimg+src%3D%22https%3A%2F%2Fwww.ndo.ua%2Foc-content%2Fuploads%2F401%2F146585_thumbnail.webp%22%2F%3E%3Cdiv+class%3D%22radius-price%22%3E10+500+%E2%82%B4%3C%2Fdiv%3E%3C%2Fa%3E%3Ca+class%3D%22radius-list-title%22+href%3D%22https%3A%2F%2Fwww.ndo.ua%2Fru%2Fclassifieds%2Ffirewood-briquettes-pellets%2Fsolomianye-granuly-dlia-predpriiatii-ot-22-t_i40189%22%3E%D0%A1%D0%BE%D0%BB%D0%BE%D0%BC%D1%8F%D0%BD%D1%8B%D0%B5+%D0%B3%D1%80%D0%B0%D0%BD%D1%83%D0%BB%D1%8B+%D0%B4%D0%BB%D1%8F+%D0%BF%D1%80%D0%B5%D0%B4%D0%BF%D1%80%D0%B8%D1%8F%D1%82%D0%B8%D0%B9+%7C+%D0%BE%D1%82+22+%D1%82%3C%2Fa%3E%3Cdiv+id%3D%22distance40189%22+class%3D%22distance-value+init%22+onclick%3D%22GetDistance%28%29%22%3E%D0%A0%D0%B0%D1%81%D1%81%D1%87%D0%B8%D1%82%D0%B0%D1%82%D1%8C+%D1%80%D0%B0%D1%81%D1%81%D1%82%D0%BE%D1%8F%D0%BD%D0%B8%D0%B5%3C%2Fdiv%3E%3C%2Fdiv%3E","https:\/\/www.ndo.ua\/oc-content\/plugins\/rad_search\/images\/marker-red.png"],["OPPO+FIND+X5+Pro+12%2F256%2C+%D0%93%D0%BB%D0%BE%D0%B1%D0%B0%D0%BB%D1%8C%D0%BD%D0%B0%D1%8F%2C+%D0%9A%D0%B5%D1%80%D0%B0%D0%BC%D0%B8%D1%87%D0%B5%D1%81%D0%BA%D0%B8%D0%B9+%D0%A1%D0%B5%D1%80%D1%8B%D0%B9",48.77666,25.12391,"%3Cdiv+id%3D%22radius-list-wrap%22%3E%3Ca+class%3D%22radius-list-img-wrap%22+href%3D%22https%3A%2F%2Fwww.ndo.ua%2Fru%2Felectronics%2Foppo-find-x5-pro-12256-globalnaia-keramicheskii-seryi_i40188%22%3E%3Cimg+src%3D%22https%3A%2F%2Fwww.ndo.ua%2Foc-content%2Fuploads%2F401%2F146584_thumbnail.webp%22%2F%3E%3Cdiv+class%3D%22radius-price%22%3E13+000+%E2%82%B4%3C%2Fdiv%3E%3C%2Fa%3E%3Ca+class%3D%22radius-list-title%22+href%3D%22https%3A%2F%2Fwww.ndo.ua%2Fru%2Felectronics%2Foppo-find-x5-pro-12256-globalnaia-keramicheskii-seryi_i40188%22%3EOPPO+FIND+X5+Pro+12%2F256%2C+%D0%93%D0%BB%D0%BE%D0%B1%D0%B0%D0%BB%D1%8C%D0%BD%D0%B0%D1%8F%2C+%D0%9A%D0%B5%D1%80%D0%B0%D0%BC%D0%B8%D1%87%D0%B5%D1%81%D0%BA%D0%B8%D0%B9+%D0%A1%D0%B5%D1%80%D1%8B%D0%B9%3C%2Fa%3E%3Cdiv+id%3D%22distance40188%22+class%3D%22distance-value+init%22+onclick%3D%22GetDistance%28%29%22%3E%D0%A0%D0%B0%D1%81%D1%81%D1%87%D0%B8%D1%82%D0%B0%D1%82%D1%8C+%D1%80%D0%B0%D1%81%D1%81%D1%82%D0%BE%D1%8F%D0%BD%D0%B8%D0%B5%3C%2Fdiv%3E%3C%2Fdiv%3E","https:\/\/www.ndo.ua\/oc-content\/plugins\/rad_search\/images\/marker-red.png"],["%D0%A2%D0%BE%D0%BF%D0%BB%D0%B8%D0%B2%D0%BD%D1%8B%D0%B5+%D0%BF%D0%B5%D0%BB%D0%BB%D0%B5%D1%82%D1%8B+%D0%B8%D0%B7+%D1%88%D0%B5%D0%BB%D1%83%D1%85%D0%B8+%E2%80%94+%D0%BE%D1%82%D0%B3%D1%80%D1%83%D0%B7%D0%BA%D0%B0+%D0%BE%D1%82+22+%D1%82%D0%BE%D0%BD%D0%BD",50.37744,30.434540000000002,"%3Cdiv+id%3D%22radius-list-wrap%22%3E%3Ca+class%3D%22radius-list-img-wrap%22+href%3D%22https%3A%2F%2Fwww.ndo.ua%2Fru%2Fclassifieds%2Ffirewood-briquettes-pellets%2Ftoplivnye-pellety-iz-shelukhi-otgruzka-ot-22-tonn_i40184%22%3E%3Cimg+src%3D%22https%3A%2F%2Fwww.ndo.ua%2Foc-content%2Fuploads%2F401%2F146580_thumbnail.webp%22%2F%3E%3Cdiv+class%3D%22radius-price%22%3E12+500+%E2%82%B4%3C%2Fdiv%3E%3C%2Fa%3E%3Ca+class%3D%22radius-list-title%22+href%3D%22https%3A%2F%2Fwww.ndo.ua%2Fru%2Fclassifieds%2Ffirewood-briquettes-pellets%2Ftoplivnye-pellety-iz-shelukhi-otgruzka-ot-22-tonn_i40184%22%3E%D0%A2%D0%BE%D0%BF%D0%BB%D0%B8%D0%B2%D0%BD%D1%8B%D0%B5+%D0%BF%D0%B5%D0%BB%D0%BB%D0%B5%D1%82%D1%8B+%D0%B8%D0%B7+%D1%88%D0%B5%D0%BB%D1%83%D1%85%D0%B8+%E2%80%94+%D0%BE%D1%82%D0%B3%D1%80%D1%83%D0%B7%D0%BA%D0%B0+%D0%BE%D1%82+22+%D1%82%D0%BE%D0%BD%D0%BD%3C%2Fa%3E%3Cdiv+id%3D%22distance40184%22+class%3D%22distance-value+init%22+onclick%3D%22GetDistance%28%29%22%3E%D0%A0%D0%B0%D1%81%D1%81%D1%87%D0%B8%D1%82%D0%B0%D1%82%D1%8C+%D1%80%D0%B0%D1%81%D1%81%D1%82%D0%BE%D1%8F%D0%BD%D0%B8%D0%B5%3C%2Fdiv%3E%3C%2Fdiv%3E","https:\/\/www.ndo.ua\/oc-content\/plugins\/rad_search\/images\/marker-red.png"],["%D0%94%D0%B8%D1%81%D0%BA%D0%B8+%D0%9D%D0%BE%D0%B2%D1%8B%D0%B5+R19%2F5%2F112+BMW+X3+G01+X4+G02+IX+..+%D0%B2+%D0%BD%D0%B0%D0%BB%D0%B8%D1%87%D0%B8%D0%B8",50.3611,30.612399999999997,"%3Cdiv+id%3D%22radius-list-wrap%22%3E%3Ca+class%3D%22radius-list-img-wrap%22+href%3D%22https%3A%2F%2Fwww.ndo.ua%2Fru%2Fmotors%2Faccessories1%2Fwheel-rims-tyres%2Fdiski-novye-r195112-bmw-x3-g01-x4-g02-ix-v-nalichii_i40183%22%3E%3Cimg+src%3D%22https%3A%2F%2Fwww.ndo.ua%2Foc-content%2Fuploads%2F401%2F146577_thumbnail.webp%22%2F%3E%3Cdiv+class%3D%22radius-price%22%3E%D0%91%D0%B5%D1%81%D0%BF%D0%BB%D0%B0%D1%82%D0%BD%D0%BE%3C%2Fdiv%3E%3C%2Fa%3E%3Ca+class%3D%22radius-list-title%22+href%3D%22https%3A%2F%2Fwww.ndo.ua%2Fru%2Fmotors%2Faccessories1%2Fwheel-rims-tyres%2Fdiski-novye-r195112-bmw-x3-g01-x4-g02-ix-v-nalichii_i40183%22%3E%D0%94%D0%B8%D1%81%D0%BA%D0%B8+%D0%9D%D0%BE%D0%B2%D1%8B%D0%B5+R19%2F5%2F112+BMW+X3+G01+X4+G02+IX+..+%D0%B2+%D0%BD%D0%B0%D0%BB%D0%B8%D1%87%D0%B8%D0%B8%3C%2Fa%3E%3Cdiv+id%3D%22distance40183%22+class%3D%22distance-value+init%22+onclick%3D%22GetDistance%28%29%22%3E%D0%A0%D0%B0%D1%81%D1%81%D1%87%D0%B8%D1%82%D0%B0%D1%82%D1%8C+%D1%80%D0%B0%D1%81%D1%81%D1%82%D0%BE%D1%8F%D0%BD%D0%B8%D0%B5%3C%2Fdiv%3E%3C%2Fdiv%3E","https:\/\/www.ndo.ua\/oc-content\/plugins\/rad_search\/images\/marker-red.png"],["%D0%90%D1%80%D0%B5%D0%BD%D0%B4%D0%B0+%D0%BE%D1%84%D0%B8%D1%81%D0%B0+%D0%B2+%D1%86%D0%B5%D0%BD%D1%82%D1%80%D0%B5+%D0%BE%D1%82+60+%D0%BC%C2%B2%2C+%D1%83%D0%BB.+%D0%94%D0%B5%D0%BB%D0%BE%D0%B2%D0%B0%D1%8F+2%D0%91.+%D0%A1%D0%BE%D0%B1%D1%81%D1%82%D0%B2%D0%B5%D0%BD%D0%BD%D0%B8%D0%BA",50.36465999999999,30.4338,"%3Cdiv+id%3D%22radius-list-wrap%22%3E%3Ca+class%3D%22radius-list-img-wrap%22+href%3D%22https%3A%2F%2Fwww.ndo.ua%2Fru%2Fnerukhomist%2Fcommercial%2Farenda-ofisa-v-tsentre-ot-60-m-ul-delovaia-2b-sobstvennik_i40172%22%3E%3Cimg+src%3D%22https%3A%2F%2Fwww.ndo.ua%2Foc-content%2Fuploads%2F401%2F146557_thumbnail.webp%22%2F%3E%3Cdiv+class%3D%22radius-price%22%3E600+%24%3C%2Fdiv%3E%3C%2Fa%3E%3Ca+class%3D%22radius-list-title%22+href%3D%22https%3A%2F%2Fwww.ndo.ua%2Fru%2Fnerukhomist%2Fcommercial%2Farenda-ofisa-v-tsentre-ot-60-m-ul-delovaia-2b-sobstvennik_i40172%22%3E%D0%90%D1%80%D0%B5%D0%BD%D0%B4%D0%B0+%D0%BE%D1%84%D0%B8%D1%81%D0%B0+%D0%B2+%D1%86%D0%B5%D0%BD%D1%82%D1%80%D0%B5+%D0%BE%D1%82+60+%D0%BC%C2%B2%2C+%D1%83%D0%BB.+%D0%94%D0%B5%D0%BB%D0%BE%D0%B2%D0%B0%D1%8F+2%D0%91.+%D0%A1%D0%BE%D0%B1%D1%81%D1%82%D0%B2%D0%B5%D0%BD%D0%BD%D0%B8%D0%BA%3C%2Fa%3E%3Cdiv+id%3D%22distance40172%22+class%3D%22distance-value+init%22+onclick%3D%22GetDistance%28%29%22%3E%D0%A0%D0%B0%D1%81%D1%81%D1%87%D0%B8%D1%82%D0%B0%D1%82%D1%8C+%D1%80%D0%B0%D1%81%D1%81%D1%82%D0%BE%D1%8F%D0%BD%D0%B8%D0%B5%3C%2Fdiv%3E%3C%2Fdiv%3E","https:\/\/www.ndo.ua\/oc-content\/plugins\/rad_search\/images\/marker-red.png"],["%D0%90%D1%80%D0%B5%D0%BD%D0%B4%D0%B0+%D0%BE%D1%84%D0%B8%D1%81%D0%B0+%D0%B2+%D1%86%D0%B5%D0%BD%D1%82%D1%80%D0%B5+%D0%BE%D1%82+182+%D0%BC%C2%B2+%D1%83%D0%BB.+%D0%94%D0%B5%D0%BB%D0%BE%D0%B2%D0%B0%D1%8F+2%D0%91.+%D0%A1%D0%BE%D0%B1%D1%81%D1%82%D0%B2%D0%B5%D0%BD%D0%BD%D0%B8%D0%BA",50.54566,30.614800000000002,"%3Cdiv+id%3D%22radius-list-wrap%22%3E%3Ca+class%3D%22radius-list-img-wrap%22+href%3D%22https%3A%2F%2Fwww.ndo.ua%2Fru%2Fnerukhomist%2Fcommercial%2Farenda-ofisa-v-tsentre-ot-182-m-ul-delovaia-2b-sobstvennik_i40171%22%3E%3Cimg+src%3D%22https%3A%2F%2Fwww.ndo.ua%2Foc-content%2Fuploads%2F401%2F146547_thumbnail.webp%22%2F%3E%3Cdiv+class%3D%22radius-price%22%3E1+800+%24%3C%2Fdiv%3E%3C%2Fa%3E%3Ca+class%3D%22radius-list-title%22+href%3D%22https%3A%2F%2Fwww.ndo.ua%2Fru%2Fnerukhomist%2Fcommercial%2Farenda-ofisa-v-tsentre-ot-182-m-ul-delovaia-2b-sobstvennik_i40171%22%3E%D0%90%D1%80%D0%B5%D0%BD%D0%B4%D0%B0+%D0%BE%D1%84%D0%B8%D1%81%D0%B0+%D0%B2+%D1%86%D0%B5%D0%BD%D1%82%D1%80%D0%B5+%D0%BE%D1%82+182+%D0%BC%C2%B2+%D1%83%D0%BB.+%D0%94%D0%B5%D0%BB%D0%BE%D0%B2%D0%B0%D1%8F+2%D0%91.+%D0%A1%D0%BE%D0%B1%D1%81%D1%82%D0%B2%D0%B5%D0%BD%D0%BD%D0%B8%D0%BA%3C%2Fa%3E%3Cdiv+id%3D%22distance40171%22+class%3D%22distance-value+init%22+onclick%3D%22GetDistance%28%29%22%3E%D0%A0%D0%B0%D1%81%D1%81%D1%87%D0%B8%D1%82%D0%B0%D1%82%D1%8C+%D1%80%D0%B0%D1%81%D1%81%D1%82%D0%BE%D1%8F%D0%BD%D0%B8%D0%B5%3C%2Fdiv%3E%3C%2Fdiv%3E","https:\/\/www.ndo.ua\/oc-content\/plugins\/rad_search\/images\/marker-red.png"],["%D0%9F%D1%80%D0%BE%D0%B4%D0%B0%D0%BC+%D1%84%D1%80%D0%B5%D0%B7%D0%B5%D1%80+%D0%B4%D0%BB%D1%8F+%D0%BC%D0%B0%D0%BD%D0%B8%D0%BA%D1%8E%D1%80%D0%B0","47.23901","30.4381","%3Cdiv+id%3D%22radius-list-wrap%22%3E%3Ca+class%3D%22radius-list-img-wrap%22+href%3D%22https%3A%2F%2Fwww.ndo.ua%2Fru%2Fclothing-and-shoes%2Fbeauty-health%2Fmanicure-pedicure%2Fprodam-frezer-dlia-manikiura_i39711%22%3E%3Cimg+src%3D%22https%3A%2F%2Fwww.ndo.ua%2Foc-content%2Fuploads%2F397%2F144634_thumbnail.webp%22%2F%3E%3Cdiv+class%3D%22radius-price%22%3E6+500+%E2%82%B4%3C%2Fdiv%3E%3C%2Fa%3E%3Ca+class%3D%22radius-list-title%22+href%3D%22https%3A%2F%2Fwww.ndo.ua%2Fru%2Fclothing-and-shoes%2Fbeauty-health%2Fmanicure-pedicure%2Fprodam-frezer-dlia-manikiura_i39711%22%3E%D0%9F%D1%80%D0%BE%D0%B4%D0%B0%D0%BC+%D1%84%D1%80%D0%B5%D0%B7%D0%B5%D1%80+%D0%B4%D0%BB%D1%8F+%D0%BC%D0%B0%D0%BD%D0%B8%D0%BA%D1%8E%D1%80%D0%B0%3C%2Fa%3E%3Cdiv+id%3D%22distance39711%22+class%3D%22distance-value+init%22+onclick%3D%22GetDistance%28%29%22%3E%D0%A0%D0%B0%D1%81%D1%81%D1%87%D0%B8%D1%82%D0%B0%D1%82%D1%8C+%D1%80%D0%B0%D1%81%D1%81%D1%82%D0%BE%D1%8F%D0%BD%D0%B8%D0%B5%3C%2Fdiv%3E%3C%2Fdiv%3E","https:\/\/www.ndo.ua\/oc-content\/plugins\/rad_search\/images\/marker-red.png"],["%D0%9C%D0%B5%D0%B4%D0%B8%D1%86%D0%B8%D0%BD%D1%81%D0%BA%D0%B8%D0%B9+%D0%BA%D0%BE%D1%81%D1%82%D1%8E%D0%BC+FIGS",50.5431,30.6164,"%3Cdiv+id%3D%22radius-list-wrap%22%3E%3Ca+class%3D%22radius-list-img-wrap%22+href%3D%22https%3A%2F%2Fwww.ndo.ua%2Fru%2Fclassifieds%2Fmedical-supplies%2Fmeditsinskii-kostium-figs_i39952%22%3E%3Cimg+src%3D%22https%3A%2F%2Fwww.ndo.ua%2Foc-content%2Fuploads%2F399%2F145620_thumbnail.webp%22%2F%3E%3Cdiv+class%3D%22radius-price%22%3E2+999+%E2%82%B4%3C%2Fdiv%3E%3C%2Fa%3E%3Ca+class%3D%22radius-list-title%22+href%3D%22https%3A%2F%2Fwww.ndo.ua%2Fru%2Fclassifieds%2Fmedical-supplies%2Fmeditsinskii-kostium-figs_i39952%22%3E%D0%9C%D0%B5%D0%B4%D0%B8%D1%86%D0%B8%D0%BD%D1%81%D0%BA%D0%B8%D0%B9+%D0%BA%D0%BE%D1%81%D1%82%D1%8E%D0%BC+FIGS%3C%2Fa%3E%3Cdiv+id%3D%22distance39952%22+class%3D%22distance-value+init%22+onclick%3D%22GetDistance%28%29%22%3E%D0%A0%D0%B0%D1%81%D1%81%D1%87%D0%B8%D1%82%D0%B0%D1%82%D1%8C+%D1%80%D0%B0%D1%81%D1%81%D1%82%D0%BE%D1%8F%D0%BD%D0%B8%D0%B5%3C%2Fdiv%3E%3C%2Fdiv%3E","https:\/\/www.ndo.ua\/oc-content\/plugins\/rad_search\/images\/marker-red.png"],["%D0%91%D1%80%D0%B5%D0%BD%D0%B4%D0%BE%D0%B2%D1%8B%D0%B5+%D0%BD%D0%B0%D1%82%D1%83%D1%80%D0%B0%D0%BB%D1%8C%D0%BD%D1%8B%D0%B5+%D1%88%D0%BB%D1%91%D0%BF%D0%B0%D0%BD%D1%86%D1%8B+ZARA",49.8907977,30.2250853,"%3Cdiv+id%3D%22radius-list-wrap%22%3E%3Ca+class%3D%22radius-list-img-wrap%22+href%3D%22https%3A%2F%2Fwww.ndo.ua%2Fru%2Fclothing-and-shoes%2Fwomen-s-shoes%2Fbrendovye-naturalnye-shljopantsy-zara_i40166%22%3E%3Cimg+src%3D%22https%3A%2F%2Fwww.ndo.ua%2Foc-content%2Fuploads%2F401%2F146539_thumbnail.webp%22%2F%3E%3Cdiv+class%3D%22radius-price%22%3E580+%E2%82%B4%3C%2Fdiv%3E%3C%2Fa%3E%3Ca+class%3D%22radius-list-title%22+href%3D%22https%3A%2F%2Fwww.ndo.ua%2Fru%2Fclothing-and-shoes%2Fwomen-s-shoes%2Fbrendovye-naturalnye-shljopantsy-zara_i40166%22%3E%D0%91%D1%80%D0%B5%D0%BD%D0%B4%D0%BE%D0%B2%D1%8B%D0%B5+%D0%BD%D0%B0%D1%82%D1%83%D1%80%D0%B0%D0%BB%D1%8C%D0%BD%D1%8B%D0%B5+%D1%88%D0%BB%D1%91%D0%BF%D0%B0%D0%BD%D1%86%D1%8B+ZARA%3C%2Fa%3E%3Cdiv+id%3D%22distance40166%22+class%3D%22distance-value+init%22+onclick%3D%22GetDistance%28%29%22%3E%D0%A0%D0%B0%D1%81%D1%81%D1%87%D0%B8%D1%82%D0%B0%D1%82%D1%8C+%D1%80%D0%B0%D1%81%D1%81%D1%82%D0%BE%D1%8F%D0%BD%D0%B8%D0%B5%3C%2Fdiv%3E%3C%2Fdiv%3E","https:\/\/www.ndo.ua\/oc-content\/plugins\/rad_search\/images\/marker-red.png"],["%D0%A4%D0%B8%D1%80%D0%BC%D0%B5%D0%BD%D0%BD%D1%8B%D0%B9+%D0%B4%D0%B6%D0%B8%D0%BD%D1%81%D0%BE%D0%B2%D1%8B%D0%B9+%D0%BA%D0%BE%D0%BC%D0%B1%D0%B8%D0%BD%D0%B5%D0%B7%D0%BE%D0%BD+Next",49.7017977,30.226085299999998,"%3Cdiv+id%3D%22radius-list-wrap%22%3E%3Ca+class%3D%22radius-list-img-wrap%22+href%3D%22https%3A%2F%2Fwww.ndo.ua%2Fru%2Fclothing-and-shoes%2Fwomen-s-clothing%2Ffirmennyi-dzhinsovyi-kombinezon-next_i40163%22%3E%3Cimg+src%3D%22https%3A%2F%2Fwww.ndo.ua%2Foc-content%2Fuploads%2F401%2F146525_thumbnail.webp%22%2F%3E%3Cdiv+class%3D%22radius-price%22%3E1+000+%E2%82%B4%3C%2Fdiv%3E%3C%2Fa%3E%3Ca+class%3D%22radius-list-title%22+href%3D%22https%3A%2F%2Fwww.ndo.ua%2Fru%2Fclothing-and-shoes%2Fwomen-s-clothing%2Ffirmennyi-dzhinsovyi-kombinezon-next_i40163%22%3E%D0%A4%D0%B8%D1%80%D0%BC%D0%B5%D0%BD%D0%BD%D1%8B%D0%B9+%D0%B4%D0%B6%D0%B8%D0%BD%D1%81%D0%BE%D0%B2%D1%8B%D0%B9+%D0%BA%D0%BE%D0%BC%D0%B1%D0%B8%D0%BD%D0%B5%D0%B7%D0%BE%D0%BD+Next%3C%2Fa%3E%3Cdiv+id%3D%22distance40163%22+class%3D%22distance-value+init%22+onclick%3D%22GetDistance%28%29%22%3E%D0%A0%D0%B0%D1%81%D1%81%D1%87%D0%B8%D1%82%D0%B0%D1%82%D1%8C+%D1%80%D0%B0%D1%81%D1%81%D1%82%D0%BE%D1%8F%D0%BD%D0%B8%D0%B5%3C%2Fdiv%3E%3C%2Fdiv%3E","https:\/\/www.ndo.ua\/oc-content\/plugins\/rad_search\/images\/marker-red.png"],["%D0%A8%D0%BB%D1%91%D0%BF%D0%B0%D0%BD%D1%86%D1%8B+%D1%83%D0%BD%D0%B8%D1%81%D0%B5%D0%BA%D1%81",49.892797699999996,30.2270853,"%3Cdiv+id%3D%22radius-list-wrap%22%3E%3Ca+class%3D%22radius-list-img-wrap%22+href%3D%22https%3A%2F%2Fwww.ndo.ua%2Fru%2Fclothing-and-shoes%2Fwomen-s-shoes%2Fshljopantsy-uniseks_i40162%22%3E%3Cimg+src%3D%22https%3A%2F%2Fwww.ndo.ua%2Foc-content%2Fuploads%2F401%2F146520_thumbnail.webp%22%2F%3E%3Cdiv+class%3D%22radius-price%22%3E500+%E2%82%B4%3C%2Fdiv%3E%3C%2Fa%3E%3Ca+class%3D%22radius-list-title%22+href%3D%22https%3A%2F%2Fwww.ndo.ua%2Fru%2Fclothing-and-shoes%2Fwomen-s-shoes%2Fshljopantsy-uniseks_i40162%22%3E%D0%A8%D0%BB%D1%91%D0%BF%D0%B0%D0%BD%D1%86%D1%8B+%D1%83%D0%BD%D0%B8%D1%81%D0%B5%D0%BA%D1%81%3C%2Fa%3E%3Cdiv+id%3D%22distance40162%22+class%3D%22distance-value+init%22+onclick%3D%22GetDistance%28%29%22%3E%D0%A0%D0%B0%D1%81%D1%81%D1%87%D0%B8%D1%82%D0%B0%D1%82%D1%8C+%D1%80%D0%B0%D1%81%D1%81%D1%82%D0%BE%D1%8F%D0%BD%D0%B8%D0%B5%3C%2Fdiv%3E%3C%2Fdiv%3E","https:\/\/www.ndo.ua\/oc-content\/plugins\/rad_search\/images\/marker-red.png"],["%D0%A1%D0%BE%D0%BB%D0%BD%D1%86%D0%B5%D0%B7%D0%B0%D1%89%D0%B8%D1%82%D0%BD%D1%8B%D0%B5+%D0%BE%D1%87%D0%BA%D0%B8+%D1%81%D0%BE+%D1%81%D1%82%D1%80%D0%B0%D0%B7%D0%B0%D0%BC%D0%B8",49.6997977,30.034085299999997,"%3Cdiv+id%3D%22radius-list-wrap%22%3E%3Ca+class%3D%22radius-list-img-wrap%22+href%3D%22https%3A%2F%2Fwww.ndo.ua%2Fru%2Fclothing-and-shoes%2Fwomen-s-accessories%2Fsolntsezashchitnye-ochki-so-strazami_i40161%22%3E%3Cimg+src%3D%22https%3A%2F%2Fwww.ndo.ua%2Foc-content%2Fuploads%2F401%2F146516_thumbnail.webp%22%2F%3E%3Cdiv+class%3D%22radius-price%22%3E380+%E2%82%B4%3C%2Fdiv%3E%3C%2Fa%3E%3Ca+class%3D%22radius-list-title%22+href%3D%22https%3A%2F%2Fwww.ndo.ua%2Fru%2Fclothing-and-shoes%2Fwomen-s-accessories%2Fsolntsezashchitnye-ochki-so-strazami_i40161%22%3E%D0%A1%D0%BE%D0%BB%D0%BD%D1%86%D0%B5%D0%B7%D0%B0%D1%89%D0%B8%D1%82%D0%BD%D1%8B%D0%B5+%D0%BE%D1%87%D0%BA%D0%B8+%D1%81%D0%BE+%D1%81%D1%82%D1%80%D0%B0%D0%B7%D0%B0%D0%BC%D0%B8%3C%2Fa%3E%3Cdiv+id%3D%22distance40161%22+class%3D%22distance-value+init%22+onclick%3D%22GetDistance%28%29%22%3E%D0%A0%D0%B0%D1%81%D1%81%D1%87%D0%B8%D1%82%D0%B0%D1%82%D1%8C+%D1%80%D0%B0%D1%81%D1%81%D1%82%D0%BE%D1%8F%D0%BD%D0%B8%D0%B5%3C%2Fdiv%3E%3C%2Fdiv%3E","https:\/\/www.ndo.ua\/oc-content\/plugins\/rad_search\/images\/marker-red.png"],["%E2%80%BC%EF%B8%8F%E2%80%BC%EF%B8%8F+%D0%9F%D1%80%D0%BE%D0%B4%D0%B0%D1%8E+%D1%83%D1%8E%D1%82%D0%BD%D1%83%D1%8E+3-%D0%BA%D0%BE%D0%BC%D0%BD%D0%B0%D1%82%D0%BD%D1%83%D1%8E+%D0%BA%D0%B2%D0%B0%D1%80%D1%82%D0%B8%D1%80%D1%83+81+%D0%BC2+%D1%81+%D0%A2%D0%95%D0%A0%D0%A0%D0%90%D0%A1%D0%9E%D0%99+%D0%96%D0%9A+%D0%A1%D0%BE%D1%84%D0%B8%D1%8F+%D0%A0%D0%B5%D0%B7%D0%B8%D0%B4%D0%B5%D0%BD%D1%81",50.845233,25.423382999999998,"%3Cdiv+id%3D%22radius-list-wrap%22%3E%3Ca+class%3D%22radius-list-img-wrap%22+href%3D%22https%3A%2F%2Fwww.ndo.ua%2Fru%2Fnerukhomist%2Fflats-apartments%2Fprodaiu-uiutnuiu-3-komnatnuiu-kvartiru-81-m2-s-terrasoi-zhk-sofiia-rezidens_i40160%22%3E%3Cimg+src%3D%22https%3A%2F%2Fwww.ndo.ua%2Foc-content%2Fuploads%2F401%2F146513_thumbnail.webp%22%2F%3E%3Cdiv+class%3D%22radius-price%22%3E%D0%91%D0%B5%D1%81%D0%BF%D0%BB%D0%B0%D1%82%D0%BD%D0%BE%3C%2Fdiv%3E%3C%2Fa%3E%3Ca+class%3D%22radius-list-title%22+href%3D%22https%3A%2F%2Fwww.ndo.ua%2Fru%2Fnerukhomist%2Fflats-apartments%2Fprodaiu-uiutnuiu-3-komnatnuiu-kvartiru-81-m2-s-terrasoi-zhk-sofiia-rezidens_i40160%22%3E%E2%80%BC%EF%B8%8F%E2%80%BC%EF%B8%8F+%D0%9F%D1%80%D0%BE%D0%B4%D0%B0%D1%8E+%D1%83%D1%8E%D1%82%D0%BD%D1%83%D1%8E+3-%D0%BA%D0%BE%D0%BC%D0%BD%D0%B0%D1%82%D0%BD%D1%83%D1%8E+%D0%BA%D0%B2%D0%B0%D1%80%D1%82%D0%B8%D1%80%D1%83+81+%D0%BC2+%D1%81+%D0%A2%D0%95%D0%A0%D0%A0%D0%90%D0%A1%D0%9E%D0%99+%D0%96%D0%9A+%D0%A1%D0%BE%D1%84%D0%B8%D1%8F+%D0%A0%D0%B5%D0%B7%D0%B8%D0%B4%D0%B5%D0%BD%D1%81%3C%2Fa%3E%3Cdiv+id%3D%22distance40160%22+class%3D%22distance-value+init%22+onclick%3D%22GetDistance%28%29%22%3E%D0%A0%D0%B0%D1%81%D1%81%D1%87%D0%B8%D1%82%D0%B0%D1%82%D1%8C+%D1%80%D0%B0%D1%81%D1%81%D1%82%D0%BE%D1%8F%D0%BD%D0%B8%D0%B5%3C%2Fdiv%3E%3C%2Fdiv%3E","https:\/\/www.ndo.ua\/oc-content\/plugins\/rad_search\/images\/marker-red.png"],["%D0%9A%D1%80%D1%83%D1%82%D0%BE%D0%B9+%D0%B4%D0%BE%D0%B6%D0%B4%D0%B5%D0%B2%D0%B8%D0%BA+%D0%B2+%D0%BB%D0%B5%D0%BE%D0%BF%D0%B0%D1%80%D0%B4%D0%BE%D0%B2%D1%8B%D0%B9+%D0%BF%D1%80%D0%B8%D0%BD%D1%82",49.6977977,30.2300853,"%3Cdiv+id%3D%22radius-list-wrap%22%3E%3Ca+class%3D%22radius-list-img-wrap%22+href%3D%22https%3A%2F%2Fwww.ndo.ua%2Fru%2Fclothing-and-shoes%2Fwomen-s-clothing%2Fkrutoi-dozhdevik-v-leopardovyi-print_i40159%22%3E%3Cimg+src%3D%22https%3A%2F%2Fwww.ndo.ua%2Foc-content%2Fuploads%2F401%2F146509_thumbnail.webp%22%2F%3E%3Cdiv+class%3D%22radius-price%22%3E589+%E2%82%B4%3C%2Fdiv%3E%3C%2Fa%3E%3Ca+class%3D%22radius-list-title%22+href%3D%22https%3A%2F%2Fwww.ndo.ua%2Fru%2Fclothing-and-shoes%2Fwomen-s-clothing%2Fkrutoi-dozhdevik-v-leopardovyi-print_i40159%22%3E%D0%9A%D1%80%D1%83%D1%82%D0%BE%D0%B9+%D0%B4%D0%BE%D0%B6%D0%B4%D0%B5%D0%B2%D0%B8%D0%BA+%D0%B2+%D0%BB%D0%B5%D0%BE%D0%BF%D0%B0%D1%80%D0%B4%D0%BE%D0%B2%D1%8B%D0%B9+%D0%BF%D1%80%D0%B8%D0%BD%D1%82%3C%2Fa%3E%3Cdiv+id%3D%22distance40159%22+class%3D%22distance-value+init%22+onclick%3D%22GetDistance%28%29%22%3E%D0%A0%D0%B0%D1%81%D1%81%D1%87%D0%B8%D1%82%D0%B0%D1%82%D1%8C+%D1%80%D0%B0%D1%81%D1%81%D1%82%D0%BE%D1%8F%D0%BD%D0%B8%D0%B5%3C%2Fdiv%3E%3C%2Fdiv%3E","https:\/\/www.ndo.ua\/oc-content\/plugins\/rad_search\/images\/marker-red.png"],["%D0%A1%D1%82%D0%B8%D0%BB%D1%8C%D0%BD%D1%8B%D0%B9+%D0%BF%D0%BE%D0%BB%D1%83%D0%BF%D1%80%D0%BE%D0%B7%D1%80%D0%B0%D1%87%D0%BD%D1%8B%D0%B9+%D0%B4%D0%BE%D0%B6%D0%B4%D0%B5%D0%B2%D0%B8%D0%BA+%D1%81+%D0%BA%D0%B0%D0%BF%D1%8E%D1%88%D0%BE%D0%BD%D0%BE%D0%BC",49.8967977,30.031085299999997,"%3Cdiv+id%3D%22radius-list-wrap%22%3E%3Ca+class%3D%22radius-list-img-wrap%22+href%3D%22https%3A%2F%2Fwww.ndo.ua%2Fru%2Fclothing-and-shoes%2Fwomen-s-clothing%2Fstilnyi-poluprozrachnyi-dozhdevik-s-kapiushonom_i40158%22%3E%3Cimg+src%3D%22https%3A%2F%2Fwww.ndo.ua%2Foc-content%2Fuploads%2F401%2F146503_thumbnail.webp%22%2F%3E%3Cdiv+class%3D%22radius-price%22%3E589+%E2%82%B4%3C%2Fdiv%3E%3C%2Fa%3E%3Ca+class%3D%22radius-list-title%22+href%3D%22https%3A%2F%2Fwww.ndo.ua%2Fru%2Fclothing-and-shoes%2Fwomen-s-clothing%2Fstilnyi-poluprozrachnyi-dozhdevik-s-kapiushonom_i40158%22%3E%D0%A1%D1%82%D0%B8%D0%BB%D1%8C%D0%BD%D1%8B%D0%B9+%D0%BF%D0%BE%D0%BB%D1%83%D0%BF%D1%80%D0%BE%D0%B7%D1%80%D0%B0%D1%87%D0%BD%D1%8B%D0%B9+%D0%B4%D0%BE%D0%B6%D0%B4%D0%B5%D0%B2%D0%B8%D0%BA+%D1%81+%D0%BA%D0%B0%D0%BF%D1%8E%D1%88%D0%BE%D0%BD%D0%BE%D0%BC%3C%2Fa%3E%3Cdiv+id%3D%22distance40158%22+class%3D%22distance-value+init%22+onclick%3D%22GetDistance%28%29%22%3E%D0%A0%D0%B0%D1%81%D1%81%D1%87%D0%B8%D1%82%D0%B0%D1%82%D1%8C+%D1%80%D0%B0%D1%81%D1%81%D1%82%D0%BE%D1%8F%D0%BD%D0%B8%D0%B5%3C%2Fdiv%3E%3C%2Fdiv%3E","https:\/\/www.ndo.ua\/oc-content\/plugins\/rad_search\/images\/marker-red.png"],["%D0%9D%D0%B0%D0%B1%D0%BE%D1%80+%D0%BD%D0%BE%D1%81%D0%BA%D0%BE%D0%B2",49.6957977,30.232085299999998,"%3Cdiv+id%3D%22radius-list-wrap%22%3E%3Ca+class%3D%22radius-list-img-wrap%22+href%3D%22https%3A%2F%2Fwww.ndo.ua%2Fru%2Fclothing-and-shoes%2Fmen-s-clothing%2Fnabor-noskov_i40157%22%3E%3Cimg+src%3D%22https%3A%2F%2Fwww.ndo.ua%2Foc-content%2Fuploads%2F401%2F146498_thumbnail.webp%22%2F%3E%3Cdiv+class%3D%22radius-price%22%3E350+%E2%82%B4%3C%2Fdiv%3E%3C%2Fa%3E%3Ca+class%3D%22radius-list-title%22+href%3D%22https%3A%2F%2Fwww.ndo.ua%2Fru%2Fclothing-and-shoes%2Fmen-s-clothing%2Fnabor-noskov_i40157%22%3E%D0%9D%D0%B0%D0%B1%D0%BE%D1%80+%D0%BD%D0%BE%D1%81%D0%BA%D0%BE%D0%B2%3C%2Fa%3E%3Cdiv+id%3D%22distance40157%22+class%3D%22distance-value+init%22+onclick%3D%22GetDistance%28%29%22%3E%D0%A0%D0%B0%D1%81%D1%81%D1%87%D0%B8%D1%82%D0%B0%D1%82%D1%8C+%D1%80%D0%B0%D1%81%D1%81%D1%82%D0%BE%D1%8F%D0%BD%D0%B8%D0%B5%3C%2Fdiv%3E%3C%2Fdiv%3E","https:\/\/www.ndo.ua\/oc-content\/plugins\/rad_search\/images\/marker-red.png"],["%D0%9A%D1%83%D1%80%D1%82%D0%BA%D0%B0-%D0%BF%D1%83%D1%85%D0%BE%D0%B2%D0%B8%D0%BA",49.898797699999996,30.0290853,"%3Cdiv+id%3D%22radius-list-wrap%22%3E%3Ca+class%3D%22radius-list-img-wrap%22+href%3D%22https%3A%2F%2Fwww.ndo.ua%2Fru%2Fclothing-and-shoes%2Fwomen-s-clothing%2Fkurtka-pukhovik_i40156%22%3E%3Cimg+src%3D%22https%3A%2F%2Fwww.ndo.ua%2Foc-content%2Fuploads%2F401%2F146491_thumbnail.webp%22%2F%3E%3Cdiv+class%3D%22radius-price%22%3E1+440+%E2%82%B4%3C%2Fdiv%3E%3C%2Fa%3E%3Ca+class%3D%22radius-list-title%22+href%3D%22https%3A%2F%2Fwww.ndo.ua%2Fru%2Fclothing-and-shoes%2Fwomen-s-clothing%2Fkurtka-pukhovik_i40156%22%3E%D0%9A%D1%83%D1%80%D1%82%D0%BA%D0%B0-%D0%BF%D1%83%D1%85%D0%BE%D0%B2%D0%B8%D0%BA%3C%2Fa%3E%3Cdiv+id%3D%22distance40156%22+class%3D%22distance-value+init%22+onclick%3D%22GetDistance%28%29%22%3E%D0%A0%D0%B0%D1%81%D1%81%D1%87%D0%B8%D1%82%D0%B0%D1%82%D1%8C+%D1%80%D0%B0%D1%81%D1%81%D1%82%D0%BE%D1%8F%D0%BD%D0%B8%D0%B5%3C%2Fdiv%3E%3C%2Fdiv%3E","https:\/\/www.ndo.ua\/oc-content\/plugins\/rad_search\/images\/marker-red.png"],["%D0%9A%D1%80%D1%83%D1%82%D1%8B%D0%B5+%D0%BA%D1%80%D0%BE%D0%BA%D1%81%D1%8B",49.8997977,30.2340853,"%3Cdiv+id%3D%22radius-list-wrap%22%3E%3Ca+class%3D%22radius-list-img-wrap%22+href%3D%22https%3A%2F%2Fwww.ndo.ua%2Fru%2Fclothing-and-shoes%2Fwomen-s-shoes%2Fkrutye-kroksy_i40155%22%3E%3Cimg+src%3D%22https%3A%2F%2Fwww.ndo.ua%2Foc-content%2Fuploads%2F401%2F146488_thumbnail.webp%22%2F%3E%3Cdiv+class%3D%22radius-price%22%3E480+%E2%82%B4%3C%2Fdiv%3E%3C%2Fa%3E%3Ca+class%3D%22radius-list-title%22+href%3D%22https%3A%2F%2Fwww.ndo.ua%2Fru%2Fclothing-and-shoes%2Fwomen-s-shoes%2Fkrutye-kroksy_i40155%22%3E%D0%9A%D1%80%D1%83%D1%82%D1%8B%D0%B5+%D0%BA%D1%80%D0%BE%D0%BA%D1%81%D1%8B%3C%2Fa%3E%3Cdiv+id%3D%22distance40155%22+class%3D%22distance-value+init%22+onclick%3D%22GetDistance%28%29%22%3E%D0%A0%D0%B0%D1%81%D1%81%D1%87%D0%B8%D1%82%D0%B0%D1%82%D1%8C+%D1%80%D0%B0%D1%81%D1%81%D1%82%D0%BE%D1%8F%D0%BD%D0%B8%D0%B5%3C%2Fdiv%3E%3C%2Fdiv%3E","https:\/\/www.ndo.ua\/oc-content\/plugins\/rad_search\/images\/marker-red.png"],["%D0%A2%D0%BE%D0%BF%D0%BB%D0%B8%D0%B2%D0%BD%D1%8B%D0%B5+%D0%B1%D1%80%D0%B8%D0%BA%D0%B5%D1%82%D1%8B+%D0%B8%D0%B7+%D0%BB%D1%83%D0%B7%D0%B3%D0%B8+%D0%BF%D0%BE%D0%B4%D1%81%D0%BE%D0%BB%D0%BD%D0%B5%D1%87%D0%BD%D0%B8%D0%BA%D0%B0+%E2%80%94+%D1%86%D0%B5%D0%BD%D0%B0+%D0%B7%D0%B0+%D1%82%D0%BE%D0%BD%D0%BD%D1%83%2C+%D0%BE%D1%82+22+%D1%82",50.56944,30.45054,"%3Cdiv+id%3D%22radius-list-wrap%22%3E%3Ca+class%3D%22radius-list-img-wrap%22+href%3D%22https%3A%2F%2Fwww.ndo.ua%2Fru%2Fclassifieds%2Ffirewood-briquettes-pellets%2Ftoplivnye-brikety-iz-luzgi-podsolnechnika-tsena-za-tonnu-ot-22-t_i40153%22%3E%3Cimg+src%3D%22https%3A%2F%2Fwww.ndo.ua%2Foc-content%2Fuploads%2F401%2F146486_thumbnail.webp%22%2F%3E%3Cdiv+class%3D%22radius-price%22%3E13+500+%E2%82%B4%3C%2Fdiv%3E%3C%2Fa%3E%3Ca+class%3D%22radius-list-title%22+href%3D%22https%3A%2F%2Fwww.ndo.ua%2Fru%2Fclassifieds%2Ffirewood-briquettes-pellets%2Ftoplivnye-brikety-iz-luzgi-podsolnechnika-tsena-za-tonnu-ot-22-t_i40153%22%3E%D0%A2%D0%BE%D0%BF%D0%BB%D0%B8%D0%B2%D0%BD%D1%8B%D0%B5+%D0%B1%D1%80%D0%B8%D0%BA%D0%B5%D1%82%D1%8B+%D0%B8%D0%B7+%D0%BB%D1%83%D0%B7%D0%B3%D0%B8+%D0%BF%D0%BE%D0%B4%D1%81%D0%BE%D0%BB%D0%BD%D0%B5%D1%87%D0%BD%D0%B8%D0%BA%D0%B0+%E2%80%94+%D1%86%D0%B5%D0%BD%D0%B0+%D0%B7%D0%B0+%D1%82%D0%BE%D0%BD%D0%BD%D1%83%2C+%D0%BE%D1%82+22+%D1%82%3C%2Fa%3E%3Cdiv+id%3D%22distance40153%22+class%3D%22distance-value+init%22+onclick%3D%22GetDistance%28%29%22%3E%D0%A0%D0%B0%D1%81%D1%81%D1%87%D0%B8%D1%82%D0%B0%D1%82%D1%8C+%D1%80%D0%B0%D1%81%D1%81%D1%82%D0%BE%D1%8F%D0%BD%D0%B8%D0%B5%3C%2Fdiv%3E%3C%2Fdiv%3E","https:\/\/www.ndo.ua\/oc-content\/plugins\/rad_search\/images\/marker-red.png"],["%D0%93%D1%80%D0%B0%D0%BD%D1%83%D0%BB%D0%B0+%D0%B8%D0%B7+%D0%BB%D1%83%D0%B7%D0%B3%D0%B8+%D0%BF%D0%BE%D0%B4%D1%81%D0%BE%D0%BB%D0%BD%D0%B5%D1%87%D0%BD%D0%B8%D0%BA%D0%B0+%D0%B4%D0%BB%D1%8F+%D0%BA%D0%BE%D1%82%D0%B5%D0%BB%D1%8C%D0%BD%D1%8B%D1%85+%7C+%D0%BE%D1%82+22+%D1%82",50.57044,30.24154,"%3Cdiv+id%3D%22radius-list-wrap%22%3E%3Ca+class%3D%22radius-list-img-wrap%22+href%3D%22https%3A%2F%2Fwww.ndo.ua%2Fru%2Fclassifieds%2Ffirewood-briquettes-pellets%2Fgranula-iz-luzgi-podsolnechnika-dlia-kotelnykh-ot-22-t_i40151%22%3E%3Cimg+src%3D%22https%3A%2F%2Fwww.ndo.ua%2Foc-content%2Fuploads%2F401%2F146484_thumbnail.webp%22%2F%3E%3Cdiv+class%3D%22radius-price%22%3E12+500+%E2%82%B4%3C%2Fdiv%3E%3C%2Fa%3E%3Ca+class%3D%22radius-list-title%22+href%3D%22https%3A%2F%2Fwww.ndo.ua%2Fru%2Fclassifieds%2Ffirewood-briquettes-pellets%2Fgranula-iz-luzgi-podsolnechnika-dlia-kotelnykh-ot-22-t_i40151%22%3E%D0%93%D1%80%D0%B0%D0%BD%D1%83%D0%BB%D0%B0+%D0%B8%D0%B7+%D0%BB%D1%83%D0%B7%D0%B3%D0%B8+%D0%BF%D0%BE%D0%B4%D1%81%D0%BE%D0%BB%D0%BD%D0%B5%D1%87%D0%BD%D0%B8%D0%BA%D0%B0+%D0%B4%D0%BB%D1%8F+%D0%BA%D0%BE%D1%82%D0%B5%D0%BB%D1%8C%D0%BD%D1%8B%D1%85+%7C+%D0%BE%D1%82+22+%D1%82%3C%2Fa%3E%3Cdiv+id%3D%22distance40151%22+class%3D%22distance-value+init%22+onclick%3D%22GetDistance%28%29%22%3E%D0%A0%D0%B0%D1%81%D1%81%D1%87%D0%B8%D1%82%D0%B0%D1%82%D1%8C+%D1%80%D0%B0%D1%81%D1%81%D1%82%D0%BE%D1%8F%D0%BD%D0%B8%D0%B5%3C%2Fdiv%3E%3C%2Fdiv%3E","https:\/\/www.ndo.ua\/oc-content\/plugins\/rad_search\/images\/marker-red.png"],["%D0%9E%D1%80%D0%B8%D0%B3%D0%B8%D0%BD%D0%B0%D0%BB%D1%8C%D0%BD%D1%8B%D0%B9+%D1%84%D0%B0%D1%81%D1%82%D0%B5%D0%BA%D1%81+50+%D0%BC%D0%BC+Dual+Champion+WJ+%D0%BE%D0%BF%D1%82%D0%BE%D0%BC",50.348659999999995,30.4178,"%3Cdiv+id%3D%22radius-list-wrap%22%3E%3Ca+class%3D%22radius-list-img-wrap%22+href%3D%22https%3A%2F%2Fwww.ndo.ua%2Fru%2Fclassifieds%2Fproducts-other%2Foriginalnyi-fasteks-50-mm-dual-champion-wj-optom_i40147%22%3E%3Cimg+src%3D%22https%3A%2F%2Fwww.ndo.ua%2Foc-content%2Fuploads%2F401%2F146480_thumbnail.webp%22%2F%3E%3Cdiv+class%3D%22radius-price%22%3E2+147+%E2%82%B4%3C%2Fdiv%3E%3C%2Fa%3E%3Ca+class%3D%22radius-list-title%22+href%3D%22https%3A%2F%2Fwww.ndo.ua%2Fru%2Fclassifieds%2Fproducts-other%2Foriginalnyi-fasteks-50-mm-dual-champion-wj-optom_i40147%22%3E%D0%9E%D1%80%D0%B8%D0%B3%D0%B8%D0%BD%D0%B0%D0%BB%D1%8C%D0%BD%D1%8B%D0%B9+%D1%84%D0%B0%D1%81%D1%82%D0%B5%D0%BA%D1%81+50+%D0%BC%D0%BC+Dual+Champion+WJ+%D0%BE%D0%BF%D1%82%D0%BE%D0%BC%3C%2Fa%3E%3Cdiv+id%3D%22distance40147%22+class%3D%22distance-value+init%22+onclick%3D%22GetDistance%28%29%22%3E%D0%A0%D0%B0%D1%81%D1%81%D1%87%D0%B8%D1%82%D0%B0%D1%82%D1%8C+%D1%80%D0%B0%D1%81%D1%81%D1%82%D0%BE%D1%8F%D0%BD%D0%B8%D0%B5%3C%2Fdiv%3E%3C%2Fdiv%3E","https:\/\/www.ndo.ua\/oc-content\/plugins\/rad_search\/images\/marker-red.png"],["%D0%9F%D0%BE%D0%B4%D1%81%D1%82%D0%B0%D0%B2%D0%BA%D0%B0+%D0%BF%D0%BE%D0%B4+%D0%A2%D0%92+1000%D1%85400%D1%85580+%D0%BC%D0%BC",50.561659999999996,30.6308,"%3Cdiv+id%3D%22radius-list-wrap%22%3E%3Ca+class%3D%22radius-list-img-wrap%22+href%3D%22https%3A%2F%2Fwww.ndo.ua%2Fru%2Fhome-and-garden%2Ffurniture%2Fpodstavka-pod-tv-1000kh400kh580-mm_i40145%22%3E%3Cimg+src%3D%22https%3A%2F%2Fwww.ndo.ua%2Foc-content%2Fuploads%2F401%2F146478_thumbnail.webp%22%2F%3E%3Cdiv+class%3D%22radius-price%22%3E3+150+%E2%82%B4%3C%2Fdiv%3E%3C%2Fa%3E%3Ca+class%3D%22radius-list-title%22+href%3D%22https%3A%2F%2Fwww.ndo.ua%2Fru%2Fhome-and-garden%2Ffurniture%2Fpodstavka-pod-tv-1000kh400kh580-mm_i40145%22%3E%D0%9F%D0%BE%D0%B4%D1%81%D1%82%D0%B0%D0%B2%D0%BA%D0%B0+%D0%BF%D0%BE%D0%B4+%D0%A2%D0%92+1000%D1%85400%D1%85580+%D0%BC%D0%BC%3C%2Fa%3E%3Cdiv+id%3D%22distance40145%22+class%3D%22distance-value+init%22+onclick%3D%22GetDistance%28%29%22%3E%D0%A0%D0%B0%D1%81%D1%81%D1%87%D0%B8%D1%82%D0%B0%D1%82%D1%8C+%D1%80%D0%B0%D1%81%D1%81%D1%82%D0%BE%D1%8F%D0%BD%D0%B8%D0%B5%3C%2Fdiv%3E%3C%2Fdiv%3E","https:\/\/www.ndo.ua\/oc-content\/plugins\/rad_search\/images\/marker-red.png"],["%D0%97%D0%B5%D1%80%D0%BA%D0%B0%D0%BB%D0%BE+%D0%B4%D0%BB%D1%8F+%D0%BC%D0%B0%D0%BA%D0%B8%D1%8F%D0%B6%D0%B0+%D1%81+%D1%81%D0%B5%D0%BD%D1%81%D0%BE%D1%80%D0%BD%D1%8B%D0%BC+%D0%B2%D1%8B%D0%BA%D0%BB%D1%8E%D1%87%D0%B0%D1%82%D0%B5%D0%BB%D0%B5%D0%BC+600+%D1%85+600+%D0%BC%D0%BC",50.562659999999994,30.631800000000002,"%3Cdiv+id%3D%22radius-list-wrap%22%3E%3Ca+class%3D%22radius-list-img-wrap%22+href%3D%22https%3A%2F%2Fwww.ndo.ua%2Fru%2Fhome-and-garden%2Ffurniture%2Fzerkalo-dlia-makiiazha-s-sensornym-vykliuchatelem-600-kh-600-mm_i40144%22%3E%3Cimg+src%3D%22https%3A%2F%2Fwww.ndo.ua%2Foc-content%2Fuploads%2F401%2F146477_thumbnail.webp%22%2F%3E%3Cdiv+class%3D%22radius-price%22%3E3+810+%E2%82%B4%3C%2Fdiv%3E%3C%2Fa%3E%3Ca+class%3D%22radius-list-title%22+href%3D%22https%3A%2F%2Fwww.ndo.ua%2Fru%2Fhome-and-garden%2Ffurniture%2Fzerkalo-dlia-makiiazha-s-sensornym-vykliuchatelem-600-kh-600-mm_i40144%22%3E%D0%97%D0%B5%D1%80%D0%BA%D0%B0%D0%BB%D0%BE+%D0%B4%D0%BB%D1%8F+%D0%BC%D0%B0%D0%BA%D0%B8%D1%8F%D0%B6%D0%B0+%D1%81+%D1%81%D0%B5%D0%BD%D1%81%D0%BE%D1%80%D0%BD%D1%8B%D0%BC+%D0%B2%D1%8B%D0%BA%D0%BB%D1%8E%D1%87%D0%B0%D1%82%D0%B5%D0%BB%D0%B5%D0%BC+600+%D1%85+600+%D0%BC%D0%BC%3C%2Fa%3E%3Cdiv+id%3D%22distance40144%22+class%3D%22distance-value+init%22+onclick%3D%22GetDistance%28%29%22%3E%D0%A0%D0%B0%D1%81%D1%81%D1%87%D0%B8%D1%82%D0%B0%D1%82%D1%8C+%D1%80%D0%B0%D1%81%D1%81%D1%82%D0%BE%D1%8F%D0%BD%D0%B8%D0%B5%3C%2Fdiv%3E%3C%2Fdiv%3E","https:\/\/www.ndo.ua\/oc-content\/plugins\/rad_search\/images\/marker-red.png"],["%D0%97%D0%B5%D1%80%D0%BA%D0%B0%D0%BB%D0%BE+%D1%81+LED-%D0%BF%D0%BE%D0%B4%D1%81%D0%B2%D0%B5%D1%82%D0%BA%D0%BE%D0%B9+900x900+%D0%BC%D0%BC",50.345659999999995,30.4148,"%3Cdiv+id%3D%22radius-list-wrap%22%3E%3Ca+class%3D%22radius-list-img-wrap%22+href%3D%22https%3A%2F%2Fwww.ndo.ua%2Fru%2Fhome-and-garden%2Ffurniture%2Fzerkalo-s-led-podsvetkoi-900x900-mm_i40143%22%3E%3Cimg+src%3D%22https%3A%2F%2Fwww.ndo.ua%2Foc-content%2Fuploads%2F401%2F146476_thumbnail.webp%22%2F%3E%3Cdiv+class%3D%22radius-price%22%3E5+190+%E2%82%B4%3C%2Fdiv%3E%3C%2Fa%3E%3Ca+class%3D%22radius-list-title%22+href%3D%22https%3A%2F%2Fwww.ndo.ua%2Fru%2Fhome-and-garden%2Ffurniture%2Fzerkalo-s-led-podsvetkoi-900x900-mm_i40143%22%3E%D0%97%D0%B5%D1%80%D0%BA%D0%B0%D0%BB%D0%BE+%D1%81+LED-%D0%BF%D0%BE%D0%B4%D1%81%D0%B2%D0%B5%D1%82%D0%BA%D0%BE%D0%B9+900x900+%D0%BC%D0%BC%3C%2Fa%3E%3Cdiv+id%3D%22distance40143%22+class%3D%22distance-value+init%22+onclick%3D%22GetDistance%28%29%22%3E%D0%A0%D0%B0%D1%81%D1%81%D1%87%D0%B8%D1%82%D0%B0%D1%82%D1%8C+%D1%80%D0%B0%D1%81%D1%81%D1%82%D0%BE%D1%8F%D0%BD%D0%B8%D0%B5%3C%2Fdiv%3E%3C%2Fdiv%3E","https:\/\/www.ndo.ua\/oc-content\/plugins\/rad_search\/images\/marker-red.png"],["%D0%97%D0%B5%D1%80%D0%BA%D0%B0%D0%BB%D0%BE+%D1%81+LED-%D0%BF%D0%BE%D0%B4%D1%81%D0%B2%D0%B5%D1%82%D0%BA%D0%BE%D0%B9+600+x+600+%D0%BC%D0%BC",50.564659999999996,30.6338,"%3Cdiv+id%3D%22radius-list-wrap%22%3E%3Ca+class%3D%22radius-list-img-wrap%22+href%3D%22https%3A%2F%2Fwww.ndo.ua%2Fru%2Fhome-and-garden%2Ffurniture%2Fzerkalo-s-led-podsvetkoi-600-x-600-mm_i40142%22%3E%3Cimg+src%3D%22https%3A%2F%2Fwww.ndo.ua%2Foc-content%2Fuploads%2F401%2F146475_thumbnail.webp%22%2F%3E%3Cdiv+class%3D%22radius-price%22%3E2+400+%E2%82%B4%3C%2Fdiv%3E%3C%2Fa%3E%3Ca+class%3D%22radius-list-title%22+href%3D%22https%3A%2F%2Fwww.ndo.ua%2Fru%2Fhome-and-garden%2Ffurniture%2Fzerkalo-s-led-podsvetkoi-600-x-600-mm_i40142%22%3E%D0%97%D0%B5%D1%80%D0%BA%D0%B0%D0%BB%D0%BE+%D1%81+LED-%D0%BF%D0%BE%D0%B4%D1%81%D0%B2%D0%B5%D1%82%D0%BA%D0%BE%D0%B9+600+x+600+%D0%BC%D0%BC%3C%2Fa%3E%3Cdiv+id%3D%22distance40142%22+class%3D%22distance-value+init%22+onclick%3D%22GetDistance%28%29%22%3E%D0%A0%D0%B0%D1%81%D1%81%D1%87%D0%B8%D1%82%D0%B0%D1%82%D1%8C+%D1%80%D0%B0%D1%81%D1%81%D1%82%D0%BE%D1%8F%D0%BD%D0%B8%D0%B5%3C%2Fdiv%3E%3C%2Fdiv%3E","https:\/\/www.ndo.ua\/oc-content\/plugins\/rad_search\/images\/marker-red.png"],["Volkswagen+Passat+B5%2B+1.9+TDI+%D0%B4%D0%BE%D1%81%D1%82%D0%B0%D0%B2%D0%BA%D0%B0",48.353717,35.157182999999996,"%3Cdiv+id%3D%22radius-list-wrap%22%3E%3Ca+class%3D%22radius-list-img-wrap%22+href%3D%22https%3A%2F%2Fwww.ndo.ua%2Fru%2Fmotors%2Fcars1%2Fvolkswagen-passat-b5-1-9-tdi-dostavka_i40139%22%3E%3Cimg+src%3D%22https%3A%2F%2Fwww.ndo.ua%2Foc-content%2Fuploads%2F401%2F146470_thumbnail.webp%22%2F%3E%3Cdiv+class%3D%22radius-price%22%3E%D0%91%D0%B5%D1%81%D0%BF%D0%BB%D0%B0%D1%82%D0%BD%D0%BE%3C%2Fdiv%3E%3C%2Fa%3E%3Ca+class%3D%22radius-list-title%22+href%3D%22https%3A%2F%2Fwww.ndo.ua%2Fru%2Fmotors%2Fcars1%2Fvolkswagen-passat-b5-1-9-tdi-dostavka_i40139%22%3EVolkswagen+Passat+B5%2B+1.9+TDI+%D0%B4%D0%BE%D1%81%D1%82%D0%B0%D0%B2%D0%BA%D0%B0%3C%2Fa%3E%3Cdiv+id%3D%22distance40139%22+class%3D%22distance-value+init%22+onclick%3D%22GetDistance%28%29%22%3E%D0%A0%D0%B0%D1%81%D1%81%D1%87%D0%B8%D1%82%D0%B0%D1%82%D1%8C+%D1%80%D0%B0%D1%81%D1%81%D1%82%D0%BE%D1%8F%D0%BD%D0%B8%D0%B5%3C%2Fdiv%3E%3C%2Fdiv%3E","https:\/\/www.ndo.ua\/oc-content\/plugins\/rad_search\/images\/marker-red.png"],["%D0%9F%D1%80%D0%BE%D0%B4%D0%B0%D0%BC+%D0%B4%D1%83%D1%88%D0%B5%D0%B2%D1%83%D1%8E+%D0%BA%D0%B0%D0%B1%D0%B8%D0%BD%D1%83","48.922633","24.711117","%3Cdiv+id%3D%22radius-list-wrap%22%3E%3Ca+class%3D%22radius-list-img-wrap%22+href%3D%22https%3A%2F%2Fwww.ndo.ua%2Fru%2Fhome-and-garden%2Fplumbing-materials%2Fshowers%2Fprodam-dushevuiu-kabinu_i39913%22%3E%3Cimg+src%3D%22https%3A%2F%2Fwww.ndo.ua%2Foc-content%2Fuploads%2F399%2F145558_thumbnail.webp%22%2F%3E%3Cdiv+class%3D%22radius-price%22%3E1+500+%E2%82%B4%3C%2Fdiv%3E%3C%2Fa%3E%3Ca+class%3D%22radius-list-title%22+href%3D%22https%3A%2F%2Fwww.ndo.ua%2Fru%2Fhome-and-garden%2Fplumbing-materials%2Fshowers%2Fprodam-dushevuiu-kabinu_i39913%22%3E%D0%9F%D1%80%D0%BE%D0%B4%D0%B0%D0%BC+%D0%B4%D1%83%D1%88%D0%B5%D0%B2%D1%83%D1%8E+%D0%BA%D0%B0%D0%B1%D0%B8%D0%BD%D1%83%3C%2Fa%3E%3Cdiv+id%3D%22distance39913%22+class%3D%22distance-value+init%22+onclick%3D%22GetDistance%28%29%22%3E%D0%A0%D0%B0%D1%81%D1%81%D1%87%D0%B8%D1%82%D0%B0%D1%82%D1%8C+%D1%80%D0%B0%D1%81%D1%81%D1%82%D0%BE%D1%8F%D0%BD%D0%B8%D0%B5%3C%2Fdiv%3E%3C%2Fdiv%3E","https:\/\/www.ndo.ua\/oc-content\/plugins\/rad_search\/images\/marker-red.png"],["%D0%91%D0%B5%D1%81%D0%BF%D0%BB%D0%B0%D1%82%D0%BD%D0%B0%D1%8F+%D0%BF%D0%B5%D1%80%D0%B5%D0%B4%D0%B0%D1%87%D0%B0+%D1%83%D1%87%D0%B5%D0%B1%D0%BD%D0%B8%D0%BA%D0%BE%D0%B2+%D1%88%D1%80%D0%B8%D1%84%D1%82%D0%BE%D0%BC+%D0%91%D1%80%D0%B0%D0%B9%D0%BB%D1%8F+%D0%BF%D0%BE+%D0%B0%D0%BD%D0%B3%D0%BB%D0%B8%D0%B9%D1%81%D0%BA%D0%BE%D0%BC%D1%83+%D1%8F%D0%B7%D1%8B%D0%BA%D1%83+%D0%9A%D0%B0%D1%80%D0%BF%D1%8E%D0%BA+%D0%9E.+8+%D0%BA%D0%BB%D0%B0%D1%81%D1%81",49.95126,24.13624,"%3Cdiv+id%3D%22radius-list-wrap%22%3E%3Ca+class%3D%22radius-list-img-wrap%22+href%3D%22https%3A%2F%2Fwww.ndo.ua%2Fru%2Fclassifieds%2Fproducts-other%2Fbesplatnaia-peredacha-uchebnikov-shriftom-brailia-po-angliiskomu-iazyku-karpiuk-o-8-klass_i40134%22%3E%3Cimg+src%3D%22https%3A%2F%2Fwww.ndo.ua%2Foc-content%2Fuploads%2F401%2F146463_thumbnail.webp%22%2F%3E%3Cdiv+class%3D%22radius-price%22%3E%D0%91%D0%B5%D1%81%D0%BF%D0%BB%D0%B0%D1%82%D0%BD%D0%BE%3C%2Fdiv%3E%3C%2Fa%3E%3Ca+class%3D%22radius-list-title%22+href%3D%22https%3A%2F%2Fwww.ndo.ua%2Fru%2Fclassifieds%2Fproducts-other%2Fbesplatnaia-peredacha-uchebnikov-shriftom-brailia-po-angliiskomu-iazyku-karpiuk-o-8-klass_i40134%22%3E%D0%91%D0%B5%D1%81%D0%BF%D0%BB%D0%B0%D1%82%D0%BD%D0%B0%D1%8F+%D0%BF%D0%B5%D1%80%D0%B5%D0%B4%D0%B0%D1%87%D0%B0+%D1%83%D1%87%D0%B5%D0%B1%D0%BD%D0%B8%D0%BA%D0%BE%D0%B2+%D1%88%D1%80%D0%B8%D1%84%D1%82%D0%BE%D0%BC+%D0%91%D1%80%D0%B0%D0%B9%D0%BB%D1%8F+%D0%BF%D0%BE+%D0%B0%D0%BD%D0%B3%D0%BB%D0%B8%D0%B9%D1%81%D0%BA%D0%BE%D0%BC%D1%83+%D1%8F%D0%B7%D1%8B%D0%BA%D1%83+%D0%9A%D0%B0%D1%80%D0%BF%D1%8E%D0%BA+%D0%9E.+8+%D0%BA%D0%BB%D0%B0%D1%81%D1%81%3C%2Fa%3E%3Cdiv+id%3D%22distance40134%22+class%3D%22distance-value+init%22+onclick%3D%22GetDistance%28%29%22%3E%D0%A0%D0%B0%D1%81%D1%81%D1%87%D0%B8%D1%82%D0%B0%D1%82%D1%8C+%D1%80%D0%B0%D1%81%D1%81%D1%82%D0%BE%D1%8F%D0%BD%D0%B8%D0%B5%3C%2Fdiv%3E%3C%2Fdiv%3E","https:\/\/www.ndo.ua\/oc-content\/plugins\/rad_search\/images\/marker-red.png"],["%D0%94%D0%B6%D1%83%D0%BD%D0%B3%D0%B0%D1%80%D1%81%D0%BA%D0%B8%D0%B9+%D1%85%D0%BE%D0%BC%D1%8F%D1%87%D0%BE%D0%BA","50.57399","26.62962","%3Cdiv+id%3D%22radius-list-wrap%22%3E%3Ca+class%3D%22radius-list-img-wrap%22+href%3D%22https%3A%2F%2Fwww.ndo.ua%2Fru%2Fpetssale%2Frodents%2Fdzhungarskii-khomiachok_i39740%22%3E%3Cimg+src%3D%22https%3A%2F%2Fwww.ndo.ua%2Foc-content%2Fuploads%2F397%2F144663_thumbnail.webp%22%2F%3E%3Cdiv+class%3D%22radius-price%22%3E20+%E2%82%B4%3C%2Fdiv%3E%3C%2Fa%3E%3Ca+class%3D%22radius-list-title%22+href%3D%22https%3A%2F%2Fwww.ndo.ua%2Fru%2Fpetssale%2Frodents%2Fdzhungarskii-khomiachok_i39740%22%3E%D0%94%D0%B6%D1%83%D0%BD%D0%B3%D0%B0%D1%80%D1%81%D0%BA%D0%B8%D0%B9+%D1%85%D0%BE%D0%BC%D1%8F%D1%87%D0%BE%D0%BA%3C%2Fa%3E%3Cdiv+id%3D%22distance39740%22+class%3D%22distance-value+init%22+onclick%3D%22GetDistance%28%29%22%3E%D0%A0%D0%B0%D1%81%D1%81%D1%87%D0%B8%D1%82%D0%B0%D1%82%D1%8C+%D1%80%D0%B0%D1%81%D1%81%D1%82%D0%BE%D1%8F%D0%BD%D0%B8%D0%B5%3C%2Fdiv%3E%3C%2Fdiv%3E","https:\/\/www.ndo.ua\/oc-content\/plugins\/rad_search\/images\/marker-red.png"],["%D0%A2%D1%80%D1%91%D1%85%D0%BA%D0%BE%D0%BC%D0%BD%D0%B0%D1%82%D0%BD%D0%B0%D1%8F+%D0%BA%D0%B2%D0%B0%D1%80%D1%82%D0%B8%D1%80%D0%B0+%D1%81+%D1%83%D1%87%D0%B0%D1%81%D1%82%D0%BA%D0%BE%D0%BC+%D0%B8+%D0%BF%D0%B0%D1%80%D0%BA%D0%BE%D0%B2%D0%BA%D0%BE%D0%B9+%D0%B2+%D1%86%D0%B5%D0%BD%D1%82%D1%80%D0%B5+%D0%B3%D0%BE%D1%80%D0%BE%D0%B4%D0%B0",46.86125,31.87796,"%3Cdiv+id%3D%22radius-list-wrap%22%3E%3Ca+class%3D%22radius-list-img-wrap%22+href%3D%22https%3A%2F%2Fwww.ndo.ua%2Fru%2Fnerukhomist%2Fflats-apartments%2Ftrjokhkomnatnaia-kvartira-s-uchastkom-i-parkovkoi-v-tsentre-goroda_i33378%22%3E%3Cimg+src%3D%22https%3A%2F%2Fwww.ndo.ua%2Foc-content%2Fuploads%2F333%2F123977_thumbnail.webp%22%2F%3E%3Cdiv+class%3D%22radius-price%22%3E48+000+%24%3C%2Fdiv%3E%3C%2Fa%3E%3Ca+class%3D%22radius-list-title%22+href%3D%22https%3A%2F%2Fwww.ndo.ua%2Fru%2Fnerukhomist%2Fflats-apartments%2Ftrjokhkomnatnaia-kvartira-s-uchastkom-i-parkovkoi-v-tsentre-goroda_i33378%22%3E%D0%A2%D1%80%D1%91%D1%85%D0%BA%D0%BE%D0%BC%D0%BD%D0%B0%D1%82%D0%BD%D0%B0%D1%8F+%D0%BA%D0%B2%D0%B0%D1%80%D1%82%D0%B8%D1%80%D0%B0+%D1%81+%D1%83%D1%87%D0%B0%D1%81%D1%82%D0%BA%D0%BE%D0%BC+%D0%B8+%D0%BF%D0%B0%D1%80%D0%BA%D0%BE%D0%B2%D0%BA%D0%BE%D0%B9+%D0%B2+%D1%86%D0%B5%D0%BD%D1%82%D1%80%D0%B5+%D0%B3%D0%BE%D1%80%D0%BE%D0%B4%D0%B0%3C%2Fa%3E%3Cdiv+id%3D%22distance33378%22+class%3D%22distance-value+init%22+onclick%3D%22GetDistance%28%29%22%3E%D0%A0%D0%B0%D1%81%D1%81%D1%87%D0%B8%D1%82%D0%B0%D1%82%D1%8C+%D1%80%D0%B0%D1%81%D1%81%D1%82%D0%BE%D1%8F%D0%BD%D0%B8%D0%B5%3C%2Fdiv%3E%3C%2Fdiv%3E","https:\/\/www.ndo.ua\/oc-content\/plugins\/rad_search\/images\/marker-red.png"],["%D0%9E%D0%B4%D0%B8%D0%BD+%D0%B4%D0%BE%D0%BC+-+%D0%B4%D0%B2%D0%B5+%D0%B6%D0%B8%D0%B7%D0%BD%D0%B8%21+%D0%A3%D0%BD%D0%B8%D0%BA%D0%B0%D0%BB%D1%8C%D0%BD%D0%BE%D0%B5+%D0%BF%D1%80%D0%B5%D0%B4%D0%BB%D0%BE%D0%B6%D0%B5%D0%BD%D0%B8%D0%B5+%D0%B2+%D1%80%D0%B0%D0%B9%D0%BE%D0%BD%D0%B5+%D1%83%D0%BB.+%D0%93%D1%80%D0%B0%D0%B6%D0%B4%D0%B0%D0%BD%D1%81%D0%BA%D0%BE%D0%B9%2F%D0%9A%D0%BE%D0%B2%D0%B0%D0%BB%D1%8C%D1%81%D0%BA%D0%BE%D0%B9",46.86025,32.10896,"%3Cdiv+id%3D%22radius-list-wrap%22%3E%3Ca+class%3D%22radius-list-img-wrap%22+href%3D%22https%3A%2F%2Fwww.ndo.ua%2Fru%2Fnerukhomist%2Fhouses%2Fodin-dom-dve-zhizni-unikalnoe-predlozhenie-v-raione-ul-grazhdanskoikovalskoi_i33381%22%3E%3Cimg+src%3D%22https%3A%2F%2Fwww.ndo.ua%2Foc-content%2Fuploads%2F333%2F124007_thumbnail.webp%22%2F%3E%3Cdiv+class%3D%22radius-price%22%3E47+000+%24%3C%2Fdiv%3E%3C%2Fa%3E%3Ca+class%3D%22radius-list-title%22+href%3D%22https%3A%2F%2Fwww.ndo.ua%2Fru%2Fnerukhomist%2Fhouses%2Fodin-dom-dve-zhizni-unikalnoe-predlozhenie-v-raione-ul-grazhdanskoikovalskoi_i33381%22%3E%D0%9E%D0%B4%D0%B8%D0%BD+%D0%B4%D0%BE%D0%BC+-+%D0%B4%D0%B2%D0%B5+%D0%B6%D0%B8%D0%B7%D0%BD%D0%B8%21+%D0%A3%D0%BD%D0%B8%D0%BA%D0%B0%D0%BB%D1%8C%D0%BD%D0%BE%D0%B5+%D0%BF%D1%80%D0%B5%D0%B4%D0%BB%D0%BE%D0%B6%D0%B5%D0%BD%D0%B8%D0%B5+%D0%B2+%D1%80%D0%B0%D0%B9%D0%BE%D0%BD%D0%B5+%D1%83%D0%BB.+%D0%93%D1%80%D0%B0%D0%B6%D0%B4%D0%B0%D0%BD%D1%81%D0%BA%D0%BE%D0%B9%2F%D0%9A%D0%BE%D0%B2%D0%B0%D0%BB%D1%8C%D1%81%D0%BA%D0%BE%D0%B9%3C%2Fa%3E%3Cdiv+id%3D%22distance33381%22+class%3D%22distance-value+init%22+onclick%3D%22GetDistance%28%29%22%3E%D0%A0%D0%B0%D1%81%D1%81%D1%87%D0%B8%D1%82%D0%B0%D1%82%D1%8C+%D1%80%D0%B0%D1%81%D1%81%D1%82%D0%BE%D1%8F%D0%BD%D0%B8%D0%B5%3C%2Fdiv%3E%3C%2Fdiv%3E","https:\/\/www.ndo.ua\/oc-content\/plugins\/rad_search\/images\/marker-red.png"],["%D0%9C%D0%B8%D0%BD%D0%B8-%D0%BA%D0%B2%D0%B0%D1%80%D1%82%D0%B8%D1%80%D0%B0+%D0%BF%D0%BE+%D1%86%D0%B5%D0%BD%D0%B5+%D0%BA%D0%BE%D0%BC%D0%BD%D0%B0%D1%82%D1%8B%21+%D0%94%D0%B2%D0%B5+%D1%80%D0%B0%D0%B7%D0%B4%D0%B5%D0%BB%D1%8C%D0%BD%D1%8B%D0%B5+%D0%BB%D0%BE%D0%BA%D0%B0%D1%86%D0%B8%D0%B8+%D1%81+%D0%BE%D1%82%D0%BB%D0%B8%D1%87%D0%BD%D1%8B%D0%BC+%D1%80%D0%B5%D0%BC%D0%BE%D0%BD%D1%82%D0%BE%D0%BC%21",47.09325,32.10996,"%3Cdiv+id%3D%22radius-list-wrap%22%3E%3Ca+class%3D%22radius-list-img-wrap%22+href%3D%22https%3A%2F%2Fwww.ndo.ua%2Fru%2Fnerukhomist%2Frooms%2Fmini-kvartira-po-tsene-komnaty-dve-razdelnye-lokatsii-s-otlichnym-remontom_i33379%22%3E%3Cimg+src%3D%22https%3A%2F%2Fwww.ndo.ua%2Foc-content%2Fuploads%2F333%2F123987_thumbnail.webp%22%2F%3E%3Cdiv+class%3D%22radius-price%22%3E16+000+%24%3C%2Fdiv%3E%3C%2Fa%3E%3Ca+class%3D%22radius-list-title%22+href%3D%22https%3A%2F%2Fwww.ndo.ua%2Fru%2Fnerukhomist%2Frooms%2Fmini-kvartira-po-tsene-komnaty-dve-razdelnye-lokatsii-s-otlichnym-remontom_i33379%22%3E%D0%9C%D0%B8%D0%BD%D0%B8-%D0%BA%D0%B2%D0%B0%D1%80%D1%82%D0%B8%D1%80%D0%B0+%D0%BF%D0%BE+%D1%86%D0%B5%D0%BD%D0%B5+%D0%BA%D0%BE%D0%BC%D0%BD%D0%B0%D1%82%D1%8B%21+%D0%94%D0%B2%D0%B5+%D1%80%D0%B0%D0%B7%D0%B4%D0%B5%D0%BB%D1%8C%D0%BD%D1%8B%D0%B5+%D0%BB%D0%BE%D0%BA%D0%B0%D1%86%D0%B8%D0%B8+%D1%81+%D0%BE%D1%82%D0%BB%D0%B8%D1%87%D0%BD%D1%8B%D0%BC+%D1%80%D0%B5%D0%BC%D0%BE%D0%BD%D1%82%D0%BE%D0%BC%21%3C%2Fa%3E%3Cdiv+id%3D%22distance33379%22+class%3D%22distance-value+init%22+onclick%3D%22GetDistance%28%29%22%3E%D0%A0%D0%B0%D1%81%D1%81%D1%87%D0%B8%D1%82%D0%B0%D1%82%D1%8C+%D1%80%D0%B0%D1%81%D1%81%D1%82%D0%BE%D1%8F%D0%BD%D0%B8%D0%B5%3C%2Fdiv%3E%3C%2Fdiv%3E","https:\/\/www.ndo.ua\/oc-content\/plugins\/rad_search\/images\/marker-red.png"],["%D0%A4%D0%B0%D1%81%D0%B0%D0%B4%D0%BD%D0%BE%D0%B5+%D0%BF%D0%BE%D0%BC%D0%B5%D1%89%D0%B5%D0%BD%D0%B8%D0%B5+42%2C8+%D0%BC%C2%B2+%D1%81+%D0%B4%D0%B2%D1%83%D0%BC%D1%8F+%D0%B2%D1%85%D0%BE%D0%B4%D0%B0%D0%BC%D0%B8+%D0%BF%D0%BE%D0%B4+%D0%92%D0%B0%D1%88+%D0%B1%D0%B8%D0%B7%D0%BD%D0%B5%D1%81+%D0%B8%D0%BB%D0%B8+%D0%B0%D1%80%D0%B5%D0%BD%D0%B4%D1%83",47.09425,32.11096,"%3Cdiv+id%3D%22radius-list-wrap%22%3E%3Ca+class%3D%22radius-list-img-wrap%22+href%3D%22https%3A%2F%2Fwww.ndo.ua%2Fru%2Fnerukhomist%2Fcommercial%2Ffasadnoe-pomeshchenie-42-8-m-s-dvumia-vkhodami-pod-vash-biznes-ili-arendu_i33382%22%3E%3Cimg+src%3D%22https%3A%2F%2Fwww.ndo.ua%2Foc-content%2Fuploads%2F333%2F124017_thumbnail.webp%22%2F%3E%3Cdiv+class%3D%22radius-price%22%3E21+000+%24%3C%2Fdiv%3E%3C%2Fa%3E%3Ca+class%3D%22radius-list-title%22+href%3D%22https%3A%2F%2Fwww.ndo.ua%2Fru%2Fnerukhomist%2Fcommercial%2Ffasadnoe-pomeshchenie-42-8-m-s-dvumia-vkhodami-pod-vash-biznes-ili-arendu_i33382%22%3E%D0%A4%D0%B0%D1%81%D0%B0%D0%B4%D0%BD%D0%BE%D0%B5+%D0%BF%D0%BE%D0%BC%D0%B5%D1%89%D0%B5%D0%BD%D0%B8%D0%B5+42%2C8+%D0%BC%C2%B2+%D1%81+%D0%B4%D0%B2%D1%83%D0%BC%D1%8F+%D0%B2%D1%85%D0%BE%D0%B4%D0%B0%D0%BC%D0%B8+%D0%BF%D0%BE%D0%B4+%D0%92%D0%B0%D1%88+%D0%B1%D0%B8%D0%B7%D0%BD%D0%B5%D1%81+%D0%B8%D0%BB%D0%B8+%D0%B0%D1%80%D0%B5%D0%BD%D0%B4%D1%83%3C%2Fa%3E%3Cdiv+id%3D%22distance33382%22+class%3D%22distance-value+init%22+onclick%3D%22GetDistance%28%29%22%3E%D0%A0%D0%B0%D1%81%D1%81%D1%87%D0%B8%D1%82%D0%B0%D1%82%D1%8C+%D1%80%D0%B0%D1%81%D1%81%D1%82%D0%BE%D1%8F%D0%BD%D0%B8%D0%B5%3C%2Fdiv%3E%3C%2Fdiv%3E","https:\/\/www.ndo.ua\/oc-content\/plugins\/rad_search\/images\/marker-red.png"],["%D0%97%D0%B0%D0%B5%D0%B7%D0%B6%D0%B0%D0%B9+%D0%B8+%D0%B6%D0%B8%D0%B2%D0%B8%21+%D0%9A%D0%BE%D0%BC%D0%BF%D0%B0%D0%BA%D1%82%D0%BD%D0%B0%D1%8F+%D1%82%D1%80%D1%91%D1%85%D0%BA%D0%BE%D0%BC%D0%BD%D0%B0%D1%82%D0%BD%D0%B0%D1%8F+%D0%BA%D0%B2%D0%B0%D1%80%D1%82%D0%B8%D1%80%D0%B0+%D1%81+%D0%BC%D0%B5%D0%B1%D0%B5%D0%BB%D1%8C%D1%8E+%D0%B8+%D1%82%D0%B5%D1%85%D0%BD%D0%B8%D0%BA%D0%BE%D0%B9+%D0%BD%D0%B0+%D0%AE%D0%A2%D0%97",46.85725,31.87396,"%3Cdiv+id%3D%22radius-list-wrap%22%3E%3Ca+class%3D%22radius-list-img-wrap%22+href%3D%22https%3A%2F%2Fwww.ndo.ua%2Fru%2Fnerukhomist%2Fflats-apartments%2Fzaezzhai-i-zhivi-kompaktnaia-trjokhkomnatnaia-kvartira-s-mebeliu-i-tekhnikoi-na-iutz_i33357%22%3E%3Cimg+src%3D%22https%3A%2F%2Fwww.ndo.ua%2Foc-content%2Fuploads%2F333%2F123911_thumbnail.webp%22%2F%3E%3Cdiv+class%3D%22radius-price%22%3E40+000+%24%3C%2Fdiv%3E%3C%2Fa%3E%3Ca+class%3D%22radius-list-title%22+href%3D%22https%3A%2F%2Fwww.ndo.ua%2Fru%2Fnerukhomist%2Fflats-apartments%2Fzaezzhai-i-zhivi-kompaktnaia-trjokhkomnatnaia-kvartira-s-mebeliu-i-tekhnikoi-na-iutz_i33357%22%3E%D0%97%D0%B0%D0%B5%D0%B7%D0%B6%D0%B0%D0%B9+%D0%B8+%D0%B6%D0%B8%D0%B2%D0%B8%21+%D0%9A%D0%BE%D0%BC%D0%BF%D0%B0%D0%BA%D1%82%D0%BD%D0%B0%D1%8F+%D1%82%D1%80%D1%91%D1%85%D0%BA%D0%BE%D0%BC%D0%BD%D0%B0%D1%82%D0%BD%D0%B0%D1%8F+%D0%BA%D0%B2%D0%B0%D1%80%D1%82%D0%B8%D1%80%D0%B0+%D1%81+%D0%BC%D0%B5%D0%B1%D0%B5%D0%BB%D1%8C%D1%8E+%D0%B8+%D1%82%D0%B5%D1%85%D0%BD%D0%B8%D0%BA%D0%BE%D0%B9+%D0%BD%D0%B0+%D0%AE%D0%A2%D0%97%3C%2Fa%3E%3Cdiv+id%3D%22distance33357%22+class%3D%22distance-value+init%22+onclick%3D%22GetDistance%28%29%22%3E%D0%A0%D0%B0%D1%81%D1%81%D1%87%D0%B8%D1%82%D0%B0%D1%82%D1%8C+%D1%80%D0%B0%D1%81%D1%81%D1%82%D0%BE%D1%8F%D0%BD%D0%B8%D0%B5%3C%2Fdiv%3E%3C%2Fdiv%3E","https:\/\/www.ndo.ua\/oc-content\/plugins\/rad_search\/images\/marker-red.png"],["%D0%90%D1%80%D0%B5%D0%BD%D0%B4%D0%B0+%D0%BF%D0%BE%D0%B4%D0%B2%D0%B0%D0%BB%D1%8C%D0%BD%D0%BE%D0%B3%D0%BE+%D0%BF%D0%BE%D0%BC%D0%B5%D1%89%D0%B5%D0%BD%D0%B8%D1%8F+%D0%B2+%D1%86%D0%B5%D0%BD%D1%82%D1%80%D0%B5",46.85625,32.11296,"%3Cdiv+id%3D%22radius-list-wrap%22%3E%3Ca+class%3D%22radius-list-img-wrap%22+href%3D%22https%3A%2F%2Fwww.ndo.ua%2Fru%2Fnerukhomist%2Fcommercial%2Farenda-podvalnogo-pomeshcheniia-v-tsentre_i33355%22%3E%3Cimg+src%3D%22https%3A%2F%2Fwww.ndo.ua%2Foc-content%2Fuploads%2F333%2F123901_thumbnail.webp%22%2F%3E%3Cdiv+class%3D%22radius-price%22%3E4+000+%E2%82%B4%3C%2Fdiv%3E%3C%2Fa%3E%3Ca+class%3D%22radius-list-title%22+href%3D%22https%3A%2F%2Fwww.ndo.ua%2Fru%2Fnerukhomist%2Fcommercial%2Farenda-podvalnogo-pomeshcheniia-v-tsentre_i33355%22%3E%D0%90%D1%80%D0%B5%D0%BD%D0%B4%D0%B0+%D0%BF%D0%BE%D0%B4%D0%B2%D0%B0%D0%BB%D1%8C%D0%BD%D0%BE%D0%B3%D0%BE+%D0%BF%D0%BE%D0%BC%D0%B5%D1%89%D0%B5%D0%BD%D0%B8%D1%8F+%D0%B2+%D1%86%D0%B5%D0%BD%D1%82%D1%80%D0%B5%3C%2Fa%3E%3Cdiv+id%3D%22distance33355%22+class%3D%22distance-value+init%22+onclick%3D%22GetDistance%28%29%22%3E%D0%A0%D0%B0%D1%81%D1%81%D1%87%D0%B8%D1%82%D0%B0%D1%82%D1%8C+%D1%80%D0%B0%D1%81%D1%81%D1%82%D0%BE%D1%8F%D0%BD%D0%B8%D0%B5%3C%2Fdiv%3E%3C%2Fdiv%3E","https:\/\/www.ndo.ua\/oc-content\/plugins\/rad_search\/images\/marker-red.png"],["%D0%93%D0%BE%D1%82%D0%BE%D0%B2%D0%BE%D0%B5+%D0%B1%D0%B8%D0%B7%D0%BD%D0%B5%D1%81-%D0%BF%D1%80%D0%BE%D1%81%D1%82%D1%80%D0%B0%D0%BD%D1%81%D1%82%D0%B2%D0%BE+%D0%B2+%D1%86%D0%BE%D0%BA%D0%BE%D0%BB%D1%8C%D0%BD%D0%BE%D0%BC+%D1%8D%D1%82%D0%B0%D0%B6%D0%B5+%D0%B2+%D1%86%D0%B5%D0%BD%D1%82%D1%80%D0%B5",46.85525,32.11396,"%3Cdiv+id%3D%22radius-list-wrap%22%3E%3Ca+class%3D%22radius-list-img-wrap%22+href%3D%22https%3A%2F%2Fwww.ndo.ua%2Fru%2Fnerukhomist%2Fcommercial%2Fgotovoe-biznes-prostranstvo-v-tsokolnom-jetazhe-v-tsentre_i33350%22%3E%3Cimg+src%3D%22https%3A%2F%2Fwww.ndo.ua%2Foc-content%2Fuploads%2F333%2F123880_thumbnail.webp%22%2F%3E%3Cdiv+class%3D%22radius-price%22%3E77+500+%24%3C%2Fdiv%3E%3C%2Fa%3E%3Ca+class%3D%22radius-list-title%22+href%3D%22https%3A%2F%2Fwww.ndo.ua%2Fru%2Fnerukhomist%2Fcommercial%2Fgotovoe-biznes-prostranstvo-v-tsokolnom-jetazhe-v-tsentre_i33350%22%3E%D0%93%D0%BE%D1%82%D0%BE%D0%B2%D0%BE%D0%B5+%D0%B1%D0%B8%D0%B7%D0%BD%D0%B5%D1%81-%D0%BF%D1%80%D0%BE%D1%81%D1%82%D1%80%D0%B0%D0%BD%D1%81%D1%82%D0%B2%D0%BE+%D0%B2+%D1%86%D0%BE%D0%BA%D0%BE%D0%BB%D1%8C%D0%BD%D0%BE%D0%BC+%D1%8D%D1%82%D0%B0%D0%B6%D0%B5+%D0%B2+%D1%86%D0%B5%D0%BD%D1%82%D1%80%D0%B5%3C%2Fa%3E%3Cdiv+id%3D%22distance33350%22+class%3D%22distance-value+init%22+onclick%3D%22GetDistance%28%29%22%3E%D0%A0%D0%B0%D1%81%D1%81%D1%87%D0%B8%D1%82%D0%B0%D1%82%D1%8C+%D1%80%D0%B0%D1%81%D1%81%D1%82%D0%BE%D1%8F%D0%BD%D0%B8%D0%B5%3C%2Fdiv%3E%3C%2Fdiv%3E","https:\/\/www.ndo.ua\/oc-content\/plugins\/rad_search\/images\/marker-red.png"],["Toyota+Rav+4+2.0+%D0%B4%D0%B8%D0%B7%D0%B5%D0%BB%D1%8C+D4D+4x4+%E2%80%94+%D0%BF%D1%80%D0%BE%D0%B4%D0%B0%D0%BC+%D0%B8%D0%BB%D0%B8+%D0%BE%D0%B1%D0%BC%D0%B5%D0%BD",46.604526,30.8453095,"%3Cdiv+id%3D%22radius-list-wrap%22%3E%3Ca+class%3D%22radius-list-img-wrap%22+href%3D%22https%3A%2F%2Fwww.ndo.ua%2Fru%2Fmotors%2Fcars1%2Ftoyota-rav-4-2-0-dizel-d4d-4x4-prodam-ili-obmen_i40050%22%3E%3Cimg+src%3D%22https%3A%2F%2Fwww.ndo.ua%2Foc-content%2Fuploads%2F400%2F145900_thumbnail.webp%22%2F%3E%3Cdiv+class%3D%22radius-price%22%3E%D0%91%D0%B5%D1%81%D0%BF%D0%BB%D0%B0%D1%82%D0%BD%D0%BE%3C%2Fdiv%3E%3C%2Fa%3E%3Ca+class%3D%22radius-list-title%22+href%3D%22https%3A%2F%2Fwww.ndo.ua%2Fru%2Fmotors%2Fcars1%2Ftoyota-rav-4-2-0-dizel-d4d-4x4-prodam-ili-obmen_i40050%22%3EToyota+Rav+4+2.0+%D0%B4%D0%B8%D0%B7%D0%B5%D0%BB%D1%8C+D4D+4x4+%E2%80%94+%D0%BF%D1%80%D0%BE%D0%B4%D0%B0%D0%BC+%D0%B8%D0%BB%D0%B8+%D0%BE%D0%B1%D0%BC%D0%B5%D0%BD%3C%2Fa%3E%3Cdiv+id%3D%22distance40050%22+class%3D%22distance-value+init%22+onclick%3D%22GetDistance%28%29%22%3E%D0%A0%D0%B0%D1%81%D1%81%D1%87%D0%B8%D1%82%D0%B0%D1%82%D1%8C+%D1%80%D0%B0%D1%81%D1%81%D1%82%D0%BE%D1%8F%D0%BD%D0%B8%D0%B5%3C%2Fdiv%3E%3C%2Fdiv%3E","https:\/\/www.ndo.ua\/oc-content\/plugins\/rad_search\/images\/marker-red.png"],["%D0%9C%D0%BE%D1%89%D0%BD%D1%8B%D0%B9+%D0%B1%D0%BB%D0%BE%D0%BA+%D0%BF%D0%B8%D1%82%D0%B0%D0%BD%D0%B8%D1%8F+Chieftec+Navitas+GPM-1250C+Gold+1250W",50.5731,30.6464,"%3Cdiv+id%3D%22radius-list-wrap%22%3E%3Ca+class%3D%22radius-list-img-wrap%22+href%3D%22https%3A%2F%2Fwww.ndo.ua%2Fru%2Fclassifieds%2Fmoshchnyi-blok-pitaniia-chieftec-navitas-gpm-1250c-gold-1250w_i40129%22%3E%3Cimg+src%3D%22https%3A%2F%2Fwww.ndo.ua%2Foc-content%2Fuploads%2F401%2F146456_thumbnail.webp%22%2F%3E%3Cdiv+class%3D%22radius-price%22%3E2+999+%E2%82%B4%3C%2Fdiv%3E%3C%2Fa%3E%3Ca+class%3D%22radius-list-title%22+href%3D%22https%3A%2F%2Fwww.ndo.ua%2Fru%2Fclassifieds%2Fmoshchnyi-blok-pitaniia-chieftec-navitas-gpm-1250c-gold-1250w_i40129%22%3E%D0%9C%D0%BE%D1%89%D0%BD%D1%8B%D0%B9+%D0%B1%D0%BB%D0%BE%D0%BA+%D0%BF%D0%B8%D1%82%D0%B0%D0%BD%D0%B8%D1%8F+Chieftec+Navitas+GPM-1250C+Gold+1250W%3C%2Fa%3E%3Cdiv+id%3D%22distance40129%22+class%3D%22distance-value+init%22+onclick%3D%22GetDistance%28%29%22%3E%D0%A0%D0%B0%D1%81%D1%81%D1%87%D0%B8%D1%82%D0%B0%D1%82%D1%8C+%D1%80%D0%B0%D1%81%D1%81%D1%82%D0%BE%D1%8F%D0%BD%D0%B8%D0%B5%3C%2Fdiv%3E%3C%2Fdiv%3E","https:\/\/www.ndo.ua\/oc-content\/plugins\/rad_search\/images\/marker-red.png"]]

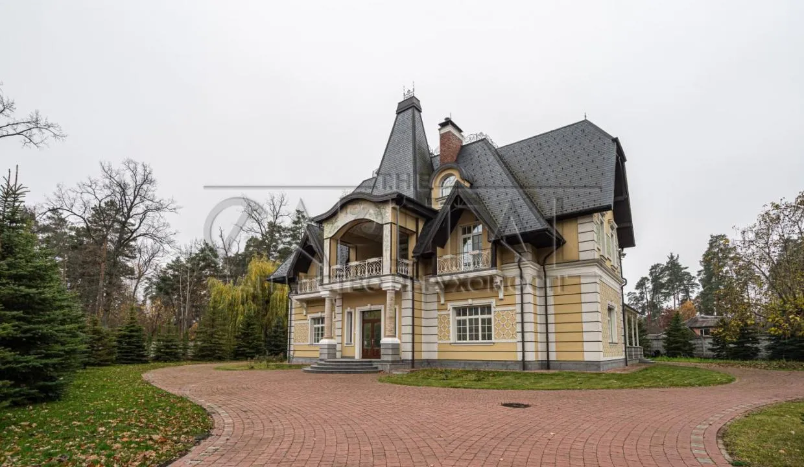
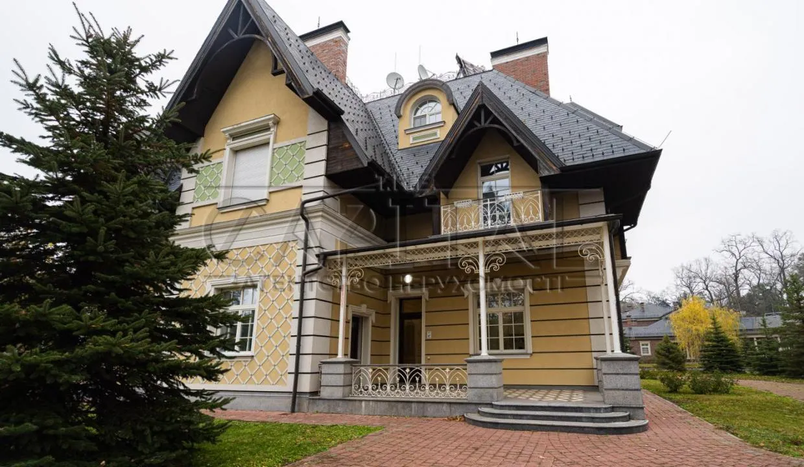
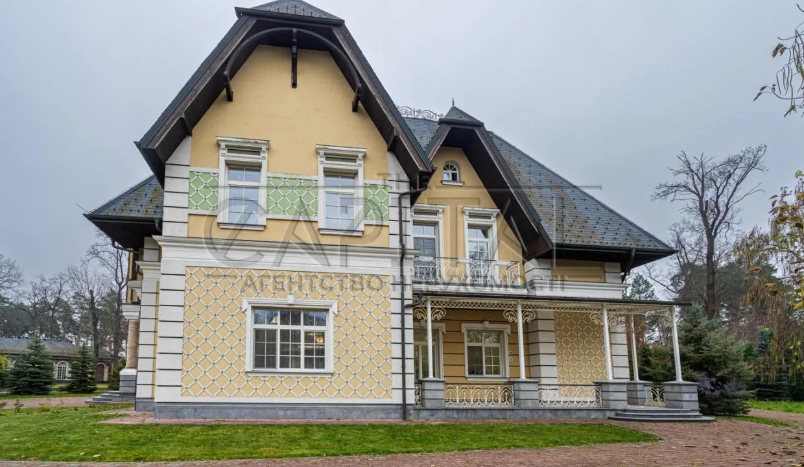
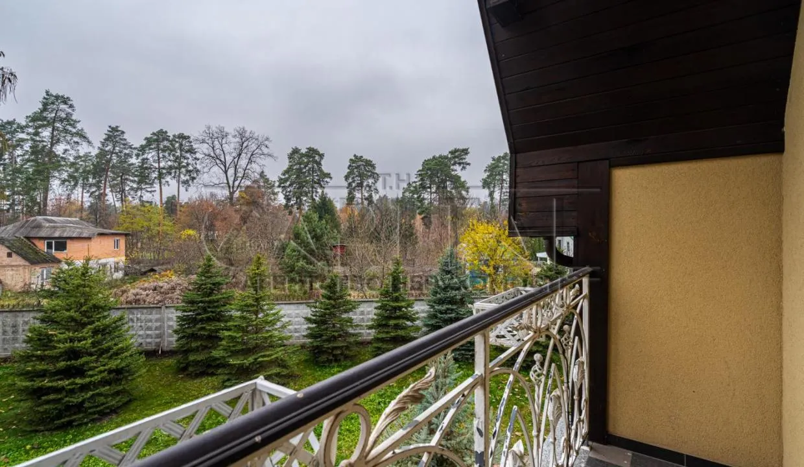
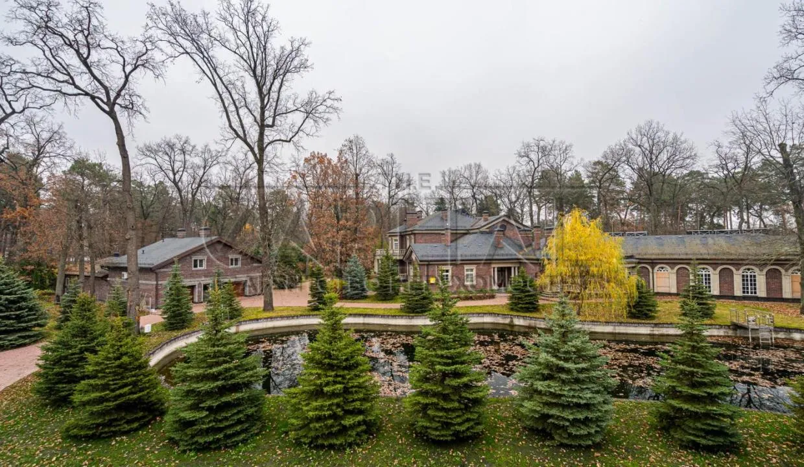
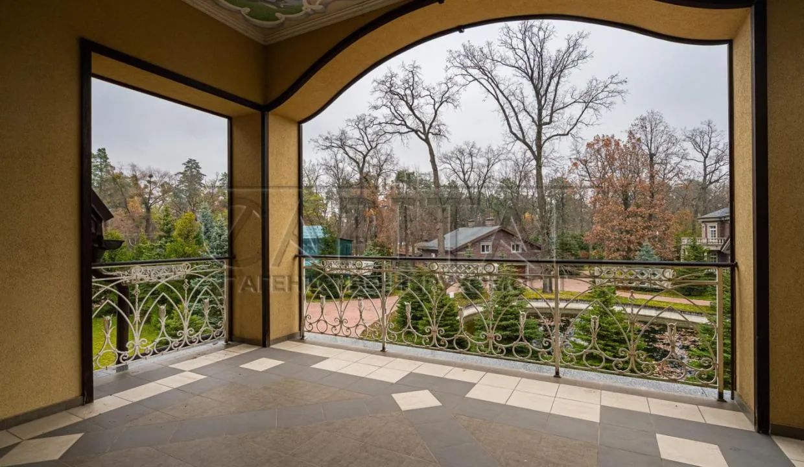
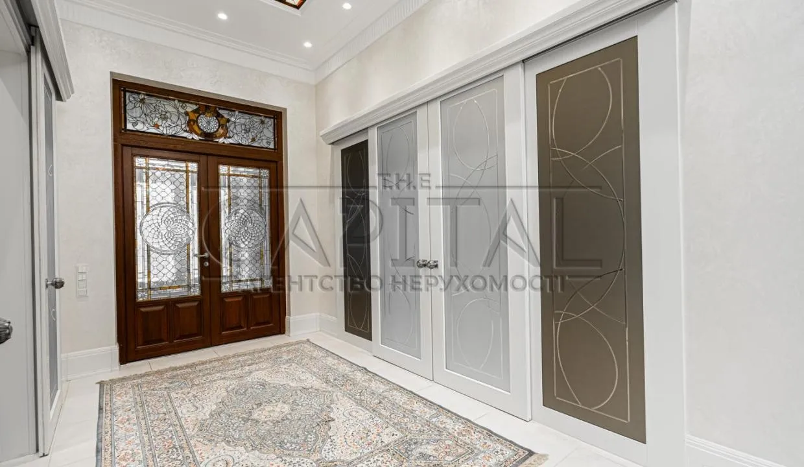
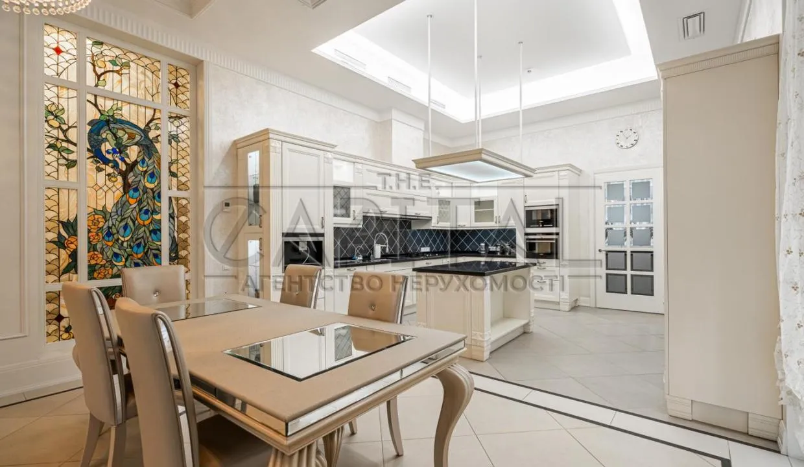
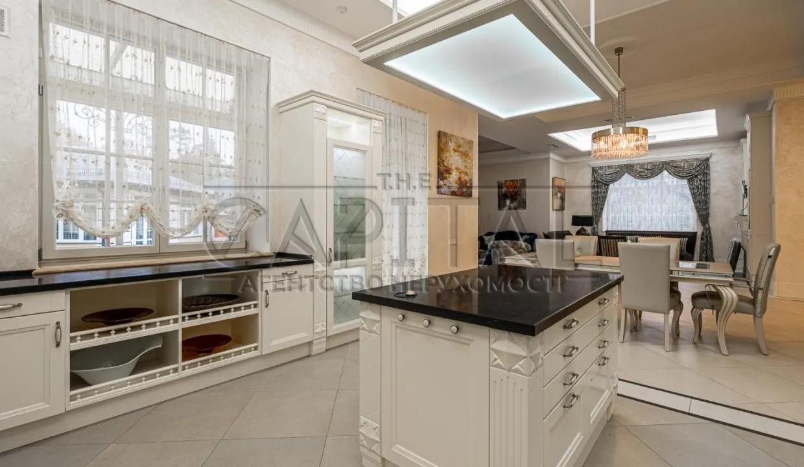
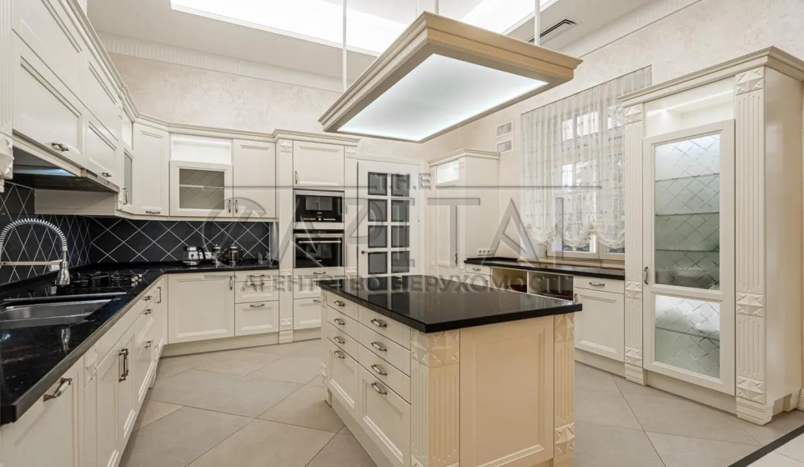
 Пользователь не в сети
 Максим Терещенко
Вчера 18:18
Максим Терещенко
Вчера 18:18
 T.H.E. CAPITAL
Вчера 15:53
T.H.E. CAPITAL
Вчера 15:53
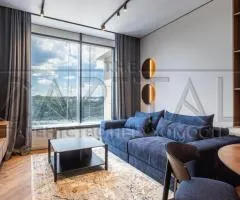
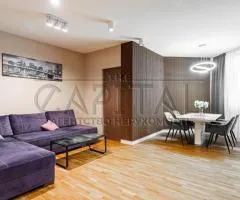
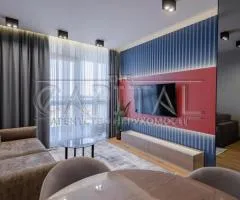
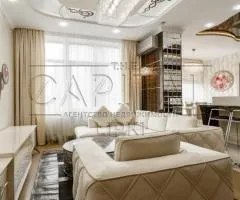
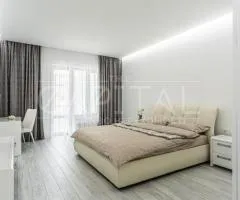
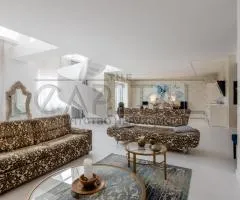
 Irina
Вчера 14:22
Irina
Вчера 14:22
 Jules Lechert
Вчера 14:11
Jules Lechert
Вчера 14:11
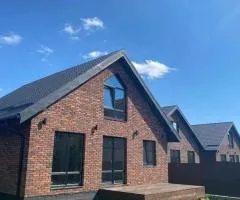
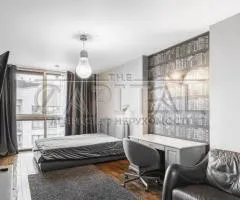
 Надія
Воскресенье 16:27
Надія
Воскресенье 16:27
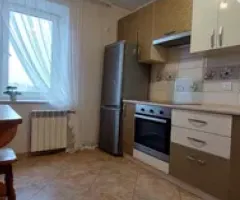
 Viktoriya Kostrub
Суббота 22:11
Viktoriya Kostrub
Суббота 22:11