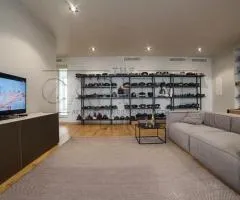
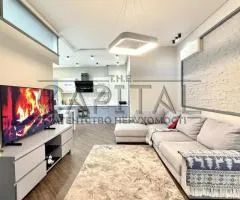
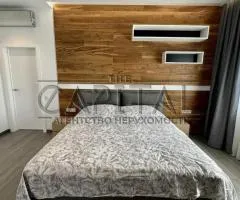
Related listings in your area
How far is it?
Show listings in my area
Show only listings that are
km distanced
Show listings
[["Straw+pellets+for+enterprises+%7C+from+22+t","50.46544","30.34654","%3Cdiv+id%3D%22radius-list-wrap%22%3E%3Ca+class%3D%22radius-list-img-wrap%22+href%3D%22https%3A%2F%2Fwww.ndo.ua%2Fen%2Fclassifieds%2Ffirewood-briquettes-pellets%2Fstraw-pellets-for-enterprises-from-22-t_i52248%22%3E%3Cimg+src%3D%22https%3A%2F%2Fwww.ndo.ua%2Foc-content%2Fuploads%2F522%2F193222_thumbnail.webp%22%2F%3E%3Cdiv+class%3D%22radius-price%22%3E10%2C500+%E2%82%B4%3C%2Fdiv%3E%3C%2Fa%3E%3Ca+class%3D%22radius-list-title%22+href%3D%22https%3A%2F%2Fwww.ndo.ua%2Fen%2Fclassifieds%2Ffirewood-briquettes-pellets%2Fstraw-pellets-for-enterprises-from-22-t_i52248%22%3EStraw+pellets+for+enterprises+%7C+from+22+t%3C%2Fa%3E%3Cdiv+id%3D%22distance52248%22+class%3D%22distance-value+init%22+onclick%3D%22GetDistance%28%29%22%3ECalculate+distance%3C%2Fdiv%3E%3C%2Fdiv%3E","https:\/\/www.ndo.ua\/oc-content\/plugins\/rad_search\/images\/marker-red.png"],["buy+trailers+from+the+factory.+Euro+Truck+Tarpaulin+as+a+GIFT%21","50.4501","30.5234","%3Cdiv+id%3D%22radius-list-wrap%22%3E%3Ca+class%3D%22radius-list-img-wrap%22+href%3D%22https%3A%2F%2Fwww.ndo.ua%2Fen%2Fmotors%2Ftrucks-special-vehicles%2Fcampervans-motorhomes%2Fbuy-trailers-from-the-factory-euro-truck-tarpaulin-as-a-gift_i52246%22%3E%3Cimg+src%3D%22https%3A%2F%2Fwww.ndo.ua%2Foc-content%2Fuploads%2F522%2F193218_thumbnail.webp%22%2F%3E%3Cdiv+class%3D%22radius-price%22%3E22%2C499+%E2%82%B4%3C%2Fdiv%3E%3C%2Fa%3E%3Ca+class%3D%22radius-list-title%22+href%3D%22https%3A%2F%2Fwww.ndo.ua%2Fen%2Fmotors%2Ftrucks-special-vehicles%2Fcampervans-motorhomes%2Fbuy-trailers-from-the-factory-euro-truck-tarpaulin-as-a-gift_i52246%22%3Ebuy+trailers+from+the+factory.+Euro+Truck+Tarpaulin+as+a+GIFT%21%3C%2Fa%3E%3Cdiv+id%3D%22distance52246%22+class%3D%22distance-value+init%22+onclick%3D%22GetDistance%28%29%22%3ECalculate+distance%3C%2Fdiv%3E%3C%2Fdiv%3E","https:\/\/www.ndo.ua\/oc-content\/plugins\/rad_search\/images\/marker-red.png"],["Wood+fuel+briquettes+wholesale+%E2%80%94+from+22+tonnes",50.46744,30.344540000000002,"%3Cdiv+id%3D%22radius-list-wrap%22%3E%3Ca+class%3D%22radius-list-img-wrap%22+href%3D%22https%3A%2F%2Fwww.ndo.ua%2Fen%2Fclassifieds%2Ffirewood-briquettes-pellets%2Fwood-fuel-briquettes-wholesale-from-22-tonnes_i52244%22%3E%3Cimg+src%3D%22https%3A%2F%2Fwww.ndo.ua%2Foc-content%2Fuploads%2F522%2F193216_thumbnail.webp%22%2F%3E%3Cdiv+class%3D%22radius-price%22%3E14%2C500+%E2%82%B4%3C%2Fdiv%3E%3C%2Fa%3E%3Ca+class%3D%22radius-list-title%22+href%3D%22https%3A%2F%2Fwww.ndo.ua%2Fen%2Fclassifieds%2Ffirewood-briquettes-pellets%2Fwood-fuel-briquettes-wholesale-from-22-tonnes_i52244%22%3EWood+fuel+briquettes+wholesale+%E2%80%94+from+22+tonnes%3C%2Fa%3E%3Cdiv+id%3D%22distance52244%22+class%3D%22distance-value+init%22+onclick%3D%22GetDistance%28%29%22%3ECalculate+distance%3C%2Fdiv%3E%3C%2Fdiv%3E","https:\/\/www.ndo.ua\/oc-content\/plugins\/rad_search\/images\/marker-red.png"],["Fuel+pellets+from+husks+%E2%80%94+dispatch+from+22+tonnes",50.46844,30.34354,"%3Cdiv+id%3D%22radius-list-wrap%22%3E%3Ca+class%3D%22radius-list-img-wrap%22+href%3D%22https%3A%2F%2Fwww.ndo.ua%2Fen%2Fclassifieds%2Ffirewood-briquettes-pellets%2Ffuel-pellets-from-husks-dispatch-from-22-tonnes_i52242%22%3E%3Cimg+src%3D%22https%3A%2F%2Fwww.ndo.ua%2Foc-content%2Fuploads%2F522%2F193212_thumbnail.webp%22%2F%3E%3Cdiv+class%3D%22radius-price%22%3E12%2C500+%E2%82%B4%3C%2Fdiv%3E%3C%2Fa%3E%3Ca+class%3D%22radius-list-title%22+href%3D%22https%3A%2F%2Fwww.ndo.ua%2Fen%2Fclassifieds%2Ffirewood-briquettes-pellets%2Ffuel-pellets-from-husks-dispatch-from-22-tonnes_i52242%22%3EFuel+pellets+from+husks+%E2%80%94+dispatch+from+22+tonnes%3C%2Fa%3E%3Cdiv+id%3D%22distance52242%22+class%3D%22distance-value+init%22+onclick%3D%22GetDistance%28%29%22%3ECalculate+distance%3C%2Fdiv%3E%3C%2Fdiv%3E","https:\/\/www.ndo.ua\/oc-content\/plugins\/rad_search\/images\/marker-red.png"],["Subwoofer+NISSAN+QASHQAI+J10+J10%2B2+BOSE","50.747233","25.325383","%3Cdiv+id%3D%22radius-list-wrap%22%3E%3Ca+class%3D%22radius-list-img-wrap%22+href%3D%22https%3A%2F%2Fwww.ndo.ua%2Fen%2Fmotors%2Faccessories1%2Fin-car-audio-gps%2Fsubwoofer-nissan-qashqai-j10-j102-bose_i52240%22%3E%3Cimg+src%3D%22https%3A%2F%2Fwww.ndo.ua%2Foc-content%2Fuploads%2F522%2F193210_thumbnail.webp%22%2F%3E%3Cdiv+class%3D%22radius-price%22%3E1%2C000+%E2%82%B4%3C%2Fdiv%3E%3C%2Fa%3E%3Ca+class%3D%22radius-list-title%22+href%3D%22https%3A%2F%2Fwww.ndo.ua%2Fen%2Fmotors%2Faccessories1%2Fin-car-audio-gps%2Fsubwoofer-nissan-qashqai-j10-j102-bose_i52240%22%3ESubwoofer+NISSAN+QASHQAI+J10+J10%2B2+BOSE%3C%2Fa%3E%3Cdiv+id%3D%22distance52240%22+class%3D%22distance-value+init%22+onclick%3D%22GetDistance%28%29%22%3ECalculate+distance%3C%2Fdiv%3E%3C%2Fdiv%3E","https:\/\/www.ndo.ua\/oc-content\/plugins\/rad_search\/images\/marker-red.png"],["Two-axle+Passenger+Trailers+with+Brake+and+Without%21","49.233083","28.4682169","%3Cdiv+id%3D%22radius-list-wrap%22%3E%3Ca+class%3D%22radius-list-img-wrap%22+href%3D%22https%3A%2F%2Fwww.ndo.ua%2Fen%2Fmotors%2Ftrucks-special-vehicles%2Fcampervans-motorhomes%2Ftwo-axle-passenger-trailers-with-brake-and-without_i52239%22%3E%3Cimg+src%3D%22https%3A%2F%2Fwww.ndo.ua%2Foc-content%2Fuploads%2F522%2F193207_thumbnail.webp%22%2F%3E%3Cdiv+class%3D%22radius-price%22%3E75%2C690+%E2%82%B4%3C%2Fdiv%3E%3C%2Fa%3E%3Ca+class%3D%22radius-list-title%22+href%3D%22https%3A%2F%2Fwww.ndo.ua%2Fen%2Fmotors%2Ftrucks-special-vehicles%2Fcampervans-motorhomes%2Ftwo-axle-passenger-trailers-with-brake-and-without_i52239%22%3ETwo-axle+Passenger+Trailers+with+Brake+and+Without%21%3C%2Fa%3E%3Cdiv+id%3D%22distance52239%22+class%3D%22distance-value+init%22+onclick%3D%22GetDistance%28%29%22%3ECalculate+distance%3C%2Fdiv%3E%3C%2Fdiv%3E","https:\/\/www.ndo.ua\/oc-content\/plugins\/rad_search\/images\/marker-red.png"],["FUJI+INSTAX+mini+film+Made+in+Japan+NEW+%28until+03%2F2027%29+50+photos","46.482526","30.7233095","%3Cdiv+id%3D%22radius-list-wrap%22%3E%3Ca+class%3D%22radius-list-img-wrap%22+href%3D%22https%3A%2F%2Fwww.ndo.ua%2Fen%2Fclassifieds%2Ffuji-instax-mini-film-made-in-japan-new-until-032027-50-photos_i52237%22%3E%3Cimg+src%3D%22https%3A%2F%2Fwww.ndo.ua%2Foc-content%2Fuploads%2F522%2F193205_thumbnail.webp%22%2F%3E%3Cdiv+class%3D%22radius-price%22%3EFree%3C%2Fdiv%3E%3C%2Fa%3E%3Ca+class%3D%22radius-list-title%22+href%3D%22https%3A%2F%2Fwww.ndo.ua%2Fen%2Fclassifieds%2Ffuji-instax-mini-film-made-in-japan-new-until-032027-50-photos_i52237%22%3EFUJI+INSTAX+mini+film+Made+in+Japan+NEW+%28until+03%2F2027%29+50+photos%3C%2Fa%3E%3Cdiv+id%3D%22distance52237%22+class%3D%22distance-value+init%22+onclick%3D%22GetDistance%28%29%22%3ECalculate+distance%3C%2Fdiv%3E%3C%2Fdiv%3E","https:\/\/www.ndo.ua\/oc-content\/plugins\/rad_search\/images\/marker-red.png"],["House+for+rent","48.5304917","25.0412055","%3Cdiv+id%3D%22radius-list-wrap%22%3E%3Ca+class%3D%22radius-list-img-wrap%22+href%3D%22https%3A%2F%2Fwww.ndo.ua%2Fen%2Fnerukhomist%2Fhouses%2Fhouse-for-rent_i52205%22%3E%3Cimg+src%3D%22https%3A%2F%2Fwww.ndo.ua%2Foc-content%2Fuploads%2F522%2F192869_thumbnail.webp%22%2F%3E%3Cdiv+class%3D%22radius-price%22%3E18%2C000+%E2%82%B4%3C%2Fdiv%3E%3C%2Fa%3E%3Ca+class%3D%22radius-list-title%22+href%3D%22https%3A%2F%2Fwww.ndo.ua%2Fen%2Fnerukhomist%2Fhouses%2Fhouse-for-rent_i52205%22%3EHouse+for+rent%3C%2Fa%3E%3Cdiv+id%3D%22distance52205%22+class%3D%22distance-value+init%22+onclick%3D%22GetDistance%28%29%22%3ECalculate+distance%3C%2Fdiv%3E%3C%2Fdiv%3E","https:\/\/www.ndo.ua\/oc-content\/plugins\/rad_search\/images\/marker-red.png"],["Fujifilm+X-M5+Kit+%2B+Gift+%28L-plate%29+%7C+Perfect+condition+%7C+Official+MOYO","49.00835","33.62926","%3Cdiv+id%3D%22radius-list-wrap%22%3E%3Ca+class%3D%22radius-list-img-wrap%22+href%3D%22https%3A%2F%2Fwww.ndo.ua%2Fen%2Felectronics%2Fcameras%2Ffujifilm-x-m5-kit-gift-l-plate-perfect-condition-official-moyo_i52204%22%3E%3Cimg+src%3D%22https%3A%2F%2Fwww.ndo.ua%2Foc-content%2Fuploads%2F522%2F192868_thumbnail.webp%22%2F%3E%3Cdiv+class%3D%22radius-price%22%3E37%2C000+%E2%82%B4%3C%2Fdiv%3E%3C%2Fa%3E%3Ca+class%3D%22radius-list-title%22+href%3D%22https%3A%2F%2Fwww.ndo.ua%2Fen%2Felectronics%2Fcameras%2Ffujifilm-x-m5-kit-gift-l-plate-perfect-condition-official-moyo_i52204%22%3EFujifilm+X-M5+Kit+%2B+Gift+%28L-plate%29+%7C+Perfect+condition+%7C+Official+MOYO%3C%2Fa%3E%3Cdiv+id%3D%22distance52204%22+class%3D%22distance-value+init%22+onclick%3D%22GetDistance%28%29%22%3ECalculate+distance%3C%2Fdiv%3E%3C%2Fdiv%3E","https:\/\/www.ndo.ua\/oc-content\/plugins\/rad_search\/images\/marker-red.png"],["Clothing+bundle+for+a+boy+aged+2+to+5+yrs","48.76442","24.8045","%3Cdiv+id%3D%22radius-list-wrap%22%3E%3Ca+class%3D%22radius-list-img-wrap%22+href%3D%22https%3A%2F%2Fwww.ndo.ua%2Fen%2Faid%2Ffree-giveaway%2Fclothing-bundle-for-a-boy-aged-2-to-5-yrs_i52202%22%3E%3Cimg+src%3D%22https%3A%2F%2Fwww.ndo.ua%2Foc-content%2Fuploads%2F522%2F192866_thumbnail.webp%22%2F%3E%3Cdiv+class%3D%22radius-price%22%3EFree%3C%2Fdiv%3E%3C%2Fa%3E%3Ca+class%3D%22radius-list-title%22+href%3D%22https%3A%2F%2Fwww.ndo.ua%2Fen%2Faid%2Ffree-giveaway%2Fclothing-bundle-for-a-boy-aged-2-to-5-yrs_i52202%22%3EClothing+bundle+for+a+boy+aged+2+to+5+yrs%3C%2Fa%3E%3Cdiv+id%3D%22distance52202%22+class%3D%22distance-value+init%22+onclick%3D%22GetDistance%28%29%22%3ECalculate+distance%3C%2Fdiv%3E%3C%2Fdiv%3E","https:\/\/www.ndo.ua\/oc-content\/plugins\/rad_search\/images\/marker-red.png"],["Car+buyout+Kyiv+and+region+urgent+Car+buyout+Kiev+Urgent+fast",50.4601,30.513399999999997,"%3Cdiv+id%3D%22radius-list-wrap%22%3E%3Ca+class%3D%22radius-list-img-wrap%22+href%3D%22https%3A%2F%2Fwww.ndo.ua%2Fen%2Fbuy%2Fwanted-transport%2Fcar-buyout-kyiv-and-region-urgent-car-buyout-kiev-urgent-fast_i52201%22%3E%3Cimg+src%3D%22https%3A%2F%2Fwww.ndo.ua%2Foc-content%2Fuploads%2F522%2F192865_thumbnail.webp%22%2F%3E%3Cdiv+class%3D%22radius-price%22%3ECheck+with+seller%3C%2Fdiv%3E%3C%2Fa%3E%3Ca+class%3D%22radius-list-title%22+href%3D%22https%3A%2F%2Fwww.ndo.ua%2Fen%2Fbuy%2Fwanted-transport%2Fcar-buyout-kyiv-and-region-urgent-car-buyout-kiev-urgent-fast_i52201%22%3ECar+buyout+Kyiv+and+region+urgent+Car+buyout+Kiev+Urgent+fast%3C%2Fa%3E%3Cdiv+id%3D%22distance52201%22+class%3D%22distance-value+init%22+onclick%3D%22GetDistance%28%29%22%3ECalculate+distance%3C%2Fdiv%3E%3C%2Fdiv%3E","https:\/\/www.ndo.ua\/oc-content\/plugins\/rad_search\/images\/marker-red.png"],["Granite+monuments+%2F+manufacturing+%2F+installation+%2F+delivery","50.31723","29.0563","%3Cdiv+id%3D%22radius-list-wrap%22%3E%3Ca+class%3D%22radius-list-img-wrap%22+href%3D%22https%3A%2F%2Fwww.ndo.ua%2Fen%2Fservices%2Fritual-services%2Fgranite-monuments-manufacturing-installation-delivery_i52199%22%3E%3Cimg+src%3D%22https%3A%2F%2Fwww.ndo.ua%2Foc-content%2Fuploads%2F521%2F192863_thumbnail.webp%22%2F%3E%3Cdiv+class%3D%22radius-price%22%3E10%2C000+%E2%82%B4%3C%2Fdiv%3E%3C%2Fa%3E%3Ca+class%3D%22radius-list-title%22+href%3D%22https%3A%2F%2Fwww.ndo.ua%2Fen%2Fservices%2Fritual-services%2Fgranite-monuments-manufacturing-installation-delivery_i52199%22%3EGranite+monuments+%2F+manufacturing+%2F+installation+%2F+delivery%3C%2Fa%3E%3Cdiv+id%3D%22distance52199%22+class%3D%22distance-value+init%22+onclick%3D%22GetDistance%28%29%22%3ECalculate+distance%3C%2Fdiv%3E%3C%2Fdiv%3E","https:\/\/www.ndo.ua\/oc-content\/plugins\/rad_search\/images\/marker-red.png"],["Anglo-Nubian+goats","48.922633","24.711117","%3Cdiv+id%3D%22radius-list-wrap%22%3E%3Ca+class%3D%22radius-list-img-wrap%22+href%3D%22https%3A%2F%2Fwww.ndo.ua%2Fen%2Fpetssale%2Ffarm-animals%2Fanglo-nubian-goats_i52198%22%3E%3Cimg+src%3D%22https%3A%2F%2Fwww.ndo.ua%2Foc-content%2Fuploads%2F521%2F192862_thumbnail.webp%22%2F%3E%3Cdiv+class%3D%22radius-price%22%3E10%2C000+%E2%82%B4%3C%2Fdiv%3E%3C%2Fa%3E%3Ca+class%3D%22radius-list-title%22+href%3D%22https%3A%2F%2Fwww.ndo.ua%2Fen%2Fpetssale%2Ffarm-animals%2Fanglo-nubian-goats_i52198%22%3EAnglo-Nubian+goats%3C%2Fa%3E%3Cdiv+id%3D%22distance52198%22+class%3D%22distance-value+init%22+onclick%3D%22GetDistance%28%29%22%3ECalculate+distance%3C%2Fdiv%3E%3C%2Fdiv%3E","https:\/\/www.ndo.ua\/oc-content\/plugins\/rad_search\/images\/marker-red.png"],["Grave+cleaning%2C+tomb+maintenance+Mykolaiv","46.97625","31.99296","%3Cdiv+id%3D%22radius-list-wrap%22%3E%3Ca+class%3D%22radius-list-img-wrap%22+href%3D%22https%3A%2F%2Fwww.ndo.ua%2Fen%2Fservices%2Fritual-services%2Fgrave-cleaning-tomb-maintenance-mykolaiv_i52197%22%3E%3Cimg+src%3D%22https%3A%2F%2Fwww.ndo.ua%2Foc-content%2Fuploads%2F521%2F192861_thumbnail.webp%22%2F%3E%3Cdiv+class%3D%22radius-price%22%3E500+%E2%82%B4%3C%2Fdiv%3E%3C%2Fa%3E%3Ca+class%3D%22radius-list-title%22+href%3D%22https%3A%2F%2Fwww.ndo.ua%2Fen%2Fservices%2Fritual-services%2Fgrave-cleaning-tomb-maintenance-mykolaiv_i52197%22%3EGrave+cleaning%2C+tomb+maintenance+Mykolaiv%3C%2Fa%3E%3Cdiv+id%3D%22distance52197%22+class%3D%22distance-value+init%22+onclick%3D%22GetDistance%28%29%22%3ECalculate+distance%3C%2Fdiv%3E%3C%2Fdiv%3E","https:\/\/www.ndo.ua\/oc-content\/plugins\/rad_search\/images\/marker-red.png"],["Fertilizer+soil+pots+for+orchids%2C+pots+for+orchids",50.4641,30.537399999999998,"%3Cdiv+id%3D%22radius-list-wrap%22%3E%3Ca+class%3D%22radius-list-img-wrap%22+href%3D%22https%3A%2F%2Fwww.ndo.ua%2Fen%2Fahrokultura%2Fbiological-drugs%2Fbiofertilizers%2Ffertilizer-soil-pots-for-orchids-pots-for-orchids_i52196%22%3E%3Cimg+src%3D%22https%3A%2F%2Fwww.ndo.ua%2Foc-content%2Fuploads%2F521%2F192860_thumbnail.webp%22%2F%3E%3Cdiv+class%3D%22radius-price%22%3E90+%E2%82%B4%3C%2Fdiv%3E%3C%2Fa%3E%3Ca+class%3D%22radius-list-title%22+href%3D%22https%3A%2F%2Fwww.ndo.ua%2Fen%2Fahrokultura%2Fbiological-drugs%2Fbiofertilizers%2Ffertilizer-soil-pots-for-orchids-pots-for-orchids_i52196%22%3EFertilizer+soil+pots+for+orchids%2C+pots+for+orchids%3C%2Fa%3E%3Cdiv+id%3D%22distance52196%22+class%3D%22distance-value+init%22+onclick%3D%22GetDistance%28%29%22%3ECalculate+distance%3C%2Fdiv%3E%3C%2Fdiv%3E","https:\/\/www.ndo.ua\/oc-content\/plugins\/rad_search\/images\/marker-red.png"],["Tickets+to+Franco+Theater+Konotop+Witch%2C+Kaidash+Family%2C+Macbeth%2C+Caligula%2C+Odyssey+Meotida",50.4351,30.5384,"%3Cdiv+id%3D%22radius-list-wrap%22%3E%3Ca+class%3D%22radius-list-img-wrap%22+href%3D%22https%3A%2F%2Fwww.ndo.ua%2Fen%2Fhobby-sport%2Ftickets%2Ftickets-to-franco-theater-konotop-witch-kaidash-family-macbeth-caligula-odyssey-meotida_i52192%22%3E%3Cimg+src%3D%22https%3A%2F%2Fwww.ndo.ua%2Foc-content%2Fuploads%2F521%2F192854_thumbnail.webp%22%2F%3E%3Cdiv+class%3D%22radius-price%22%3E450+%E2%82%B4%3C%2Fdiv%3E%3C%2Fa%3E%3Ca+class%3D%22radius-list-title%22+href%3D%22https%3A%2F%2Fwww.ndo.ua%2Fen%2Fhobby-sport%2Ftickets%2Ftickets-to-franco-theater-konotop-witch-kaidash-family-macbeth-caligula-odyssey-meotida_i52192%22%3ETickets+to+Franco+Theater+Konotop+Witch%2C+Kaidash+Family%2C+Macbeth%2C+Caligula%2C+Odyssey+Meotida%3C%2Fa%3E%3Cdiv+id%3D%22distance52192%22+class%3D%22distance-value+init%22+onclick%3D%22GetDistance%28%29%22%3ECalculate+distance%3C%2Fdiv%3E%3C%2Fdiv%3E","https:\/\/www.ndo.ua\/oc-content\/plugins\/rad_search\/images\/marker-red.png"],["For+sale%3A+young+stallion","51.09619","26.55183","%3Cdiv+id%3D%22radius-list-wrap%22%3E%3Ca+class%3D%22radius-list-img-wrap%22+href%3D%22https%3A%2F%2Fwww.ndo.ua%2Fen%2Fpetssale%2Ffarm-animals%2Ffor-sale-young-stallion_i52191%22%3E%3Cimg+src%3D%22https%3A%2F%2Fwww.ndo.ua%2Foc-content%2Fuploads%2F521%2F192853_thumbnail.webp%22%2F%3E%3Cdiv+class%3D%22radius-price%22%3E2%2C000+%24%3C%2Fdiv%3E%3C%2Fa%3E%3Ca+class%3D%22radius-list-title%22+href%3D%22https%3A%2F%2Fwww.ndo.ua%2Fen%2Fpetssale%2Ffarm-animals%2Ffor-sale-young-stallion_i52191%22%3EFor+sale%3A+young+stallion%3C%2Fa%3E%3Cdiv+id%3D%22distance52191%22+class%3D%22distance-value+init%22+onclick%3D%22GetDistance%28%29%22%3ECalculate+distance%3C%2Fdiv%3E%3C%2Fdiv%3E","https:\/\/www.ndo.ua\/oc-content\/plugins\/rad_search\/images\/marker-red.png"],["Footwear+sneakers+trekking+landscape","49.83826","24.02324","%3Cdiv+id%3D%22radius-list-wrap%22%3E%3Ca+class%3D%22radius-list-img-wrap%22+href%3D%22https%3A%2F%2Fwww.ndo.ua%2Fen%2Fclothing-and-shoes%2Fmen-s-shoes%2Ffootwear-sneakers-trekking-landscape_i52190%22%3E%3Cimg+src%3D%22https%3A%2F%2Fwww.ndo.ua%2Foc-content%2Fuploads%2F521%2F192852_thumbnail.webp%22%2F%3E%3Cdiv+class%3D%22radius-price%22%3E845+%E2%82%B4%3C%2Fdiv%3E%3C%2Fa%3E%3Ca+class%3D%22radius-list-title%22+href%3D%22https%3A%2F%2Fwww.ndo.ua%2Fen%2Fclothing-and-shoes%2Fmen-s-shoes%2Ffootwear-sneakers-trekking-landscape_i52190%22%3EFootwear+sneakers+trekking+landscape%3C%2Fa%3E%3Cdiv+id%3D%22distance52190%22+class%3D%22distance-value+init%22+onclick%3D%22GetDistance%28%29%22%3ECalculate+distance%3C%2Fdiv%3E%3C%2Fdiv%3E","https:\/\/www.ndo.ua\/oc-content\/plugins\/rad_search\/images\/marker-red.png"],["AUTOCLAVE+%2810%7E16%7E24%7E32pcs%29+GWINT+made+of+black+metal+for+canning%2C+stews%2C+preserves","49.44452","32.05738","%3Cdiv+id%3D%22radius-list-wrap%22%3E%3Ca+class%3D%22radius-list-img-wrap%22+href%3D%22https%3A%2F%2Fwww.ndo.ua%2Fen%2Fhome-and-garden%2Fkitchen%2Fautoclave-10162432pcs-gwint-made-of-black-metal-for-canning-stews-preserves_i52189%22%3E%3Cimg+src%3D%22https%3A%2F%2Fwww.ndo.ua%2Foc-content%2Fuploads%2F521%2F192851_thumbnail.webp%22%2F%3E%3Cdiv+class%3D%22radius-price%22%3E2%2C905+%E2%82%B4%3C%2Fdiv%3E%3C%2Fa%3E%3Ca+class%3D%22radius-list-title%22+href%3D%22https%3A%2F%2Fwww.ndo.ua%2Fen%2Fhome-and-garden%2Fkitchen%2Fautoclave-10162432pcs-gwint-made-of-black-metal-for-canning-stews-preserves_i52189%22%3EAUTOCLAVE+%2810%7E16%7E24%7E32pcs%29+GWINT+made+of+black+metal+for+canning%2C+stews%2C+preserves%3C%2Fa%3E%3Cdiv+id%3D%22distance52189%22+class%3D%22distance-value+init%22+onclick%3D%22GetDistance%28%29%22%3ECalculate+distance%3C%2Fdiv%3E%3C%2Fdiv%3E","https:\/\/www.ndo.ua\/oc-content\/plugins\/rad_search\/images\/marker-red.png"],["Rental+of+permanent+premises+for+warehouse%2C+production.+Right+bank.","48.46667","34.88333","%3Cdiv+id%3D%22radius-list-wrap%22%3E%3Ca+class%3D%22radius-list-img-wrap%22+href%3D%22https%3A%2F%2Fwww.ndo.ua%2Fen%2Fnerukhomist%2Fcommercial%2Frental-of-permanent-premises-for-warehouse-production-right-bank_i52183%22%3E%3Cimg+src%3D%22https%3A%2F%2Fwww.ndo.ua%2Foc-content%2Fuploads%2F521%2F192840_thumbnail.webp%22%2F%3E%3Cdiv+class%3D%22radius-price%22%3E95+%E2%82%B4%3C%2Fdiv%3E%3C%2Fa%3E%3Ca+class%3D%22radius-list-title%22+href%3D%22https%3A%2F%2Fwww.ndo.ua%2Fen%2Fnerukhomist%2Fcommercial%2Frental-of-permanent-premises-for-warehouse-production-right-bank_i52183%22%3ERental+of+permanent+premises+for+warehouse%2C+production.+Right+bank.%3C%2Fa%3E%3Cdiv+id%3D%22distance52183%22+class%3D%22distance-value+init%22+onclick%3D%22GetDistance%28%29%22%3ECalculate+distance%3C%2Fdiv%3E%3C%2Fdiv%3E","https:\/\/www.ndo.ua\/oc-content\/plugins\/rad_search\/images\/marker-red.png"],["INDUSTRIAL+GENERATOR+FOR+SALE+110+kW+-+Rated+power%3A+110+kW","50.52175","30.25055","%3Cdiv+id%3D%22radius-list-wrap%22%3E%3Ca+class%3D%22radius-list-img-wrap%22+href%3D%22https%3A%2F%2Fwww.ndo.ua%2Fen%2Fbusiness-equipment%2Findustrial-generator-for-sale-110-kw-rated-power-110-kw_i52181%22%3E%3Cimg+src%3D%22https%3A%2F%2Fwww.ndo.ua%2Foc-content%2Fuploads%2F521%2F192835_thumbnail.webp%22%2F%3E%3Cdiv+class%3D%22radius-price%22%3E5+%E2%82%B4%3C%2Fdiv%3E%3C%2Fa%3E%3Ca+class%3D%22radius-list-title%22+href%3D%22https%3A%2F%2Fwww.ndo.ua%2Fen%2Fbusiness-equipment%2Findustrial-generator-for-sale-110-kw-rated-power-110-kw_i52181%22%3EINDUSTRIAL+GENERATOR+FOR+SALE+110+kW+-+Rated+power%3A+110+kW%3C%2Fa%3E%3Cdiv+id%3D%22distance52181%22+class%3D%22distance-value+init%22+onclick%3D%22GetDistance%28%29%22%3ECalculate+distance%3C%2Fdiv%3E%3C%2Fdiv%3E","https:\/\/www.ndo.ua\/oc-content\/plugins\/rad_search\/images\/marker-red.png"],["Two-story+garage+55+m%C2%B2+for+rent+in+Vyshhorod","50.58476","30.4898","%3Cdiv+id%3D%22radius-list-wrap%22%3E%3Ca+class%3D%22radius-list-img-wrap%22+href%3D%22https%3A%2F%2Fwww.ndo.ua%2Fen%2Fnerukhomist%2Fgarages-parking%2Ftwo-story-garage-55-m-for-rent-in-vyshhorod_i52180%22%3E%3Cimg+src%3D%22https%3A%2F%2Fwww.ndo.ua%2Foc-content%2Fuploads%2F521%2F192834_thumbnail.webp%22%2F%3E%3Cdiv+class%3D%22radius-price%22%3E15%2C000+%E2%82%B4%3C%2Fdiv%3E%3C%2Fa%3E%3Ca+class%3D%22radius-list-title%22+href%3D%22https%3A%2F%2Fwww.ndo.ua%2Fen%2Fnerukhomist%2Fgarages-parking%2Ftwo-story-garage-55-m-for-rent-in-vyshhorod_i52180%22%3ETwo-story+garage+55+m%C2%B2+for+rent+in+Vyshhorod%3C%2Fa%3E%3Cdiv+id%3D%22distance52180%22+class%3D%22distance-value+init%22+onclick%3D%22GetDistance%28%29%22%3ECalculate+distance%3C%2Fdiv%3E%3C%2Fdiv%3E","https:\/\/www.ndo.ua\/oc-content\/plugins\/rad_search\/images\/marker-red.png"],["Maltipoo+f1.",50.4721,30.545399999999997,"%3Cdiv+id%3D%22radius-list-wrap%22%3E%3Ca+class%3D%22radius-list-img-wrap%22+href%3D%22https%3A%2F%2Fwww.ndo.ua%2Fen%2Fpetssale%2Fdogs%2Fmaltipoo-f1_i37891%22%3E%3Cimg+src%3D%22https%3A%2F%2Fwww.ndo.ua%2Foc-content%2Fuploads%2F378%2F141206_thumbnail.webp%22%2F%3E%3Cdiv+class%3D%22radius-price%22%3E20%2C000+%E2%82%B4%3C%2Fdiv%3E%3C%2Fa%3E%3Ca+class%3D%22radius-list-title%22+href%3D%22https%3A%2F%2Fwww.ndo.ua%2Fen%2Fpetssale%2Fdogs%2Fmaltipoo-f1_i37891%22%3EMaltipoo+f1.%3C%2Fa%3E%3Cdiv+id%3D%22distance37891%22+class%3D%22distance-value+init%22+onclick%3D%22GetDistance%28%29%22%3ECalculate+distance%3C%2Fdiv%3E%3C%2Fdiv%3E","https:\/\/www.ndo.ua\/oc-content\/plugins\/rad_search\/images\/marker-red.png"],["Aferiy+charging+stations+%28LiFePO4%29.+Solar+panels.+OFFICIAL+WARRANTY%2C+Shipping+without+prepayment.","48.464717","35.046183","%3Cdiv+id%3D%22radius-list-wrap%22%3E%3Ca+class%3D%22radius-list-img-wrap%22+href%3D%22https%3A%2F%2Fwww.ndo.ua%2Fen%2Fclassifieds%2Fblackout-supplies%2Faferiy-charging-stations-lifepo4-solar-panels-official-warranty-shipping-without-prepayment_i39899%22%3E%3Cimg+src%3D%22https%3A%2F%2Fwww.ndo.ua%2Foc-content%2Fuploads%2F398%2F145541_thumbnail.webp%22%2F%3E%3Cdiv+class%3D%22radius-price%22%3E42%2C900+%E2%82%B4%3C%2Fdiv%3E%3C%2Fa%3E%3Ca+class%3D%22radius-list-title%22+href%3D%22https%3A%2F%2Fwww.ndo.ua%2Fen%2Fclassifieds%2Fblackout-supplies%2Faferiy-charging-stations-lifepo4-solar-panels-official-warranty-shipping-without-prepayment_i39899%22%3EAferiy+charging+stations+%28LiFePO4%29.+Solar+panels.+OFFICIAL+WARRANTY%2C+Shipping+without+prepayment.%3C%2Fa%3E%3Cdiv+id%3D%22distance39899%22+class%3D%22distance-value+init%22+onclick%3D%22GetDistance%28%29%22%3ECalculate+distance%3C%2Fdiv%3E%3C%2Fdiv%3E","https:\/\/www.ndo.ua\/oc-content\/plugins\/rad_search\/images\/marker-red.png"],["For+sale%3A+Garage+%28warehouse%29%2C+Hatne+village%2C+Kyiv+region","50.36144","30.40386","%3Cdiv+id%3D%22radius-list-wrap%22%3E%3Ca+class%3D%22radius-list-img-wrap%22+href%3D%22https%3A%2F%2Fwww.ndo.ua%2Fen%2Fnerukhomist%2Fgarages-parking%2Ffor-sale-garage-warehouse-hatne-village-kyiv-region_i41505%22%3E%3Cimg+src%3D%22https%3A%2F%2Fwww.ndo.ua%2Foc-content%2Fuploads%2F415%2F150910_thumbnail.webp%22%2F%3E%3Cdiv+class%3D%22radius-price%22%3E29%2C000+%24%3C%2Fdiv%3E%3C%2Fa%3E%3Ca+class%3D%22radius-list-title%22+href%3D%22https%3A%2F%2Fwww.ndo.ua%2Fen%2Fnerukhomist%2Fgarages-parking%2Ffor-sale-garage-warehouse-hatne-village-kyiv-region_i41505%22%3EFor+sale%3A+Garage+%28warehouse%29%2C+Hatne+village%2C+Kyiv+region%3C%2Fa%3E%3Cdiv+id%3D%22distance41505%22+class%3D%22distance-value+init%22+onclick%3D%22GetDistance%28%29%22%3ECalculate+distance%3C%2Fdiv%3E%3C%2Fdiv%3E","https:\/\/www.ndo.ua\/oc-content\/plugins\/rad_search\/images\/marker-red.png"],["Store%21+Nintendo+Switch+2+NEW",50.4751,30.4984,"%3Cdiv+id%3D%22radius-list-wrap%22%3E%3Ca+class%3D%22radius-list-img-wrap%22+href%3D%22https%3A%2F%2Fwww.ndo.ua%2Fen%2Felectronics%2Fgames-consoles%2Fstore-nintendo-switch-2-new_i41424%22%3E%3Cimg+src%3D%22https%3A%2F%2Fwww.ndo.ua%2Foc-content%2Fuploads%2F414%2F150787_thumbnail.webp%22%2F%3E%3Cdiv+class%3D%22radius-price%22%3E23%2C990+%E2%82%B4%3C%2Fdiv%3E%3C%2Fa%3E%3Ca+class%3D%22radius-list-title%22+href%3D%22https%3A%2F%2Fwww.ndo.ua%2Fen%2Felectronics%2Fgames-consoles%2Fstore-nintendo-switch-2-new_i41424%22%3EStore%21+Nintendo+Switch+2+NEW%3C%2Fa%3E%3Cdiv+id%3D%22distance41424%22+class%3D%22distance-value+init%22+onclick%3D%22GetDistance%28%29%22%3ECalculate+distance%3C%2Fdiv%3E%3C%2Fdiv%3E","https:\/\/www.ndo.ua\/oc-content\/plugins\/rad_search\/images\/marker-red.png"],["Selling+Dacha%2C+Verkhnie+Sady","47.6115332","34.4288186","%3Cdiv+id%3D%22radius-list-wrap%22%3E%3Ca+class%3D%22radius-list-img-wrap%22+href%3D%22https%3A%2F%2Fwww.ndo.ua%2Fen%2Fnerukhomist%2Fhouses%2Fselling-dacha-verkhnie-sady_i41557%22%3E%3Cimg+src%3D%22https%3A%2F%2Fwww.ndo.ua%2Foc-content%2Fuploads%2F415%2F151452_thumbnail.webp%22%2F%3E%3Cdiv+class%3D%22radius-price%22%3E40%2C000+%E2%82%B4%3C%2Fdiv%3E%3C%2Fa%3E%3Ca+class%3D%22radius-list-title%22+href%3D%22https%3A%2F%2Fwww.ndo.ua%2Fen%2Fnerukhomist%2Fhouses%2Fselling-dacha-verkhnie-sady_i41557%22%3ESelling+Dacha%2C+Verkhnie+Sady%3C%2Fa%3E%3Cdiv+id%3D%22distance41557%22+class%3D%22distance-value+init%22+onclick%3D%22GetDistance%28%29%22%3ECalculate+distance%3C%2Fdiv%3E%3C%2Fdiv%3E","https:\/\/www.ndo.ua\/oc-content\/plugins\/rad_search\/images\/marker-red.png"],["Women%27s+Home+Dress-Tunic+%22Don%27t+Worry%22+%2816716%29+%28art.+1880%29","47.910483","33.391783","%3Cdiv+id%3D%22radius-list-wrap%22%3E%3Ca+class%3D%22radius-list-img-wrap%22+href%3D%22https%3A%2F%2Fwww.ndo.ua%2Fen%2Fclothing-and-shoes%2Fwomen-s-clothing%2Fwomen-s-home-dress-tunic-don-t-worry-16716-art-1880_i52173%22%3E%3Cimg+src%3D%22https%3A%2F%2Fwww.ndo.ua%2Foc-content%2Fuploads%2F521%2F192822_thumbnail.webp%22%2F%3E%3Cdiv+class%3D%22radius-price%22%3E1%2C160+%E2%82%B4%3C%2Fdiv%3E%3C%2Fa%3E%3Ca+class%3D%22radius-list-title%22+href%3D%22https%3A%2F%2Fwww.ndo.ua%2Fen%2Fclothing-and-shoes%2Fwomen-s-clothing%2Fwomen-s-home-dress-tunic-don-t-worry-16716-art-1880_i52173%22%3EWomen%5C%27s+Home+Dress-Tunic+%5C%22Don%5C%27t+Worry%5C%22+%2816716%29+%28art.+1880%29%3C%2Fa%3E%3Cdiv+id%3D%22distance52173%22+class%3D%22distance-value+init%22+onclick%3D%22GetDistance%28%29%22%3ECalculate+distance%3C%2Fdiv%3E%3C%2Fdiv%3E","https:\/\/www.ndo.ua\/oc-content\/plugins\/rad_search\/images\/marker-red.png"],["KTM+1290+SUPERDUKE+R+2023+year",48.492717,35.018183,"%3Cdiv+id%3D%22radius-list-wrap%22%3E%3Ca+class%3D%22radius-list-img-wrap%22+href%3D%22https%3A%2F%2Fwww.ndo.ua%2Fen%2Fmotors%2Fmotorbikes-scooters%2Fktm-1290-superduke-r-2023-year_i52169%22%3E%3Cimg+src%3D%22https%3A%2F%2Fwww.ndo.ua%2Foc-content%2Fuploads%2F521%2F192816_thumbnail.webp%22%2F%3E%3Cdiv+class%3D%22radius-price%22%3E548%2C000+%E2%82%B4%3C%2Fdiv%3E%3C%2Fa%3E%3Ca+class%3D%22radius-list-title%22+href%3D%22https%3A%2F%2Fwww.ndo.ua%2Fen%2Fmotors%2Fmotorbikes-scooters%2Fktm-1290-superduke-r-2023-year_i52169%22%3EKTM+1290+SUPERDUKE+R+2023+year%3C%2Fa%3E%3Cdiv+id%3D%22distance52169%22+class%3D%22distance-value+init%22+onclick%3D%22GetDistance%28%29%22%3ECalculate+distance%3C%2Fdiv%3E%3C%2Fdiv%3E","https:\/\/www.ndo.ua\/oc-content\/plugins\/rad_search\/images\/marker-red.png"],["For+sale%3A+Tornado+F50+Long+hovercraft+2019",46.453526,30.6943095,"%3Cdiv+id%3D%22radius-list-wrap%22%3E%3Ca+class%3D%22radius-list-img-wrap%22+href%3D%22https%3A%2F%2Fwww.ndo.ua%2Fen%2Fmotors%2Fboats%2Fjet-ski%2Ffor-sale-tornado-f50-long-hovercraft-2019_i52168%22%3E%3Cimg+src%3D%22https%3A%2F%2Fwww.ndo.ua%2Foc-content%2Fuploads%2F521%2F192813_thumbnail.webp%22%2F%3E%3Cdiv+class%3D%22radius-price%22%3E400%2C000+%E2%82%B4%3C%2Fdiv%3E%3C%2Fa%3E%3Ca+class%3D%22radius-list-title%22+href%3D%22https%3A%2F%2Fwww.ndo.ua%2Fen%2Fmotors%2Fboats%2Fjet-ski%2Ffor-sale-tornado-f50-long-hovercraft-2019_i52168%22%3EFor+sale%3A+Tornado+F50+Long+hovercraft+2019%3C%2Fa%3E%3Cdiv+id%3D%22distance52168%22+class%3D%22distance-value+init%22+onclick%3D%22GetDistance%28%29%22%3ECalculate+distance%3C%2Fdiv%3E%3C%2Fdiv%3E","https:\/\/www.ndo.ua\/oc-content\/plugins\/rad_search\/images\/marker-red.png"],["Selling+the+21st+Century+Healer%27s+Book","50.26487","28.67669","%3Cdiv+id%3D%22radius-list-wrap%22%3E%3Ca+class%3D%22radius-list-img-wrap%22+href%3D%22https%3A%2F%2Fwww.ndo.ua%2Fen%2Fhobby-sport%2Fbooks%2Fnonfiction-books%2Fselling-the-21st-century-healer-s-book_i52167%22%3E%3Cimg+src%3D%22https%3A%2F%2Fwww.ndo.ua%2Foc-content%2Fuploads%2F521%2F192812_thumbnail.webp%22%2F%3E%3Cdiv+class%3D%22radius-price%22%3E500+%E2%82%B4%3C%2Fdiv%3E%3C%2Fa%3E%3Ca+class%3D%22radius-list-title%22+href%3D%22https%3A%2F%2Fwww.ndo.ua%2Fen%2Fhobby-sport%2Fbooks%2Fnonfiction-books%2Fselling-the-21st-century-healer-s-book_i52167%22%3ESelling+the+21st+Century+Healer%5C%27s+Book%3C%2Fa%3E%3Cdiv+id%3D%22distance52167%22+class%3D%22distance-value+init%22+onclick%3D%22GetDistance%28%29%22%3ECalculate+distance%3C%2Fdiv%3E%3C%2Fdiv%3E","https:\/\/www.ndo.ua\/oc-content\/plugins\/rad_search\/images\/marker-red.png"],["Dismantling+in+Stryi+and+up+to+30+km+%E2%80%94+NovDim","49.26171","23.84721","%3Cdiv+id%3D%22radius-list-wrap%22%3E%3Ca+class%3D%22radius-list-img-wrap%22+href%3D%22https%3A%2F%2Fwww.ndo.ua%2Fen%2Fservices%2Fbuilding-and-repair%2Fbuilders%2Fdismantling-in-stryi-and-up-to-30-km-novdim_i52166%22%3E%3Cimg+src%3D%22https%3A%2F%2Fwww.ndo.ua%2Foc-content%2Fuploads%2F521%2F192811_thumbnail.webp%22%2F%3E%3Cdiv+class%3D%22radius-price%22%3ECheck+with+seller%3C%2Fdiv%3E%3C%2Fa%3E%3Ca+class%3D%22radius-list-title%22+href%3D%22https%3A%2F%2Fwww.ndo.ua%2Fen%2Fservices%2Fbuilding-and-repair%2Fbuilders%2Fdismantling-in-stryi-and-up-to-30-km-novdim_i52166%22%3EDismantling+in+Stryi+and+up+to+30+km+%E2%80%94+NovDim%3C%2Fa%3E%3Cdiv+id%3D%22distance52166%22+class%3D%22distance-value+init%22+onclick%3D%22GetDistance%28%29%22%3ECalculate+distance%3C%2Fdiv%3E%3C%2Fdiv%3E","https:\/\/www.ndo.ua\/oc-content\/plugins\/rad_search\/images\/marker-red.png"],["Selling+a+radiotelephone.",50.29687,28.70869,"%3Cdiv+id%3D%22radius-list-wrap%22%3E%3Ca+class%3D%22radius-list-img-wrap%22+href%3D%22https%3A%2F%2Fwww.ndo.ua%2Fen%2Felectronics%2Felectronics-other%2Fselling-a-radiotelephone_i52157%22%3E%3Cimg+src%3D%22https%3A%2F%2Fwww.ndo.ua%2Foc-content%2Fuploads%2F521%2F192802_thumbnail.webp%22%2F%3E%3Cdiv+class%3D%22radius-price%22%3E100+%E2%82%B4%3C%2Fdiv%3E%3C%2Fa%3E%3Ca+class%3D%22radius-list-title%22+href%3D%22https%3A%2F%2Fwww.ndo.ua%2Fen%2Felectronics%2Felectronics-other%2Fselling-a-radiotelephone_i52157%22%3ESelling+a+radiotelephone.%3C%2Fa%3E%3Cdiv+id%3D%22distance52157%22+class%3D%22distance-value+init%22+onclick%3D%22GetDistance%28%29%22%3ECalculate+distance%3C%2Fdiv%3E%3C%2Fdiv%3E","https:\/\/www.ndo.ua\/oc-content\/plugins\/rad_search\/images\/marker-red.png"],["Fuel+briquettes+from+sunflower+husks+%E2%80%94+price+per+tonne%2C+from+22+t",50.49844,30.31354,"%3Cdiv+id%3D%22radius-list-wrap%22%3E%3Ca+class%3D%22radius-list-img-wrap%22+href%3D%22https%3A%2F%2Fwww.ndo.ua%2Fen%2Fclassifieds%2Ffirewood-briquettes-pellets%2Ffuel-briquettes-from-sunflower-husks-price-per-tonne-from-22-t_i52156%22%3E%3Cimg+src%3D%22https%3A%2F%2Fwww.ndo.ua%2Foc-content%2Fuploads%2F521%2F192801_thumbnail.webp%22%2F%3E%3Cdiv+class%3D%22radius-price%22%3E13%2C500+%E2%82%B4%3C%2Fdiv%3E%3C%2Fa%3E%3Ca+class%3D%22radius-list-title%22+href%3D%22https%3A%2F%2Fwww.ndo.ua%2Fen%2Fclassifieds%2Ffirewood-briquettes-pellets%2Ffuel-briquettes-from-sunflower-husks-price-per-tonne-from-22-t_i52156%22%3EFuel+briquettes+from+sunflower+husks+%E2%80%94+price+per+tonne%2C+from+22+t%3C%2Fa%3E%3Cdiv+id%3D%22distance52156%22+class%3D%22distance-value+init%22+onclick%3D%22GetDistance%28%29%22%3ECalculate+distance%3C%2Fdiv%3E%3C%2Fdiv%3E","https:\/\/www.ndo.ua\/oc-content\/plugins\/rad_search\/images\/marker-red.png"],["Selling+radiotelephone.",50.29887,28.64269,"%3Cdiv+id%3D%22radius-list-wrap%22%3E%3Ca+class%3D%22radius-list-img-wrap%22+href%3D%22https%3A%2F%2Fwww.ndo.ua%2Fen%2Felectronics%2Felectronics-other%2Fselling-radiotelephone_i52155%22%3E%3Cimg+src%3D%22https%3A%2F%2Fwww.ndo.ua%2Foc-content%2Fuploads%2F521%2F192800_thumbnail.webp%22%2F%3E%3Cdiv+class%3D%22radius-price%22%3E100+%E2%82%B4%3C%2Fdiv%3E%3C%2Fa%3E%3Ca+class%3D%22radius-list-title%22+href%3D%22https%3A%2F%2Fwww.ndo.ua%2Fen%2Felectronics%2Felectronics-other%2Fselling-radiotelephone_i52155%22%3ESelling+radiotelephone.%3C%2Fa%3E%3Cdiv+id%3D%22distance52155%22+class%3D%22distance-value+init%22+onclick%3D%22GetDistance%28%29%22%3ECalculate+distance%3C%2Fdiv%3E%3C%2Fdiv%3E","https:\/\/www.ndo.ua\/oc-content\/plugins\/rad_search\/images\/marker-red.png"],["Warehouse+for+sale+in+Berehove.",48.429717000000004,35.011183,"%3Cdiv+id%3D%22radius-list-wrap%22%3E%3Ca+class%3D%22radius-list-img-wrap%22+href%3D%22https%3A%2F%2Fwww.ndo.ua%2Fen%2Fnerukhomist%2Fcommercial%2Fwarehouse-for-sale-in-berehove_i52153%22%3E%3Cimg+src%3D%22https%3A%2F%2Fwww.ndo.ua%2Foc-content%2Fuploads%2F521%2F192798_thumbnail.webp%22%2F%3E%3Cdiv+class%3D%22radius-price%22%3E99%2C998+%E2%82%B4%3C%2Fdiv%3E%3C%2Fa%3E%3Ca+class%3D%22radius-list-title%22+href%3D%22https%3A%2F%2Fwww.ndo.ua%2Fen%2Fnerukhomist%2Fcommercial%2Fwarehouse-for-sale-in-berehove_i52153%22%3EWarehouse+for+sale+in+Berehove.%3C%2Fa%3E%3Cdiv+id%3D%22distance52153%22+class%3D%22distance-value+init%22+onclick%3D%22GetDistance%28%29%22%3ECalculate+distance%3C%2Fdiv%3E%3C%2Fdiv%3E","https:\/\/www.ndo.ua\/oc-content\/plugins\/rad_search\/images\/marker-red.png"],["Sunflower+husk+pellets+for+boiler+houses+%7C+from+22+t",50.50144,30.382540000000002,"%3Cdiv+id%3D%22radius-list-wrap%22%3E%3Ca+class%3D%22radius-list-img-wrap%22+href%3D%22https%3A%2F%2Fwww.ndo.ua%2Fen%2Fclassifieds%2Ffirewood-briquettes-pellets%2Fsunflower-husk-pellets-for-boiler-houses-from-22-t_i52152%22%3E%3Cimg+src%3D%22https%3A%2F%2Fwww.ndo.ua%2Foc-content%2Fuploads%2F521%2F192797_thumbnail.webp%22%2F%3E%3Cdiv+class%3D%22radius-price%22%3E12%2C500+%E2%82%B4%3C%2Fdiv%3E%3C%2Fa%3E%3Ca+class%3D%22radius-list-title%22+href%3D%22https%3A%2F%2Fwww.ndo.ua%2Fen%2Fclassifieds%2Ffirewood-briquettes-pellets%2Fsunflower-husk-pellets-for-boiler-houses-from-22-t_i52152%22%3ESunflower+husk+pellets+for+boiler+houses+%7C+from+22+t%3C%2Fa%3E%3Cdiv+id%3D%22distance52152%22+class%3D%22distance-value+init%22+onclick%3D%22GetDistance%28%29%22%3ECalculate+distance%3C%2Fdiv%3E%3C%2Fdiv%3E","https:\/\/www.ndo.ua\/oc-content\/plugins\/rad_search\/images\/marker-red.png"],["Nasomatto+Black+Afgano+Original",46.445526,30.760309499999998,"%3Cdiv+id%3D%22radius-list-wrap%22%3E%3Ca+class%3D%22radius-list-img-wrap%22+href%3D%22https%3A%2F%2Fwww.ndo.ua%2Fen%2Fservices%2Fhealth-beauty-fitness%2Fnasomatto-black-afgano-original_i52149%22%3E%3Cimg+src%3D%22https%3A%2F%2Fwww.ndo.ua%2Foc-content%2Fuploads%2F521%2F192792_thumbnail.webp%22%2F%3E%3Cdiv+class%3D%22radius-price%22%3E3%2C800+%E2%82%B4%3C%2Fdiv%3E%3C%2Fa%3E%3Ca+class%3D%22radius-list-title%22+href%3D%22https%3A%2F%2Fwww.ndo.ua%2Fen%2Fservices%2Fhealth-beauty-fitness%2Fnasomatto-black-afgano-original_i52149%22%3ENasomatto+Black+Afgano+Original%3C%2Fa%3E%3Cdiv+id%3D%22distance52149%22+class%3D%22distance-value+init%22+onclick%3D%22GetDistance%28%29%22%3ECalculate+distance%3C%2Fdiv%3E%3C%2Fdiv%3E","https:\/\/www.ndo.ua\/oc-content\/plugins\/rad_search\/images\/marker-red.png"],["Purchase.+Removal+of+washing+machines+and+refrigerators..",48.960632999999994,24.673117,"%3Cdiv+id%3D%22radius-list-wrap%22%3E%3Ca+class%3D%22radius-list-img-wrap%22+href%3D%22https%3A%2F%2Fwww.ndo.ua%2Fen%2Fbuy%2Fwanted-home%2Fpurchase-removal-of-washing-machines-and-refrigerators_i52121%22%3E%3Cimg+src%3D%22https%3A%2F%2Fwww.ndo.ua%2Foc-content%2Fuploads%2F521%2F192531_thumbnail.webp%22%2F%3E%3Cdiv+class%3D%22radius-price%22%3E200+%E2%82%B4%3C%2Fdiv%3E%3C%2Fa%3E%3Ca+class%3D%22radius-list-title%22+href%3D%22https%3A%2F%2Fwww.ndo.ua%2Fen%2Fbuy%2Fwanted-home%2Fpurchase-removal-of-washing-machines-and-refrigerators_i52121%22%3EPurchase.+Removal+of+washing+machines+and+refrigerators..%3C%2Fa%3E%3Cdiv+id%3D%22distance52121%22+class%3D%22distance-value+init%22+onclick%3D%22GetDistance%28%29%22%3ECalculate+distance%3C%2Fdiv%3E%3C%2Fdiv%3E","https:\/\/www.ndo.ua\/oc-content\/plugins\/rad_search\/images\/marker-red.png"],["Bulldozer+DT-75+tracked","46.98762","30.48569","%3Cdiv+id%3D%22radius-list-wrap%22%3E%3Ca+class%3D%22radius-list-img-wrap%22+href%3D%22https%3A%2F%2Fwww.ndo.ua%2Fen%2Fheavy-machinery%2Fconstruction1%2Fdozers%2Fbulldozer-dt-75-tracked_i52120%22%3E%3Cimg+src%3D%22https%3A%2F%2Fwww.ndo.ua%2Foc-content%2Fuploads%2F521%2F192530_thumbnail.webp%22%2F%3E%3Cdiv+class%3D%22radius-price%22%3E12%2C500+%E2%82%B4%3C%2Fdiv%3E%3C%2Fa%3E%3Ca+class%3D%22radius-list-title%22+href%3D%22https%3A%2F%2Fwww.ndo.ua%2Fen%2Fheavy-machinery%2Fconstruction1%2Fdozers%2Fbulldozer-dt-75-tracked_i52120%22%3EBulldozer+DT-75+tracked%3C%2Fa%3E%3Cdiv+id%3D%22distance52120%22+class%3D%22distance-value+init%22+onclick%3D%22GetDistance%28%29%22%3ECalculate+distance%3C%2Fdiv%3E%3C%2Fdiv%3E","https:\/\/www.ndo.ua\/oc-content\/plugins\/rad_search\/images\/marker-red.png"],["Rider%E2%80%93Waite+Tarot+Cards+%E2%80%93+classic+deck+for+divination","49.9935","36.230383","%3Cdiv+id%3D%22radius-list-wrap%22%3E%3Ca+class%3D%22radius-list-img-wrap%22+href%3D%22https%3A%2F%2Fwww.ndo.ua%2Fen%2Fhobby-sport%2Fhobby-sport-other%2Friderwaite-tarot-cards-classic-deck-for-divination_i52115%22%3E%3Cimg+src%3D%22https%3A%2F%2Fwww.ndo.ua%2Foc-content%2Fuploads%2F521%2F192523_thumbnail.webp%22%2F%3E%3Cdiv+class%3D%22radius-price%22%3E179+%E2%82%B4%3C%2Fdiv%3E%3C%2Fa%3E%3Ca+class%3D%22radius-list-title%22+href%3D%22https%3A%2F%2Fwww.ndo.ua%2Fen%2Fhobby-sport%2Fhobby-sport-other%2Friderwaite-tarot-cards-classic-deck-for-divination_i52115%22%3ERider%E2%80%93Waite+Tarot+Cards+%E2%80%93+classic+deck+for+divination%3C%2Fa%3E%3Cdiv+id%3D%22distance52115%22+class%3D%22distance-value+init%22+onclick%3D%22GetDistance%28%29%22%3ECalculate+distance%3C%2Fdiv%3E%3C%2Fdiv%3E","https:\/\/www.ndo.ua\/oc-content\/plugins\/rad_search\/images\/marker-red.png"],["Graduation+evenings%2C+class+of+2027.+Host%2C+DJ%2C+live+music%2C+show",46.523526,30.6823095,"%3Cdiv+id%3D%22radius-list-wrap%22%3E%3Ca+class%3D%22radius-list-img-wrap%22+href%3D%22https%3A%2F%2Fwww.ndo.ua%2Fen%2Fservices%2Forganization-of-celebrations%2Forganisers-planners%2Fgraduation-evenings-class-of-2027-host-dj-live-music-show_i52108%22%3E%3Cimg+src%3D%22https%3A%2F%2Fwww.ndo.ua%2Foc-content%2Fuploads%2F521%2F192507_thumbnail.webp%22%2F%3E%3Cdiv+class%3D%22radius-price%22%3ECheck+with+seller%3C%2Fdiv%3E%3C%2Fa%3E%3Ca+class%3D%22radius-list-title%22+href%3D%22https%3A%2F%2Fwww.ndo.ua%2Fen%2Fservices%2Forganization-of-celebrations%2Forganisers-planners%2Fgraduation-evenings-class-of-2027-host-dj-live-music-show_i52108%22%3EGraduation+evenings%2C+class+of+2027.+Host%2C+DJ%2C+live+music%2C+show%3C%2Fa%3E%3Cdiv+id%3D%22distance52108%22+class%3D%22distance-value+init%22+onclick%3D%22GetDistance%28%29%22%3ECalculate+distance%3C%2Fdiv%3E%3C%2Fdiv%3E","https:\/\/www.ndo.ua\/oc-content\/plugins\/rad_search\/images\/marker-red.png"],["Large+children%27s+electric+tractor+with+trailer+children%27s+electric+car",49.88026,23.98124,"%3Cdiv+id%3D%22radius-list-wrap%22%3E%3Ca+class%3D%22radius-list-img-wrap%22+href%3D%22https%3A%2F%2Fwww.ndo.ua%2Fen%2Fgoods-for-children-toys%2Fchildrens-transport%2Flarge-children-s-electric-tractor-with-trailer-children-s-electric-car_i52106%22%3E%3Cimg+src%3D%22https%3A%2F%2Fwww.ndo.ua%2Foc-content%2Fuploads%2F521%2F192505_thumbnail.webp%22%2F%3E%3Cdiv+class%3D%22radius-price%22%3E12%2C780+%E2%82%B4%3C%2Fdiv%3E%3C%2Fa%3E%3Ca+class%3D%22radius-list-title%22+href%3D%22https%3A%2F%2Fwww.ndo.ua%2Fen%2Fgoods-for-children-toys%2Fchildrens-transport%2Flarge-children-s-electric-tractor-with-trailer-children-s-electric-car_i52106%22%3ELarge+children%5C%27s+electric+tractor+with+trailer+children%5C%27s+electric+car%3C%2Fa%3E%3Cdiv+id%3D%22distance52106%22+class%3D%22distance-value+init%22+onclick%3D%22GetDistance%28%29%22%3ECalculate+distance%3C%2Fdiv%3E%3C%2Fdiv%3E","https:\/\/www.ndo.ua\/oc-content\/plugins\/rad_search\/images\/marker-red.png"],["Men%27s+anatomical+boxer+briefs+MAN%27s+SET",49.79526,23.980240000000002,"%3Cdiv+id%3D%22radius-list-wrap%22%3E%3Ca+class%3D%22radius-list-img-wrap%22+href%3D%22https%3A%2F%2Fwww.ndo.ua%2Fen%2Fclothing-and-shoes%2Fmen-s-clothing%2Fmen-s-anatomical-boxer-briefs-man-s-set_i52105%22%3E%3Cimg+src%3D%22https%3A%2F%2Fwww.ndo.ua%2Foc-content%2Fuploads%2F521%2F192504_thumbnail.webp%22%2F%3E%3Cdiv+class%3D%22radius-price%22%3E400+%E2%82%B4%3C%2Fdiv%3E%3C%2Fa%3E%3Ca+class%3D%22radius-list-title%22+href%3D%22https%3A%2F%2Fwww.ndo.ua%2Fen%2Fclothing-and-shoes%2Fmen-s-clothing%2Fmen-s-anatomical-boxer-briefs-man-s-set_i52105%22%3EMen%5C%27s+anatomical+boxer+briefs+MAN%5C%27s+SET%3C%2Fa%3E%3Cdiv+id%3D%22distance52105%22+class%3D%22distance-value+init%22+onclick%3D%22GetDistance%28%29%22%3ECalculate+distance%3C%2Fdiv%3E%3C%2Fdiv%3E","https:\/\/www.ndo.ua\/oc-content\/plugins\/rad_search\/images\/marker-red.png"],["Coal%21+Briquettes%2Ffirewood%21+Inexpensive",47.02025,32.03696,"%3Cdiv+id%3D%22radius-list-wrap%22%3E%3Ca+class%3D%22radius-list-img-wrap%22+href%3D%22https%3A%2F%2Fwww.ndo.ua%2Fen%2Fclassifieds%2Ffirewood-briquettes-pellets%2Fcoal-briquettesfirewood-inexpensive_i52104%22%3E%3Cimg+src%3D%22https%3A%2F%2Fwww.ndo.ua%2Foc-content%2Fuploads%2F521%2F192503_thumbnail.webp%22%2F%3E%3Cdiv+class%3D%22radius-price%22%3ECheck+with+seller%3C%2Fdiv%3E%3C%2Fa%3E%3Ca+class%3D%22radius-list-title%22+href%3D%22https%3A%2F%2Fwww.ndo.ua%2Fen%2Fclassifieds%2Ffirewood-briquettes-pellets%2Fcoal-briquettesfirewood-inexpensive_i52104%22%3ECoal%21+Briquettes%2Ffirewood%21+Inexpensive%3C%2Fa%3E%3Cdiv+id%3D%22distance52104%22+class%3D%22distance-value+init%22+onclick%3D%22GetDistance%28%29%22%3ECalculate+distance%3C%2Fdiv%3E%3C%2Fdiv%3E","https:\/\/www.ndo.ua\/oc-content\/plugins\/rad_search\/images\/marker-red.png"],["I+give+piano+lessons","50.6199","26.251617","%3Cdiv+id%3D%22radius-list-wrap%22%3E%3Ca+class%3D%22radius-list-img-wrap%22+href%3D%22https%3A%2F%2Fwww.ndo.ua%2Fen%2Fservices%2Feducation-services%2Fi-give-piano-lessons_i52103%22%3E%3Cimg+src%3D%22https%3A%2F%2Fwww.ndo.ua%2Foc-content%2Fuploads%2F521%2F192502_thumbnail.webp%22%2F%3E%3Cdiv+class%3D%22radius-price%22%3ECheck+with+seller%3C%2Fdiv%3E%3C%2Fa%3E%3Ca+class%3D%22radius-list-title%22+href%3D%22https%3A%2F%2Fwww.ndo.ua%2Fen%2Fservices%2Feducation-services%2Fi-give-piano-lessons_i52103%22%3EI+give+piano+lessons%3C%2Fa%3E%3Cdiv+id%3D%22distance52103%22+class%3D%22distance-value+init%22+onclick%3D%22GetDistance%28%29%22%3ECalculate+distance%3C%2Fdiv%3E%3C%2Fdiv%3E","https:\/\/www.ndo.ua\/oc-content\/plugins\/rad_search\/images\/marker-red.png"],["Agrofabric+100+density.+Agrotkan+Agreen%2C+PoliAgro","49.2322","28.46871","%3Cdiv+id%3D%22radius-list-wrap%22%3E%3Ca+class%3D%22radius-list-img-wrap%22+href%3D%22https%3A%2F%2Fwww.ndo.ua%2Fen%2Fahrokultura%2Fcovering-materials%2Fagrotextile-fabric%2Fagrofabric-100-density-agrotkan-agreen-poliagro_i52102%22%3E%3Cimg+src%3D%22https%3A%2F%2Fwww.ndo.ua%2Foc-content%2Fuploads%2F521%2F192501_thumbnail.webp%22%2F%3E%3Cdiv+class%3D%22radius-price%22%3E1%2C000+%E2%82%B4%3C%2Fdiv%3E%3C%2Fa%3E%3Ca+class%3D%22radius-list-title%22+href%3D%22https%3A%2F%2Fwww.ndo.ua%2Fen%2Fahrokultura%2Fcovering-materials%2Fagrotextile-fabric%2Fagrofabric-100-density-agrotkan-agreen-poliagro_i52102%22%3EAgrofabric+100+density.+Agrotkan+Agreen%2C+PoliAgro%3C%2Fa%3E%3Cdiv+id%3D%22distance52102%22+class%3D%22distance-value+init%22+onclick%3D%22GetDistance%28%29%22%3ECalculate+distance%3C%2Fdiv%3E%3C%2Fdiv%3E","https:\/\/www.ndo.ua\/oc-content\/plugins\/rad_search\/images\/marker-red.png"],["For+sale+UAZ-3303+4%C3%974%2C+1985.+All-wheel+drive%2C+running%21","47.90572","33.39404","%3Cdiv+id%3D%22radius-list-wrap%22%3E%3Ca+class%3D%22radius-list-img-wrap%22+href%3D%22https%3A%2F%2Fwww.ndo.ua%2Fen%2Fmotors%2Ftrucks-special-vehicles%2Ftrucks-other-make%2Ffor-sale-uaz-3303-44-1985-all-wheel-drive-running_i52101%22%3E%3Cimg+src%3D%22https%3A%2F%2Fwww.ndo.ua%2Foc-content%2Fuploads%2F521%2F192500_thumbnail.webp%22%2F%3E%3Cdiv+class%3D%22radius-price%22%3E40%2C000+%E2%82%B4%3C%2Fdiv%3E%3C%2Fa%3E%3Ca+class%3D%22radius-list-title%22+href%3D%22https%3A%2F%2Fwww.ndo.ua%2Fen%2Fmotors%2Ftrucks-special-vehicles%2Ftrucks-other-make%2Ffor-sale-uaz-3303-44-1985-all-wheel-drive-running_i52101%22%3EFor+sale+UAZ-3303+4%C3%974%2C+1985.+All-wheel+drive%2C+running%21%3C%2Fa%3E%3Cdiv+id%3D%22distance52101%22+class%3D%22distance-value+init%22+onclick%3D%22GetDistance%28%29%22%3ECalculate+distance%3C%2Fdiv%3E%3C%2Fdiv%3E","https:\/\/www.ndo.ua\/oc-content\/plugins\/rad_search\/images\/marker-red.png"],["Fully+active+and+monetized+Telegram+channel+at+the+lowest+price","50.45466","30.5238","%3Cdiv+id%3D%22radius-list-wrap%22%3E%3Ca+class%3D%22radius-list-img-wrap%22+href%3D%22https%3A%2F%2Fwww.ndo.ua%2Fen%2Fservices%2Fbusiness-sale%2Fother-business-office-services%2Ffully-active-and-monetized-telegram-channel-at-the-lowest-price_i52098%22%3E%3Cimg+src%3D%22https%3A%2F%2Fwww.ndo.ua%2Foc-content%2Fuploads%2F520%2F192497_thumbnail.webp%22%2F%3E%3Cdiv+class%3D%22radius-price%22%3E499+%24%3C%2Fdiv%3E%3C%2Fa%3E%3Ca+class%3D%22radius-list-title%22+href%3D%22https%3A%2F%2Fwww.ndo.ua%2Fen%2Fservices%2Fbusiness-sale%2Fother-business-office-services%2Ffully-active-and-monetized-telegram-channel-at-the-lowest-price_i52098%22%3EFully+active+and+monetized+Telegram+channel+at+the+lowest+price%3C%2Fa%3E%3Cdiv+id%3D%22distance52098%22+class%3D%22distance-value+init%22+onclick%3D%22GetDistance%28%29%22%3ECalculate+distance%3C%2Fdiv%3E%3C%2Fdiv%3E","https:\/\/www.ndo.ua\/oc-content\/plugins\/rad_search\/images\/marker-red.png"],["Grinder+for+spice+grinding","50.66384","32.91867","%3Cdiv+id%3D%22radius-list-wrap%22%3E%3Ca+class%3D%22radius-list-img-wrap%22+href%3D%22https%3A%2F%2Fwww.ndo.ua%2Fen%2Fhome-and-garden%2Fkitchen%2Fgrinder-for-spice-grinding_i52097%22%3E%3Cimg+src%3D%22https%3A%2F%2Fwww.ndo.ua%2Foc-content%2Fuploads%2F520%2F192496_thumbnail.webp%22%2F%3E%3Cdiv+class%3D%22radius-price%22%3E190+%E2%82%B4%3C%2Fdiv%3E%3C%2Fa%3E%3Ca+class%3D%22radius-list-title%22+href%3D%22https%3A%2F%2Fwww.ndo.ua%2Fen%2Fhome-and-garden%2Fkitchen%2Fgrinder-for-spice-grinding_i52097%22%3EGrinder+for+spice+grinding%3C%2Fa%3E%3Cdiv+id%3D%22distance52097%22+class%3D%22distance-value+init%22+onclick%3D%22GetDistance%28%29%22%3ECalculate+distance%3C%2Fdiv%3E%3C%2Fdiv%3E","https:\/\/www.ndo.ua\/oc-content\/plugins\/rad_search\/images\/marker-red.png"],["Jet+ski+Sea-Doo+Spark+2017+72+hours","46.48572","30.74383","%3Cdiv+id%3D%22radius-list-wrap%22%3E%3Ca+class%3D%22radius-list-img-wrap%22+href%3D%22https%3A%2F%2Fwww.ndo.ua%2Fen%2Fmotors%2Fboats%2Fjet-ski%2Fjet-ski-sea-doo-spark-2017-72-hours_i40313%22%3E%3Cimg+src%3D%22https%3A%2F%2Fwww.ndo.ua%2Foc-content%2Fuploads%2F403%2F146956_thumbnail.webp%22%2F%3E%3Cdiv+class%3D%22radius-price%22%3E324%2C871+%E2%82%B4%3C%2Fdiv%3E%3C%2Fa%3E%3Ca+class%3D%22radius-list-title%22+href%3D%22https%3A%2F%2Fwww.ndo.ua%2Fen%2Fmotors%2Fboats%2Fjet-ski%2Fjet-ski-sea-doo-spark-2017-72-hours_i40313%22%3EJet+ski+Sea-Doo+Spark+2017+72+hours%3C%2Fa%3E%3Cdiv+id%3D%22distance40313%22+class%3D%22distance-value+init%22+onclick%3D%22GetDistance%28%29%22%3ECalculate+distance%3C%2Fdiv%3E%3C%2Fdiv%3E","https:\/\/www.ndo.ua\/oc-content\/plugins\/rad_search\/images\/marker-red.png"],["Stacker+-+hydraulic+stacker+1-2t+in+Odesa+for+warehouse",46.53672,30.794829999999997,"%3Cdiv+id%3D%22radius-list-wrap%22%3E%3Ca+class%3D%22radius-list-img-wrap%22+href%3D%22https%3A%2F%2Fwww.ndo.ua%2Fen%2Fheavy-machinery%2Fmaterial-handling%2Fstackers%2Fstacker-hydraulic-stacker-1-2t-in-odesa-for-warehouse_i40455%22%3E%3Cimg+src%3D%22https%3A%2F%2Fwww.ndo.ua%2Foc-content%2Fuploads%2F404%2F147375_thumbnail.webp%22%2F%3E%3Cdiv+class%3D%22radius-price%22%3E26%2C792+%E2%82%B4%3C%2Fdiv%3E%3C%2Fa%3E%3Ca+class%3D%22radius-list-title%22+href%3D%22https%3A%2F%2Fwww.ndo.ua%2Fen%2Fheavy-machinery%2Fmaterial-handling%2Fstackers%2Fstacker-hydraulic-stacker-1-2t-in-odesa-for-warehouse_i40455%22%3EStacker+-+hydraulic+stacker+1-2t+in+Odesa+for+warehouse%3C%2Fa%3E%3Cdiv+id%3D%22distance40455%22+class%3D%22distance-value+init%22+onclick%3D%22GetDistance%28%29%22%3ECalculate+distance%3C%2Fdiv%3E%3C%2Fdiv%3E","https:\/\/www.ndo.ua\/oc-content\/plugins\/rad_search\/images\/marker-red.png"],["Audi+A6c6+3.0TDI+Quattro+Automatic+Ideal%21",48.412717,34.994183,"%3Cdiv+id%3D%22radius-list-wrap%22%3E%3Ca+class%3D%22radius-list-img-wrap%22+href%3D%22https%3A%2F%2Fwww.ndo.ua%2Fen%2Fmotors%2Fcars1%2Faudi-a6c6-3-0tdi-quattro-automatic-ideal_i44860%22%3E%3Cimg+src%3D%22https%3A%2F%2Fwww.ndo.ua%2Foc-content%2Fuploads%2F448%2F175683_thumbnail.webp%22%2F%3E%3Cdiv+class%3D%22radius-price%22%3E180%2C000+%E2%82%B4%3C%2Fdiv%3E%3C%2Fa%3E%3Ca+class%3D%22radius-list-title%22+href%3D%22https%3A%2F%2Fwww.ndo.ua%2Fen%2Fmotors%2Fcars1%2Faudi-a6c6-3-0tdi-quattro-automatic-ideal_i44860%22%3EAudi+A6c6+3.0TDI+Quattro+Automatic+Ideal%21%3C%2Fa%3E%3Cdiv+id%3D%22distance44860%22+class%3D%22distance-value+init%22+onclick%3D%22GetDistance%28%29%22%3ECalculate+distance%3C%2Fdiv%3E%3C%2Fdiv%3E","https:\/\/www.ndo.ua\/oc-content\/plugins\/rad_search\/images\/marker-red.png"],["Urgent+kitchen+sale","49.52203","25.64558","%3Cdiv+id%3D%22radius-list-wrap%22%3E%3Ca+class%3D%22radius-list-img-wrap%22+href%3D%22https%3A%2F%2Fwww.ndo.ua%2Fen%2Fhome-and-garden%2Ffurniture%2Furgent-kitchen-sale_i52060%22%3E%3Cimg+src%3D%22https%3A%2F%2Fwww.ndo.ua%2Foc-content%2Fuploads%2F520%2F192339_thumbnail.webp%22%2F%3E%3Cdiv+class%3D%22radius-price%22%3E55%2C000+%E2%82%B4%3C%2Fdiv%3E%3C%2Fa%3E%3Ca+class%3D%22radius-list-title%22+href%3D%22https%3A%2F%2Fwww.ndo.ua%2Fen%2Fhome-and-garden%2Ffurniture%2Furgent-kitchen-sale_i52060%22%3EUrgent+kitchen+sale%3C%2Fa%3E%3Cdiv+id%3D%22distance52060%22+class%3D%22distance-value+init%22+onclick%3D%22GetDistance%28%29%22%3ECalculate+distance%3C%2Fdiv%3E%3C%2Fdiv%3E","https:\/\/www.ndo.ua\/oc-content\/plugins\/rad_search\/images\/marker-red.png"],["Dashboard%2C+airbag+Audi+E-Tron+2019-2024",50.6739,26.197617,"%3Cdiv+id%3D%22radius-list-wrap%22%3E%3Ca+class%3D%22radius-list-img-wrap%22+href%3D%22https%3A%2F%2Fwww.ndo.ua%2Fen%2Fmotors%2Fparts%2Fcar-parts%2Fdashboard-airbag-audi-e-tron-2019-2024_i41403%22%3E%3Cimg+src%3D%22https%3A%2F%2Fwww.ndo.ua%2Foc-content%2Fuploads%2F414%2F150761_thumbnail.webp%22%2F%3E%3Cdiv+class%3D%22radius-price%22%3E650+%24%3C%2Fdiv%3E%3C%2Fa%3E%3Ca+class%3D%22radius-list-title%22+href%3D%22https%3A%2F%2Fwww.ndo.ua%2Fen%2Fmotors%2Fparts%2Fcar-parts%2Fdashboard-airbag-audi-e-tron-2019-2024_i41403%22%3EDashboard%2C+airbag+Audi+E-Tron+2019-2024%3C%2Fa%3E%3Cdiv+id%3D%22distance41403%22+class%3D%22distance-value+init%22+onclick%3D%22GetDistance%28%29%22%3ECalculate+distance%3C%2Fdiv%3E%3C%2Fdiv%3E","https:\/\/www.ndo.ua\/oc-content\/plugins\/rad_search\/images\/marker-red.png"],["Host+-+Yuliia+Veselovska.+Live+music.+Weddings%2C+graduations%2C+anniversaries%2C+first+birthday",50.802233,25.270383,"%3Cdiv+id%3D%22radius-list-wrap%22%3E%3Ca+class%3D%22radius-list-img-wrap%22+href%3D%22https%3A%2F%2Fwww.ndo.ua%2Fen%2Fservices%2Forganization-of-celebrations%2Fhost-yuliia-veselovska-live-music-weddings-graduations-anniversaries-first-birthday_i52094%22%3E%3Cimg+src%3D%22https%3A%2F%2Fwww.ndo.ua%2Foc-content%2Fuploads%2F520%2F192493_thumbnail.webp%22%2F%3E%3Cdiv+class%3D%22radius-price%22%3EFree%3C%2Fdiv%3E%3C%2Fa%3E%3Ca+class%3D%22radius-list-title%22+href%3D%22https%3A%2F%2Fwww.ndo.ua%2Fen%2Fservices%2Forganization-of-celebrations%2Fhost-yuliia-veselovska-live-music-weddings-graduations-anniversaries-first-birthday_i52094%22%3EHost+-+Yuliia+Veselovska.+Live+music.+Weddings%2C+graduations%2C+anniversaries%2C+first+birthday%3C%2Fa%3E%3Cdiv+id%3D%22distance52094%22+class%3D%22distance-value+init%22+onclick%3D%22GetDistance%28%29%22%3ECalculate+distance%3C%2Fdiv%3E%3C%2Fdiv%3E","https:\/\/www.ndo.ua\/oc-content\/plugins\/rad_search\/images\/marker-red.png"],["Wood+pellets+wholesale+%E2%80%94+delivery+across+Ukraine",50.409440000000004,30.402540000000002,"%3Cdiv+id%3D%22radius-list-wrap%22%3E%3Ca+class%3D%22radius-list-img-wrap%22+href%3D%22https%3A%2F%2Fwww.ndo.ua%2Fen%2Fclassifieds%2Ffirewood-briquettes-pellets%2Fwood-pellets-wholesale-delivery-across-ukraine_i52088%22%3E%3Cimg+src%3D%22https%3A%2F%2Fwww.ndo.ua%2Foc-content%2Fuploads%2F520%2F192487_thumbnail.webp%22%2F%3E%3Cdiv+class%3D%22radius-price%22%3E14%2C500+%E2%82%B4%3C%2Fdiv%3E%3C%2Fa%3E%3Ca+class%3D%22radius-list-title%22+href%3D%22https%3A%2F%2Fwww.ndo.ua%2Fen%2Fclassifieds%2Ffirewood-briquettes-pellets%2Fwood-pellets-wholesale-delivery-across-ukraine_i52088%22%3EWood+pellets+wholesale+%E2%80%94+delivery+across+Ukraine%3C%2Fa%3E%3Cdiv+id%3D%22distance52088%22+class%3D%22distance-value+init%22+onclick%3D%22GetDistance%28%29%22%3ECalculate+distance%3C%2Fdiv%3E%3C%2Fdiv%3E","https:\/\/www.ndo.ua\/oc-content\/plugins\/rad_search\/images\/marker-red.png"],["Wood+briquettes+%E2%80%94+shipment+from+22+tonnes+across+Ukraine",50.52244,30.289540000000002,"%3Cdiv+id%3D%22radius-list-wrap%22%3E%3Ca+class%3D%22radius-list-img-wrap%22+href%3D%22https%3A%2F%2Fwww.ndo.ua%2Fen%2Fclassifieds%2Ffirewood-briquettes-pellets%2Fwood-briquettes-shipment-from-22-tonnes-across-ukraine_i52087%22%3E%3Cimg+src%3D%22https%3A%2F%2Fwww.ndo.ua%2Foc-content%2Fuploads%2F520%2F192486_thumbnail.webp%22%2F%3E%3Cdiv+class%3D%22radius-price%22%3E14%2C500+%E2%82%B4%3C%2Fdiv%3E%3C%2Fa%3E%3Ca+class%3D%22radius-list-title%22+href%3D%22https%3A%2F%2Fwww.ndo.ua%2Fen%2Fclassifieds%2Ffirewood-briquettes-pellets%2Fwood-briquettes-shipment-from-22-tonnes-across-ukraine_i52087%22%3EWood+briquettes+%E2%80%94+shipment+from+22+tonnes+across+Ukraine%3C%2Fa%3E%3Cdiv+id%3D%22distance52087%22+class%3D%22distance-value+init%22+onclick%3D%22GetDistance%28%29%22%3ECalculate+distance%3C%2Fdiv%3E%3C%2Fdiv%3E","https:\/\/www.ndo.ua\/oc-content\/plugins\/rad_search\/images\/marker-red.png"],["Selling+diapers.",50.32287,28.73469,"%3Cdiv+id%3D%22radius-list-wrap%22%3E%3Ca+class%3D%22radius-list-img-wrap%22+href%3D%22https%3A%2F%2Fwww.ndo.ua%2Fen%2Fhome-and-garden%2Fhome-garden-other%2Fselling-diapers_i52086%22%3E%3Cimg+src%3D%22https%3A%2F%2Fwww.ndo.ua%2Foc-content%2Fuploads%2F520%2F192485_thumbnail.webp%22%2F%3E%3Cdiv+class%3D%22radius-price%22%3E20+%E2%82%B4%3C%2Fdiv%3E%3C%2Fa%3E%3Ca+class%3D%22radius-list-title%22+href%3D%22https%3A%2F%2Fwww.ndo.ua%2Fen%2Fhome-and-garden%2Fhome-garden-other%2Fselling-diapers_i52086%22%3ESelling+diapers.%3C%2Fa%3E%3Cdiv+id%3D%22distance52086%22+class%3D%22distance-value+init%22+onclick%3D%22GetDistance%28%29%22%3ECalculate+distance%3C%2Fdiv%3E%3C%2Fdiv%3E","https:\/\/www.ndo.ua\/oc-content\/plugins\/rad_search\/images\/marker-red.png"],["Selling+a+room+wagon.",50.32387,28.61769,"%3Cdiv+id%3D%22radius-list-wrap%22%3E%3Ca+class%3D%22radius-list-img-wrap%22+href%3D%22https%3A%2F%2Fwww.ndo.ua%2Fen%2Fhome-and-garden%2Fgardening-and-plants%2Fselling-a-room-wagon_i52084%22%3E%3Cimg+src%3D%22https%3A%2F%2Fwww.ndo.ua%2Foc-content%2Fuploads%2F520%2F192483_thumbnail.webp%22%2F%3E%3Cdiv+class%3D%22radius-price%22%3E500+%E2%82%B4%3C%2Fdiv%3E%3C%2Fa%3E%3Ca+class%3D%22radius-list-title%22+href%3D%22https%3A%2F%2Fwww.ndo.ua%2Fen%2Fhome-and-garden%2Fgardening-and-plants%2Fselling-a-room-wagon_i52084%22%3ESelling+a+room+wagon.%3C%2Fa%3E%3Cdiv+id%3D%22distance52084%22+class%3D%22distance-value+init%22+onclick%3D%22GetDistance%28%29%22%3ECalculate+distance%3C%2Fdiv%3E%3C%2Fdiv%3E","https:\/\/www.ndo.ua\/oc-content\/plugins\/rad_search\/images\/marker-red.png"],["Sunflower+husk+pellets+wholesale+%E2%80%94+from+22+tonnes",50.52544,30.286540000000002,"%3Cdiv+id%3D%22radius-list-wrap%22%3E%3Ca+class%3D%22radius-list-img-wrap%22+href%3D%22https%3A%2F%2Fwww.ndo.ua%2Fen%2Fclassifieds%2Ffirewood-briquettes-pellets%2Fsunflower-husk-pellets-wholesale-from-22-tonnes_i52083%22%3E%3Cimg+src%3D%22https%3A%2F%2Fwww.ndo.ua%2Foc-content%2Fuploads%2F520%2F192482_thumbnail.webp%22%2F%3E%3Cdiv+class%3D%22radius-price%22%3E12%2C500+%E2%82%B4%3C%2Fdiv%3E%3C%2Fa%3E%3Ca+class%3D%22radius-list-title%22+href%3D%22https%3A%2F%2Fwww.ndo.ua%2Fen%2Fclassifieds%2Ffirewood-briquettes-pellets%2Fsunflower-husk-pellets-wholesale-from-22-tonnes_i52083%22%3ESunflower+husk+pellets+wholesale+%E2%80%94+from+22+tonnes%3C%2Fa%3E%3Cdiv+id%3D%22distance52083%22+class%3D%22distance-value+init%22+onclick%3D%22GetDistance%28%29%22%3ECalculate+distance%3C%2Fdiv%3E%3C%2Fdiv%3E","https:\/\/www.ndo.ua\/oc-content\/plugins\/rad_search\/images\/marker-red.png"],["Factory+car+stereo+for+VW+Passat+Golf+Jetta+Polo+Caddy+Touran+Tiguan+Sharan+USB+Bluetooth",49.172083,28.5292169,"%3Cdiv+id%3D%22radius-list-wrap%22%3E%3Ca+class%3D%22radius-list-img-wrap%22+href%3D%22https%3A%2F%2Fwww.ndo.ua%2Fen%2Fmotors%2Faccessories1%2Fin-car-audio-gps%2Ffactory-car-stereo-for-vw-passat-golf-jetta-polo-caddy-touran-tiguan-sharan-usb-bluetooth_i52081%22%3E%3Cimg+src%3D%22https%3A%2F%2Fwww.ndo.ua%2Foc-content%2Fuploads%2F520%2F192478_thumbnail.webp%22%2F%3E%3Cdiv+class%3D%22radius-price%22%3E3%2C500+%E2%82%B4%3C%2Fdiv%3E%3C%2Fa%3E%3Ca+class%3D%22radius-list-title%22+href%3D%22https%3A%2F%2Fwww.ndo.ua%2Fen%2Fmotors%2Faccessories1%2Fin-car-audio-gps%2Ffactory-car-stereo-for-vw-passat-golf-jetta-polo-caddy-touran-tiguan-sharan-usb-bluetooth_i52081%22%3EFactory+car+stereo+for+VW+Passat+Golf+Jetta+Polo+Caddy+Touran+Tiguan+Sharan+USB+Bluetooth%3C%2Fa%3E%3Cdiv+id%3D%22distance52081%22+class%3D%22distance-value+init%22+onclick%3D%22GetDistance%28%29%22%3ECalculate+distance%3C%2Fdiv%3E%3C%2Fdiv%3E","https:\/\/www.ndo.ua\/oc-content\/plugins\/rad_search\/images\/marker-red.png"],["Rear+tail+light+left+and+right+AUDI+E-Tron",46.42372,30.681829999999998,"%3Cdiv+id%3D%22radius-list-wrap%22%3E%3Ca+class%3D%22radius-list-img-wrap%22+href%3D%22https%3A%2F%2Fwww.ndo.ua%2Fen%2Fmotors%2Fparts%2Fcar-parts%2Frear-tail-light-left-and-right-audi-e-tron_i52078%22%3E%3Cimg+src%3D%22https%3A%2F%2Fwww.ndo.ua%2Foc-content%2Fuploads%2F520%2F192474_thumbnail.webp%22%2F%3E%3Cdiv+class%3D%22radius-price%22%3E8%2C500+%E2%82%B4%3C%2Fdiv%3E%3C%2Fa%3E%3Ca+class%3D%22radius-list-title%22+href%3D%22https%3A%2F%2Fwww.ndo.ua%2Fen%2Fmotors%2Fparts%2Fcar-parts%2Frear-tail-light-left-and-right-audi-e-tron_i52078%22%3ERear+tail+light+left+and+right+AUDI+E-Tron%3C%2Fa%3E%3Cdiv+id%3D%22distance52078%22+class%3D%22distance-value+init%22+onclick%3D%22GetDistance%28%29%22%3ECalculate+distance%3C%2Fdiv%3E%3C%2Fdiv%3E","https:\/\/www.ndo.ua\/oc-content\/plugins\/rad_search\/images\/marker-red.png"],["Amazon%2C+Lidl%21+Wholesale+equipment%2C+clothing%2C+Parkside%2C+multimedia%2C+household+goods",49.90126,24.08624,"%3Cdiv+id%3D%22radius-list-wrap%22%3E%3Ca+class%3D%22radius-list-img-wrap%22+href%3D%22https%3A%2F%2Fwww.ndo.ua%2Fen%2Fclassifieds%2Fblackout-supplies%2Famazon-lidl-wholesale-equipment-clothing-parkside-multimedia-household-goods_i52076%22%3E%3Cimg+src%3D%22https%3A%2F%2Fwww.ndo.ua%2Foc-content%2Fuploads%2F520%2F192472_thumbnail.webp%22%2F%3E%3Cdiv+class%3D%22radius-price%22%3E270+%E2%82%B4%3C%2Fdiv%3E%3C%2Fa%3E%3Ca+class%3D%22radius-list-title%22+href%3D%22https%3A%2F%2Fwww.ndo.ua%2Fen%2Fclassifieds%2Fblackout-supplies%2Famazon-lidl-wholesale-equipment-clothing-parkside-multimedia-household-goods_i52076%22%3EAmazon%2C+Lidl%21+Wholesale+equipment%2C+clothing%2C+Parkside%2C+multimedia%2C+household+goods%3C%2Fa%3E%3Cdiv+id%3D%22distance52076%22+class%3D%22distance-value+init%22+onclick%3D%22GetDistance%28%29%22%3ECalculate+distance%3C%2Fdiv%3E%3C%2Fdiv%3E","https:\/\/www.ndo.ua\/oc-content\/plugins\/rad_search\/images\/marker-red.png"],["Young+tricolor+10-month-old+spayed","46.96173","35.04281","%3Cdiv+id%3D%22radius-list-wrap%22%3E%3Ca+class%3D%22radius-list-img-wrap%22+href%3D%22https%3A%2F%2Fwww.ndo.ua%2Fen%2Faid%2Ffree-giveaway%2Fyoung-tricolor-10-month-old-spayed_i52062%22%3E%3Cimg+src%3D%22https%3A%2F%2Fwww.ndo.ua%2Foc-content%2Fuploads%2F520%2F192341_thumbnail.webp%22%2F%3E%3Cdiv+class%3D%22radius-price%22%3EFree%3C%2Fdiv%3E%3C%2Fa%3E%3Ca+class%3D%22radius-list-title%22+href%3D%22https%3A%2F%2Fwww.ndo.ua%2Fen%2Faid%2Ffree-giveaway%2Fyoung-tricolor-10-month-old-spayed_i52062%22%3EYoung+tricolor+10-month-old+spayed%3C%2Fa%3E%3Cdiv+id%3D%22distance52062%22+class%3D%22distance-value+init%22+onclick%3D%22GetDistance%28%29%22%3ECalculate+distance%3C%2Fdiv%3E%3C%2Fdiv%3E","https:\/\/www.ndo.ua\/oc-content\/plugins\/rad_search\/images\/marker-red.png"],["Car+buyout%2C+Car+purchase%2C+Vehicle+buyout%2C+Urgent+car+purchase",49.1672,28.533710000000003,"%3Cdiv+id%3D%22radius-list-wrap%22%3E%3Ca+class%3D%22radius-list-img-wrap%22+href%3D%22https%3A%2F%2Fwww.ndo.ua%2Fen%2Fbuy%2Fwanted-transport%2Fcar-buyout-car-purchase-vehicle-buyout-urgent-car-purchase_i52061%22%3E%3Cimg+src%3D%22https%3A%2F%2Fwww.ndo.ua%2Foc-content%2Fuploads%2F520%2F192340_thumbnail.webp%22%2F%3E%3Cdiv+class%3D%22radius-price%22%3ECheck+with+seller%3C%2Fdiv%3E%3C%2Fa%3E%3Ca+class%3D%22radius-list-title%22+href%3D%22https%3A%2F%2Fwww.ndo.ua%2Fen%2Fbuy%2Fwanted-transport%2Fcar-buyout-car-purchase-vehicle-buyout-urgent-car-purchase_i52061%22%3ECar+buyout%2C+Car+purchase%2C+Vehicle+buyout%2C+Urgent+car+purchase%3C%2Fa%3E%3Cdiv+id%3D%22distance52061%22+class%3D%22distance-value+init%22+onclick%3D%22GetDistance%28%29%22%3ECalculate+distance%3C%2Fdiv%3E%3C%2Fdiv%3E","https:\/\/www.ndo.ua\/oc-content\/plugins\/rad_search\/images\/marker-red.png"],["Rent+large+parking+space+22+sq.m.+in+underground+parking+Zlatoustivska%2C+52",50.5161,30.589399999999998,"%3Cdiv+id%3D%22radius-list-wrap%22%3E%3Ca+class%3D%22radius-list-img-wrap%22+href%3D%22https%3A%2F%2Fwww.ndo.ua%2Fen%2Fnerukhomist%2Fgarages-parking%2Frent-large-parking-space-22-sq-m-in-underground-parking-zlatoustivska-52_i52059%22%3E%3Cimg+src%3D%22https%3A%2F%2Fwww.ndo.ua%2Foc-content%2Fuploads%2F520%2F192338_thumbnail.webp%22%2F%3E%3Cdiv+class%3D%22radius-price%22%3E8%2C000+%E2%82%B4%3C%2Fdiv%3E%3C%2Fa%3E%3Ca+class%3D%22radius-list-title%22+href%3D%22https%3A%2F%2Fwww.ndo.ua%2Fen%2Fnerukhomist%2Fgarages-parking%2Frent-large-parking-space-22-sq-m-in-underground-parking-zlatoustivska-52_i52059%22%3ERent+large+parking+space+22+sq.m.+in+underground+parking+Zlatoustivska%2C+52%3C%2Fa%3E%3Cdiv+id%3D%22distance52059%22+class%3D%22distance-value+init%22+onclick%3D%22GetDistance%28%29%22%3ECalculate+distance%3C%2Fdiv%3E%3C%2Fdiv%3E","https:\/\/www.ndo.ua\/oc-content\/plugins\/rad_search\/images\/marker-red.png"],["Collection+of+parrot+figurines","49.58925","34.55367","%3Cdiv+id%3D%22radius-list-wrap%22%3E%3Ca+class%3D%22radius-list-img-wrap%22+href%3D%22https%3A%2F%2Fwww.ndo.ua%2Fen%2Fhobby-sport%2Fcollectibles%2Fcollection-of-parrot-figurines_i52058%22%3E%3Cimg+src%3D%22https%3A%2F%2Fwww.ndo.ua%2Foc-content%2Fuploads%2F520%2F192337_thumbnail.webp%22%2F%3E%3Cdiv+class%3D%22radius-price%22%3E250+%E2%82%B4%3C%2Fdiv%3E%3C%2Fa%3E%3Ca+class%3D%22radius-list-title%22+href%3D%22https%3A%2F%2Fwww.ndo.ua%2Fen%2Fhobby-sport%2Fcollectibles%2Fcollection-of-parrot-figurines_i52058%22%3ECollection+of+parrot+figurines%3C%2Fa%3E%3Cdiv+id%3D%22distance52058%22+class%3D%22distance-value+init%22+onclick%3D%22GetDistance%28%29%22%3ECalculate+distance%3C%2Fdiv%3E%3C%2Fdiv%3E","https:\/\/www.ndo.ua\/oc-content\/plugins\/rad_search\/images\/marker-red.png"],["Truck+self+dumping",46.414526,30.655309499999998,"%3Cdiv+id%3D%22radius-list-wrap%22%3E%3Ca+class%3D%22radius-list-img-wrap%22+href%3D%22https%3A%2F%2Fwww.ndo.ua%2Fen%2Fmotors%2Ftrucks-special-vehicles%2Ftruck-self-dumping_i52056%22%3E%3Cimg+src%3D%22https%3A%2F%2Fwww.ndo.ua%2Foc-content%2Fuploads%2F520%2F192333_thumbnail.webp%22%2F%3E%3Cdiv+class%3D%22radius-price%22%3E80%2C000+%E2%82%B4%3C%2Fdiv%3E%3C%2Fa%3E%3Ca+class%3D%22radius-list-title%22+href%3D%22https%3A%2F%2Fwww.ndo.ua%2Fen%2Fmotors%2Ftrucks-special-vehicles%2Ftruck-self-dumping_i52056%22%3ETruck+self+dumping%3C%2Fa%3E%3Cdiv+id%3D%22distance52056%22+class%3D%22distance-value+init%22+onclick%3D%22GetDistance%28%29%22%3ECalculate+distance%3C%2Fdiv%3E%3C%2Fdiv%3E","https:\/\/www.ndo.ua\/oc-content\/plugins\/rad_search\/images\/marker-red.png"],["Mirror+with+LED+lighting+and+touch+switch+D-900+mm.",50.385659999999994,30.454800000000002,"%3Cdiv+id%3D%22radius-list-wrap%22%3E%3Ca+class%3D%22radius-list-img-wrap%22+href%3D%22https%3A%2F%2Fwww.ndo.ua%2Fen%2Fhome-and-garden%2Ffurniture%2Fmirror-with-led-lighting-and-touch-switch-d-900-mm_i52050%22%3E%3Cimg+src%3D%22https%3A%2F%2Fwww.ndo.ua%2Foc-content%2Fuploads%2F520%2F192325_thumbnail.webp%22%2F%3E%3Cdiv+class%3D%22radius-price%22%3E5%2C625+%E2%82%B4%3C%2Fdiv%3E%3C%2Fa%3E%3Ca+class%3D%22radius-list-title%22+href%3D%22https%3A%2F%2Fwww.ndo.ua%2Fen%2Fhome-and-garden%2Ffurniture%2Fmirror-with-led-lighting-and-touch-switch-d-900-mm_i52050%22%3EMirror+with+LED+lighting+and+touch+switch+D-900+mm.%3C%2Fa%3E%3Cdiv+id%3D%22distance52050%22+class%3D%22distance-value+init%22+onclick%3D%22GetDistance%28%29%22%3ECalculate+distance%3C%2Fdiv%3E%3C%2Fdiv%3E","https:\/\/www.ndo.ua\/oc-content\/plugins\/rad_search\/images\/marker-red.png"],["Mirror+with+lighting+and+beveled+elements+D-1000mm",50.38466,30.4538,"%3Cdiv+id%3D%22radius-list-wrap%22%3E%3Ca+class%3D%22radius-list-img-wrap%22+href%3D%22https%3A%2F%2Fwww.ndo.ua%2Fen%2Fhome-and-garden%2Ffurniture%2Fmirror-with-lighting-and-beveled-elements-d-1000mm_i52049%22%3E%3Cimg+src%3D%22https%3A%2F%2Fwww.ndo.ua%2Foc-content%2Fuploads%2F520%2F192324_thumbnail.webp%22%2F%3E%3Cdiv+class%3D%22radius-price%22%3E8%2C550+%E2%82%B4%3C%2Fdiv%3E%3C%2Fa%3E%3Ca+class%3D%22radius-list-title%22+href%3D%22https%3A%2F%2Fwww.ndo.ua%2Fen%2Fhome-and-garden%2Ffurniture%2Fmirror-with-lighting-and-beveled-elements-d-1000mm_i52049%22%3EMirror+with+lighting+and+beveled+elements+D-1000mm%3C%2Fa%3E%3Cdiv+id%3D%22distance52049%22+class%3D%22distance-value+init%22+onclick%3D%22GetDistance%28%29%22%3ECalculate+distance%3C%2Fdiv%3E%3C%2Fdiv%3E","https:\/\/www.ndo.ua\/oc-content\/plugins\/rad_search\/images\/marker-red.png"],["Mirror+with+LED+lighting+900x900+mm",50.525659999999995,30.594800000000003,"%3Cdiv+id%3D%22radius-list-wrap%22%3E%3Ca+class%3D%22radius-list-img-wrap%22+href%3D%22https%3A%2F%2Fwww.ndo.ua%2Fen%2Fhome-and-garden%2Ffurniture%2Fmirror-with-led-lighting-900x900-mm_i52048%22%3E%3Cimg+src%3D%22https%3A%2F%2Fwww.ndo.ua%2Foc-content%2Fuploads%2F520%2F192323_thumbnail.webp%22%2F%3E%3Cdiv+class%3D%22radius-price%22%3E5%2C190+%E2%82%B4%3C%2Fdiv%3E%3C%2Fa%3E%3Ca+class%3D%22radius-list-title%22+href%3D%22https%3A%2F%2Fwww.ndo.ua%2Fen%2Fhome-and-garden%2Ffurniture%2Fmirror-with-led-lighting-900x900-mm_i52048%22%3EMirror+with+LED+lighting+900x900+mm%3C%2Fa%3E%3Cdiv+id%3D%22distance52048%22+class%3D%22distance-value+init%22+onclick%3D%22GetDistance%28%29%22%3ECalculate+distance%3C%2Fdiv%3E%3C%2Fdiv%3E","https:\/\/www.ndo.ua\/oc-content\/plugins\/rad_search\/images\/marker-red.png"],["Mirror+with+LED+lighting+600+x+600+mm",50.52666,30.451800000000002,"%3Cdiv+id%3D%22radius-list-wrap%22%3E%3Ca+class%3D%22radius-list-img-wrap%22+href%3D%22https%3A%2F%2Fwww.ndo.ua%2Fen%2Fhome-and-garden%2Ffurniture%2Fmirror-with-led-lighting-600-x-600-mm_i52047%22%3E%3Cimg+src%3D%22https%3A%2F%2Fwww.ndo.ua%2Foc-content%2Fuploads%2F520%2F192322_thumbnail.webp%22%2F%3E%3Cdiv+class%3D%22radius-price%22%3E2%2C070+%E2%82%B4%3C%2Fdiv%3E%3C%2Fa%3E%3Ca+class%3D%22radius-list-title%22+href%3D%22https%3A%2F%2Fwww.ndo.ua%2Fen%2Fhome-and-garden%2Ffurniture%2Fmirror-with-led-lighting-600-x-600-mm_i52047%22%3EMirror+with+LED+lighting+600+x+600+mm%3C%2Fa%3E%3Cdiv+id%3D%22distance52047%22+class%3D%22distance-value+init%22+onclick%3D%22GetDistance%28%29%22%3ECalculate+distance%3C%2Fdiv%3E%3C%2Fdiv%3E","https:\/\/www.ndo.ua\/oc-content\/plugins\/rad_search\/images\/marker-red.png"],["Job%21+Pharmacist%2C+pharmacy+assistant+%28Osokorky%2C+River+Mall%2C+with+training%2C+no+experience%29",50.3771,30.4504,"%3Cdiv+id%3D%22radius-list-wrap%22%3E%3Ca+class%3D%22radius-list-img-wrap%22+href%3D%22https%3A%2F%2Fwww.ndo.ua%2Fen%2Fjobs%2Fvacancies%2Fhealthcare-pharmacy-veterinary%2Fjob-pharmacist-pharmacy-assistant-osokorky-river-mall-with-training-no-experience_i52043%22%3E%3Cimg+src%3D%22https%3A%2F%2Fwww.ndo.ua%2Foc-content%2Fuploads%2F520%2F192314_thumbnail.webp%22%2F%3E%3Cdiv+class%3D%22radius-price%22%3ECheck+with+seller%3C%2Fdiv%3E%3C%2Fa%3E%3Ca+class%3D%22radius-list-title%22+href%3D%22https%3A%2F%2Fwww.ndo.ua%2Fen%2Fjobs%2Fvacancies%2Fhealthcare-pharmacy-veterinary%2Fjob-pharmacist-pharmacy-assistant-osokorky-river-mall-with-training-no-experience_i52043%22%3EJob%21+Pharmacist%2C+pharmacy+assistant+%28Osokorky%2C+River+Mall%2C+with+training%2C+no+experience%29%3C%2Fa%3E%3Cdiv+id%3D%22distance52043%22+class%3D%22distance-value+init%22+onclick%3D%22GetDistance%28%29%22%3ECalculate+distance%3C%2Fdiv%3E%3C%2Fdiv%3E","https:\/\/www.ndo.ua\/oc-content\/plugins\/rad_search\/images\/marker-red.png"],["TOP%21+Sale+of+a+detached+building+at+10+H.+Shapoval+St.+%28formerly+Mekhanizatoriv+St.%29",49.159083,28.3942169,"%3Cdiv+id%3D%22radius-list-wrap%22%3E%3Ca+class%3D%22radius-list-img-wrap%22+href%3D%22https%3A%2F%2Fwww.ndo.ua%2Fen%2Fnerukhomist%2Fcommercial%2Ftop-sale-of-a-detached-building-at-10-h-shapoval-st-formerly-mekhanizatoriv-st_i52041%22%3E%3Cimg+src%3D%22https%3A%2F%2Fwww.ndo.ua%2Foc-content%2Fuploads%2F520%2F192312_thumbnail.webp%22%2F%3E%3Cdiv+class%3D%22radius-price%22%3E38%2C000%2C000+%E2%82%B4%3C%2Fdiv%3E%3C%2Fa%3E%3Ca+class%3D%22radius-list-title%22+href%3D%22https%3A%2F%2Fwww.ndo.ua%2Fen%2Fnerukhomist%2Fcommercial%2Ftop-sale-of-a-detached-building-at-10-h-shapoval-st-formerly-mekhanizatoriv-st_i52041%22%3ETOP%21+Sale+of+a+detached+building+at+10+H.+Shapoval+St.+%28formerly+Mekhanizatoriv+St.%29%3C%2Fa%3E%3Cdiv+id%3D%22distance52041%22+class%3D%22distance-value+init%22+onclick%3D%22GetDistance%28%29%22%3ECalculate+distance%3C%2Fdiv%3E%3C%2Fdiv%3E","https:\/\/www.ndo.ua\/oc-content\/plugins\/rad_search\/images\/marker-red.png"],["Lost+military+ID+AG+422010+issued+by+Prymorskyi+RTC+and+CS+of+the+city+of+Odesa","50.70366","26.57269","%3Cdiv+id%3D%22radius-list-wrap%22%3E%3Ca+class%3D%22radius-list-img-wrap%22+href%3D%22https%3A%2F%2Fwww.ndo.ua%2Fen%2Faid%2Fdisappeared%2Flost-military-id-ag-422010-issued-by-prymorskyi-rtc-and-cs-of-the-city-of-odesa_i52038%22%3E%3Cimg+src%3D%22https%3A%2F%2Fwww.ndo.ua%2Foc-content%2Fuploads%2F520%2F192309_thumbnail.webp%22%2F%3E%3Cdiv+class%3D%22radius-price%22%3ECheck+with+seller%3C%2Fdiv%3E%3C%2Fa%3E%3Ca+class%3D%22radius-list-title%22+href%3D%22https%3A%2F%2Fwww.ndo.ua%2Fen%2Faid%2Fdisappeared%2Flost-military-id-ag-422010-issued-by-prymorskyi-rtc-and-cs-of-the-city-of-odesa_i52038%22%3ELost+military+ID+AG+422010+issued+by+Prymorskyi+RTC+and+CS+of+the+city+of+Odesa%3C%2Fa%3E%3Cdiv+id%3D%22distance52038%22+class%3D%22distance-value+init%22+onclick%3D%22GetDistance%28%29%22%3ECalculate+distance%3C%2Fdiv%3E%3C%2Fdiv%3E","https:\/\/www.ndo.ua\/oc-content\/plugins\/rad_search\/images\/marker-red.png"],["HP+Computers+Opt%2C+System+Unit%2C+Computer%2C+Kompiuter%2C+Computers",48.540717,35.122183,"%3Cdiv+id%3D%22radius-list-wrap%22%3E%3Ca+class%3D%22radius-list-img-wrap%22+href%3D%22https%3A%2F%2Fwww.ndo.ua%2Fen%2Fclassifieds%2Fhp-computers-opt-system-unit-computer-kompiuter-computers_i52035%22%3E%3Cimg+src%3D%22https%3A%2F%2Fwww.ndo.ua%2Foc-content%2Fuploads%2F520%2F192304_thumbnail.webp%22%2F%3E%3Cdiv+class%3D%22radius-price%22%3E2%2C400+%E2%82%B4%3C%2Fdiv%3E%3C%2Fa%3E%3Ca+class%3D%22radius-list-title%22+href%3D%22https%3A%2F%2Fwww.ndo.ua%2Fen%2Fclassifieds%2Fhp-computers-opt-system-unit-computer-kompiuter-computers_i52035%22%3EHP+Computers+Opt%2C+System+Unit%2C+Computer%2C+Kompiuter%2C+Computers%3C%2Fa%3E%3Cdiv+id%3D%22distance52035%22+class%3D%22distance-value+init%22+onclick%3D%22GetDistance%28%29%22%3ECalculate+distance%3C%2Fdiv%3E%3C%2Fdiv%3E","https:\/\/www.ndo.ua\/oc-content\/plugins\/rad_search\/images\/marker-red.png"],["Pedestal+for+a+pedicure+chair",48.541717,34.969183,"%3Cdiv+id%3D%22radius-list-wrap%22%3E%3Ca+class%3D%22radius-list-img-wrap%22+href%3D%22https%3A%2F%2Fwww.ndo.ua%2Fen%2Fservices%2Fhealth-beauty-fitness%2Fpedestal-for-a-pedicure-chair_i52034%22%3E%3Cimg+src%3D%22https%3A%2F%2Fwww.ndo.ua%2Foc-content%2Fuploads%2F520%2F192301_thumbnail.webp%22%2F%3E%3Cdiv+class%3D%22radius-price%22%3E1%2C000+%E2%82%B4%3C%2Fdiv%3E%3C%2Fa%3E%3Ca+class%3D%22radius-list-title%22+href%3D%22https%3A%2F%2Fwww.ndo.ua%2Fen%2Fservices%2Fhealth-beauty-fitness%2Fpedestal-for-a-pedicure-chair_i52034%22%3EPedestal+for+a+pedicure+chair%3C%2Fa%3E%3Cdiv+id%3D%22distance52034%22+class%3D%22distance-value+init%22+onclick%3D%22GetDistance%28%29%22%3ECalculate+distance%3C%2Fdiv%3E%3C%2Fdiv%3E","https:\/\/www.ndo.ua\/oc-content\/plugins\/rad_search\/images\/marker-red.png"],["Vacuum+tanker+%2F+sludge+pump.+Pipe+cleaning",48.542717,34.968182999999996,"%3Cdiv+id%3D%22radius-list-wrap%22%3E%3Ca+class%3D%22radius-list-img-wrap%22+href%3D%22https%3A%2F%2Fwww.ndo.ua%2Fen%2Fservices%2Fservices-other%2Fvacuum-tanker-sludge-pump-pipe-cleaning_i52032%22%3E%3Cimg+src%3D%22https%3A%2F%2Fwww.ndo.ua%2Foc-content%2Fuploads%2F520%2F192299_thumbnail.webp%22%2F%3E%3Cdiv+class%3D%22radius-price%22%3E1%2C000+%E2%82%B4%3C%2Fdiv%3E%3C%2Fa%3E%3Ca+class%3D%22radius-list-title%22+href%3D%22https%3A%2F%2Fwww.ndo.ua%2Fen%2Fservices%2Fservices-other%2Fvacuum-tanker-sludge-pump-pipe-cleaning_i52032%22%3EVacuum+tanker+%2F+sludge+pump.+Pipe+cleaning%3C%2Fa%3E%3Cdiv+id%3D%22distance52032%22+class%3D%22distance-value+init%22+onclick%3D%22GetDistance%28%29%22%3ECalculate+distance%3C%2Fdiv%3E%3C%2Fdiv%3E","https:\/\/www.ndo.ua\/oc-content\/plugins\/rad_search\/images\/marker-red.png"]]

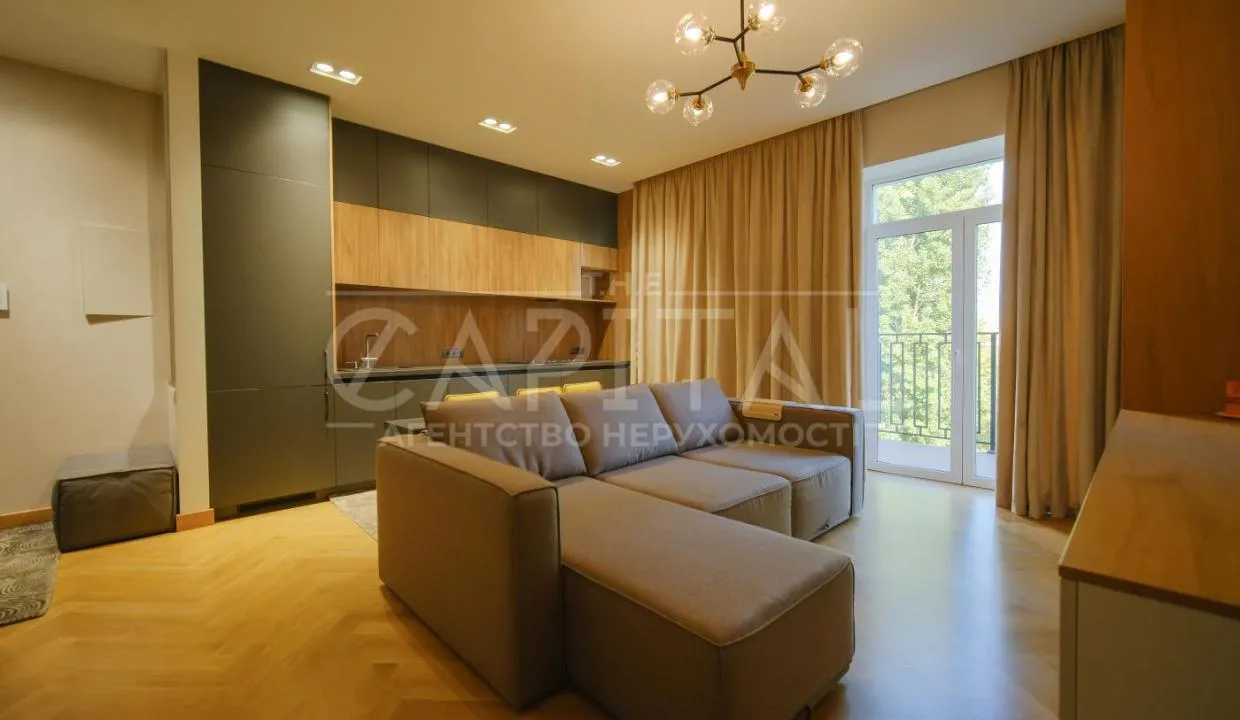
 User is offline
 T.H.E. CAPITAL
Today 00:04
T.H.E. CAPITAL
Today 00:04