
4-room apartment for rent, 209 m², Bulvar Fontaniv residential complex, Saperne Pole St, Kyiv
4,800 $
Apartments and flats
2 months
Україна
Київ Get directions →
Печерский
ул. Саперное Поле, 5
125 views
Published 2 months ago by T.H.E. CAPITAL
4,800 $
In Apartments and flats category
ул. Саперное Поле, 5, Печерский, Київ, Україна
Get directions →
125 item views
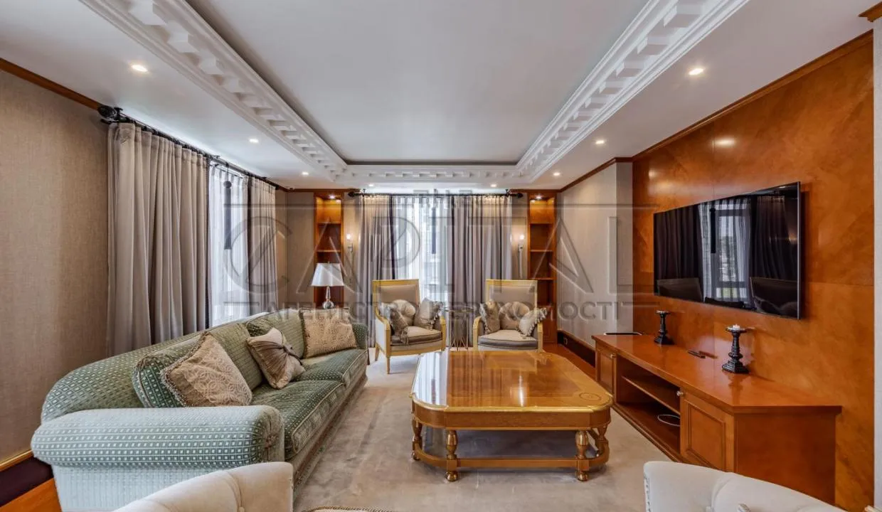
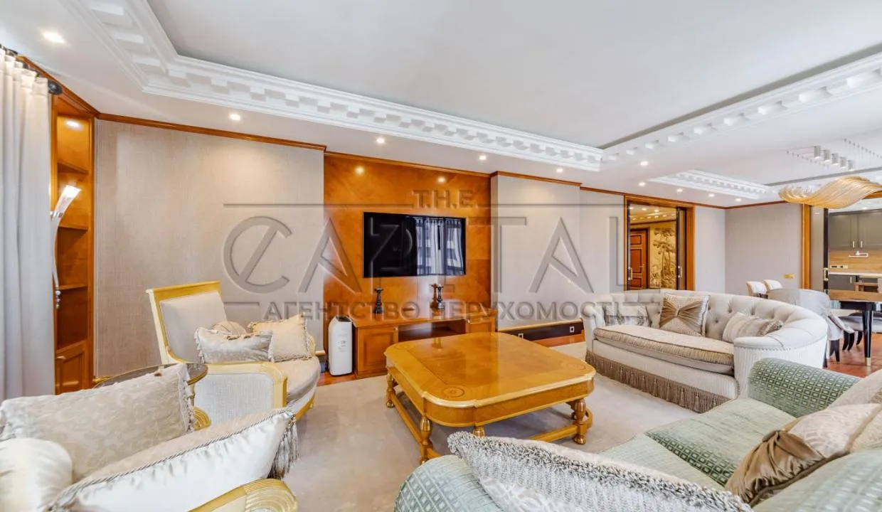
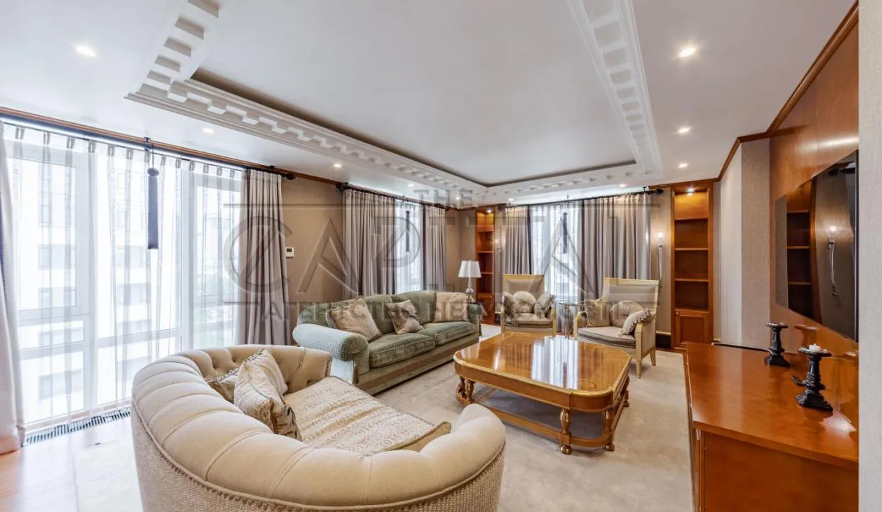
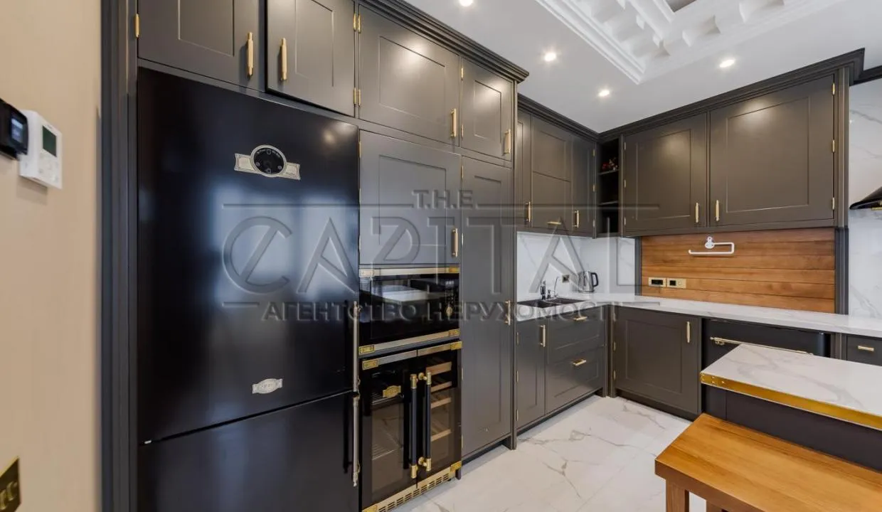
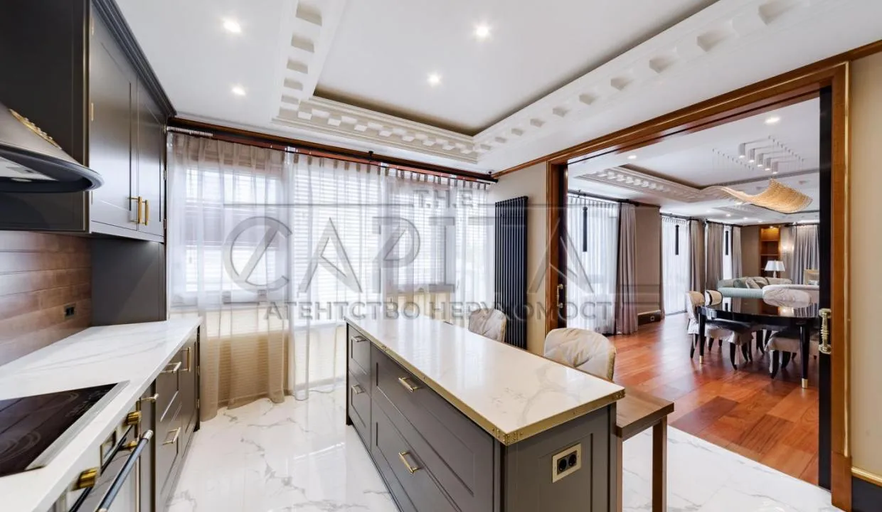
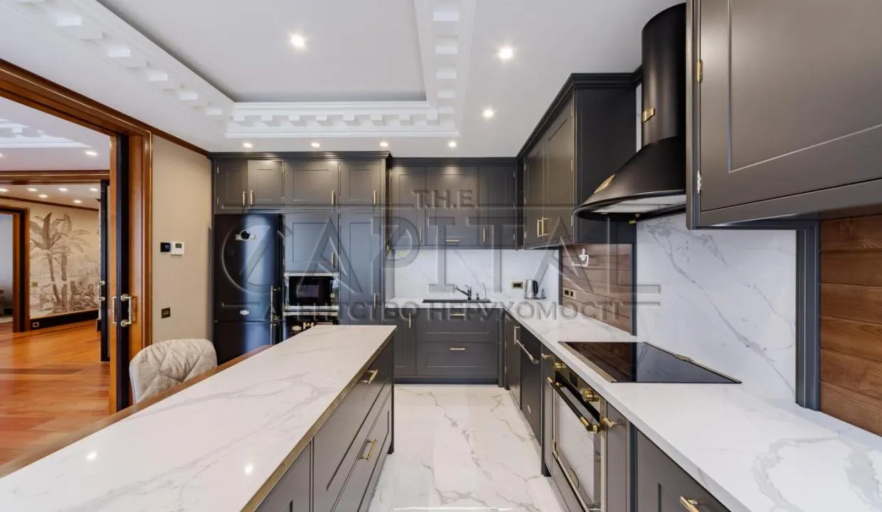
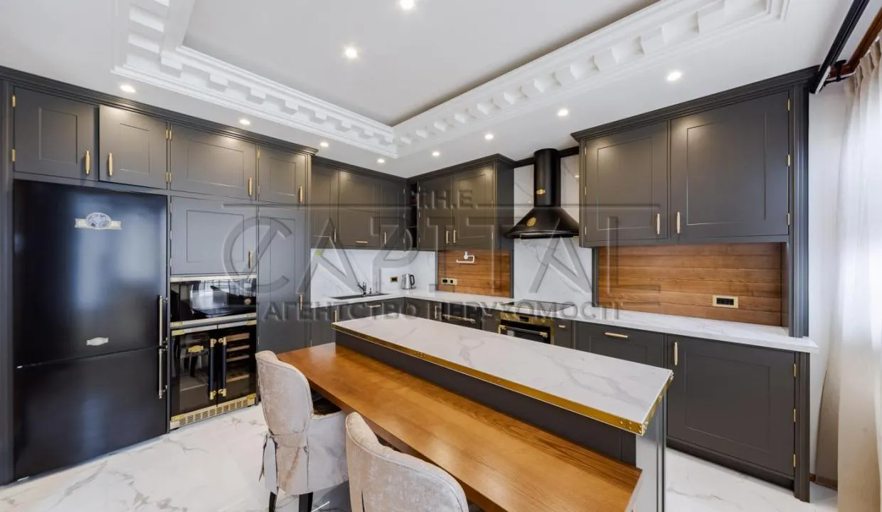
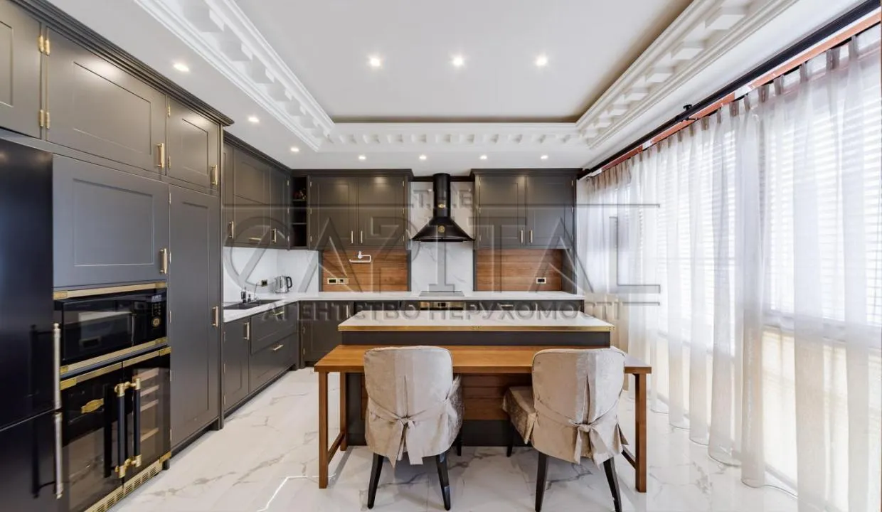
Long-term rent of a 4-room apartment in Bulvar Fontaniv residential complex, Saperne Pole St, bld. 5, Pecherskyi district, Kyiv. The apartment is on the 10th floor of a 14-storey building. Total area 209 m², kitchen area 40 m².
Condition: designer renovation. Walls — brick. Utilities by meters plus heating.
Layout:
- Master bedroom combined with a bathroom and a walk-in wardrobe
- Guest bedroom
- Room for flexible use
- Spacious kitchen-living room combining kitchen and living area
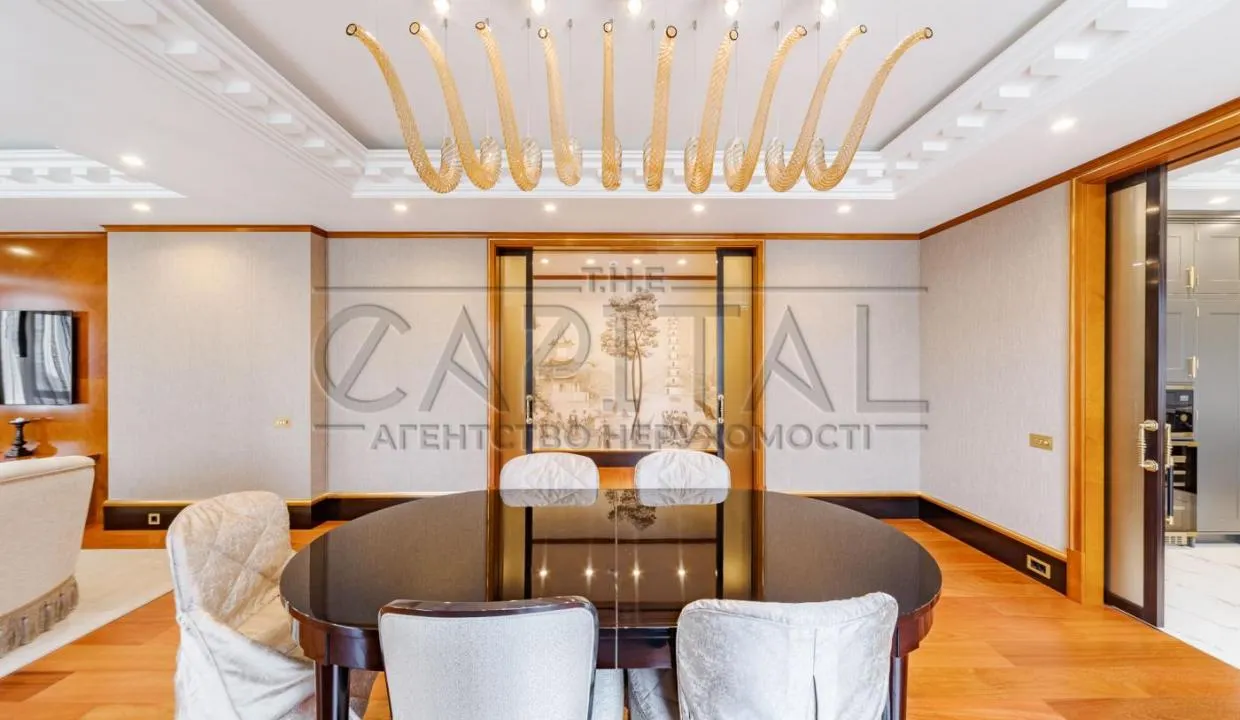
- Separate kitchen with access to the dining room
- Large wardrobe near the entrance
- Laundry room
- Balcony
- Two additional bathrooms
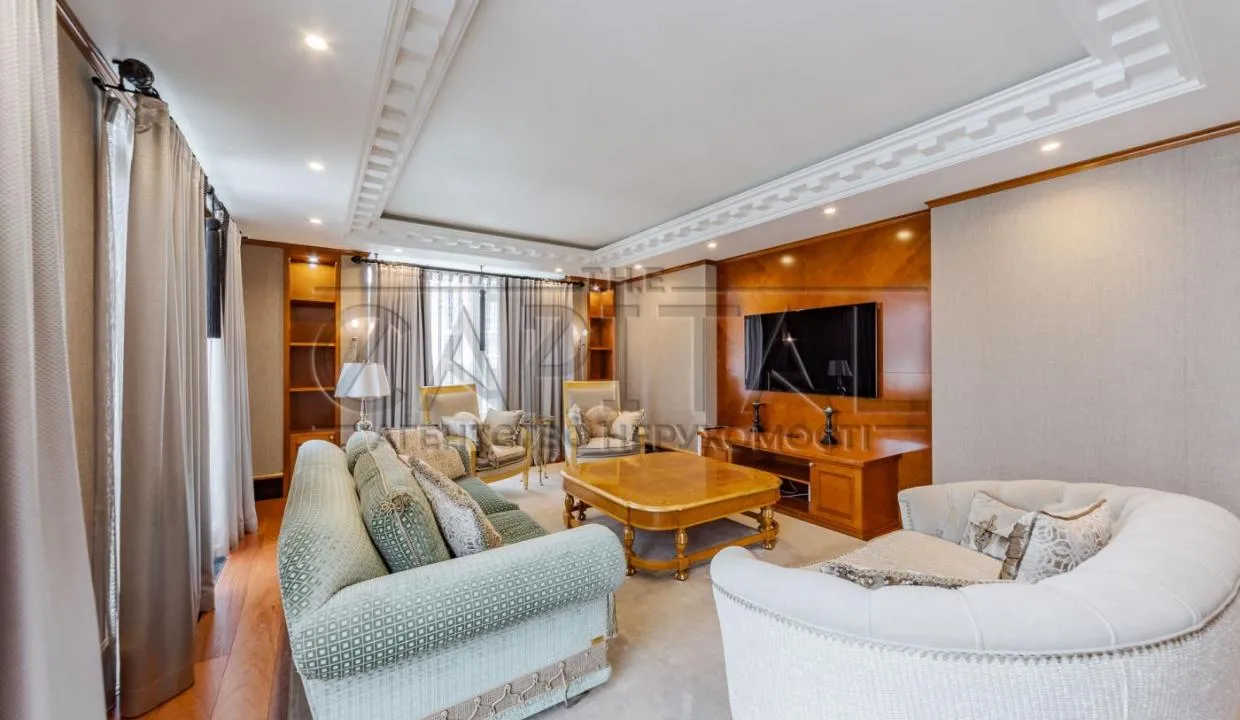
The apartment is fully furnished with Italian furniture. Kitchen appliances by Keiser; washing and drying machines by Miele. A wine cabinet is installed.
Climate and ventilation: air conditioners installed; floors equipped with underfloor heating. Supply-exhaust ventilation Zehnder ComfoAir with heat and moisture recovery and special filters.
Safety and communications: anti-flood sensors and fire detectors installed; intercom with photo and video recording.
Residential complex services include an alley of fountains, terrace with lounge zone, cinema hall, kindergarten, restaurant, beauty salon, gym, children's and sports playgrounds and other amenities. Well-developed transport connections provide convenient access across the city.
Read morePublished on 2026/07/15. Modified on 2026/10/08.
Description
Long-term rent of a 4-room apartment in Bulvar Fontaniv residential complex, Saperne Pole St, bld. 5, Pecherskyi district, Kyiv. The apartment is on the 10th floor of a 14-storey building. Total area 209 m², kitchen area 40 m².
Condition: designer renovation. Walls — brick. Utilities by meters plus heating.
Layout:
- Master bedroom combined with a bathroom and a walk-in wardrobe
- Guest bedroom
- Room for flexible use
- Spacious kitchen-living room combining kitchen and living area
- Separate kitchen with access to the dining room
- Large wardrobe near the entrance
- Laundry room
- Balcony
- Two additional bathrooms
The apartment is fully furnished with Italian furniture. Kitchen appliances by Keiser; washing and drying machines by Miele. A wine cabinet is installed.
Climate and ventilation: air conditioners installed; floors equipped with underfloor heating. Supply-exhaust ventilation Zehnder ComfoAir with heat and moisture recovery and special filters.
Safety and communications: anti-flood sensors and fire detectors installed; intercom with photo and video recording.
Residential complex services include an alley of fountains, terrace with lounge zone, cinema hall, kindergarten, restaurant, beauty salon, gym, children's and sports playgrounds and other amenities. Well-developed transport connections provide convenient access across the city.
Attributes
Related listings in your area
How far is it?
Show listings in my area
Show only listings that are
km distanced
Show listings
Contact the seller
 User is offline
- 910 active listings
- Peronal seller
- Registered for 2 months
Related items
 T.H.E. CAPITAL
Today 00:01
T.H.E. CAPITAL
Today 00:01
3-room apartment for rent, 100 m², Chicago Central House residential complex, Antonovycha St, Kyiv
3,300 $
3-room apartment for rent, 100 m², Chicago Central House residential complex, Antonovycha St, Kyiv
Київ, Україна
3-room apartment of 100 m² for long-term rent in Chicago Central House residential complex at Antonovycha St, 44, Pecherskyi district, Kyiv. Layout: two separate spacious bedrooms; master bedroom with en-suite bathroom and walk-in closet; two full bathrooms. Kitchen area 15 m². Apartment is on the 19th floor of 28. Wall material: brick. Condition: designer r...
Today
Apartments and flats
Печерский
ул. Антоновича, 44
3,300 $
T.H.E. CAPITAL
Today 00:01
2-room apartment for rent, 78 m², Andriivskyi uzviz St, Podilskyi district, Kyiv
1,300 $
2-room apartment for rent, 78 m², Andriivskyi uzviz St, Podilskyi district, Kyiv
Київ, Україна
Spacious atmospheric 2-room apartment for long-term rent at Andriivskyi uzviz St, 2b, Kyiv. Pre‑revolutionary brick building with thick walls of about 2 metres. The apartment is located on the 3rd floor of a 5-storey building; windows face a quiet inner courtyard. Apartment: total area 78 m²; kitchen area 17 m²; two separate rooms (bedroom and living room); ...
Today
Apartments and flats
Подольский
ул. Андреевский спуск, 2б
1,300 $
T.H.E. CAPITAL
Today 00:01
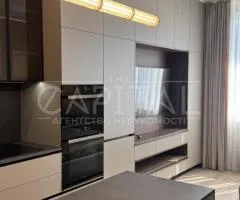
1-room apartment for rent, 37 m², Delmar residential complex, Andreia Verkholyada St, Kyiv
750 $
1-room apartment for rent, 37 m², Delmar residential complex, Andreia Verkholyada St, Kyiv
Київ, Україна
1-room apartment for rent in Delmar residential complex, Andreia Verkholyada St, 14A, Kyiv. The apartment is on the 19th floor of a 30-storey building. Total area 37 m²; living area 25 m², kitchen 12 m². Designer renovation. Fitted with Italian furniture, Phoenix fronts, household appliances and a water filtration system. The building is commissioned and own...
Today
Apartments and flats
Печерский
ул. Андрея Верхогляда, 14А
750 $
T.H.E. CAPITAL
Today 00:01
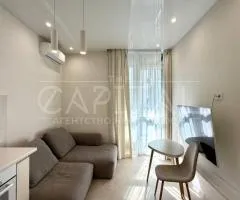
2-room apartment for rent, 43 m², Frantsuzkyi kvartal 2 residential complex, Kyiv
900 $
2-room apartment for rent, 43 m², Frantsuzkyi kvartal 2 residential complex, Kyiv
Київ, Україна
Long-term rent of a 2-room apartment at Frantsuzkyi kvartal 2 residential complex, Dzhona Makkeyna St, 1A, Pecherskyi district, Kyiv. Area 43 m², kitchen 12 m², floor 4 of 9. Condition: designer renovation. Wall material: brick. Utilities by meters plus heating. Pets are allowed. Full bedroom with a large bed and a work area Separate walk-in closet with buil...
Today
Apartments and flats
Печерский
ул. Джона Маккейна, 1А
900 $
T.H.E. CAPITAL
Today 00:01
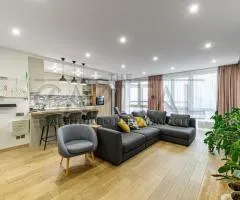
3-room apartment for long-term rent, 98 m², Art Haus residential complex, Zolotoustivska St, Kyiv
1,250 $
3-room apartment for long-term rent, 98 m², Art Haus residential complex, Zolotoustivska St, Kyiv
Київ, Україна
Long-term rent of a 3-room apartment at Zolotoustivska St, 34, Art Haus residential complex, Shevchenkivskyi district, Kyiv. Total area 98 m², living area 30 m², kitchen 35 m². Apartment is on the 22nd floor of a 25-storey building. Designer renovation. Brick walls. Windows face south, east and west. First tenancy after owners. Utilities by meters plus heati...
Today
Apartments and flats
Шевченковский
ул. Златоустовская, 34
1,250 $
T.H.E. CAPITAL
Today 00:01
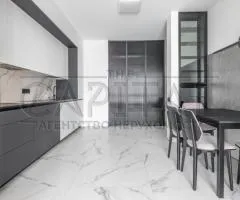
2-room apartment for long-term rent, 55 m², Frantsuzkyi Kvartal 2 residential complex, Kyiv
1,500 $
2-room apartment for long-term rent, 55 m², Frantsuzkyi Kvartal 2 residential complex, Kyiv
Київ, Україна
Long-term rent of a 2-room apartment in Frantsuzkyi Kvartal 2 residential complex at Velyka Vasylkivska St, 139, Holosiivskyi district, Kyiv. 8th floor of 12. Designer renovation, first letting. Interior and exterior finishes use high-quality materials. Brick walls. Total area 55 m², living area 15 m², kitchen area 15 m². Utilities by meters plus heating. Fu...
Today
Apartments and flats
Голосеевский
ул. Большая Васильковская, 139
1,500 $
T.H.E. CAPITAL
Today 00:01
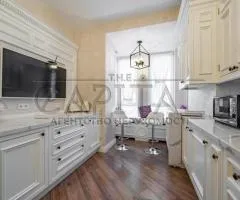
5-room apartment for rent, 200 m², Avenue, Druzhby St, Pecherskyi district, Kyiv
2,000 $
5-room apartment for rent, 200 m², Avenue, Druzhby St, Pecherskyi district, Kyiv
Київ, Україна
5-room apartment for rent at Druzhby St, 14-16, Avenue 14-16 residential complex, Pecherskyi district, Kyiv. The apartment is located on the 15th floor of an 18-storey building. Total area 200 m²; living area 106 m²; kitchen 14 m². Designer renovation. The apartment is fully equipped with designer furniture and appliances (Smeg, Miele). Layout: living room (...
Today
Apartments and flats
Печерский
ул. Дружбы, 14-16
2,000 $
T.H.E. CAPITAL
Today 00:01
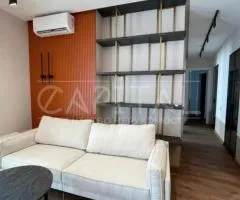
4-room apartment for rent, 125 m², Busov Hill residential complex, Busovska St, Kyiv
2,395 $
4-room apartment for rent, 125 m², Busov Hill residential complex, Busovska St, Kyiv
Київ, Україна
4-room apartment for rent at 12 Busovska St, Busov Hill residential complex, Pecherskyi district, Kyiv. Total area 125 m², living area 80 m², kitchen 20 m². Floor 7 of 18. Condition: designer renovation. Wall material: brick. Utilities by meters plus heating. The building has a generator — heating, lifts, internet and water supply always work. Layout: Master...
Today
Apartments and flats
Печерский
ул. Бусловская, 12
2,395 $
T.H.E. CAPITAL
Today 00:01
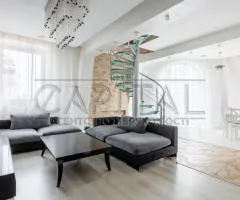
4-room apartment for rent, 170 m², Laboratorna St, Pecherskyi district, Kyiv
1,500 $
4-room apartment for rent, 170 m², Laboratorna St, Pecherskyi district, Kyiv
Київ, Україна
Long-term rent of a two-level 4-room penthouse at Laboratorna St, 8, Pecherskyi district, Kyiv. Total area 170 m², living area 115 m², kitchen 50 m². Located on the 9th floor of a 10-storey building. Designer renovation, brick walls. Utilities by meters plus heating. The apartment has its own terrace and a city view. Furnished and equipped. Layout: hall, kit...
Today
Apartments and flats
Печерский
ул. Лабораторная, 8
1,500 $
 Наталя Філь
Yesterday 22:42
Наталя Філь
Yesterday 22:42
4-room apartment
95,000 $
4-room apartment
Волочиськ, Україна
❗️For sale: a 4-room (two-story) apartment in a cottage, with its own adjoining land (0.0070 ha).❗️ Volochysk-1. The total area of the apartment is 88.9 sq.m. On the property there is a garage built for two cars (area 48.5 sq.m), two utility buildings, and a large gazebo with access from the kitchen or the back yard. There are two cellars. There is also an e...
Yesterday
Total area (m²): 88.9
Number of rooms: 4 rooms
Apartments and flats
31200 - Подільська 29
95,000 $
СІТІ — агентство нерухомості
Yesterday 18:18
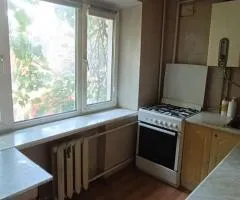
2-room apartment for sale, 45 m², Lyatoshynskoho St, Zhytomyr
57,000 $
2-room apartment for sale, 45 m², Lyatoshynskoho St, Zhytomyr
Житомир, Україна
Two-room apartment for sale on Lyatoshynskoho St, Zhytomyr. Total area 45 m², living area 31 m². The apartment is on the 2nd floor of a 5-storey building; not corner. Shops, a school, a kindergarten and public transport stops are nearby. column shared not glazed
Yesterday
Apartments and flats
Лятошинського
57,000 $
СІТІ — агентство нерухомості
Yesterday 18:18
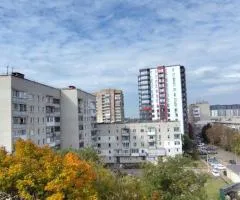
3-room apartment for sale, 70 m², Vatskivskyi Ln, Vystavka, Zhytomyr
64,500 $
3-room apartment for sale, 70 m², Vatskivskyi Ln, Vystavka, Zhytomyr
Житомир, Україна
Three-room apartment for sale on the 7th floor of a 9-storey brick building on Vatskivskyi Ln, Vystavka, Zhytomyr. Total area 70 m², living area 41 m², kitchen 7.5 m². Separate layout, not corner, separate bathroom. satisfactory boiler tiles new plumbing separate two Everything necessary for living is nearby.
Yesterday
Apartments and flats
Виставка
пров.Вацківський
64,500 $
СІТІ — агентство нерухомості
Yesterday 18:18
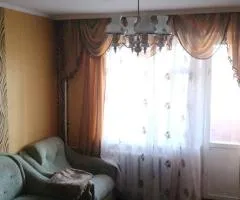
2-room apartment for long-term rent, 50 m², Pokrovska, Kroshnia, Zhytomyr
10,000 ₴
2-room apartment for long-term rent, 50 m², Pokrovska, Kroshnia, Zhytomyr
Житомир, Україна
Long-term rent of a 2-room apartment on Pokrovska in Kroshnia, Zhytomyr. 7/9 panel building, apartment is available. Total area 50 m², living area 32 m², floor 7 of 9. Not corner, south-facing, bright and warm, lived-in condition. Separate rooms, glazed. Furnished. Refrigerator and boiler are present. Near the "Baba Yira" stop.
Yesterday
Apartments and flats
Крошня
Покровська
10,000 ₴
СІТІ — агентство нерухомості
Yesterday 18:18
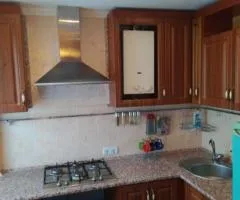
2-room apartment for sale, 45 m², Kniaziv Ostrozkykh, Tsentr, Zhytomyr
68,000 $
2-room apartment for sale, 45 m², Kniaziv Ostrozkykh, Tsentr, Zhytomyr
Житомир, Україна
For sale: a 2-room apartment with a total area of 45 m², located on the 3rd floor of a 5-storey brick building in the centre of Zhytomyr, on Kniaziv Ostrozkykh, near Zhytnyi Rynok. The living area is 33 m². Euro renovation was done using quality materials; after the renovation nobody has lived in the apartment. The interior is insulated from the inside. Entr...
Yesterday
Apartments and flats
Центр
Князів Острозьких
68,000 $
 Jules Lechert
Yesterday 08:51
Jules Lechert
Yesterday 08:51
Verified user
Euro 2-room / Best Layout / Quartal Soborna Residential Complex
1,999,960 ₴
Euro 2-room / Best Layout / Quartal Soborna Residential Complex
Луцьк, Україна
Description of Quartal Soborna Residential Complex / Building commissioned Last apartment with this layout - take a look Full Euro 2-room with a kitchen-living room 20 m2, 2 panoramic windows, gas individual heating, brick building, gated adjacent territory, Top city location. Suitable for government programs / direct sale / no commission Sincerely, sales de...
Yesterday
Sale/Rent: Sale
Sale
Apartments and flats
73485
1,999,960 ₴
T.H.E. CAPITAL
Yesterday 00:01
4-room apartment for rent, 126 m², TRIIINITY residential complex, Vasylya Tiutiunnyka St, Kyiv
3,700 $
4-room apartment for rent, 126 m², TRIIINITY residential complex, Vasylya Tiutiunnyka St, Kyiv
Київ, Україна
For rent: 4-room apartment at Vasylya Tiutiunnyka St, 43, Pecherskyi district, Kyiv. Total area 126 m² (living area 51 m², kitchen 40 m²). Apartment on the 6th floor of a 20-storey brick building with designer renovation. Layout includes a spacious kitchen-living room, a master bedroom with a dressing room and en-suite, two additional bedrooms and 3 bathroom...
Yesterday
Apartments and flats
Печерский
ул. Василия Тютюнника, 43
3,700 $
T.H.E. CAPITAL
Yesterday 00:01
3-room apartment for rent, 102 m², Volodymyrskyi residential complex, Antonovycha St, Kyiv
2,000 $
3-room apartment for rent, 102 m², Volodymyrskyi residential complex, Antonovycha St, Kyiv
Київ, Україна
Long-term rent of a 3-room apartment at Antonovycha St, 109, 18th floor of 25, in Volodymyrskyi residential complex. Total area 102 m². The apartment has a kitchen-studio, two separate bedrooms, a spacious walk-in closet, two bathrooms and a large hall. Living area 60 m², kitchen 35 m². Designer renovation. Brick walls. South-west exposure. Features: Applian...
Yesterday
Apartments and flats
Печерский
ул. Антоновича, 109
2,000 $
T.H.E. CAPITAL
Yesterday 00:01
2-room apartment for rent, 45 m², Frantsuzkyi kvartal 2 residential complex, Predslavynska St, Kyiv
1,000 $
2-room apartment for rent, 45 m², Frantsuzkyi kvartal 2 residential complex, Predslavynska St, Kyiv
Київ, Україна
Long-term rent of a 2-room apartment at Predslavynska St, 42, Frantsuzkyi kvartal 2 residential complex, Kyiv. Total area 45 m², kitchen 12 m², floor 16 of 23. Designer renovation in a brick building with panoramic city view. The apartment is fully furnished and equipped for comfortable living: Double bed with orthopedic mattress Walk-in closet, wardrobe, ch...
Yesterday
Apartments and flats
Голосеевский
ул. Предславинская, 42
1,000 $
T.H.E. CAPITAL
Yesterday 00:01
2-room apartment for rent, 55 m², Novopecherski Lypky, Andreya Verkhohlyada St, Kyiv
1,100 $
2-room apartment for rent, 55 m², Novopecherski Lypky, Andreya Verkhohlyada St, Kyiv
Київ, Україна
Long-term rent of a 2-room apartment at Andreya Verkhohlyada St, 20, Novopecherski Lypky residential complex, Pechersky district, Kyiv. Total area 55 m² (living area 30 m², kitchen 15 m²). Located on floor 2 of 18. Designer renovation. Brick walls. Utilities by meters plus heating. Layout: kitchen-living room, bedroom, bathroom with bathtub. The complex is 1...
Yesterday
Apartments and flats
Печерский
ул. Андрея Верхогляда, 20
1,100 $
T.H.E. CAPITAL
Yesterday 00:01
2-room apartment for rent, 72 m², Frantsuzkyi kvartal residential complex, Kyiv
850 $
2-room apartment for rent, 72 m², Frantsuzkyi kvartal residential complex, Kyiv
Київ, Україна
2-room apartment for rent on Vasylya Tiutiunnyka St, Pecherskyi district, Kyiv. Total area 72 m², on the 14th floor of a 26-storey building. Walls: brick. Residential complex: Frantsuzkyi kvartal residential complex. Utilities by meters plus heating.
Yesterday
Apartments and flats
Печерский
ул. Василия Тютюнника
850 $
T.H.E. CAPITAL
Yesterday 00:01
3-room apartment for rent, 160 m², Avenue 14-16 residential complex, Mykoly Mykhnovskoho Blvd, Kyiv
1,200 $
3-room apartment for rent, 160 m², Avenue 14-16 residential complex, Mykoly Mykhnovskoho Blvd, Kyiv
Київ, Україна
Long-term rent of a 3-room apartment at Mykoly Mykhnovskoho Blvd, house 14-16, Pecherskyi district, Kyiv. Total area 160 m², living area 130 m², kitchen 20 m². Located on the 10th floor of a 23-storey building. Brick walls, designer renovation. Utilities by meters plus heating. Three separate rooms: guest bedroom; second room for a child or office (can be fu...
Yesterday
Apartments and flats
Печерский
бул. Николая Михновского, 14-16
1,200 $
T.H.E. CAPITAL
Yesterday 00:01
2-room apartment for rent, 50 m², Drahomyrova St, Pecherskyi district, Kyiv
1,600 $
2-room apartment for rent, 50 m², Drahomyrova St, Pecherskyi district, Kyiv
Київ, Україна
Long-term rent of a 2-room apartment at Drahomyrova St, 11b, Pecherskyi district, Kyiv. Total area 50 m² (living 30 m², kitchen 20 m²). Floor 4 of 18. Designer renovation. Wall material: brick. Utilities by meters plus heating
Yesterday
Apartments and flats
Печерский
ул. Драгомирова, 11б
1,600 $
T.H.E. CAPITAL
Yesterday 00:01
2-room apartment for rent, 50 m², Novopecherski Lypky residential complex, Drahomyrova St, Kyiv
1,500 $
2-room apartment for rent, 50 m², Novopecherski Lypky residential complex, Drahomyrova St, Kyiv
Київ, Україна
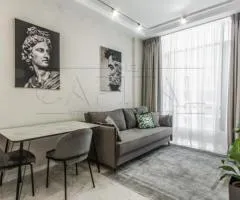
Offered for rent for the first time: a 2-room apartment in Novopecherski Lypky residential complex, Drahomyrova St, 11b, Pecherskyi district, Kyiv. The apartment has a total area of 50 m²; kitchen-living room 25 m². Located on the 5th floor of a 10-storey club building; the lift goes down to the SPA. Layout: kitchen-living room, bedroom with walk-in closet, ...
Yesterday
Apartments and flats
Печерский
ул. Драгомирова, 11б
1,500 $
T.H.E. CAPITAL
Yesterday 00:01
2-room apartment for rent, 78 m², Tetris-Hall residential complex, Delovaya St, Kyiv
1,800 $
2-room apartment for rent, 78 m², Tetris-Hall residential complex, Delovaya St, Kyiv
Київ, Україна
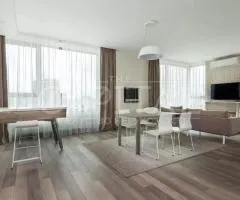
Long-term rent of a spacious 2-room apartment, 78 m², in Tetris-Hall residential complex at Delovaya St, 1/2, Pecherskyi district, Kyiv, in the city centre, near NSC Olimpiysky. Layout: hallway, two bathrooms, large kitchen-living room 43 m² with dining area and access to a loggia. The apartment is bright, stylish and comfortable. Designer renovation. Built-...
Yesterday
Apartments and flats
Печерский
ул. Деловая, 1/2
1,800 $


