
Apartment for sale Kyiv region, Kyiv, Borshchahivska St., 11-b
6,000,000 ₴
Apartments and flats
1 year
Україна
Київська область
Київ Get directions →
Киевская обл., Киев, Шевченковский рн., Борщаговская ул., 11-б
275 views
Published 1 year ago by Валерія Колесніченко
6,000,000 ₴
In Apartments and flats category
Киевская обл., Киев, Шевченковский рн., Борщаговская ул., 11-б, Київ, Київська область, Україна
Get directions →
275 item views
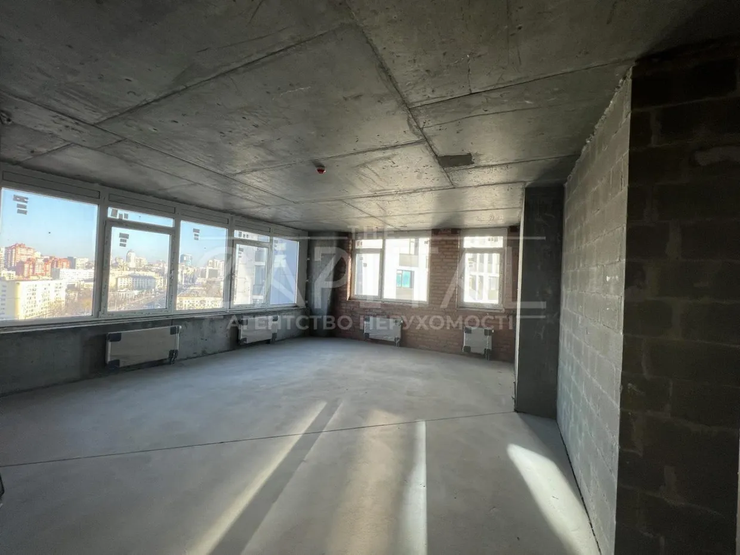
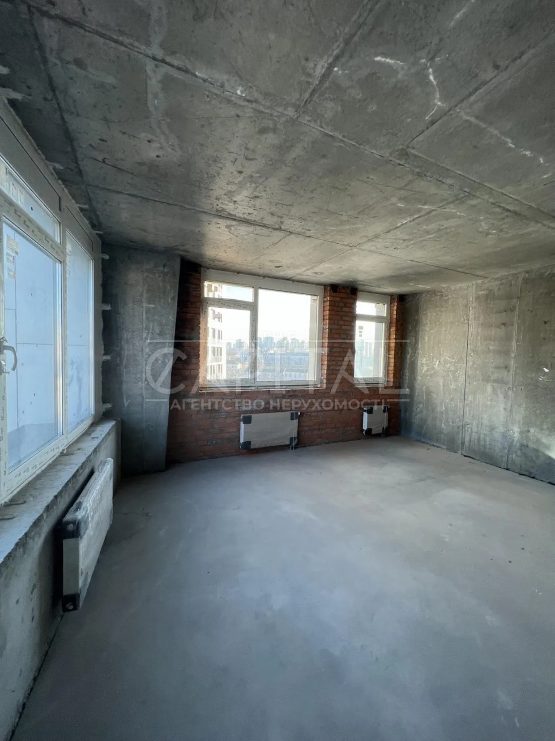
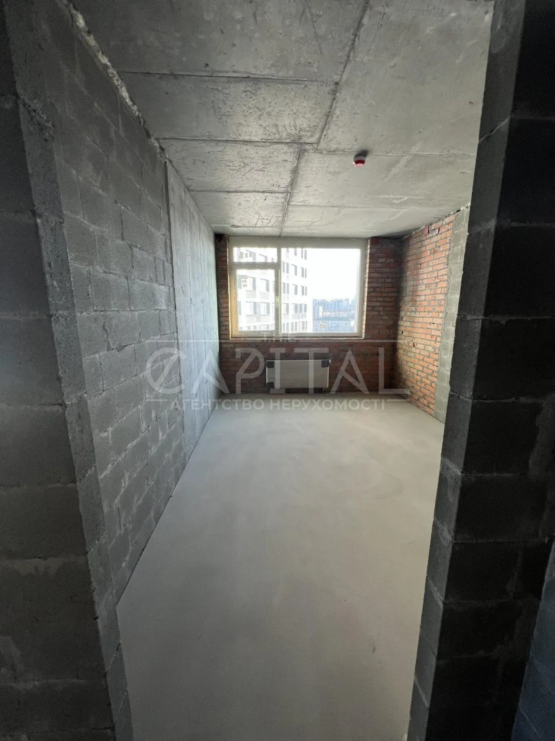
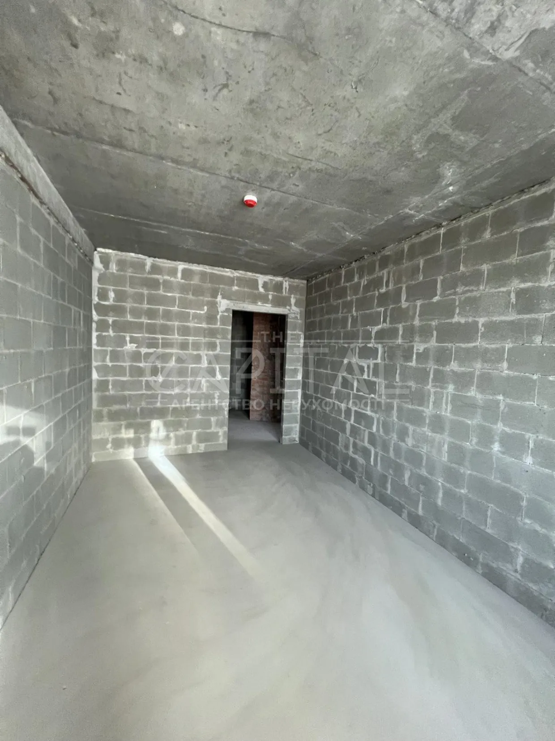
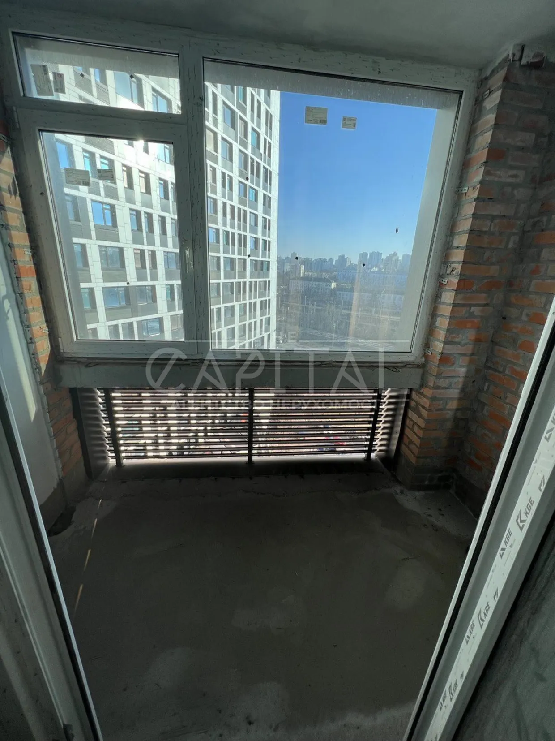
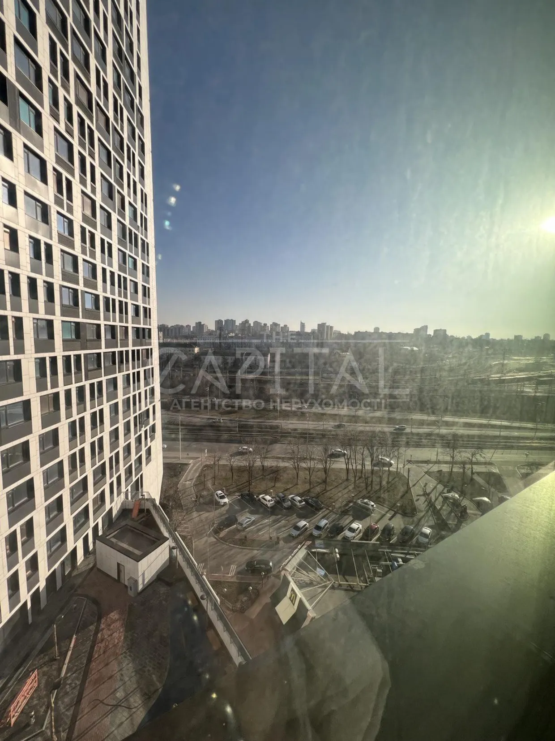
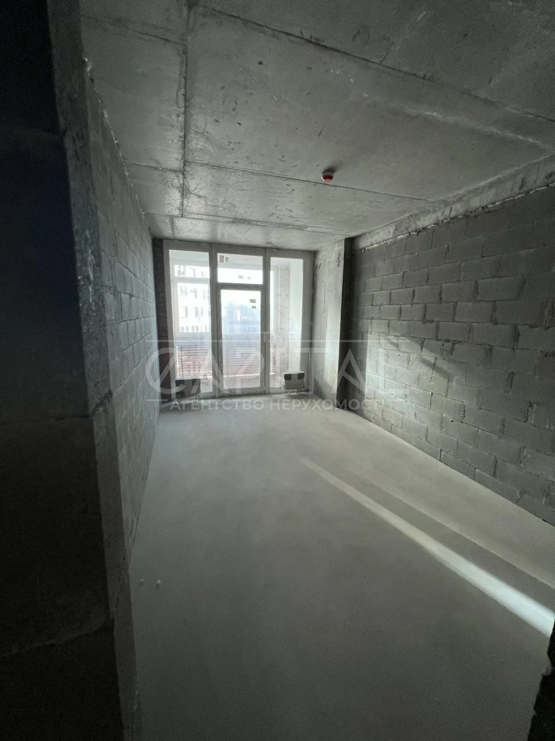
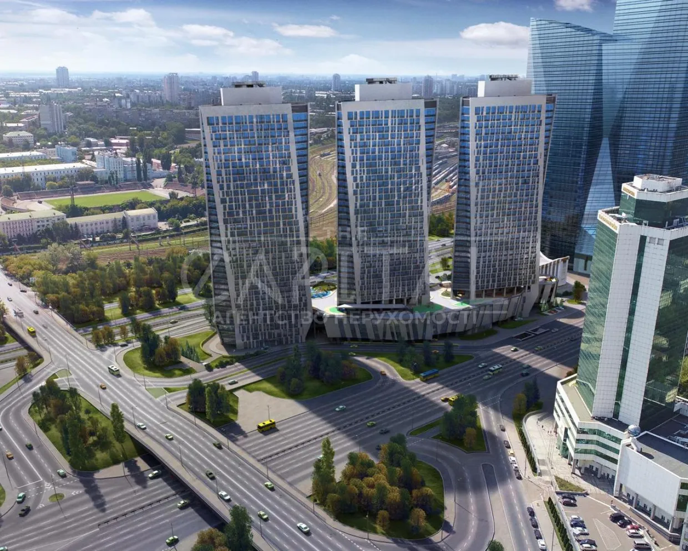
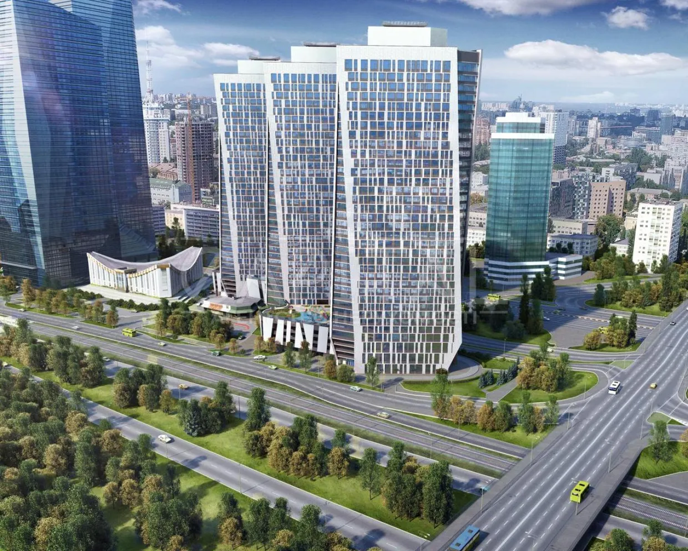
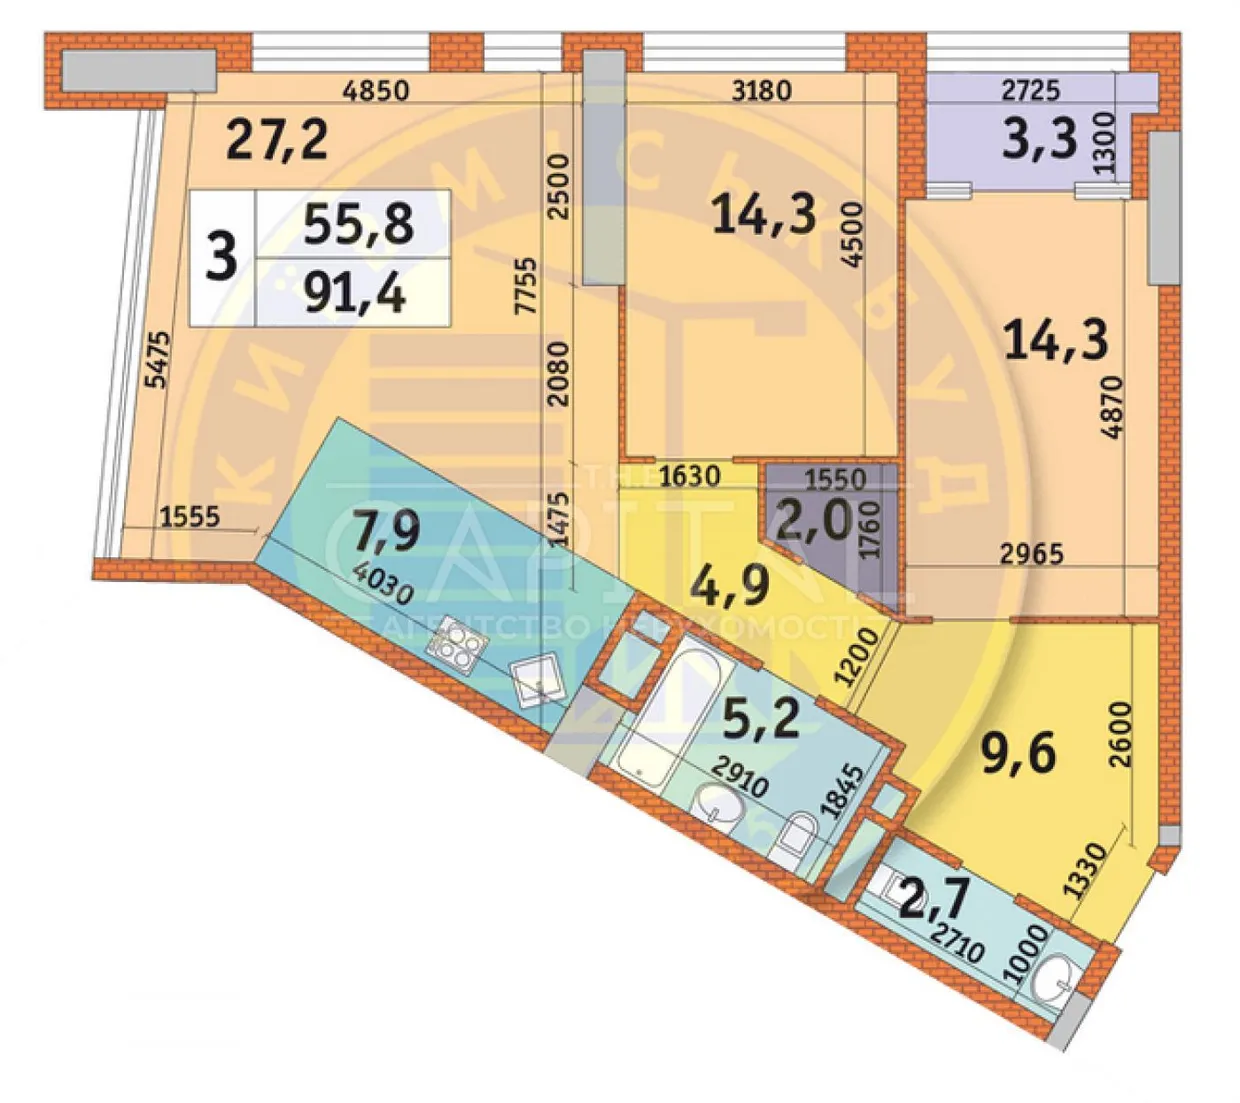
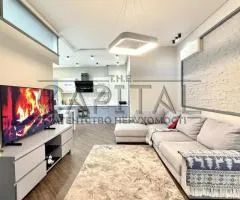
3-room 92 sq.m, panoramic view, 12th floor of Manhattan residential complex, Manhattan city.
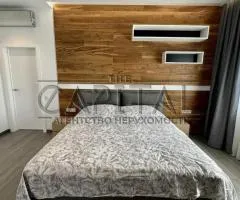
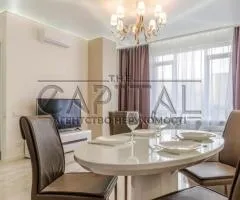
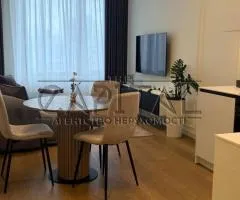
Peremohy Avenue 11 B, simple kitchen-studio and two bedrooms, ceiling height 3 m.
The building is commissioned.
10 minutes on foot to Politekhnichnyi Instytut metro station.
To the center by car or metro 5–10 minutes.
Boryspil Airport 40 minutes.
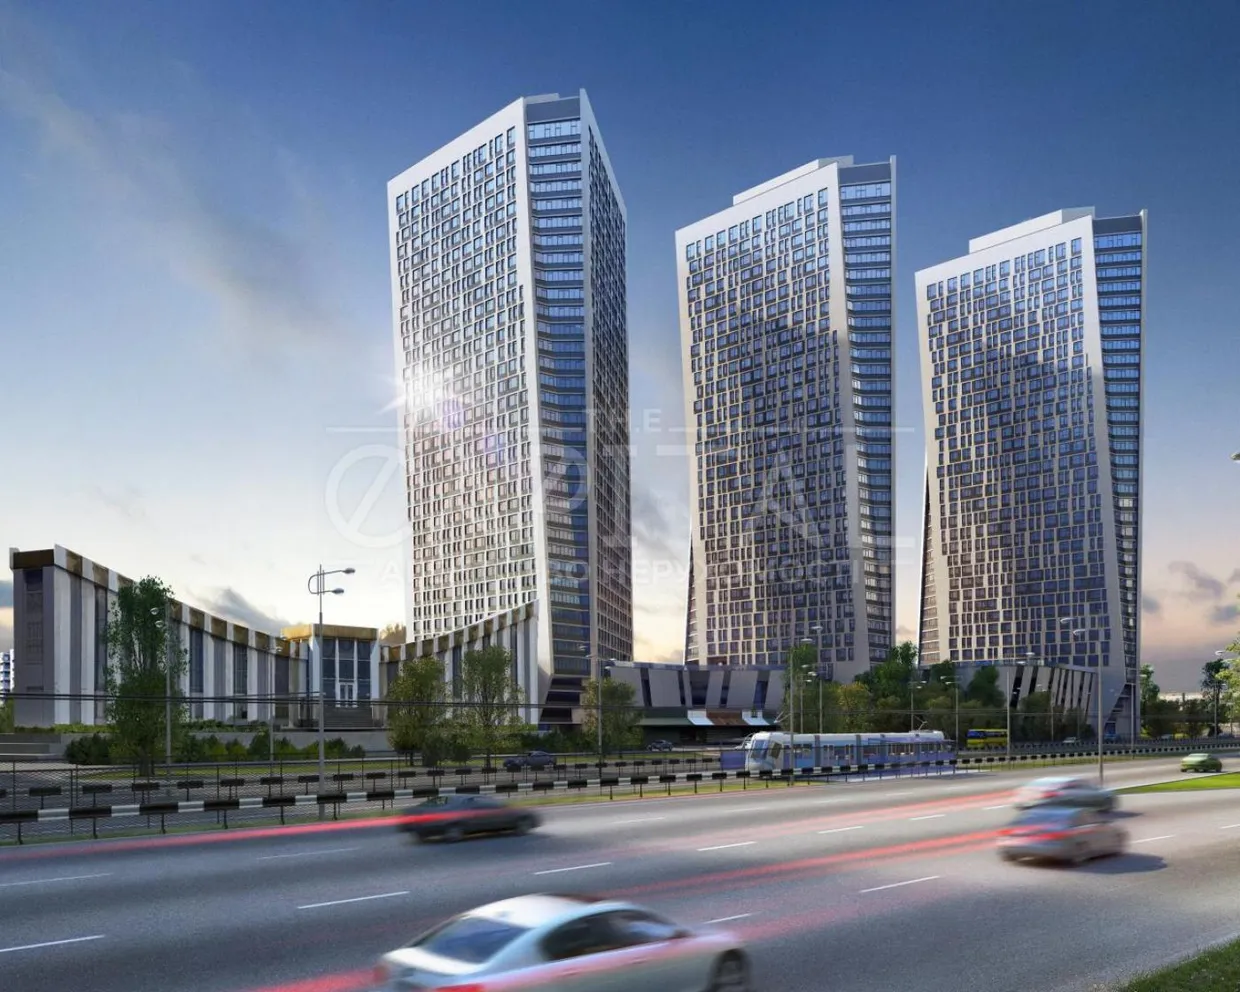
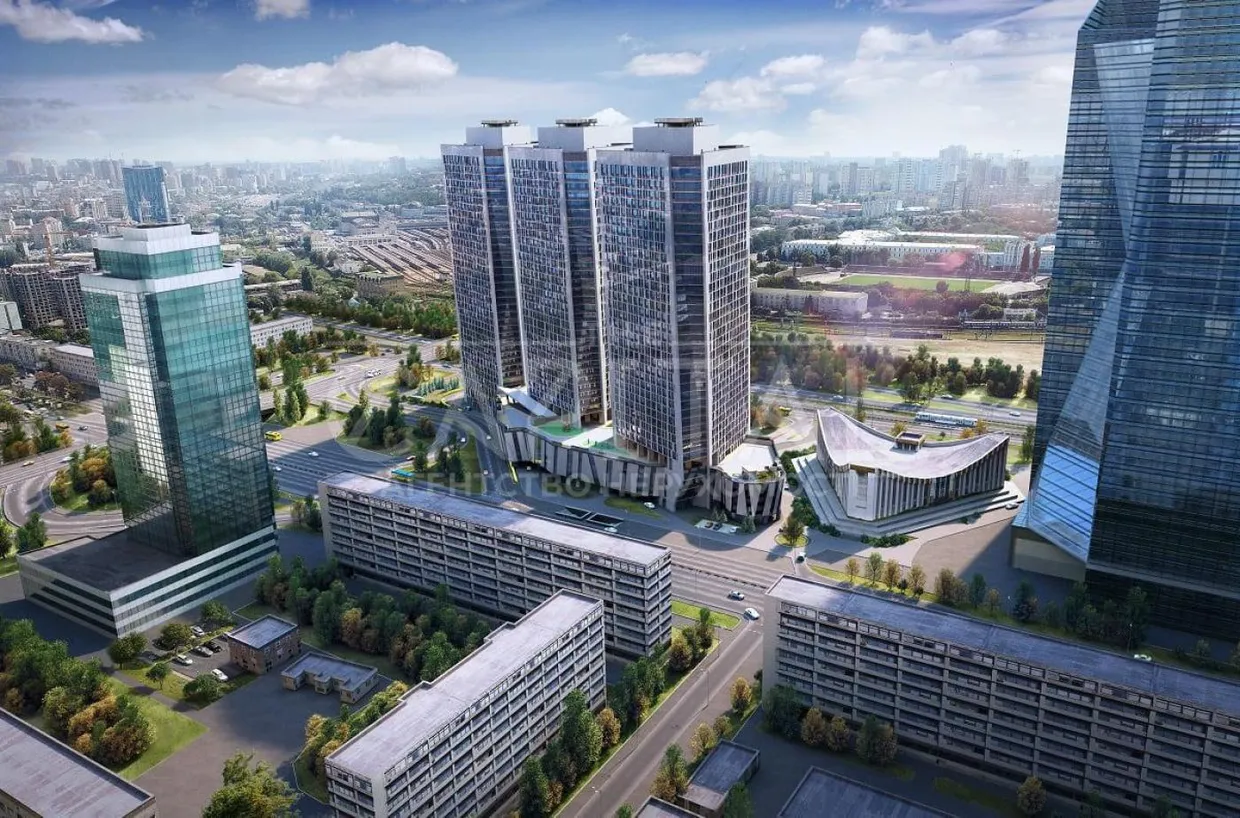
In the area there are 4 parks: Nyvky Park, Pushkin Park and the KPI park which is a 10-minute walk, the botanical garden is 20 minutes on foot. Also Kyiv Zoo is 10 minutes on foot. Manhattan City consists of 3 towers of 36 floors with a unique facade and a lighting system that will create the illusion of motion. The project was developed by well-known architect Pashchenko, who developed Ocean Plaza, Tetris Hall, French Quarter 2.
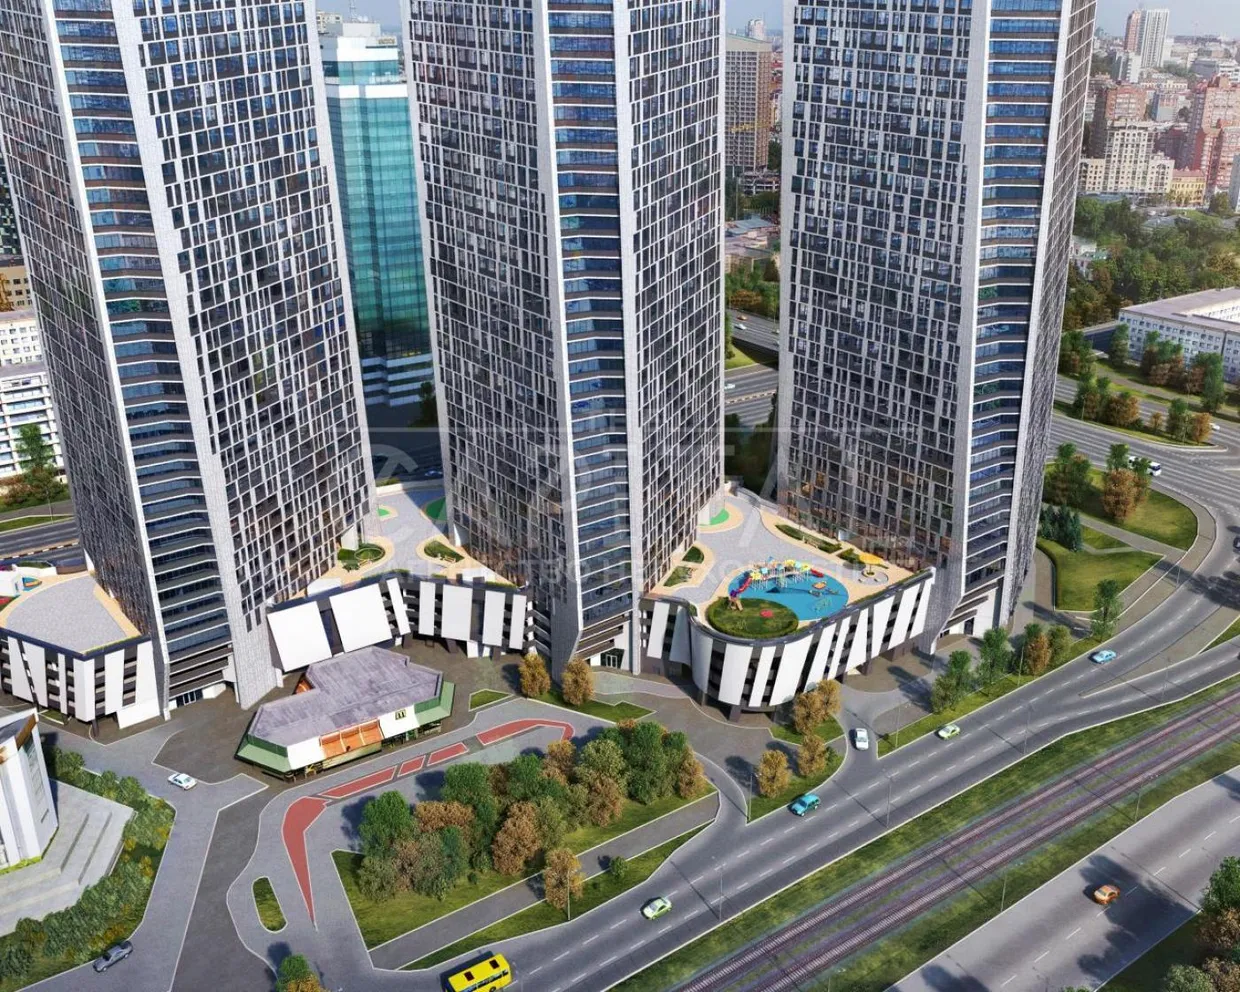
On the 5th floor level the towers are united into a closed courtyard area of over 6000 m2, which will have children’s and sports playgrounds, recreation zones and green areas. From the 1st to the 5th floors there is a shopping and office center, which will include a two-story sports club with a pool, a child development center, boutiques, chain stores — i.e., all essentials at hand.
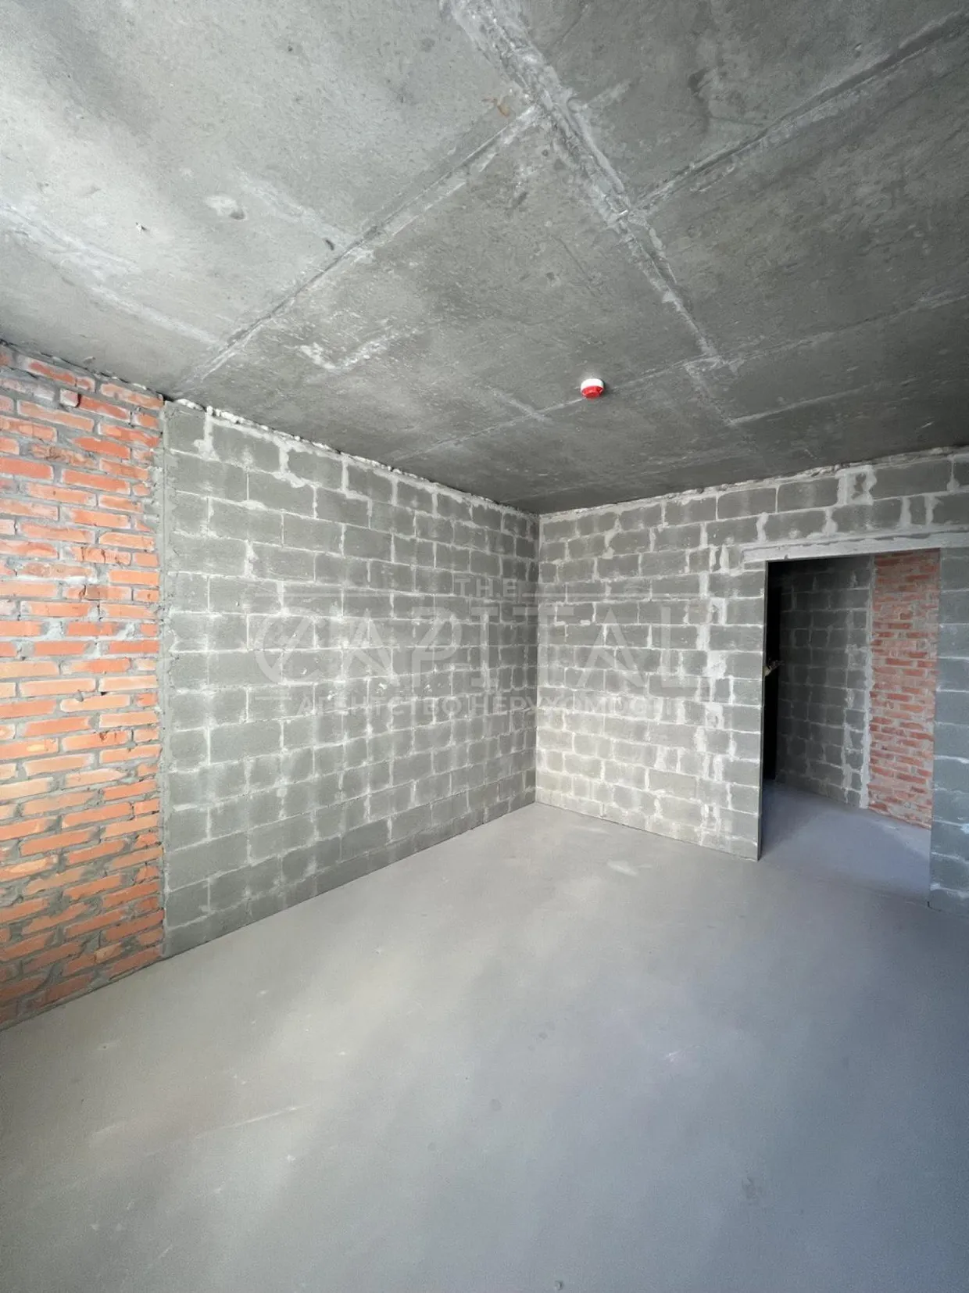
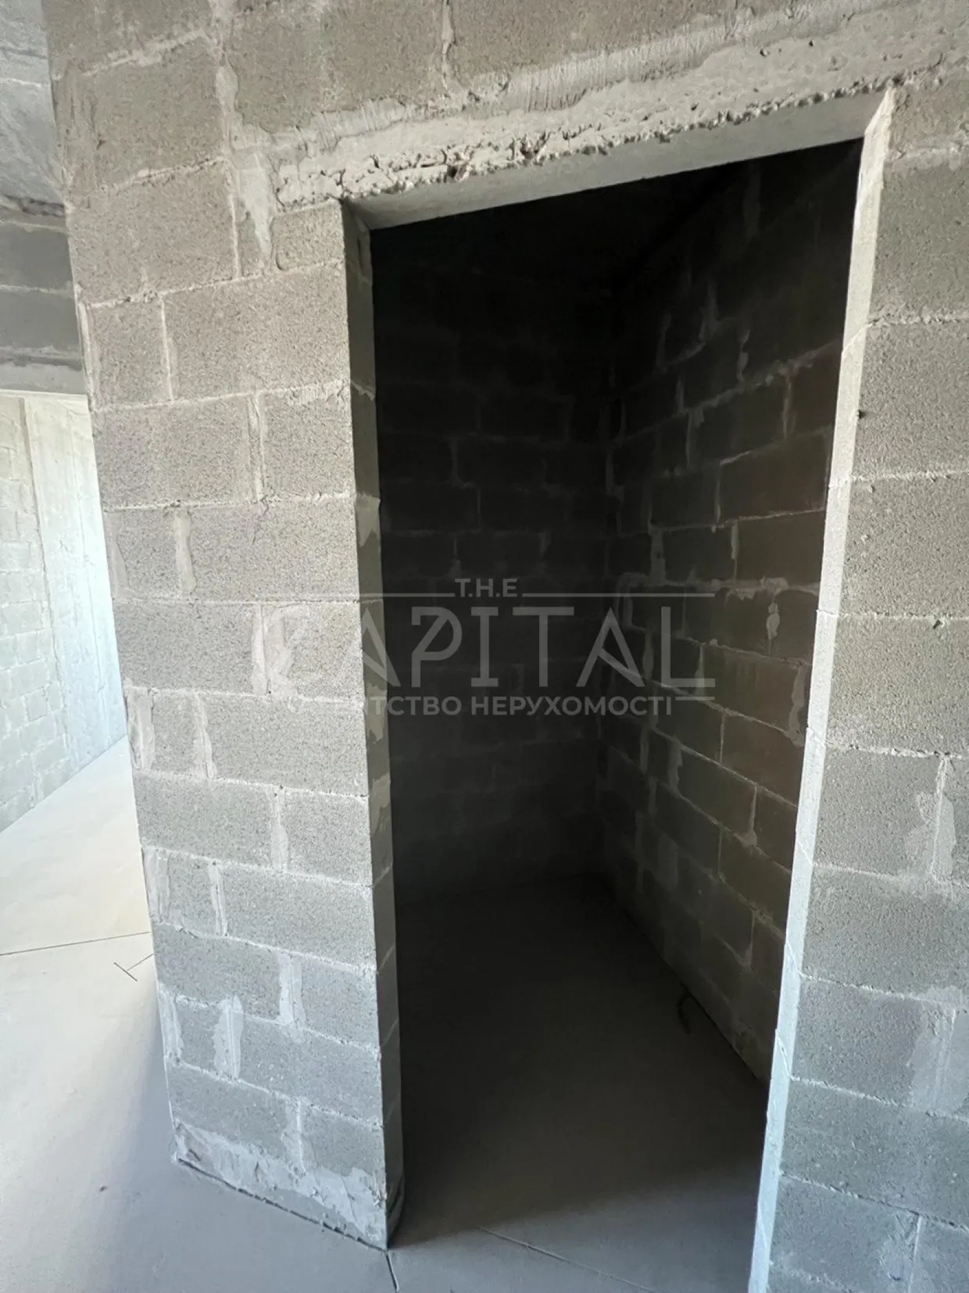
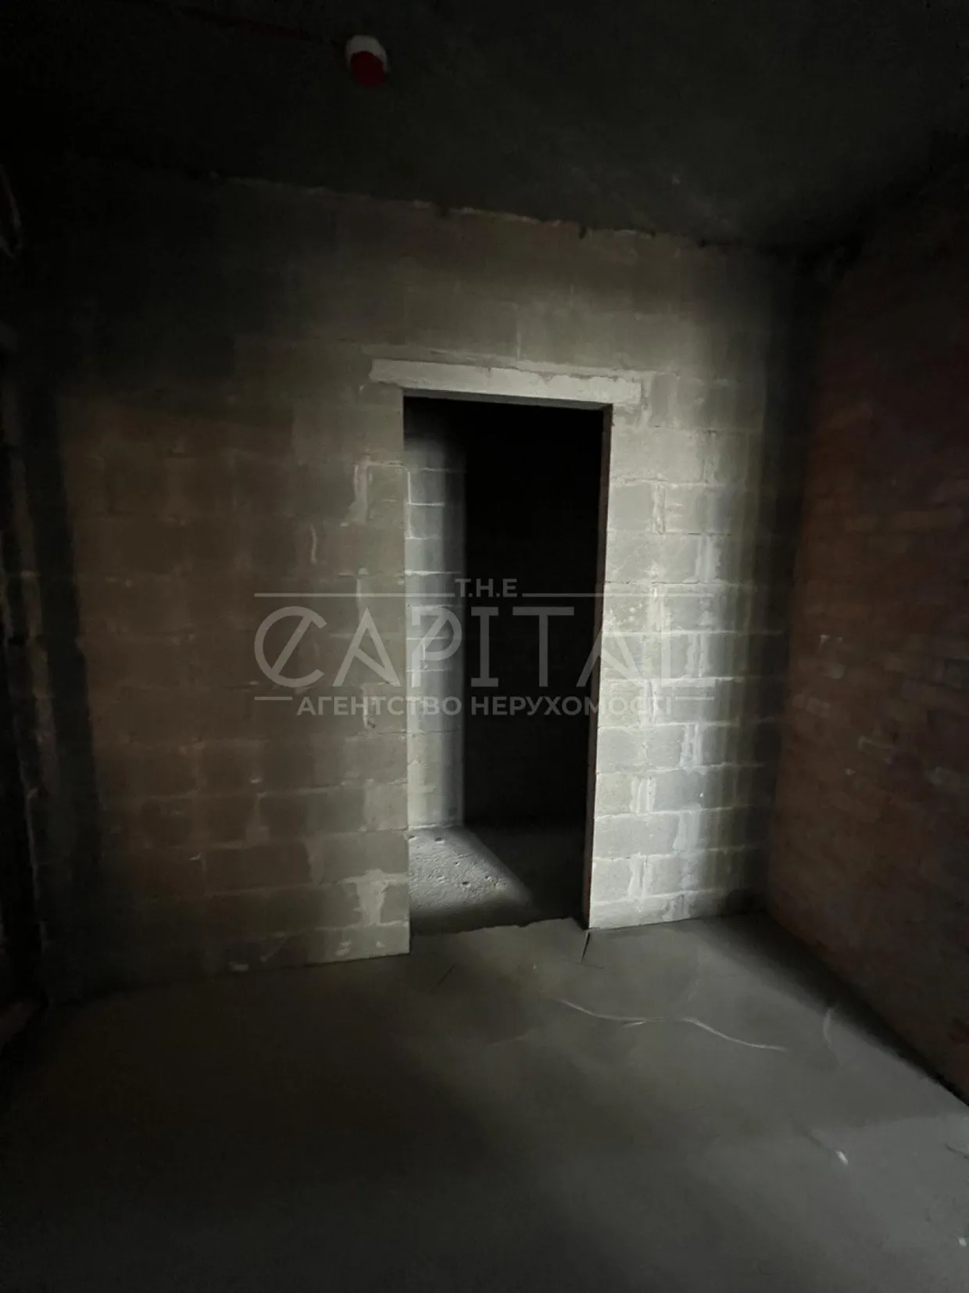
Construction technology: monolithic frame, exterior walls red brick 250 mm with 15 cm mineral wool insulation, ventilated facade. Inter-apartment partitions are cement blocks 190 mm, interior partitions 90 mm. Entrance doors are metal, impact- and fire-resistant.
Fire safety measures — smoke-free stairwell, smoke extraction shafts in corridors, availability of fire mains on the floor, automatic water fire extinguishing system; helicopter pad is located on the towers’ roofs. Elevators Finnish Kone: 3 at 800 kg and 2 at 1000 kg. Windows: five-chamber profile, double-glazed units, reflective and energy-saving filling with argon. Heating and water supply are centralized. Parking for 420 parking spaces. Read more
Peremohy Avenue 11 B, simple kitchen-studio and two bedrooms, ceiling height 3 m.
The building is commissioned.
10 minutes on foot to Politekhnichnyi Instytut metro station.
To the center by car or metro 5–10 minutes.
Boryspil Airport 40 minutes.
In the area there are 4 parks: Nyvky Park, Pushkin Park and the KPI park which is a 10-minute walk, the botanical garden is 20 minutes on foot. Also Kyiv Zoo is 10 minutes on foot. Manhattan City consists of 3 towers of 36 floors with a unique facade and a lighting system that will create the illusion of motion. The project was developed by well-known architect Pashchenko, who developed Ocean Plaza, Tetris Hall, French Quarter 2.
On the 5th floor level the towers are united into a closed courtyard area of over 6000 m2, which will have children’s and sports playgrounds, recreation zones and green areas. From the 1st to the 5th floors there is a shopping and office center, which will include a two-story sports club with a pool, a child development center, boutiques, chain stores — i.e., all essentials at hand.
Construction technology: monolithic frame, exterior walls red brick 250 mm with 15 cm mineral wool insulation, ventilated facade. Inter-apartment partitions are cement blocks 190 mm, interior partitions 90 mm. Entrance doors are metal, impact- and fire-resistant.
Fire safety measures — smoke-free stairwell, smoke extraction shafts in corridors, availability of fire mains on the floor, automatic water fire extinguishing system; helicopter pad is located on the towers’ roofs. Elevators Finnish Kone: 3 at 800 kg and 2 at 1000 kg. Windows: five-chamber profile, double-glazed units, reflective and energy-saving filling with argon. Heating and water supply are centralized. Parking for 420 parking spaces. Read more
Published on 2025/04/12
Description
3-room 92 sq.m, panoramic view, 12th floor of Manhattan residential complex, Manhattan city.
Peremohy Avenue 11 B, simple kitchen-studio and two bedrooms, ceiling height 3 m.
The building is commissioned.
10 minutes on foot to Politekhnichnyi Instytut metro station.
To the center by car or metro 5–10 minutes.
Boryspil Airport 40 minutes.
In the area there are 4 parks: Nyvky Park, Pushkin Park and the KPI park which is a 10-minute walk, the botanical garden is 20 minutes on foot. Also Kyiv Zoo is 10 minutes on foot. Manhattan City consists of 3 towers of 36 floors with a unique facade and a lighting system that will create the illusion of motion. The project was developed by well-known architect Pashchenko, who developed Ocean Plaza, Tetris Hall, French Quarter 2.
On the 5th floor level the towers are united into a closed courtyard area of over 6000 m2, which will have children’s and sports playgrounds, recreation zones and green areas. From the 1st to the 5th floors there is a shopping and office center, which will include a two-story sports club with a pool, a child development center, boutiques, chain stores — i.e., all essentials at hand.
Construction technology: monolithic frame, exterior walls red brick 250 mm with 15 cm mineral wool insulation, ventilated facade. Inter-apartment partitions are cement blocks 190 mm, interior partitions 90 mm. Entrance doors are metal, impact- and fire-resistant.
Fire safety measures — smoke-free stairwell, smoke extraction shafts in corridors, availability of fire mains on the floor, automatic water fire extinguishing system; helicopter pad is located on the towers’ roofs. Elevators Finnish Kone: 3 at 800 kg and 2 at 1000 kg. Windows: five-chamber profile, double-glazed units, reflective and energy-saving filling with argon. Heating and water supply are centralized. Parking for 420 parking spaces.
Peremohy Avenue 11 B, simple kitchen-studio and two bedrooms, ceiling height 3 m.
The building is commissioned.
10 minutes on foot to Politekhnichnyi Instytut metro station.
To the center by car or metro 5–10 minutes.
Boryspil Airport 40 minutes.
In the area there are 4 parks: Nyvky Park, Pushkin Park and the KPI park which is a 10-minute walk, the botanical garden is 20 minutes on foot. Also Kyiv Zoo is 10 minutes on foot. Manhattan City consists of 3 towers of 36 floors with a unique facade and a lighting system that will create the illusion of motion. The project was developed by well-known architect Pashchenko, who developed Ocean Plaza, Tetris Hall, French Quarter 2.
On the 5th floor level the towers are united into a closed courtyard area of over 6000 m2, which will have children’s and sports playgrounds, recreation zones and green areas. From the 1st to the 5th floors there is a shopping and office center, which will include a two-story sports club with a pool, a child development center, boutiques, chain stores — i.e., all essentials at hand.
Construction technology: monolithic frame, exterior walls red brick 250 mm with 15 cm mineral wool insulation, ventilated facade. Inter-apartment partitions are cement blocks 190 mm, interior partitions 90 mm. Entrance doors are metal, impact- and fire-resistant.
Fire safety measures — smoke-free stairwell, smoke extraction shafts in corridors, availability of fire mains on the floor, automatic water fire extinguishing system; helicopter pad is located on the towers’ roofs. Elevators Finnish Kone: 3 at 800 kg and 2 at 1000 kg. Windows: five-chamber profile, double-glazed units, reflective and energy-saving filling with argon. Heating and water supply are centralized. Parking for 420 parking spaces.
Attributes
Related listings in your area
How far is it?
Show listings in my area
Show only listings that are
km distanced
Show listings
Contact the seller
 User is offline
- 2262 active listings
- Peronal seller
- Registered for 2 years
Related items
 T.H.E. CAPITAL
Today 00:03
T.H.E. CAPITAL
Today 00:03
3-room apartment for rent, 88 m², Novopecherski Lypky residential complex, Kyiv
2,200 $
3-room apartment for rent, 88 m², Novopecherski Lypky residential complex, Kyiv
Київ, Україна
3-room apartment for rent at Andriia Verkhohliada St, 12, Pecherskyi district, Kyiv. Total area 88 m², located on the 5th floor of a 17-storey brick building. Designer renovation. Layout and rooms: Kitchen-living room and 2 bedrooms Balcony 2 bathrooms 7 kW inverter Equipment and advantages: Underfloor heating in the kitchen-living room and in the bathrooms ...
Today
Apartments and flats
Печерский
ул. Андрея Верхогляда, 12
2,200 $
T.H.E. CAPITAL
Today 00:03
3-room apartment for rent, 108 m², Alter Ego residential complex, Laboratornyi Ln, Kyiv
1,500 $
3-room apartment for rent, 108 m², Alter Ego residential complex, Laboratornyi Ln, Kyiv
Київ, Україна
Long-term rent of a 3-room apartment, 108 m², in the Alter Ego residential complex at Laboratornyi Ln 7, Pecherskyi district, Kyiv. Floor 20 of 24. Kitchen area 20 m². Condition: designer renovation. Wall material: brick. Layout and interior: Spacious kitchen-living room Separate room Master bedroom with en-suite bathroom and balcony Additional bathroom Walk...
Today
Apartments and flats
Печерский
пер. Лабораторный, 7
1,500 $
T.H.E. CAPITAL
Today 00:03
2-room apartment for rent, 65 m², Bulvar fontanov residential complex, Saperne Pole St, Kyiv
1,200 $
2-room apartment for rent, 65 m², Bulvar fontanov residential complex, Saperne Pole St, Kyiv
Київ, Україна
2-room apartment of 65 m² for long-term rent in Bulvar fontanov residential complex at Saperne Pole St, 3, Pechersky district, Kyiv. Located on the 4th floor of a 16-storey building; walls made of brick. Total area 65 m², living area 30 m², kitchen 20 m². Combined bathroom. Designer renovation. Equipped with modern household appliances: air conditioner and h...
Today
Apartments and flats
Печерский
ул. Саперное Поле, 3
1,200 $
T.H.E. CAPITAL
Today 00:03
2-room apartment for rent, 54 m², Tetris Holl residential complex, St Fedorova, Kyiv
2,100 $
2-room apartment for rent, 54 m², Tetris Holl residential complex, St Fedorova, Kyiv
Київ, Україна
Long-term rent of a 2-room apartment at St Fedorova 2a, Tetris Holl residential complex, Kyiv. Floor 14 of 26. First letting. Total area 54 m² · living 30 m² · kitchen 20 m². Designer renovation. Inverter in the apartment. Section B (roof pool). Walls — brick. Utilities by meters plus heating. Premium infrastructure: own fitness hall cinema cafe kindergarten...
Today
Apartments and flats
Печерский
ул. Федорова, 2а
2,100 $
T.H.E. CAPITAL
Today 00:03
3-room apartment for rent, 116 m², Novopecherski Lypky residential complex, Kyiv
2,400 $
3-room apartment for rent, 116 m², Novopecherski Lypky residential complex, Kyiv
Київ, Україна
3-room apartment for rent, total area 116 m² at Novopecherski Lypky residential complex, Andriia Verkhohlyada St, 20. Floor 14 of 15. Layout: kitchen-living room, 2 bedrooms, 2 bathrooms, 2 walk-in closets, glazed balcony. Includes necessary household appliances. Condition — designer renovation. Walls — brick. Utilities by meters plus heating. A generator fo...
Today
Apartments and flats
Печерский
ул. Андрея Верхогляда, 20
2,400 $
T.H.E. CAPITAL
Today 00:03
3-room apartment for rent, 100 m², Elyseum residential complex, Rostyslavska St, Kyiv
1,300 $
3-room apartment for rent, 100 m², Elyseum residential complex, Rostyslavska St, Kyiv
Київ, Україна
3-room apartment for rent in Elyseum residential complex, Rostyslavska St, building 3a, Shevchenkivskyi district, Kyiv. Floor 24 of 27. Total area 100 m². Designer renovation. Walls: brick. Utilities by meters plus heating. 3 separate rooms Spacious kitchen-living room with dining area Panoramic windows with a view of Kyiv Modern kitchen 2 bathrooms Bath and...
Today
Apartments and flats
Шевченковский
ул. Ростиславская, 3а
1,300 $
T.H.E. CAPITAL
Today 00:02
3-room apartment for rent, 71 m², Dibrova Park residential complex, Viktora Nekrasova St, Kyiv
1,000 $
3-room apartment for rent, 71 m², Dibrova Park residential complex, Viktora Nekrasova St, Kyiv
Київ, Україна
A 3-room apartment for rent in Dibrova Park residential complex, Viktora Nekrasova St, Podilskyi district, Kyiv. Total area 71 m², 18th floor of 25. First rental. Designer renovation. Walls: brick. Utilities by meters plus heating. Layout: kitchen-living room 2 separate bedrooms bathroom (shower, 2 sinks, toilet, washing machine, boiler) walk-in closet Apart...
Today
Apartments and flats
Подольский
ул. Виктора Некрасова
1,000 $
T.H.E. CAPITAL
Today 00:02
3-room apartment for rent, 110 m², Slavutych residential complex, Zarichna St, Kyiv
2,000 $
3-room apartment for rent, 110 m², Slavutych residential complex, Zarichna St, Kyiv
Київ, Україна
Exclusive two-level penthouse for rent in Slavutych residential complex, Zarichna St 4k2, Darnytskyi district, Kyiv. The apartment is located on floors 25–26 of a 26-floor building. Area 110 m². Ceiling height in the living room reaches 6.5 meters. Loggia 9 m². Layout: open kitchen-living room with panoramic windows, 2 separate bedrooms, 2 walk-in closets, 2...
Today
Apartments and flats
Дарницкий
ул. Заречная, 4к2
2,000 $
T.H.E. CAPITAL
Today 00:02
3-room apartment for long-term rent, 80 m², Shovkovychna St, Pecherskyi district, Kyiv
950 $
3-room apartment for long-term rent, 80 m², Shovkovychna St, Pecherskyi district, Kyiv
Київ, Україна
For long-term rent: a 3-room apartment at Shovkovychna St, bld. 30/35, Pecherskyi district, Kyiv. Area 80 m², 9th floor of 10. Brick building. Designer renovation; apartment is just after renovation. Fitted with quality furniture and plumbing. Underfloor heating. Utilities by meters plus heating. Layout: bedroom guest room (possible study) living room kitche...
Today
Apartments and flats
Печерский
ул. Шелковичная, 30/35
950 $
T.H.E. CAPITAL
Today 00:02
2-room apartment for rent, 50 m², Frantsuzkyi kvartal, Filatova Akademika St, Kyiv
1,300 $
2-room apartment for rent, 50 m², Frantsuzkyi kvartal, Filatova Akademika St, Kyiv
Київ, Україна
2-room apartment for rent at Filatova Akademika St, 2/1, Frantsuzkyi kvartal residential complex, Kyiv. The apartment is on the 7th floor of an 18-storey building. Total area 50 m², living area 25 m², kitchen 15 m². Condition: designer renovation. Wall material: brick. Utilities by meters plus heating. The apartment is equipped with all necessary appliances....
Today
Apartments and flats
Печерский
ул. Филатова Академика, 2/1
1,300 $
T.H.E. CAPITAL
Today 00:02

3-room apartment for rent, 147 m², Park-hol Gorkiy residential complex, Antonovycha St, Kyiv
1,600 $
3-room apartment for rent, 147 m², Park-hol Gorkiy residential complex, Antonovycha St, Kyiv
Київ, Україна
3-room apartment for rent at Antonovycha St, 131, Park-hol Gorkiy residential complex. Floor 10 of 12. Total area 147 m², living area 100 m², kitchen 37 m². Designer renovation. Brick walls. Utilities by meters plus heating. Layout and equipment from the description: master bedroom with en-suite bathroom, large walk-in closet and a treadmill; second bedroom ...
Today
Apartments and flats
Голосеевский
ул. Антоновича, 131
1,600 $
T.H.E. CAPITAL
Today 00:02
2-room apartment for long-term rent, 50 m², Novopecherski Lypky residential complex, Kyiv
1,500 $
2-room apartment for long-term rent, 50 m², Novopecherski Lypky residential complex, Kyiv
Київ, Україна
Long-term rent of a 2-room apartment at Andriia Verkhohlyada St, 1-20a, Novopecherski Lypky residential complex, Kyiv. Designer renovation. Total area 50 m², living area 30 m², kitchen 151 m². Floor 14. Wall material: brick. Layout: kitchen-living room, bedroom, bathroom, walk-in closet. Utilities by meters plus heating. Novopecherski Lypky residential compl...
Today
Apartments and flats
Печерский
ул. Андрея Верхогляда, 1-20а
1,500 $
T.H.E. CAPITAL
Today 00:02
3-room apartment for rent, 75 m², Tetris Hall residential complex, Fedorova St, Kyiv
2,500 $
3-room apartment for rent, 75 m², Tetris Hall residential complex, Fedorova St, Kyiv
Київ, Україна
Designer 3-room apartment for rent, total area 75 m², building 2a, Fedorova St, Tetris Hall residential complex, Pecherskyi district, Kyiv. Layout: kitchen-studio, two bedrooms, bathroom, walk-in closet. Living area 30 m², kitchen 20 m². Floor 20 of 25. Walls — brick. Designer renovation. The apartment is fully furnished with quality furniture; fitted kitche...
Today
Apartments and flats
Печерский
ул. Федорова, 2а
2,500 $
T.H.E. CAPITAL
Today 00:02
3-room apartment for rent, 113 m², Novopecherski Lypky residential complex, Kyiv
1,100 $
3-room apartment for rent, 113 m², Novopecherski Lypky residential complex, Kyiv
Київ, Україна
3-room apartment for rent at Andreya Verkhohlyada St, 16, Novopecherski Lypky residential complex, Kyiv. Total area 113 m², kitchen 40 m². Floor 5 of 24. Designer renovation. Brick building. Utilities by meters plus heating. The apartment is fully furnished and equipped: new washing machine, new boiler, dishwasher, microwave, hob, oven, kettle, vacuum cleane...
Today
Apartments and flats
Печерский
ул. Андрея Верхогляда, 16
1,100 $
T.H.E. CAPITAL
Today 00:02
3-room apartment for long-term rent, 130 m², Central Park, Dzhona Makkeyna St, Kyiv
2,500 $
3-room apartment for long-term rent, 130 m², Central Park, Dzhona Makkeyna St, Kyiv
Київ, Україна
Long-term rent of a 3-room apartment at Central Park, Dzhona Makkeyna St, 7, Kyiv. Floor 9 of 25. Total area 130 m²; living area 70 m²; kitchen 35 m². Designer renovation. The layout includes a kitchen‑living room with dining area, three spacious bedrooms, two bathrooms (one with a bathtub and one with a shower cabin), a walk-in wardrobe and two large terrac...
Today
Apartments and flats
Печерский
ул. Джона Маккейна, 7
2,500 $
T.H.E. CAPITAL
Today 00:02
2-room apartment for rent, 55 m², Novopecherski Lypky residential complex, Kyiv
1,500 $
2-room apartment for rent, 55 m², Novopecherski Lypky residential complex, Kyiv
Київ, Україна
Long-term rent of a new 2-room apartment in Novopecherski Lypky residential complex, Andreya Verkhohlyada St, 15a, Pecherskyi district, Kyiv. Total area 55 m² (living area 30 m², kitchen 5 m²). Located on the 12th floor of 18. Brick walls and designer renovation. Utilities by meters plus heating. Layout: kitchen-living room, bedroom with a walk-in closet, sp...
Today
Apartments and flats
Печерский
ул. Андрея Верхогляда, 15а
1,500 $
T.H.E. CAPITAL
Today 00:02
3-room apartment for rent, 84 m², Frantsuzkyi kvartal, Vasylia Tiutiunnyka St, Kyiv
1,300 $
3-room apartment for rent, 84 m², Frantsuzkyi kvartal, Vasylia Tiutiunnyka St, Kyiv
Київ, Україна
Long-term rent of a new 3-room apartment of 84 m² on the 14th floor of a 22-storey building in Frantsuzkyi kvartal residential complex, Vasylia Tiutiunnyka St, Pecherskyi district, Kyiv. The apartment has a designer renovation and is offered for the first time. Kitchen area is 18 m². Walls are brick. The unit is furnished and equipped with household applianc...
Today
Apartments and flats
Печерский
ул. Василия Тютюнника
1,300 $
T.H.E. CAPITAL
Yesterday 00:02

1-room apartment for rent, 103 m², Busov Hill residential complex, Busovska St, Kyiv
2,500 $
1-room apartment for rent, 103 m², Busov Hill residential complex, Busovska St, Kyiv
Київ, Україна
1-room apartment for rent at Busovska St, 12, Pechersk, Busov Hill residential complex, Kyiv. Total area 103 m², kitchen 15 m². Located on the 19th floor of a 21-floor building. Designer renovation, brick walls. Open space layout with panoramic windows. Living area with dining zone and kitchen with a bar counter. View bedroom with a separate exit. Large walk...
Yesterday
Apartments and flats
Печерский
ул. Бусловская, 12
2,500 $
T.H.E. CAPITAL
Yesterday 00:02
1-room apartment for long-term rent, 45 m², Park Stone residential complex, Kyiv
700 $
1-room apartment for long-term rent, 45 m², Park Stone residential complex, Kyiv
Київ, Україна
Long-term rent of a 1-room apartment in Park Stone residential complex, Volodymyra Ivasyuka Ave 2d, 6th of 18. Area — 45 m² (living 20 m², kitchen 20 m²). Designer renovation. Wall material: brick. The apartment layout includes: Large kitchen-living room Bathroom with bathtub Bedroom Walk-in closet Balcony Communications and utilities: Electricity Combined l...
Yesterday
Apartments and flats
Оболонский
просп. Владимира Ивасюка, 2д
700 $
T.H.E. CAPITAL
Yesterday 00:02
2-room apartment for long-term rent, 53 m², Manhattan City residential complex, Kyiv
850 $
2-room apartment for long-term rent, 53 m², Manhattan City residential complex, Kyiv
Київ, Україна
Long-term rent of a 2-room apartment at Beresteiskyi Ave, 11, Manhattan City residential complex, Solomianskyi district, Kyiv. Total area 53 m², living area 24 m², kitchen-living room 22 m². Located on the 18th floor of a 36-storey brick building. Designer renovation, fully furnished and equipped with appliances. Two separate rooms. Separate WC and a separat...
Yesterday
Apartments and flats
Соломенский
просп. Берестейский, 11
850 $
T.H.E. CAPITAL
Yesterday 00:02
3-room apartment for rent, 105 m², Central Park residential complex, Kudry St, Kyiv
2,000 $
3-room apartment for rent, 105 m², Central Park residential complex, Kudry St, Kyiv
Київ, Україна
3-room apartment for rent in Central Park residential complex at Kudry St, 7, Pecherskyi district, Kyiv. Total area 105 m² Kitchen area 15 m² Floor 8 of 24 Designer renovation Walls: brick Utilities by meters plus heating Keys available. First letting.
Yesterday
Apartments and flats
Печерский
ул. Кудри, 7
2,000 $
T.H.E. CAPITAL
Yesterday 00:02
2-room apartment for rent, 78 m², Dilova St, Holosiivskyi district, Kyiv
1,400 $
2-room apartment for rent, 78 m², Dilova St, Holosiivskyi district, Kyiv
Київ, Україна
Long-term rent of a 2-room apartment at Dilova St (Dmytrova) 2b, Holosiivskyi district, Kyiv. Total area 78 m², kitchen 15 m². Located on floor 20 of 25 in a brick building. Designer renovation with an author's project. The apartment is fully furnished and equipped. There is a panoramic view and an open terrace overlooking Kyiv. Layout: Living room combined ...
Yesterday
Apartments and flats
Голосеевский
ул. Деловая, 2б
1,400 $
T.H.E. CAPITAL
Yesterday 00:02
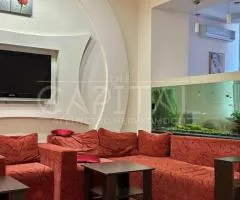
4-room apartment for rent, 130 m², Shota Rustaveli St, Pecherskyi district, Kyiv
1,100 $
4-room apartment for rent, 130 m², Shota Rustaveli St, Pecherskyi district, Kyiv
Київ, Україна
4-room apartment for rent at Shota Rustaveli St, bldg. 20, Pecherskyi district, Kyiv. Total area 130 m² (living 90 m², kitchen 40 m²). Floor 3 of 5. Walls: brick. Condition: designer renovation. Utilities by meters plus heating. The building has an elevator. Entrance hall (wall hanger) Three full bedrooms (beds, wardrobes, dressers, TVs, air conditioners) Sp...
Yesterday
Apartments and flats
Печерский
ул. Шота Руставели, 20
1,100 $
T.H.E. CAPITAL
Yesterday 00:02
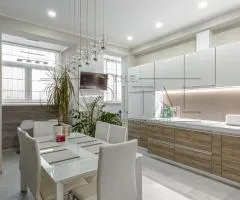
3-room apartment for rent, 112 m², Panorama na Pecherske residential complex, Kyiv
1,300 $
3-room apartment for rent, 112 m², Panorama na Pecherske residential complex, Kyiv
Київ, Україна
Long-term rent of a 3-room apartment at 44a Konovaltsia Yevhena St, Panorama na Pecherske residential complex, Kyiv. The apartment is on the 12th floor of a 24-storey building. Total area 112 m², living area 67 m², kitchen 14 m². Designer renovation. Brick construction. Utilities by meters plus heating. Kitchen-living room 2 bedrooms (equipped) Children’s ro...
Yesterday
Apartments and flats
Печерский
ул. Коновальца Евгения, 44а
1,300 $
Recently viewed
Валерія Колесніченко
1 year
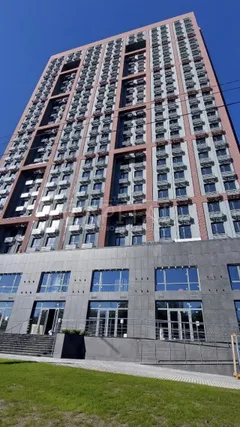
Apartment for sale Kyiv region, Kyiv, Telihy Eleny St., 25
5,200,000 ₴
Apartment for sale Kyiv region, Kyiv, Telihy Eleny St., 25
Київ, Україна
Sale of a 2-room apartment in the residential complex «UNO city house», Shevchenkivskyi district.View onto the park, on the 22nd floor. Area — 78.4 m². Condition — after builders, ready for renovation works to begin.Amazing view of Babyn Yar and the city center. Due to the floor height, road noise does not cause discomfort. Excellent transport connections an...
1 year
Apartments and flats
Киевская обл., Киев, Шевченковский рн., Телиги Елены ул., 25
5,200,000 ₴
Валерія Колесніченко
1 year
For sale apartment Kyiv region, Kyiv, Lesi Ukrainky St., 4
6,080,000 ₴
For sale apartment Kyiv region, Kyiv, Lesi Ukrainky St., 4
Київ, Україна
Stalinka in the very center of the city. 5 minutes walk to Bessarabka.Good livable condition, rooms separate. Quiet and peaceful neighbors. Brick building, apartment is bright.Excellent infrastructure, everything necessary and even more is nearby.
1 year
Apartments and flats
Киевская обл., Киев, Печерский рн., Леси Украинки ул., 4
6,080,000 ₴


