
6-room duplex for long-term rent, 550 m², Kashtanovyi Ln, Kozyn
12,000 $
Published 2 months ago by T.H.E. CAPITAL
12,000 $
In Houses category
пер. Каштановый, Козин, Україна
Get directions →
180 item views
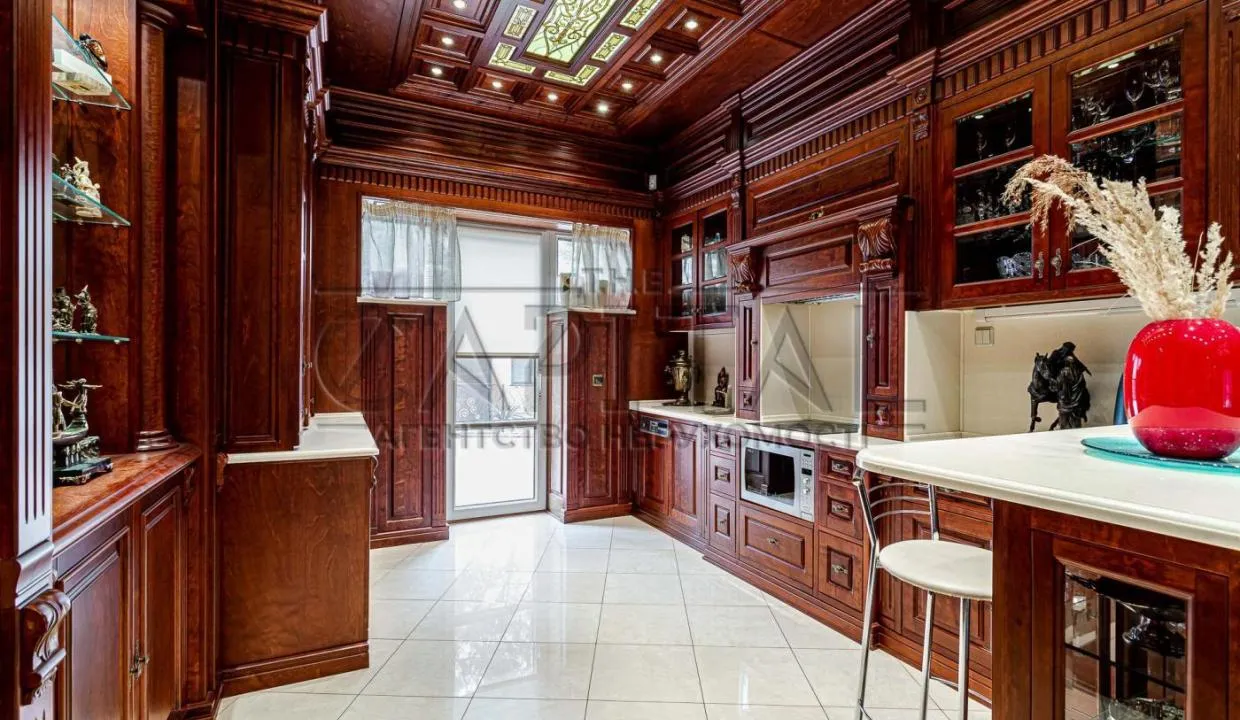
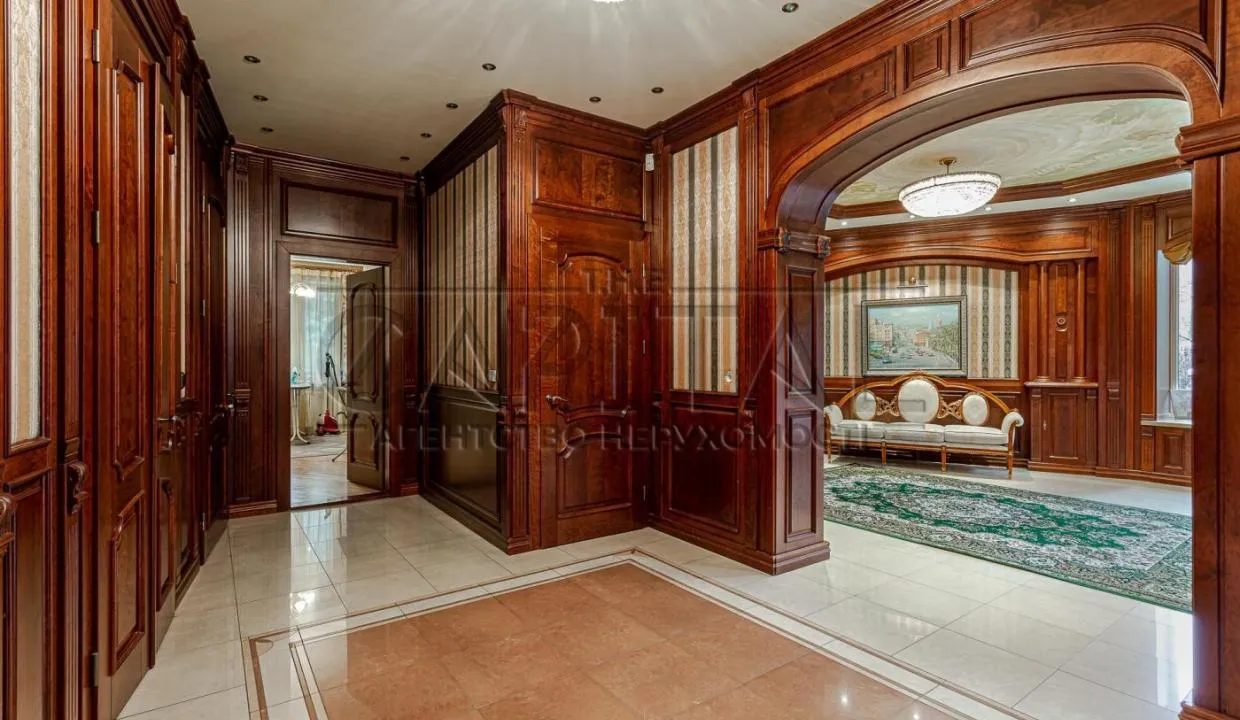
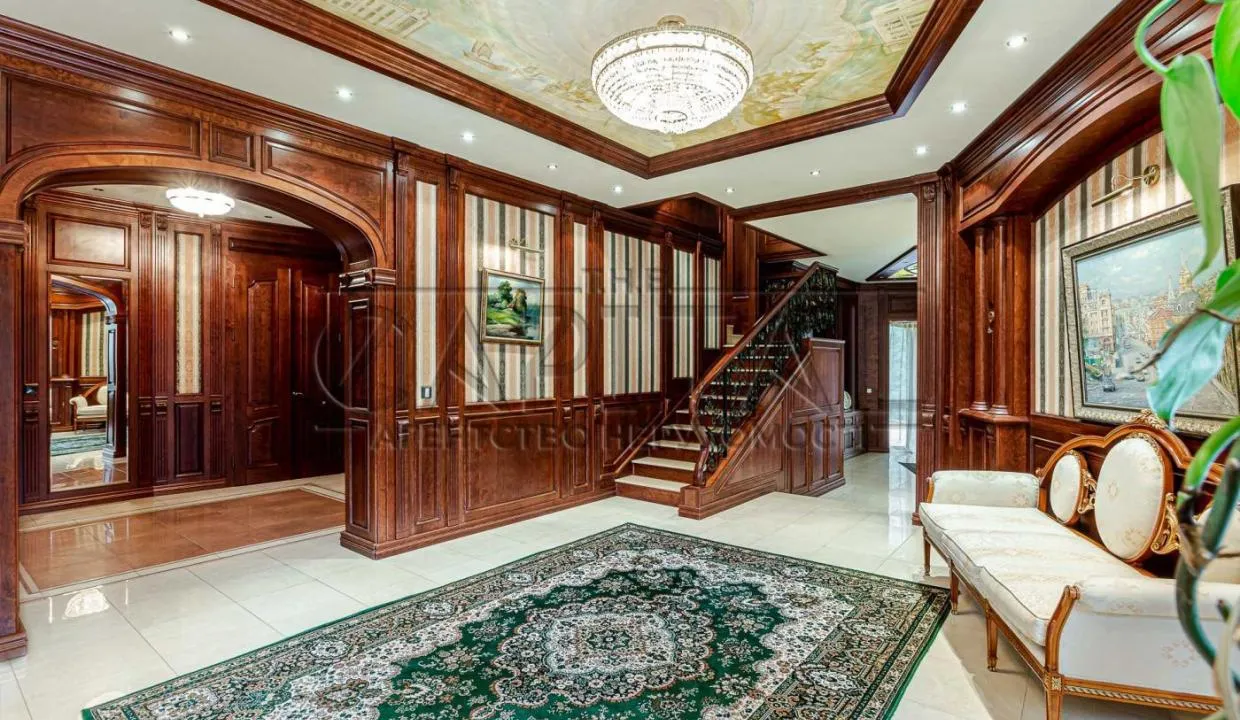
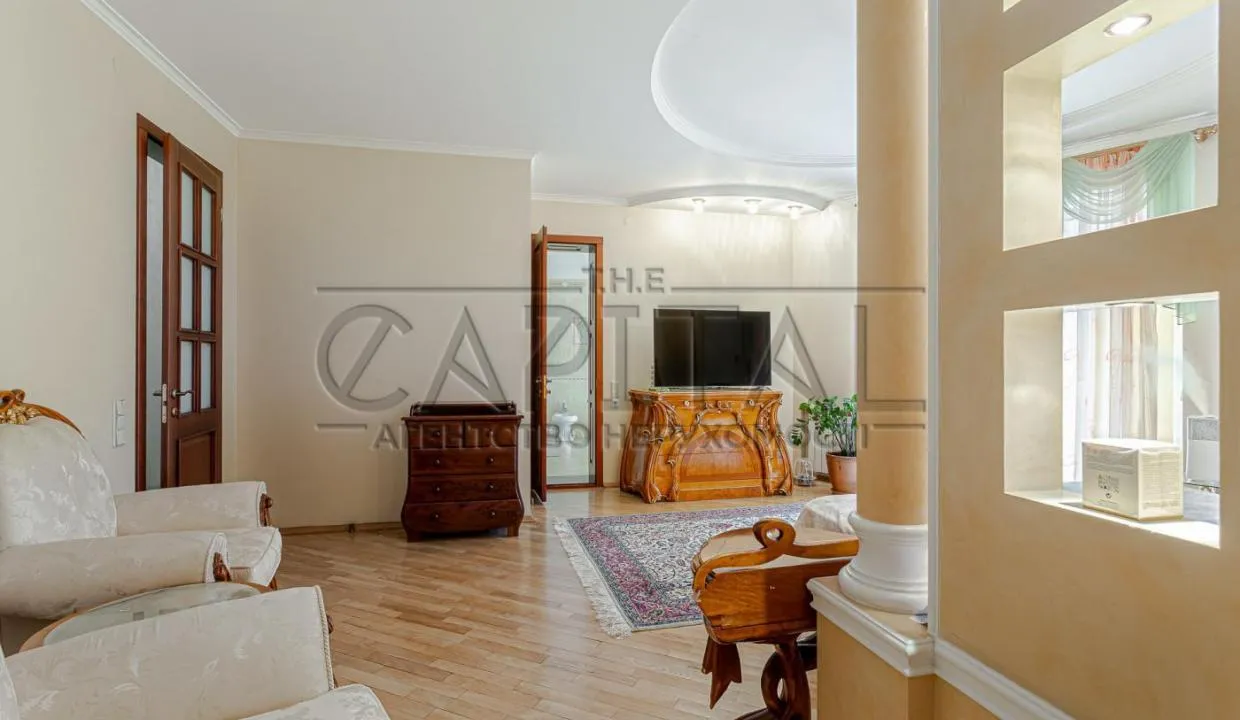
Long-term rent of a duplex in Kozyn, Kashtanovyi Ln. The complex stands on a plot area of 100 sotkas and consists of three separate buildings.
First building — 550 m²
- Basement: laundry, gas boiler, garage, cellar, sauna, room, 1 billiard room, bathroom, 1 small pool, 2 exits to the outside
- First floor: bathroom, wardrobe, staff room, living room with kitchen, fireplace hall
- Second floor: 3 bedrooms, 2 wardrobes, 3 bathrooms (2 large with bathtubs)
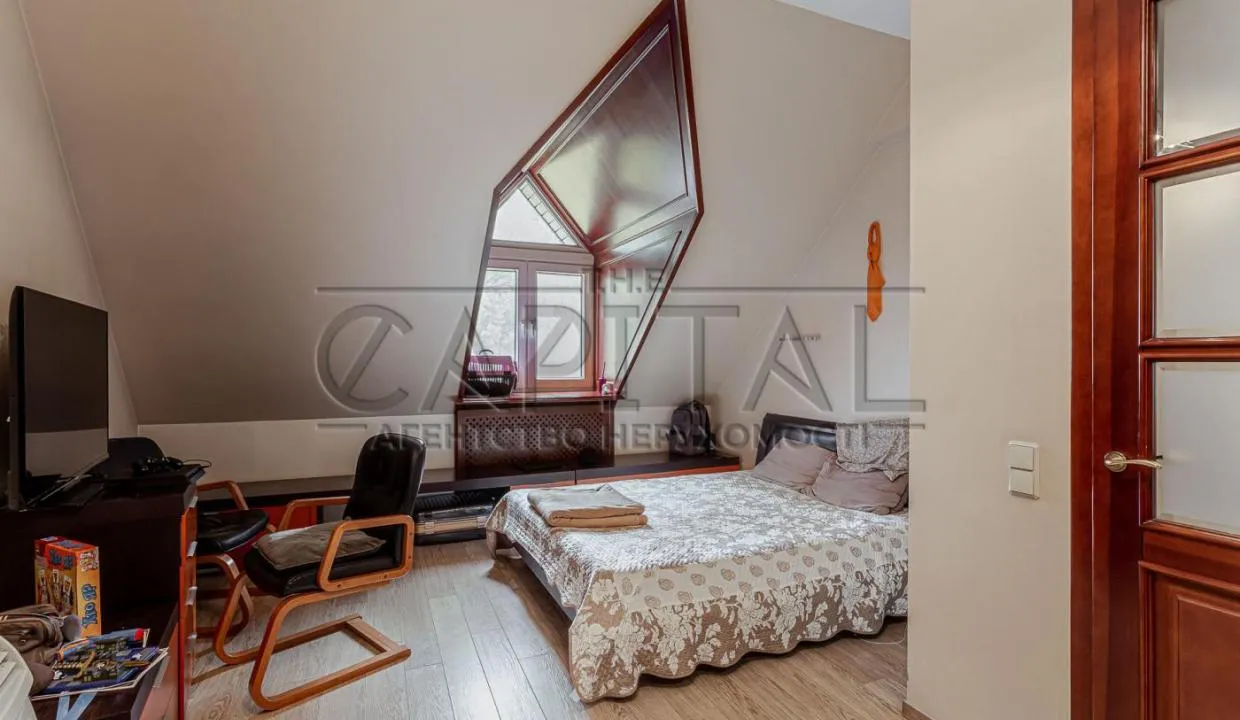
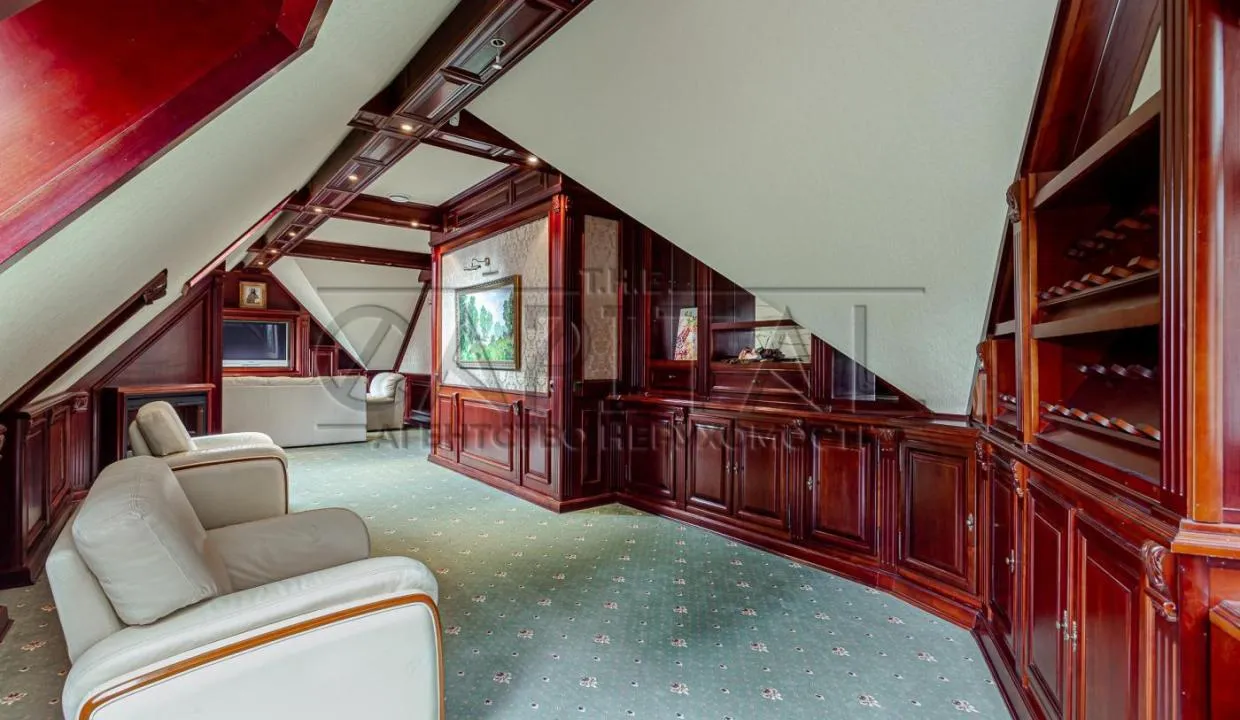
- Third floor: bedroom, large room with electric fireplace and home theater, spacious bathroom
Second building — 700 m²
- Basement: large billiard room with a weapons collection
- First floor: large banquet hall with kitchen, pool area, sauna and relaxation zones
Pool details:
- Length: 17 m
- Depth: from 1.6 m to 2.15 m
- Width: 6 m
- Counter-current pool finished with Italian mosaic
Technical details:
- Central water supply (local well 300 m)
- Heating: gas boilers in each house, partly electric and water underfloor heating (each house fully autonomous)
- Own generator 26 kW
- Central local sewerage
- Transformer
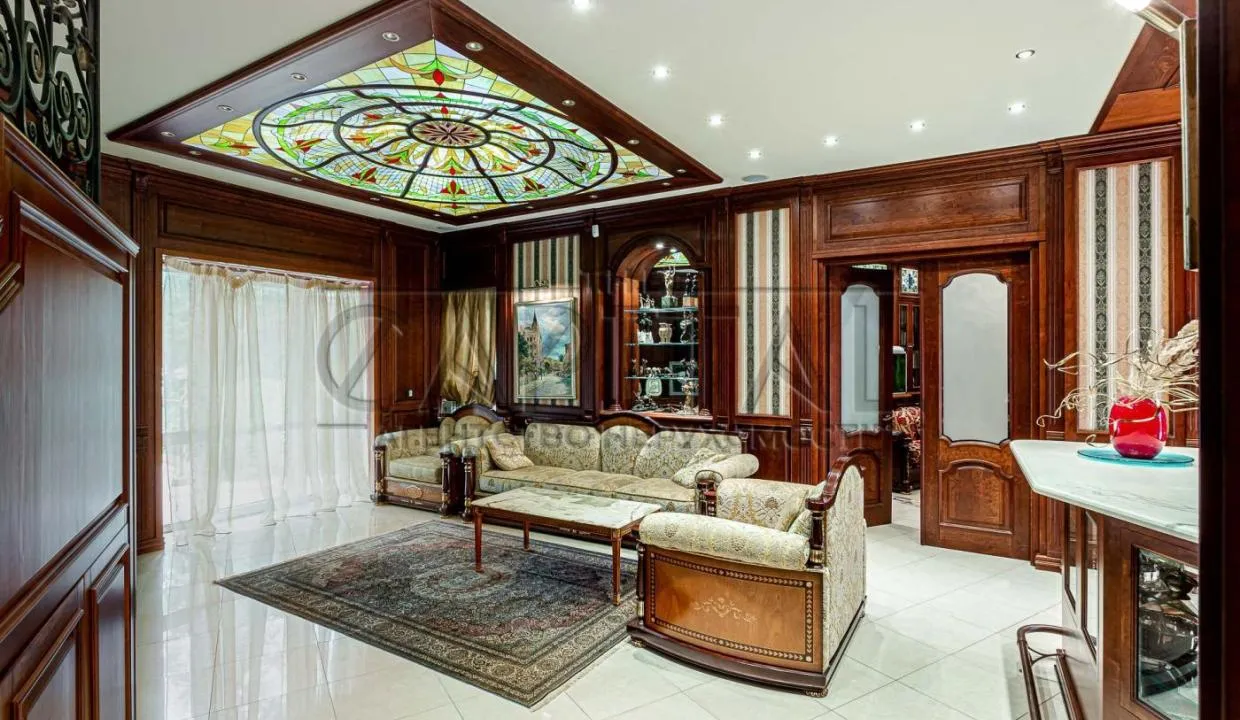
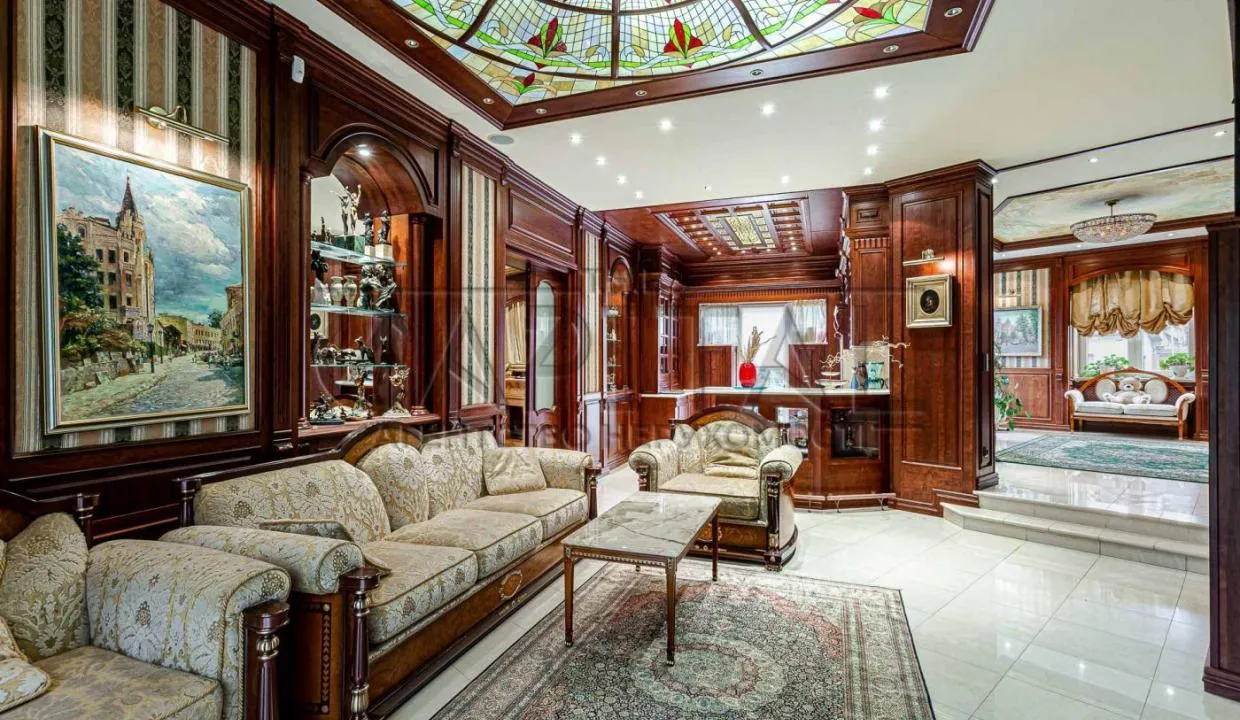
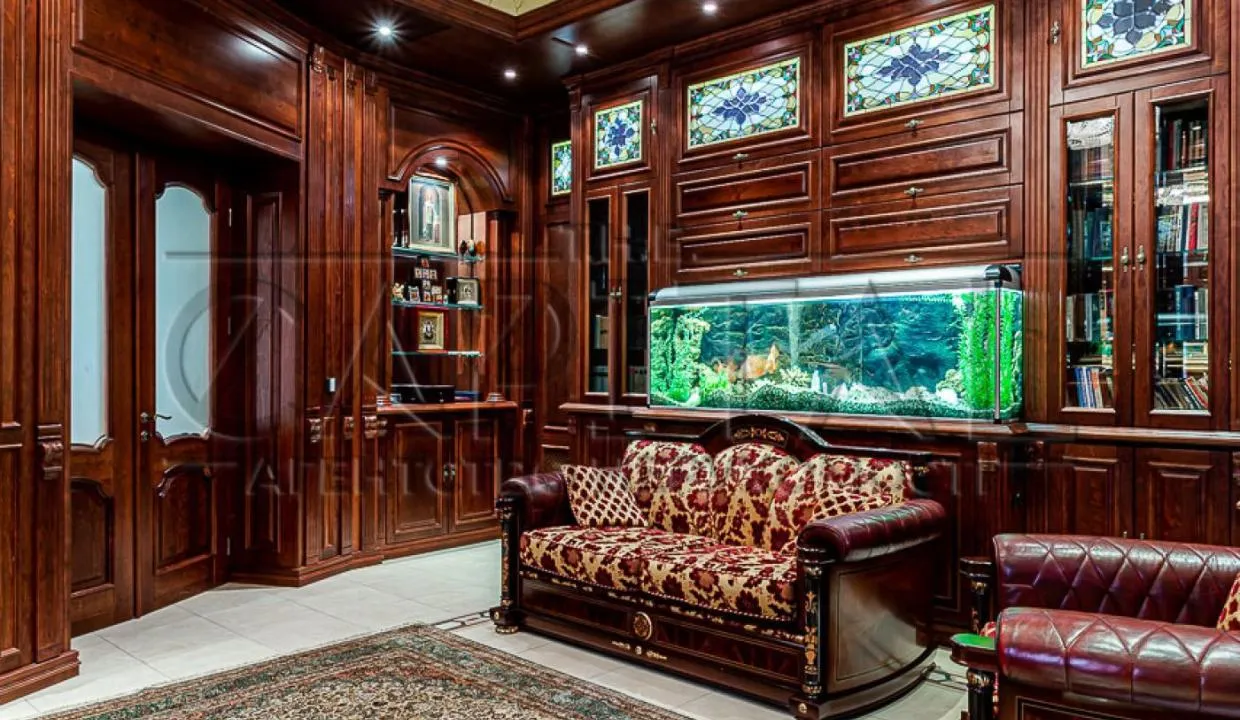
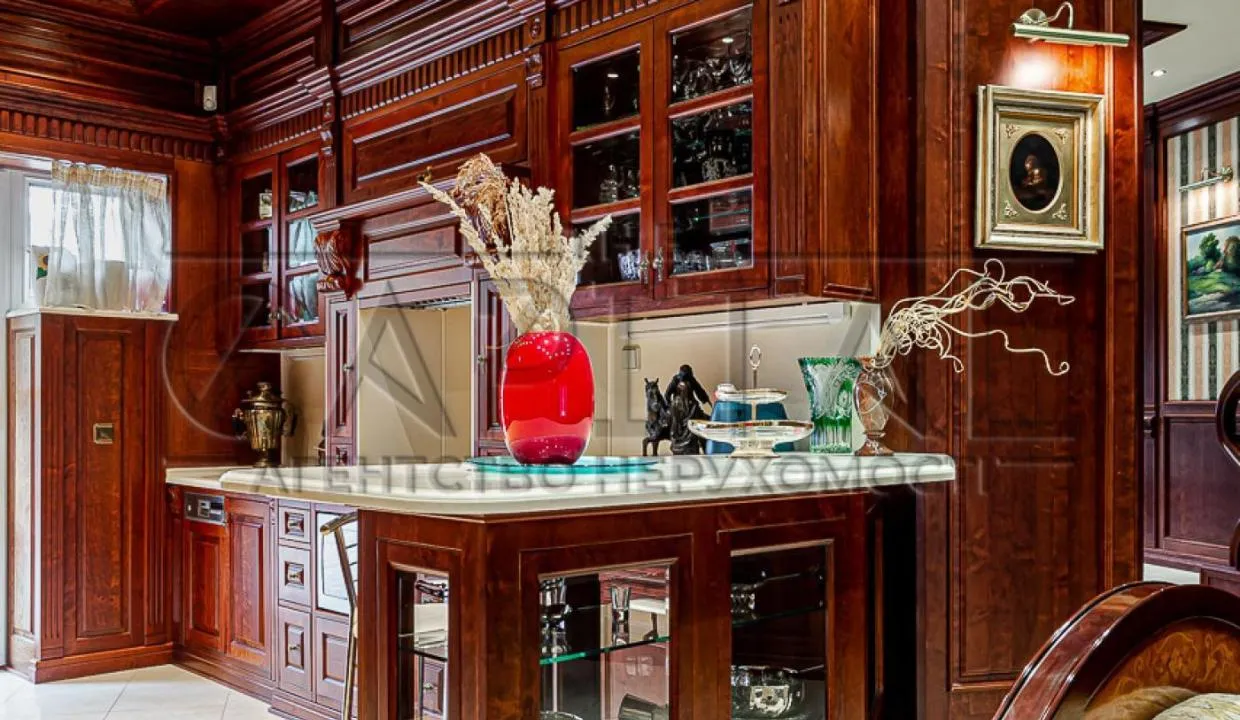
The house is furnished with luxurious Italian furniture. Utilities by meters plus heating. The rent includes payment for a maintenance worker and a gardener.
Read morePublished on 2026/07/15. Modified on 2026/10/08.
Description
Long-term rent of a duplex in Kozyn, Kashtanovyi Ln. The complex stands on a plot area of 100 sotkas and consists of three separate buildings.
First building — 550 m²
- Basement: laundry, gas boiler, garage, cellar, sauna, room, 1 billiard room, bathroom, 1 small pool, 2 exits to the outside
- First floor: bathroom, wardrobe, staff room, living room with kitchen, fireplace hall
- Second floor: 3 bedrooms, 2 wardrobes, 3 bathrooms (2 large with bathtubs)
- Third floor: bedroom, large room with electric fireplace and home theater, spacious bathroom
Second building — 700 m²
- Basement: large billiard room with a weapons collection
- First floor: large banquet hall with kitchen, pool area, sauna and relaxation zones
Pool details:
- Length: 17 m
- Depth: from 1.6 m to 2.15 m
- Width: 6 m
- Counter-current pool finished with Italian mosaic
Technical details:
- Central water supply (local well 300 m)
- Heating: gas boilers in each house, partly electric and water underfloor heating (each house fully autonomous)
- Own generator 26 kW
- Central local sewerage
- Transformer
The house is furnished with luxurious Italian furniture. Utilities by meters plus heating. The rent includes payment for a maintenance worker and a gardener.
Attributes
Related listings in your area
How far is it?
Show listings in my area
Show only listings that are
km distanced
Show listings
Contact the seller
 User is offline
- 898 active listings
- Peronal seller
- Registered for 2 months
Related items
 T.H.E. CAPITAL
Today 00:01
T.H.E. CAPITAL
Today 00:01
2-room house for long-term rent, 58 m², Soborna St, Lebedivka
1,700 $
2-room house for long-term rent, 58 m², Soborna St, Lebedivka
Лебедівка, Україна
2-room house for long-term rent on Soborna St, Lebedivka. Total area 58 m², kitchen 15 m², floor 1 of 1. Brick house. Plot 3 sotkas. Utilities metered plus heating. Modern and cozy house in a gated cottage community with 24/7 security. First letting after renovation. The house is fully autonomous. Electricity in the cottage community is not switched off. Lay...
Today
Houses
ул. Соборна
1,700 $
T.H.E. CAPITAL
Today 00:01
5-room house for rent, 167 m², Pryvitna St, Kriukivshchyna
3,000 $
5-room house for rent, 167 m², Pryvitna St, Kriukivshchyna
Крюківщина, Україна
Long-term rent of a 5-room house on Pryvitna St, Kriukivshchyna, Kyivska region. Total area 167 m², living area 110 m², kitchen 25 m². Floor 1 of 2. Basement 40 m². Plot 6 sotkas. Walls — brick. Foundation: strip monolithic reinforced, 1.20 m. Features: Covered terrace Parking place with canopy Two bathrooms Walk-in closet Three bedrooms and a home office Un...
Today
Houses
ул. Привітна
3,000 $
T.H.E. CAPITAL
Today 00:01
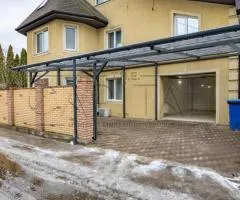
6-room house for long-term rent, 250 m², Sadova St, Darnytskyi district, Kyiv
2,000 $
6-room house for long-term rent, 250 m², Sadova St, Darnytskyi district, Kyiv
Київ, Україна
Long-term rent of a 6-room house, 250 m², Sadova St 60, Darnytskyi district, Kyiv. The brick house has 3 floors. Plot area 10 sotkas. Utilities by meters; heating paid separately. Gas and all communications are available. 3 bathrooms Garage and carport; charger for an electric car Fiber-optic internet (maximum speed in Kyiv) All household appliances replaced...
Today
Houses
Дарницкий
ул. Садовая, 60
2,000 $
T.H.E. CAPITAL
Tuesday 20:00
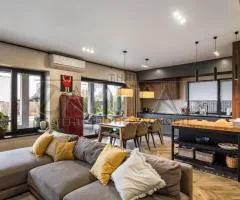
5-room house for rent, 265 m², Na Shchaslyviy residential complex, Shchaslyva St, Krushynka
3,500 €
5-room house for rent, 265 m², Na Shchaslyviy residential complex, Shchaslyva St, Krushynka
Крушинка, Україна
House for long-term rent: two-storey house at 47 Shchaslyva St, Krushynka, Fastivskyi raion, Kyivska region. Total area 265 m² (living area 175 m²), kitchen 30 m², terrace 90 m², plot 5 sotkas. The house is finished in a modern Brutal style with a neoclassical interior. Layout: kitchen-living room with access to the terrace; 3 bedrooms; 3 bathrooms (microcem...
Tuesday
Houses
ул. Счастливая, 47
3,500 €
T.H.E. CAPITAL
Tuesday 20:00
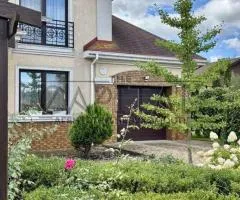
4-room house for rent, 225 m², Oriekhanova St, Vyshhorod
2,200 $
4-room house for rent, 225 m², Oriekhanova St, Vyshhorod
Вишгород, Україна
Long-term rent of an autonomous 4-room house at Oriekhanova St, 16, Vyshhorod, Kyivska region. Total area 225 m², living area 160 m², kitchen 18 m², plot 30 sotkas (ares). Brick walls. Floor 1 of 2. Utilities by meters plus heating. Spacious bright living room with fireplace Separate study 3 bedrooms 3 bathrooms Sauna Garage Garden gazebo, barbecue area and ...
Tuesday
Houses
ул. Орєханова, 16
2,200 $
T.H.E. CAPITAL
Tuesday 20:00
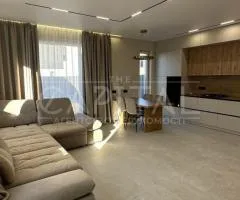
3-room house for long-term rent, 130 m², Kyivska St, Sofiivska Borshchahivka
2,000 $
3-room house for long-term rent, 130 m², Kyivska St, Sofiivska Borshchahivka
Софіївська Борщагівка, Україна
Duplex house for long-term rent in Sofiivska Borshchahivka, Kyivska St. Area 130 m², floor 1 of 1. Second letting. Stylish duplex with author renovation — decorative plaster on the walls; house built after 2015. Layout and advantages: 3 full rooms (the third room is furnished for the tenant), large kitchen-living room, 2 bathrooms, heated garage, rear yard a...
Tuesday
Houses
ул. Киевская
2,000 $
T.H.E. CAPITAL
Tuesday 19:59
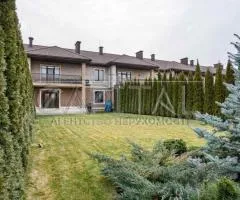
3-room townhouse for rent, 212 m², Blakytna Laguna residential complex, Abrikosova St, Kyiv
2,600 $
3-room townhouse for rent, 212 m², Blakytna Laguna residential complex, Abrikosova St, Kyiv
Київ, Україна
Long-term rent of a modern townhouse on the 1st floor in the Blakytna Laguna residential complex with a closed territory, Abrikosova St, Darnytskyi district, Kyiv. Total area 212 m². Plot area 3 sotkas. Brick walls. Utilities by meters plus heating. 3 bedrooms 2 bathrooms living room and kitchen underfloor heating air conditioning individual heating widescre...
Tuesday
Houses
Дарницкий
ул. Абрикосовая
2,600 $
СІТІ — агентство нерухомості
Tuesday 07:58
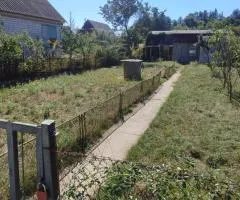
1-room house for sale, 20 m², ST Dyzelist, Peredmistia, Zhytomyr
11,000 $
1-room house for sale, 20 m², ST Dyzelist, Peredmistia, Zhytomyr
Житомир, Україна
House and land plot for sale in Sokolovka, Zhytomyr. Total area 20 m², living area 10 m², 1 floor; plot area 4.5 sotkas. Condition — satisfactory. Located closer to the bypass road. There is a well. Nearby are a lake and a forest. Regular bus service and normal neighbours.
Tuesday
Houses
Передмістя
СТ Дизеліст
11,000 $
СІТІ — агентство нерухомості
Tuesday 07:58
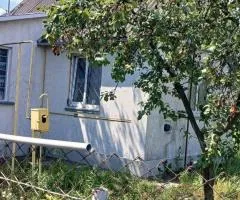
2-room house for sale, 50 m², 18 sotkas, Buky St, Bobrivskyi masyv
20,000 $
2-room house for sale, 50 m², 18 sotkas, Buky St, Bobrivskyi masyv
Бобрівський масив, Україна
2-room house for sale, 50 m², on a plot of 18 sotkas, Buky St, Bobrivskyi masyv, Zhytomyrska region. Gas, electricity, a well, a borehole, gas convectors and a stove are available. Condition: satisfactory. Habitable. Plots are 6 sotkas each, total of 3 plots. 5 minutes to the bus stop. There is a bathhouse. Not sold separately.
Tuesday
Houses
Буки
20,000 $
СІТІ — агентство нерухомості
Tuesday 07:58
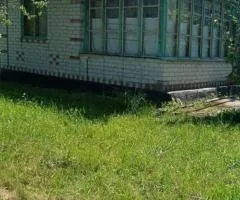
2-room house for sale, 40 m², Bobrivskyi, Bobrivskyi masyv
12,600 $
2-room house for sale, 40 m², Bobrivskyi, Bobrivskyi masyv
Бобрівський масив, Україна
House for sale in Bobrivskyi masyv, Zhytomyr district, Zhytomyr region. Address: Bobrivskyi Total area 40 m², 2 floors. Plot area 4.5 sotkas Bobrivskyi masyv is located 25 km from Zhytomyr. There is a forest and a river nearby Good
Tuesday
Houses
Бобрівський
12,600 $
СІТІ — агентство нерухомості
Tuesday 07:58
4-room house for sale, 147 m², 15 sotkas, Andrushivka
50,000 $
4-room house for sale, 147 m², 15 sotkas, Andrushivka
Андрушівка, Україна
Part of a house for sale in Andrushivka, Zhytomyrska region. Total area 147 m², living area 75 m², 2 floors. The property has 4 rooms and all utilities. In the basement level there is a spacious garage and a cellar. Located in the district centre of Zhytomyrska region. Nearby are a river, a forest and a public transport stop.
Tuesday
Houses
50,000 $
СІТІ — агентство нерухомості
Tuesday 07:58
6-room house for sale, 374 m², Sinhury
50,000 $
6-room house for sale, 374 m², Sinhury
Сінгури, Україна
For sale a 6-room house in Sinhury, Zhytomyrska region. Total area 374 m², living area 111 m², 3 floors, plot 10 sotkas. Electricity supply 36 kW is connected. There is a well, a septic tank and a bathroom. The house includes a bathhouse-sauna. Electricity, plumbing, windows and floors have been completed — no interior works required. Built for private use, ...
Tuesday
Houses
50,000 $
СІТІ — агентство нерухомості
Tuesday 07:58
2-room house for sale, 60 m², Richkovyi Ln, Korbutivka, Zhytomyr
65,000 $
2-room house for sale, 60 m², Richkovyi Ln, Korbutivka, Zhytomyr
Житомир, Україна
2-room house for sale, total area 60 m² (living area 40 m²) on a plot of 8 sotkas in Korbutivka, Zhytomyr, Richkovyi Ln. One-storey house. The house has a gas boiler and electricity. Needs renovation. Asphalt access. Central water supply nearby. Public transport stop, forest and river are close. Suitable for reconstruction and construction of a residential h...
Tuesday
Houses
Корбутівка
провулок Річковий
65,000 $
СІТІ — агентство нерухомості
Tuesday 07:58
2-room house for sale, 91 m², Berezivskyi masyv, Berezivka
20,000 $
2-room house for sale, 91 m², Berezivskyi masyv, Berezivka
Березівка, Україна
House in Berezivskyi masyv, Berezivka, Zhytomyr region. Total area 91 m², living area 38 m², 2 floors. Plot area 11 sotkas. The basement contains a garage. A pond is nearby. Quiet location by the forest suitable for recreation and country living. Located 20 km from Zhytomyr. Condition: good
Tuesday
Houses
Березівський масив
20,000 $
СІТІ — агентство нерухомості
Tuesday 07:58
3-room house for sale, 50 m², Teterevskyi masyv, Buky
10,000 $
3-room house for sale, 50 m², Teterevskyi masyv, Buky
Буки, Україна
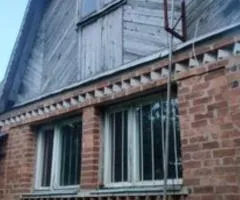
Dacha in Teterevskyi masyv, Buky. House area 50 m²; plot area 9 sotkas. Quality construction, 2 floors. Pleasant natural surroundings. Conditions of sale: re-registration in the cooperative. Condition: satisfactory Floors: 2 Plot area: 9 sotkas
Tuesday
Houses
Тетеревський масив
10,000 $
СІТІ — агентство нерухомості
Tuesday 07:58
1-room house for sale, 38 m², Sokolovskyi masyv, Peredmistia, Zhytomyr
16,000 $
1-room house for sale, 38 m², Sokolovskyi masyv, Peredmistia, Zhytomyr
Житомир, Україна
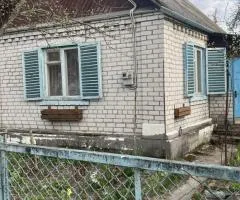
Dacha house for sale in the suburb of Zhytomyr, on Sokolovskyi masyv. Total area 38 m², 1 storey. Land plot — 4.5 sotkas. Condition: good. A very good option for recreation and residence.
Tuesday
Houses
Передмістя
Соколовський масив
16,000 $
СІТІ — агентство нерухомості
Tuesday 07:58
1-room house for sale, 33 m², Sokolovskyi masyv, Soniachne
12,500 $
1-room house for sale, 33 m², Sokolovskyi masyv, Soniachne
Сонячне, Україна
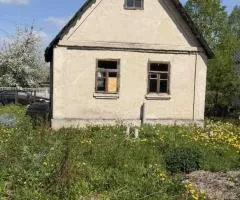
A summer house for sale in the suburbs of Zhytomyr, in Soniachne, Sokolovskyi masyv. Total area 33 m², living area 20 m², 1 floor. Land plot 4.5 sotkas. Needs renovation.
Tuesday
Houses
Соколовський масив
12,500 $
СІТІ — агентство нерухомості
Tuesday 07:58
1-room house for sale, 34 m², 1st Novohoholivskyi Ln, Vokzal, Zhytomyr
33,500 $
1-room house for sale, 34 m², 1st Novohoholivskyi Ln, Vokzal, Zhytomyr
Житомир, Україна
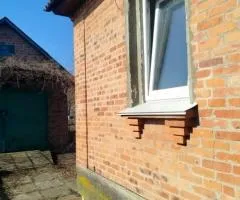
For sale: 1-room house at 1st Novohoholivskyi Ln, Vokzal, Zhytomyr, Zhytomyr region. Total area 34 m², living area 19 m². Building floors: 1. Plot area: 1 sotka. Condition: satisfactory
Tuesday
Houses
Вокзал
пров. 1-й Новогоголівський
33,500 $
СІТІ — агентство нерухомості
Tuesday 07:58
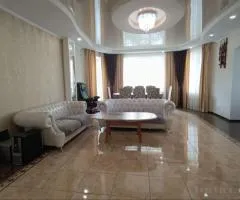
4-room house for sale, 240 m², Romana Shukhevicha, Bohuniia, Zhytomyr
199,000 $
4-room house for sale, 240 m², Romana Shukhevicha, Bohuniia, Zhytomyr
Житомир, Україна
Sale of a two-storey house in Bohuniia, Zhytomyr. Romana Shukhevicha. Total area — 240 m², living area — 155 m², kitchen — 15 m². Plot area — 8 sotkas. The house has 2 storeys. Walls: gas block 40 cm, insulation polystyrene foam 100 mm Roof: metal tile Stairs: monolithic reinforced concrete Communications: water and sewage are centralized, electricity — 3-ph...
Tuesday
Houses
Богунія
Романа Шухевича
199,000 $
СІТІ — агентство нерухомості
Tuesday 07:58
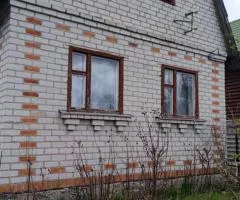
2-room house for sale, 40 m², Kamianskyi masyv, Kamianka
16,500 $
2-room house for sale, 40 m², Kamianskyi masyv, Kamianka
Кам'янка, Україна
Summer house for sale in the suburbs of Zhytomyr: Kamianka, Kamianskyi masyv, Zhytomyrska region. House area 40 m², 2 floors. Plot 4.5 sotkas. Suitable for recreation and living.
Tuesday
Houses
Кам'янський масив
16,500 $
СІТІ — агентство нерухомості
Tuesday 07:57
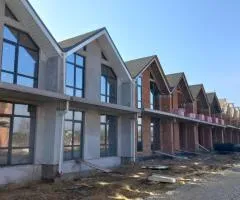
4-room house for sale, 134 m², Olhynska, Zarichany
85,000 $
4-room house for sale, 134 m², Olhynska, Zarichany
Зарічани, Україна
House for sale in the suburb of Zhytomyr, Zarichany, Olhynska. Total area 134 m², living area 81 m². 4 rooms, 2 floors. Plot area 2 sotkas. Individual layout, reinforced-concrete floors, brick walls. Soft roof — bitumen shingles from a European manufacturer; insulation — mineral wool; three reinforced-concrete tie-beams. Facade finished with decorative plast...
Tuesday
Houses
Ольгинська
85,000 $
СІТІ — агентство нерухомості
Tuesday 07:57
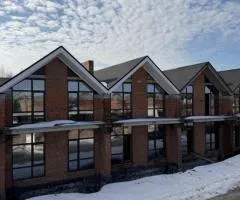
3-room house for sale, 80 m², Olhynska, Zarichany
75,000 $
3-room house for sale, 80 m², Olhynska, Zarichany
Зарічани, Україна
3-room house for sale in the suburb of Zhytomyr, village Zarichany, Olhynska. Total area 80 m², living area 37 m², 2 floors. Individual layout. Reinforced concrete floors, brick walls, soft roof — bitumen shingles of a European manufacturer; insulation — mineral wool; three reinforced concrete bond beams; facade — decorative plaster. Electricity input 20 kW ...
Tuesday
Houses
Ольгинська
75,000 $
СІТІ — агентство нерухомості
Tuesday 07:57
4-room house for sale, 79 m², storona Richky, Bobrivskyi masyv
25,800 $
4-room house for sale, 79 m², storona Richky, Bobrivskyi masyv
Бобрівський масив, Україна
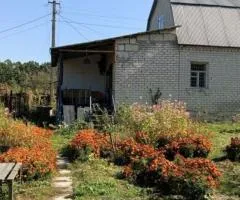
For sale: brick capital 2-storey 4-room house, 79 m², on storona Richky, Bobrivskyi masyv, Zhytomyrska region. The house has all necessary amenities. Very warm, with stove heating. Water is connected; there is a bathroom and a toilet inside the house. Plot 9 sotkas, well kept and cultivated: vegetable garden, fruit trees. At the end of the plot there is a di...
Tuesday
Houses
сторона Річки
25,800 $
СІТІ — агентство нерухомості
Tuesday 07:57
4-room house for sale, 111 m², 8 sotkas, Teterivka
85,000 $
4-room house for sale, 111 m², 8 sotkas, Teterivka
Тетерівка, Україна
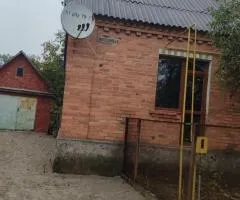
House for sale in the suburbs of Zhytomyr, in the settlement of Teterivka. Total area 111 m², living area 73 m². The house has 4 rooms, kitchen 9 m², 1 floor. Equipped with gas heating and all necessary utilities. Land plot 8 sotkas. Condition: good.
Tuesday
Houses
Тетерівка
85,000 $


