Related listings in your area
How far is it?
Show listings in my area
Show only listings that are
km distanced
Show listings
[["Plastic+trouser+hangers+from+the+manufacturer","49.41835","26.97936","%3Cdiv+id%3D%22radius-list-wrap%22%3E%3Ca+class%3D%22radius-list-img-wrap%22+href%3D%22https%3A%2F%2Fwww.ndo.ua%2Fen%2Fbusiness-equipment%2Fbusiness-other%2Fplastic-trouser-hangers-from-the-manufacturer_i53831%22%3E%3Cimg+src%3D%22https%3A%2F%2Fwww.ndo.ua%2Foc-content%2Fuploads%2F538%2F198388_thumbnail.webp%22%2F%3E%3Cdiv+class%3D%22radius-price%22%3E10+%E2%82%B4%3C%2Fdiv%3E%3C%2Fa%3E%3Ca+class%3D%22radius-list-title%22+href%3D%22https%3A%2F%2Fwww.ndo.ua%2Fen%2Fbusiness-equipment%2Fbusiness-other%2Fplastic-trouser-hangers-from-the-manufacturer_i53831%22%3EPlastic+trouser+hangers+from+the+manufacturer%3C%2Fa%3E%3Cdiv+id%3D%22distance53831%22+class%3D%22distance-value+init%22+onclick%3D%22GetDistance%28%29%22%3ECalculate+distance%3C%2Fdiv%3E%3C%2Fdiv%3E","https:\/\/www.ndo.ua\/oc-content\/plugins\/rad_search\/images\/marker-red.png"],["White+plastic+universal+hanger+for+dry+cleaning",49.419349999999994,26.97836,"%3Cdiv+id%3D%22radius-list-wrap%22%3E%3Ca+class%3D%22radius-list-img-wrap%22+href%3D%22https%3A%2F%2Fwww.ndo.ua%2Fen%2Fbusiness-equipment%2Fwhite-plastic-universal-hanger-for-dry-cleaning_i53830%22%3E%3Cimg+src%3D%22https%3A%2F%2Fwww.ndo.ua%2Foc-content%2Fuploads%2F538%2F198387_thumbnail.webp%22%2F%3E%3Cdiv+class%3D%22radius-price%22%3E9+%E2%82%B4%3C%2Fdiv%3E%3C%2Fa%3E%3Ca+class%3D%22radius-list-title%22+href%3D%22https%3A%2F%2Fwww.ndo.ua%2Fen%2Fbusiness-equipment%2Fwhite-plastic-universal-hanger-for-dry-cleaning_i53830%22%3EWhite+plastic+universal+hanger+for+dry+cleaning%3C%2Fa%3E%3Cdiv+id%3D%22distance53830%22+class%3D%22distance-value+init%22+onclick%3D%22GetDistance%28%29%22%3ECalculate+distance%3C%2Fdiv%3E%3C%2Fdiv%3E","https:\/\/www.ndo.ua\/oc-content\/plugins\/rad_search\/images\/marker-red.png"],["Olympus+Mju-2+Black","50.4501","30.5234","%3Cdiv+id%3D%22radius-list-wrap%22%3E%3Ca+class%3D%22radius-list-img-wrap%22+href%3D%22https%3A%2F%2Fwww.ndo.ua%2Fen%2Fclassifieds%2Folympus-mju-2-black_i53829%22%3E%3Cimg+src%3D%22https%3A%2F%2Fwww.ndo.ua%2Foc-content%2Fuploads%2F538%2F198384_thumbnail.webp%22%2F%3E%3Cdiv+class%3D%22radius-price%22%3E13%2C800+%E2%82%B4%3C%2Fdiv%3E%3C%2Fa%3E%3Ca+class%3D%22radius-list-title%22+href%3D%22https%3A%2F%2Fwww.ndo.ua%2Fen%2Fclassifieds%2Folympus-mju-2-black_i53829%22%3EOlympus+Mju-2+Black%3C%2Fa%3E%3Cdiv+id%3D%22distance53829%22+class%3D%22distance-value+init%22+onclick%3D%22GetDistance%28%29%22%3ECalculate+distance%3C%2Fdiv%3E%3C%2Fdiv%3E","https:\/\/www.ndo.ua\/oc-content\/plugins\/rad_search\/images\/marker-red.png"],["Branded+hangers+with+your+company+logo",49.42135,26.98236,"%3Cdiv+id%3D%22radius-list-wrap%22%3E%3Ca+class%3D%22radius-list-img-wrap%22+href%3D%22https%3A%2F%2Fwww.ndo.ua%2Fen%2Fbusiness-equipment%2Fbranded-hangers-with-your-company-logo_i53828%22%3E%3Cimg+src%3D%22https%3A%2F%2Fwww.ndo.ua%2Foc-content%2Fuploads%2F538%2F198383_thumbnail.webp%22%2F%3E%3Cdiv+class%3D%22radius-price%22%3E20+%E2%82%B4%3C%2Fdiv%3E%3C%2Fa%3E%3Ca+class%3D%22radius-list-title%22+href%3D%22https%3A%2F%2Fwww.ndo.ua%2Fen%2Fbusiness-equipment%2Fbranded-hangers-with-your-company-logo_i53828%22%3EBranded+hangers+with+your+company+logo%3C%2Fa%3E%3Cdiv+id%3D%22distance53828%22+class%3D%22distance-value+init%22+onclick%3D%22GetDistance%28%29%22%3ECalculate+distance%3C%2Fdiv%3E%3C%2Fdiv%3E","https:\/\/www.ndo.ua\/oc-content\/plugins\/rad_search\/images\/marker-red.png"],["Hangers+for+garment+production+from+the+manufacturer",49.422349999999994,26.98336,"%3Cdiv+id%3D%22radius-list-wrap%22%3E%3Ca+class%3D%22radius-list-img-wrap%22+href%3D%22https%3A%2F%2Fwww.ndo.ua%2Fen%2Fbusiness-equipment%2Fbusiness-other%2Fhangers-for-garment-production-from-the-manufacturer_i53827%22%3E%3Cimg+src%3D%22https%3A%2F%2Fwww.ndo.ua%2Foc-content%2Fuploads%2F538%2F198382_thumbnail.webp%22%2F%3E%3Cdiv+class%3D%22radius-price%22%3E7+%E2%82%B4%3C%2Fdiv%3E%3C%2Fa%3E%3Ca+class%3D%22radius-list-title%22+href%3D%22https%3A%2F%2Fwww.ndo.ua%2Fen%2Fbusiness-equipment%2Fbusiness-other%2Fhangers-for-garment-production-from-the-manufacturer_i53827%22%3EHangers+for+garment+production+from+the+manufacturer%3C%2Fa%3E%3Cdiv+id%3D%22distance53827%22+class%3D%22distance-value+init%22+onclick%3D%22GetDistance%28%29%22%3ECalculate+distance%3C%2Fdiv%3E%3C%2Fdiv%3E","https:\/\/www.ndo.ua\/oc-content\/plugins\/rad_search\/images\/marker-red.png"],["Dust+bags+for+shoes+and+bags+from+the+manufacturer",49.413349999999994,26.97436,"%3Cdiv+id%3D%22radius-list-wrap%22%3E%3Ca+class%3D%22radius-list-img-wrap%22+href%3D%22https%3A%2F%2Fwww.ndo.ua%2Fen%2Fclothing-and-shoes%2Ffashion-other%2Fdust-bags-for-shoes-and-bags-from-the-manufacturer_i53826%22%3E%3Cimg+src%3D%22https%3A%2F%2Fwww.ndo.ua%2Foc-content%2Fuploads%2F538%2F198381_thumbnail.webp%22%2F%3E%3Cdiv+class%3D%22radius-price%22%3E50+%E2%82%B4%3C%2Fdiv%3E%3C%2Fa%3E%3Ca+class%3D%22radius-list-title%22+href%3D%22https%3A%2F%2Fwww.ndo.ua%2Fen%2Fclothing-and-shoes%2Ffashion-other%2Fdust-bags-for-shoes-and-bags-from-the-manufacturer_i53826%22%3EDust+bags+for+shoes+and+bags+from+the+manufacturer%3C%2Fa%3E%3Cdiv+id%3D%22distance53826%22+class%3D%22distance-value+init%22+onclick%3D%22GetDistance%28%29%22%3ECalculate+distance%3C%2Fdiv%3E%3C%2Fdiv%3E","https:\/\/www.ndo.ua\/oc-content\/plugins\/rad_search\/images\/marker-red.png"],["Hangers+for+bridal+salons+from+the+manufacturer",49.42435,26.98536,"%3Cdiv+id%3D%22radius-list-wrap%22%3E%3Ca+class%3D%22radius-list-img-wrap%22+href%3D%22https%3A%2F%2Fwww.ndo.ua%2Fen%2Fbusiness-equipment%2Fshop-equipment%2Fhangers-for-bridal-salons-from-the-manufacturer_i53825%22%3E%3Cimg+src%3D%22https%3A%2F%2Fwww.ndo.ua%2Foc-content%2Fuploads%2F538%2F198380_thumbnail.webp%22%2F%3E%3Cdiv+class%3D%22radius-price%22%3E25+%E2%82%B4%3C%2Fdiv%3E%3C%2Fa%3E%3Ca+class%3D%22radius-list-title%22+href%3D%22https%3A%2F%2Fwww.ndo.ua%2Fen%2Fbusiness-equipment%2Fshop-equipment%2Fhangers-for-bridal-salons-from-the-manufacturer_i53825%22%3EHangers+for+bridal+salons+from+the+manufacturer%3C%2Fa%3E%3Cdiv+id%3D%22distance53825%22+class%3D%22distance-value+init%22+onclick%3D%22GetDistance%28%29%22%3ECalculate+distance%3C%2Fdiv%3E%3C%2Fdiv%3E","https:\/\/www.ndo.ua\/oc-content\/plugins\/rad_search\/images\/marker-red.png"],["Mailing+for+a+second-hand+shop%3A+how+to+sell+a+new+arrival+in+a+day","50.45466","30.5238","%3Cdiv+id%3D%22radius-list-wrap%22%3E%3Ca+class%3D%22radius-list-img-wrap%22+href%3D%22https%3A%2F%2Fwww.ndo.ua%2Fen%2Fservices%2Fcomputer-telecoms%2Fweb-services%2Fmailing-for-a-second-hand-shop-how-to-sell-a-new-arrival-in-a-day_i53824%22%3E%3Cimg+src%3D%22https%3A%2F%2Fwww.ndo.ua%2Foc-content%2Fuploads%2F538%2F198379_thumbnail.webp%22%2F%3E%3Cdiv+class%3D%22radius-price%22%3EFree%3C%2Fdiv%3E%3C%2Fa%3E%3Ca+class%3D%22radius-list-title%22+href%3D%22https%3A%2F%2Fwww.ndo.ua%2Fen%2Fservices%2Fcomputer-telecoms%2Fweb-services%2Fmailing-for-a-second-hand-shop-how-to-sell-a-new-arrival-in-a-day_i53824%22%3EMailing+for+a+second-hand+shop%3A+how+to+sell+a+new+arrival+in+a+day%3C%2Fa%3E%3Cdiv+id%3D%22distance53824%22+class%3D%22distance-value+init%22+onclick%3D%22GetDistance%28%29%22%3ECalculate+distance%3C%2Fdiv%3E%3C%2Fdiv%3E","https:\/\/www.ndo.ua\/oc-content\/plugins\/rad_search\/images\/marker-red.png"],["Sale+of+modern+garages+in+the+city+of+Vyshhorod","50.58476","30.4898","%3Cdiv+id%3D%22radius-list-wrap%22%3E%3Ca+class%3D%22radius-list-img-wrap%22+href%3D%22https%3A%2F%2Fwww.ndo.ua%2Fen%2Fnerukhomist%2Fgarages-parking%2Fsale-of-modern-garages-in-the-city-of-vyshhorod_i53823%22%3E%3Cimg+src%3D%22https%3A%2F%2Fwww.ndo.ua%2Foc-content%2Fuploads%2F538%2F198378_thumbnail.webp%22%2F%3E%3Cdiv+class%3D%22radius-price%22%3E600+%24%3C%2Fdiv%3E%3C%2Fa%3E%3Ca+class%3D%22radius-list-title%22+href%3D%22https%3A%2F%2Fwww.ndo.ua%2Fen%2Fnerukhomist%2Fgarages-parking%2Fsale-of-modern-garages-in-the-city-of-vyshhorod_i53823%22%3ESale+of+modern+garages+in+the+city+of+Vyshhorod%3C%2Fa%3E%3Cdiv+id%3D%22distance53823%22+class%3D%22distance-value+init%22+onclick%3D%22GetDistance%28%29%22%3ECalculate+distance%3C%2Fdiv%3E%3C%2Fdiv%3E","https:\/\/www.ndo.ua\/oc-content\/plugins\/rad_search\/images\/marker-red.png"],["Pet+store+on+Telegram%3A+how+to+arrange+food+and+accessories+so+they+don%27t+ask+%22who+is+this+for%3F%22",50.44566,30.5328,"%3Cdiv+id%3D%22radius-list-wrap%22%3E%3Ca+class%3D%22radius-list-img-wrap%22+href%3D%22https%3A%2F%2Fwww.ndo.ua%2Fen%2Fservices%2Fcomputer-telecoms%2Fweb-services%2Fpet-store-on-telegram-how-to-arrange-food-and-accessories-so-they-don-t-ask-who-is-this-for_i53822%22%3E%3Cimg+src%3D%22https%3A%2F%2Fwww.ndo.ua%2Foc-content%2Fuploads%2F538%2F198377_thumbnail.webp%22%2F%3E%3Cdiv+class%3D%22radius-price%22%3EFree%3C%2Fdiv%3E%3C%2Fa%3E%3Ca+class%3D%22radius-list-title%22+href%3D%22https%3A%2F%2Fwww.ndo.ua%2Fen%2Fservices%2Fcomputer-telecoms%2Fweb-services%2Fpet-store-on-telegram-how-to-arrange-food-and-accessories-so-they-don-t-ask-who-is-this-for_i53822%22%3EPet+store+on+Telegram%3A+how+to+arrange+food+and+accessories+so+they+don%5C%27t+ask+%5C%22who+is+this+for%3F%5C%22%3C%2Fa%3E%3Cdiv+id%3D%22distance53822%22+class%3D%22distance-value+init%22+onclick%3D%22GetDistance%28%29%22%3ECalculate+distance%3C%2Fdiv%3E%3C%2Fdiv%3E","https:\/\/www.ndo.ua\/oc-content\/plugins\/rad_search\/images\/marker-red.png"],["Nozzles+DLF135V569+%28YDLF135V569B%29+for+Yanmar+N330+engines","46.29914","30.65529","%3Cdiv+id%3D%22radius-list-wrap%22%3E%3Ca+class%3D%22radius-list-img-wrap%22+href%3D%22https%3A%2F%2Fwww.ndo.ua%2Fen%2Fheavy-machinery%2Fheavy-machinery-other%2Fnozzles-dlf135v569-ydlf135v569b-for-yanmar-n330-engines_i53819%22%3E%3Cimg+src%3D%22https%3A%2F%2Fwww.ndo.ua%2Foc-content%2Fuploads%2F538%2F198374_thumbnail.webp%22%2F%3E%3Cdiv+class%3D%22radius-price%22%3ECheck+with+seller%3C%2Fdiv%3E%3C%2Fa%3E%3Ca+class%3D%22radius-list-title%22+href%3D%22https%3A%2F%2Fwww.ndo.ua%2Fen%2Fheavy-machinery%2Fheavy-machinery-other%2Fnozzles-dlf135v569-ydlf135v569b-for-yanmar-n330-engines_i53819%22%3ENozzles+DLF135V569+%28YDLF135V569B%29+for+Yanmar+N330+engines%3C%2Fa%3E%3Cdiv+id%3D%22distance53819%22+class%3D%22distance-value+init%22+onclick%3D%22GetDistance%28%29%22%3ECalculate+distance%3C%2Fdiv%3E%3C%2Fdiv%3E","https:\/\/www.ndo.ua\/oc-content\/plugins\/rad_search\/images\/marker-red.png"],["Sewing+machine+and+overlock+repair","51.4982","31.2893499","%3Cdiv+id%3D%22radius-list-wrap%22%3E%3Ca+class%3D%22radius-list-img-wrap%22+href%3D%22https%3A%2F%2Fwww.ndo.ua%2Fen%2Fservices%2Ftech-repair-services%2Fsewing-machine-and-overlock-repair_i53815%22%3E%3Cimg+src%3D%22https%3A%2F%2Fwww.ndo.ua%2Foc-content%2Fuploads%2F538%2F198370_thumbnail.webp%22%2F%3E%3Cdiv+class%3D%22radius-price%22%3E100+%E2%82%B4%3C%2Fdiv%3E%3C%2Fa%3E%3Ca+class%3D%22radius-list-title%22+href%3D%22https%3A%2F%2Fwww.ndo.ua%2Fen%2Fservices%2Ftech-repair-services%2Fsewing-machine-and-overlock-repair_i53815%22%3ESewing+machine+and+overlock+repair%3C%2Fa%3E%3Cdiv+id%3D%22distance53815%22+class%3D%22distance-value+init%22+onclick%3D%22GetDistance%28%29%22%3ECalculate+distance%3C%2Fdiv%3E%3C%2Fdiv%3E","https:\/\/www.ndo.ua\/oc-content\/plugins\/rad_search\/images\/marker-red.png"],["Straw+pellets+for+businesses+%7C+from+22+t","50.46544","30.34654","%3Cdiv+id%3D%22radius-list-wrap%22%3E%3Ca+class%3D%22radius-list-img-wrap%22+href%3D%22https%3A%2F%2Fwww.ndo.ua%2Fen%2Fclassifieds%2Ffirewood-briquettes-pellets%2Fstraw-pellets-for-businesses-from-22-t_i53814%22%3E%3Cimg+src%3D%22https%3A%2F%2Fwww.ndo.ua%2Foc-content%2Fuploads%2F538%2F198369_thumbnail.webp%22%2F%3E%3Cdiv+class%3D%22radius-price%22%3E10%2C500+%E2%82%B4%3C%2Fdiv%3E%3C%2Fa%3E%3Ca+class%3D%22radius-list-title%22+href%3D%22https%3A%2F%2Fwww.ndo.ua%2Fen%2Fclassifieds%2Ffirewood-briquettes-pellets%2Fstraw-pellets-for-businesses-from-22-t_i53814%22%3EStraw+pellets+for+businesses+%7C+from+22+t%3C%2Fa%3E%3Cdiv+id%3D%22distance53814%22+class%3D%22distance-value+init%22+onclick%3D%22GetDistance%28%29%22%3ECalculate+distance%3C%2Fdiv%3E%3C%2Fdiv%3E","https:\/\/www.ndo.ua\/oc-content\/plugins\/rad_search\/images\/marker-red.png"],["Protective+case+Pelican+1510+With+TrekPak+Divider+System+for+camera%2Fphoto%2Fvideo","49.233083","28.4682169","%3Cdiv+id%3D%22radius-list-wrap%22%3E%3Ca+class%3D%22radius-list-img-wrap%22+href%3D%22https%3A%2F%2Fwww.ndo.ua%2Fen%2Fclassifieds%2Fprotective-case-pelican-1510-with-trekpak-divider-system-for-cameraphotovideo_i53809%22%3E%3Cimg+src%3D%22https%3A%2F%2Fwww.ndo.ua%2Foc-content%2Fuploads%2F538%2F198362_thumbnail.webp%22%2F%3E%3Cdiv+class%3D%22radius-price%22%3E12%2C000+%E2%82%B4%3C%2Fdiv%3E%3C%2Fa%3E%3Ca+class%3D%22radius-list-title%22+href%3D%22https%3A%2F%2Fwww.ndo.ua%2Fen%2Fclassifieds%2Fprotective-case-pelican-1510-with-trekpak-divider-system-for-cameraphotovideo_i53809%22%3EProtective+case+Pelican+1510+With+TrekPak+Divider+System+for+camera%2Fphoto%2Fvideo%3C%2Fa%3E%3Cdiv+id%3D%22distance53809%22+class%3D%22distance-value+init%22+onclick%3D%22GetDistance%28%29%22%3ECalculate+distance%3C%2Fdiv%3E%3C%2Fdiv%3E","https:\/\/www.ndo.ua\/oc-content\/plugins\/rad_search\/images\/marker-red.png"],["00499+GoPro+Hero+5+Black+Action+Camera+GoPro+Used",50.4641,30.5094,"%3Cdiv+id%3D%22radius-list-wrap%22%3E%3Ca+class%3D%22radius-list-img-wrap%22+href%3D%22https%3A%2F%2Fwww.ndo.ua%2Fen%2Fclassifieds%2F00499-gopro-hero-5-black-action-camera-gopro-used_i53806%22%3E%3Cimg+src%3D%22https%3A%2F%2Fwww.ndo.ua%2Foc-content%2Fuploads%2F538%2F198359_thumbnail.webp%22%2F%3E%3Cdiv+class%3D%22radius-price%22%3E6%2C200+%E2%82%B4%3C%2Fdiv%3E%3C%2Fa%3E%3Ca+class%3D%22radius-list-title%22+href%3D%22https%3A%2F%2Fwww.ndo.ua%2Fen%2Fclassifieds%2F00499-gopro-hero-5-black-action-camera-gopro-used_i53806%22%3E00499+GoPro+Hero+5+Black+Action+Camera+GoPro+Used%3C%2Fa%3E%3Cdiv+id%3D%22distance53806%22+class%3D%22distance-value+init%22+onclick%3D%22GetDistance%28%29%22%3ECalculate+distance%3C%2Fdiv%3E%3C%2Fdiv%3E","https:\/\/www.ndo.ua\/oc-content\/plugins\/rad_search\/images\/marker-red.png"],["Manicure+450%E2%80%BC%EF%B8%8F+McDonald%27s+Mega+nail+extensions+600","50.747233","25.325383","%3Cdiv+id%3D%22radius-list-wrap%22%3E%3Ca+class%3D%22radius-list-img-wrap%22+href%3D%22https%3A%2F%2Fwww.ndo.ua%2Fen%2Fservices%2Fhealth-beauty-fitness%2Fmanicure-450-mcdonalds-mega-nail-extensions-600_i53800%22%3E%3Cimg+src%3D%22https%3A%2F%2Fwww.ndo.ua%2Foc-content%2Fuploads%2F538%2F198268_thumbnail.webp%22%2F%3E%3Cdiv+class%3D%22radius-price%22%3E450+%E2%82%B4%3C%2Fdiv%3E%3C%2Fa%3E%3Ca+class%3D%22radius-list-title%22+href%3D%22https%3A%2F%2Fwww.ndo.ua%2Fen%2Fservices%2Fhealth-beauty-fitness%2Fmanicure-450-mcdonalds-mega-nail-extensions-600_i53800%22%3EManicure+450%E2%80%BC%EF%B8%8F+McDonald%5C%27s+Mega+nail+extensions+600%3C%2Fa%3E%3Cdiv+id%3D%22distance53800%22+class%3D%22distance-value+init%22+onclick%3D%22GetDistance%28%29%22%3ECalculate+distance%3C%2Fdiv%3E%3C%2Fdiv%3E","https:\/\/www.ndo.ua\/oc-content\/plugins\/rad_search\/images\/marker-red.png"],["CITROEN+C4+II+B7+right+front+wheel+arch+original","48.464717","35.046183","%3Cdiv+id%3D%22radius-list-wrap%22%3E%3Ca+class%3D%22radius-list-img-wrap%22+href%3D%22https%3A%2F%2Fwww.ndo.ua%2Fen%2Fmotors%2Fparts%2Fcar-parts%2Fcitroen-c4-ii-b7-right-front-wheel-arch-original_i53799%22%3E%3Cimg+src%3D%22https%3A%2F%2Fwww.ndo.ua%2Foc-content%2Fuploads%2F537%2F198267_thumbnail.webp%22%2F%3E%3Cdiv+class%3D%22radius-price%22%3E2%2C500+%E2%82%B4%3C%2Fdiv%3E%3C%2Fa%3E%3Ca+class%3D%22radius-list-title%22+href%3D%22https%3A%2F%2Fwww.ndo.ua%2Fen%2Fmotors%2Fparts%2Fcar-parts%2Fcitroen-c4-ii-b7-right-front-wheel-arch-original_i53799%22%3ECITROEN+C4+II+B7+right+front+wheel+arch+original%3C%2Fa%3E%3Cdiv+id%3D%22distance53799%22+class%3D%22distance-value+init%22+onclick%3D%22GetDistance%28%29%22%3ECalculate+distance%3C%2Fdiv%3E%3C%2Fdiv%3E","https:\/\/www.ndo.ua\/oc-content\/plugins\/rad_search\/images\/marker-red.png"],["Trek+Checkpoint+carbon+gravel+bike+%28Gravel+%2F+Road%29","49.9935","36.230383","%3Cdiv+id%3D%22radius-list-wrap%22%3E%3Ca+class%3D%22radius-list-img-wrap%22+href%3D%22https%3A%2F%2Fwww.ndo.ua%2Fen%2Fmotors%2Fbikes%2Ftrek-checkpoint-carbon-gravel-bike-gravel-road_i53797%22%3E%3Cimg+src%3D%22https%3A%2F%2Fwww.ndo.ua%2Foc-content%2Fuploads%2F537%2F198265_thumbnail.webp%22%2F%3E%3Cdiv+class%3D%22radius-price%22%3E65%2C000+%E2%82%B4%3C%2Fdiv%3E%3C%2Fa%3E%3Ca+class%3D%22radius-list-title%22+href%3D%22https%3A%2F%2Fwww.ndo.ua%2Fen%2Fmotors%2Fbikes%2Ftrek-checkpoint-carbon-gravel-bike-gravel-road_i53797%22%3ETrek+Checkpoint+carbon+gravel+bike+%28Gravel+%2F+Road%29%3C%2Fa%3E%3Cdiv+id%3D%22distance53797%22+class%3D%22distance-value+init%22+onclick%3D%22GetDistance%28%29%22%3ECalculate+distance%3C%2Fdiv%3E%3C%2Fdiv%3E","https:\/\/www.ndo.ua\/oc-content\/plugins\/rad_search\/images\/marker-red.png"],["URGENT%3A+Home+or+temporary+care+for+affectionate+cat+Lyum",50.4321,30.5414,"%3Cdiv+id%3D%22radius-list-wrap%22%3E%3Ca+class%3D%22radius-list-img-wrap%22+href%3D%22https%3A%2F%2Fwww.ndo.ua%2Fen%2Faid%2Ffree-volunteering%2Furgent-home-or-temporary-care-for-affectionate-cat-lyum_i53789%22%3E%3Cimg+src%3D%22https%3A%2F%2Fwww.ndo.ua%2Foc-content%2Fuploads%2F537%2F198257_thumbnail.webp%22%2F%3E%3Cdiv+class%3D%22radius-price%22%3EFree%3C%2Fdiv%3E%3C%2Fa%3E%3Ca+class%3D%22radius-list-title%22+href%3D%22https%3A%2F%2Fwww.ndo.ua%2Fen%2Faid%2Ffree-volunteering%2Furgent-home-or-temporary-care-for-affectionate-cat-lyum_i53789%22%3EURGENT%3A+Home+or+temporary+care+for+affectionate+cat+Lyum%3C%2Fa%3E%3Cdiv+id%3D%22distance53789%22+class%3D%22distance-value+init%22+onclick%3D%22GetDistance%28%29%22%3ECalculate+distance%3C%2Fdiv%3E%3C%2Fdiv%3E","https:\/\/www.ndo.ua\/oc-content\/plugins\/rad_search\/images\/marker-red.png"],["Loader+tractor+Avant+423+for+municipal+tasks",48.483717,35.027183,"%3Cdiv+id%3D%22radius-list-wrap%22%3E%3Ca+class%3D%22radius-list-img-wrap%22+href%3D%22https%3A%2F%2Fwww.ndo.ua%2Fen%2Fheavy-machinery%2Fgroundcare%2Fcompact-tractors%2Floader-tractor-avant-423-for-municipal-tasks_i53773%22%3E%3Cimg+src%3D%22https%3A%2F%2Fwww.ndo.ua%2Foc-content%2Fuploads%2F537%2F198237_thumbnail.webp%22%2F%3E%3Cdiv+class%3D%22radius-price%22%3E28%2C100+%E2%82%AC%3C%2Fdiv%3E%3C%2Fa%3E%3Ca+class%3D%22radius-list-title%22+href%3D%22https%3A%2F%2Fwww.ndo.ua%2Fen%2Fheavy-machinery%2Fgroundcare%2Fcompact-tractors%2Floader-tractor-avant-423-for-municipal-tasks_i53773%22%3ELoader+tractor+Avant+423+for+municipal+tasks%3C%2Fa%3E%3Cdiv+id%3D%22distance53773%22+class%3D%22distance-value+init%22+onclick%3D%22GetDistance%28%29%22%3ECalculate+distance%3C%2Fdiv%3E%3C%2Fdiv%3E","https:\/\/www.ndo.ua\/oc-content\/plugins\/rad_search\/images\/marker-red.png"],["Selling+Samsung+Galaxy+A07.+Memory%3A+4+GB+RAM+%2F+128","49.89248","36.45158","%3Cdiv+id%3D%22radius-list-wrap%22%3E%3Ca+class%3D%22radius-list-img-wrap%22+href%3D%22https%3A%2F%2Fwww.ndo.ua%2Fen%2Felectronics%2Fcell-phones%2Fselling-samsung-galaxy-a07-memory-4-gb-ram-128_i53787%22%3E%3Cimg+src%3D%22https%3A%2F%2Fwww.ndo.ua%2Foc-content%2Fuploads%2F537%2F198253_thumbnail.webp%22%2F%3E%3Cdiv+class%3D%22radius-price%22%3E8%2C600+%E2%82%B4%3C%2Fdiv%3E%3C%2Fa%3E%3Ca+class%3D%22radius-list-title%22+href%3D%22https%3A%2F%2Fwww.ndo.ua%2Fen%2Felectronics%2Fcell-phones%2Fselling-samsung-galaxy-a07-memory-4-gb-ram-128_i53787%22%3ESelling+Samsung+Galaxy+A07.+Memory%3A+4+GB+RAM+%2F+128%3C%2Fa%3E%3Cdiv+id%3D%22distance53787%22+class%3D%22distance-value+init%22+onclick%3D%22GetDistance%28%29%22%3ECalculate+distance%3C%2Fdiv%3E%3C%2Fdiv%3E","https:\/\/www.ndo.ua\/oc-content\/plugins\/rad_search\/images\/marker-red.png"],["No+advance+payment%3A+website+creation+for+magicians%2C+tarot+readers+and+astrologers","50.511083","30.7909","%3Cdiv+id%3D%22radius-list-wrap%22%3E%3Ca+class%3D%22radius-list-img-wrap%22+href%3D%22https%3A%2F%2Fwww.ndo.ua%2Fen%2Fservices%2Fcomputer-telecoms%2Fweb-development%2Fno-advance-payment-website-creation-for-magicians-tarot-readers-and-astrologers_i53786%22%3E%3Cimg+src%3D%22https%3A%2F%2Fwww.ndo.ua%2Foc-content%2Fuploads%2F537%2F198252_thumbnail.webp%22%2F%3E%3Cdiv+class%3D%22radius-price%22%3ECheck+with+seller%3C%2Fdiv%3E%3C%2Fa%3E%3Ca+class%3D%22radius-list-title%22+href%3D%22https%3A%2F%2Fwww.ndo.ua%2Fen%2Fservices%2Fcomputer-telecoms%2Fweb-development%2Fno-advance-payment-website-creation-for-magicians-tarot-readers-and-astrologers_i53786%22%3ENo+advance+payment%3A+website+creation+for+magicians%2C+tarot+readers+and+astrologers%3C%2Fa%3E%3Cdiv+id%3D%22distance53786%22+class%3D%22distance-value+init%22+onclick%3D%22GetDistance%28%29%22%3ECalculate+distance%3C%2Fdiv%3E%3C%2Fdiv%3E","https:\/\/www.ndo.ua\/oc-content\/plugins\/rad_search\/images\/marker-red.png"],["Welding+Wire+JULI+ER70S-6+0.8+%2F+1.0+%2F+1.2+mm+%7C+Copper-Coated+MIG%2FMAG+Wire",50.4721,30.5014,"%3Cdiv+id%3D%22radius-list-wrap%22%3E%3Ca+class%3D%22radius-list-img-wrap%22+href%3D%22https%3A%2F%2Fwww.ndo.ua%2Fen%2Fclassifieds%2Fproducts-other%2Fwelding-wire-juli-er70s-6-0-8-1-0-1-2-mm-copper-coated-migmag-wire_i53785%22%3E%3Cimg+src%3D%22https%3A%2F%2Fwww.ndo.ua%2Foc-content%2Fuploads%2F537%2F198251_thumbnail.webp%22%2F%3E%3Cdiv+class%3D%22radius-price%22%3ECheck+with+seller%3C%2Fdiv%3E%3C%2Fa%3E%3Ca+class%3D%22radius-list-title%22+href%3D%22https%3A%2F%2Fwww.ndo.ua%2Fen%2Fclassifieds%2Fproducts-other%2Fwelding-wire-juli-er70s-6-0-8-1-0-1-2-mm-copper-coated-migmag-wire_i53785%22%3EWelding+Wire+JULI+ER70S-6+0.8+%2F+1.0+%2F+1.2+mm+%7C+Copper-Coated+MIG%2FMAG+Wire%3C%2Fa%3E%3Cdiv+id%3D%22distance53785%22+class%3D%22distance-value+init%22+onclick%3D%22GetDistance%28%29%22%3ECalculate+distance%3C%2Fdiv%3E%3C%2Fdiv%3E","https:\/\/www.ndo.ua\/oc-content\/plugins\/rad_search\/images\/marker-red.png"],["Mirror+with+LED+lighting+750+x+750+mm",50.47766,30.5468,"%3Cdiv+id%3D%22radius-list-wrap%22%3E%3Ca+class%3D%22radius-list-img-wrap%22+href%3D%22https%3A%2F%2Fwww.ndo.ua%2Fen%2Fhome-and-garden%2Ffurniture%2Fmirror-with-led-lighting-750-x-750-mm_i53783%22%3E%3Cimg+src%3D%22https%3A%2F%2Fwww.ndo.ua%2Foc-content%2Fuploads%2F537%2F198249_thumbnail.webp%22%2F%3E%3Cdiv+class%3D%22radius-price%22%3E3%2C450+%E2%82%B4%3C%2Fdiv%3E%3C%2Fa%3E%3Ca+class%3D%22radius-list-title%22+href%3D%22https%3A%2F%2Fwww.ndo.ua%2Fen%2Fhome-and-garden%2Ffurniture%2Fmirror-with-led-lighting-750-x-750-mm_i53783%22%3EMirror+with+LED+lighting+750+x+750+mm%3C%2Fa%3E%3Cdiv+id%3D%22distance53783%22+class%3D%22distance-value+init%22+onclick%3D%22GetDistance%28%29%22%3ECalculate+distance%3C%2Fdiv%3E%3C%2Fdiv%3E","https:\/\/www.ndo.ua\/oc-content\/plugins\/rad_search\/images\/marker-red.png"],["Makeup+mirror+with+touch+switch+600+x+600+mm",50.430659999999996,30.4998,"%3Cdiv+id%3D%22radius-list-wrap%22%3E%3Ca+class%3D%22radius-list-img-wrap%22+href%3D%22https%3A%2F%2Fwww.ndo.ua%2Fen%2Fhome-and-garden%2Ffurniture%2Fmakeup-mirror-with-touch-switch-600-x-600-mm_i53782%22%3E%3Cimg+src%3D%22https%3A%2F%2Fwww.ndo.ua%2Foc-content%2Fuploads%2F537%2F198248_thumbnail.webp%22%2F%3E%3Cdiv+class%3D%22radius-price%22%3E3%2C810+%E2%82%B4%3C%2Fdiv%3E%3C%2Fa%3E%3Ca+class%3D%22radius-list-title%22+href%3D%22https%3A%2F%2Fwww.ndo.ua%2Fen%2Fhome-and-garden%2Ffurniture%2Fmakeup-mirror-with-touch-switch-600-x-600-mm_i53782%22%3EMakeup+mirror+with+touch+switch+600+x+600+mm%3C%2Fa%3E%3Cdiv+id%3D%22distance53782%22+class%3D%22distance-value+init%22+onclick%3D%22GetDistance%28%29%22%3ECalculate+distance%3C%2Fdiv%3E%3C%2Fdiv%3E","https:\/\/www.ndo.ua\/oc-content\/plugins\/rad_search\/images\/marker-red.png"],["Mirror+with+mirror+lighting+and+shelf+850x850+mm.",50.42966,30.498800000000003,"%3Cdiv+id%3D%22radius-list-wrap%22%3E%3Ca+class%3D%22radius-list-img-wrap%22+href%3D%22https%3A%2F%2Fwww.ndo.ua%2Fen%2Fhome-and-garden%2Ffurniture%2Fmirror-with-mirror-lighting-and-shelf-850x850-mm_i53781%22%3E%3Cimg+src%3D%22https%3A%2F%2Fwww.ndo.ua%2Foc-content%2Fuploads%2F537%2F198247_thumbnail.webp%22%2F%3E%3Cdiv+class%3D%22radius-price%22%3E4%2C155+%E2%82%B4%3C%2Fdiv%3E%3C%2Fa%3E%3Ca+class%3D%22radius-list-title%22+href%3D%22https%3A%2F%2Fwww.ndo.ua%2Fen%2Fhome-and-garden%2Ffurniture%2Fmirror-with-mirror-lighting-and-shelf-850x850-mm_i53781%22%3EMirror+with+mirror+lighting+and+shelf+850x850+mm.%3C%2Fa%3E%3Cdiv+id%3D%22distance53781%22+class%3D%22distance-value+init%22+onclick%3D%22GetDistance%28%29%22%3ECalculate+distance%3C%2Fdiv%3E%3C%2Fdiv%3E","https:\/\/www.ndo.ua\/oc-content\/plugins\/rad_search\/images\/marker-red.png"],["Makeup+Mirror+%28Face-illuminating%29+800+x+800+mm",50.428659999999994,30.5498,"%3Cdiv+id%3D%22radius-list-wrap%22%3E%3Ca+class%3D%22radius-list-img-wrap%22+href%3D%22https%3A%2F%2Fwww.ndo.ua%2Fen%2Fhome-and-garden%2Ffurniture%2Fmakeup-mirror-face-illuminating-800-x-800-mm_i53780%22%3E%3Cimg+src%3D%22https%3A%2F%2Fwww.ndo.ua%2Foc-content%2Fuploads%2F537%2F198246_thumbnail.webp%22%2F%3E%3Cdiv+class%3D%22radius-price%22%3E4%2C110+%E2%82%B4%3C%2Fdiv%3E%3C%2Fa%3E%3Ca+class%3D%22radius-list-title%22+href%3D%22https%3A%2F%2Fwww.ndo.ua%2Fen%2Fhome-and-garden%2Ffurniture%2Fmakeup-mirror-face-illuminating-800-x-800-mm_i53780%22%3EMakeup+Mirror+%28Face-illuminating%29+800+x+800+mm%3C%2Fa%3E%3Cdiv+id%3D%22distance53780%22+class%3D%22distance-value+init%22+onclick%3D%22GetDistance%28%29%22%3ECalculate+distance%3C%2Fdiv%3E%3C%2Fdiv%3E","https:\/\/www.ndo.ua\/oc-content\/plugins\/rad_search\/images\/marker-red.png"],["Mirror+with+LED+lighting+600+x+600+mm",50.48166,30.550800000000002,"%3Cdiv+id%3D%22radius-list-wrap%22%3E%3Ca+class%3D%22radius-list-img-wrap%22+href%3D%22https%3A%2F%2Fwww.ndo.ua%2Fen%2Fhome-and-garden%2Ffurniture%2Fmirror-with-led-lighting-600-x-600-mm_i53779%22%3E%3Cimg+src%3D%22https%3A%2F%2Fwww.ndo.ua%2Foc-content%2Fuploads%2F537%2F198245_thumbnail.webp%22%2F%3E%3Cdiv+class%3D%22radius-price%22%3E2%2C400+%E2%82%B4%3C%2Fdiv%3E%3C%2Fa%3E%3Ca+class%3D%22radius-list-title%22+href%3D%22https%3A%2F%2Fwww.ndo.ua%2Fen%2Fhome-and-garden%2Ffurniture%2Fmirror-with-led-lighting-600-x-600-mm_i53779%22%3EMirror+with+LED+lighting+600+x+600+mm%3C%2Fa%3E%3Cdiv+id%3D%22distance53779%22+class%3D%22distance-value+init%22+onclick%3D%22GetDistance%28%29%22%3ECalculate+distance%3C%2Fdiv%3E%3C%2Fdiv%3E","https:\/\/www.ndo.ua\/oc-content\/plugins\/rad_search\/images\/marker-red.png"],["Mirror+with+LED+lighting+500+x+500+mm",50.482659999999996,30.495800000000003,"%3Cdiv+id%3D%22radius-list-wrap%22%3E%3Ca+class%3D%22radius-list-img-wrap%22+href%3D%22https%3A%2F%2Fwww.ndo.ua%2Fen%2Fhome-and-garden%2Ffurniture%2Fmirror-with-led-lighting-500-x-500-mm_i53778%22%3E%3Cimg+src%3D%22https%3A%2F%2Fwww.ndo.ua%2Foc-content%2Fuploads%2F537%2F198244_thumbnail.webp%22%2F%3E%3Cdiv+class%3D%22radius-price%22%3E2%2C010+%E2%82%B4%3C%2Fdiv%3E%3C%2Fa%3E%3Ca+class%3D%22radius-list-title%22+href%3D%22https%3A%2F%2Fwww.ndo.ua%2Fen%2Fhome-and-garden%2Ffurniture%2Fmirror-with-led-lighting-500-x-500-mm_i53778%22%3EMirror+with+LED+lighting+500+x+500+mm%3C%2Fa%3E%3Cdiv+id%3D%22distance53778%22+class%3D%22distance-value+init%22+onclick%3D%22GetDistance%28%29%22%3ECalculate+distance%3C%2Fdiv%3E%3C%2Fdiv%3E","https:\/\/www.ndo.ua\/oc-content\/plugins\/rad_search\/images\/marker-red.png"],["Mirror+with+LED+lighting+600+x+600+mm",50.42565999999999,30.5528,"%3Cdiv+id%3D%22radius-list-wrap%22%3E%3Ca+class%3D%22radius-list-img-wrap%22+href%3D%22https%3A%2F%2Fwww.ndo.ua%2Fen%2Fhome-and-garden%2Ffurniture%2Fmirror-with-led-lighting-600-x-600-mm_i53776%22%3E%3Cimg+src%3D%22https%3A%2F%2Fwww.ndo.ua%2Foc-content%2Fuploads%2F537%2F198240_thumbnail.webp%22%2F%3E%3Cdiv+class%3D%22radius-price%22%3E2%2C070+%E2%82%B4%3C%2Fdiv%3E%3C%2Fa%3E%3Ca+class%3D%22radius-list-title%22+href%3D%22https%3A%2F%2Fwww.ndo.ua%2Fen%2Fhome-and-garden%2Ffurniture%2Fmirror-with-led-lighting-600-x-600-mm_i53776%22%3EMirror+with+LED+lighting+600+x+600+mm%3C%2Fa%3E%3Cdiv+id%3D%22distance53776%22+class%3D%22distance-value+init%22+onclick%3D%22GetDistance%28%29%22%3ECalculate+distance%3C%2Fdiv%3E%3C%2Fdiv%3E","https:\/\/www.ndo.ua\/oc-content\/plugins\/rad_search\/images\/marker-red.png"],["Mirror+with+LED+lighting+D+-+500+mm",50.48466,30.553800000000003,"%3Cdiv+id%3D%22radius-list-wrap%22%3E%3Ca+class%3D%22radius-list-img-wrap%22+href%3D%22https%3A%2F%2Fwww.ndo.ua%2Fen%2Fhome-and-garden%2Ffurniture%2Fmirror-with-led-lighting-d-500-mm_i53774%22%3E%3Cimg+src%3D%22https%3A%2F%2Fwww.ndo.ua%2Foc-content%2Fuploads%2F537%2F198238_thumbnail.webp%22%2F%3E%3Cdiv+class%3D%22radius-price%22%3E1%2C950+%E2%82%B4%3C%2Fdiv%3E%3C%2Fa%3E%3Ca+class%3D%22radius-list-title%22+href%3D%22https%3A%2F%2Fwww.ndo.ua%2Fen%2Fhome-and-garden%2Ffurniture%2Fmirror-with-led-lighting-d-500-mm_i53774%22%3EMirror+with+LED+lighting+D+-+500+mm%3C%2Fa%3E%3Cdiv+id%3D%22distance53774%22+class%3D%22distance-value+init%22+onclick%3D%22GetDistance%28%29%22%3ECalculate+distance%3C%2Fdiv%3E%3C%2Fdiv%3E","https:\/\/www.ndo.ua\/oc-content\/plugins\/rad_search\/images\/marker-red.png"],["Individual+lessons.+Classical+dance%2C+ballet%2C+stretching",50.4191,30.554399999999998,"%3Cdiv+id%3D%22radius-list-wrap%22%3E%3Ca+class%3D%22radius-list-img-wrap%22+href%3D%22https%3A%2F%2Fwww.ndo.ua%2Fen%2Fservices%2Feducation-training-courses%2Fdance-classes%2Findividual-lessons-classical-dance-ballet-stretching_i53768%22%3E%3Cimg+src%3D%22https%3A%2F%2Fwww.ndo.ua%2Foc-content%2Fuploads%2F537%2F198232_thumbnail.webp%22%2F%3E%3Cdiv+class%3D%22radius-price%22%3ECheck+with+seller%3C%2Fdiv%3E%3C%2Fa%3E%3Ca+class%3D%22radius-list-title%22+href%3D%22https%3A%2F%2Fwww.ndo.ua%2Fen%2Fservices%2Feducation-training-courses%2Fdance-classes%2Findividual-lessons-classical-dance-ballet-stretching_i53768%22%3EIndividual+lessons.+Classical+dance%2C+ballet%2C+stretching%3C%2Fa%3E%3Cdiv+id%3D%22distance53768%22+class%3D%22distance-value+init%22+onclick%3D%22GetDistance%28%29%22%3ECalculate+distance%3C%2Fdiv%3E%3C%2Fdiv%3E","https:\/\/www.ndo.ua\/oc-content\/plugins\/rad_search\/images\/marker-red.png"],["Looking+for+cargo-transport+work+with+my+own+van","50.75932","25.34244","%3Cdiv+id%3D%22radius-list-wrap%22%3E%3Ca+class%3D%22radius-list-img-wrap%22+href%3D%22https%3A%2F%2Fwww.ndo.ua%2Fen%2Fjobs%2Fresumes%2Flooking-for-cargo-transport-work-with-my-own-van_i53767%22%3E%3Cimg+src%3D%22https%3A%2F%2Fwww.ndo.ua%2Foc-content%2Fuploads%2F537%2F198231_thumbnail.webp%22%2F%3E%3Cdiv+class%3D%22radius-price%22%3ECheck+with+seller%3C%2Fdiv%3E%3C%2Fa%3E%3Ca+class%3D%22radius-list-title%22+href%3D%22https%3A%2F%2Fwww.ndo.ua%2Fen%2Fjobs%2Fresumes%2Flooking-for-cargo-transport-work-with-my-own-van_i53767%22%3ELooking+for+cargo-transport+work+with+my+own+van%3C%2Fa%3E%3Cdiv+id%3D%22distance53767%22+class%3D%22distance-value+init%22+onclick%3D%22GetDistance%28%29%22%3ECalculate+distance%3C%2Fdiv%3E%3C%2Fdiv%3E","https:\/\/www.ndo.ua\/oc-content\/plugins\/rad_search\/images\/marker-red.png"],["Corner+Protectors+Tape+for+Sharp+Corners+and+Furniture+Edges","50.10659","36.12112","%3Cdiv+id%3D%22radius-list-wrap%22%3E%3Ca+class%3D%22radius-list-img-wrap%22+href%3D%22https%3A%2F%2Fwww.ndo.ua%2Fen%2Fgoods-for-children-toys%2Fbaby-child-safety%2Fcorner-protectors-tape-for-sharp-corners-and-furniture-edges_i53766%22%3E%3Cimg+src%3D%22https%3A%2F%2Fwww.ndo.ua%2Foc-content%2Fuploads%2F537%2F198230_thumbnail.webp%22%2F%3E%3Cdiv+class%3D%22radius-price%22%3E130+%E2%82%B4%3C%2Fdiv%3E%3C%2Fa%3E%3Ca+class%3D%22radius-list-title%22+href%3D%22https%3A%2F%2Fwww.ndo.ua%2Fen%2Fgoods-for-children-toys%2Fbaby-child-safety%2Fcorner-protectors-tape-for-sharp-corners-and-furniture-edges_i53766%22%3ECorner+Protectors+Tape+for+Sharp+Corners+and+Furniture+Edges%3C%2Fa%3E%3Cdiv+id%3D%22distance53766%22+class%3D%22distance-value+init%22+onclick%3D%22GetDistance%28%29%22%3ECalculate+distance%3C%2Fdiv%3E%3C%2Fdiv%3E","https:\/\/www.ndo.ua\/oc-content\/plugins\/rad_search\/images\/marker-red.png"],["1-room+apartment+with+sea+view%2C+Spain",49.267083,28.5022169,"%3Cdiv+id%3D%22radius-list-wrap%22%3E%3Ca+class%3D%22radius-list-img-wrap%22+href%3D%22https%3A%2F%2Fwww.ndo.ua%2Fen%2Fnerukhomist%2Finternational1%2F1-room-apartment-with-sea-view-spain_i53765%22%3E%3Cimg+src%3D%22https%3A%2F%2Fwww.ndo.ua%2Foc-content%2Fuploads%2F537%2F198229_thumbnail.webp%22%2F%3E%3Cdiv+class%3D%22radius-price%22%3E81%2C900+%E2%82%B4%3C%2Fdiv%3E%3C%2Fa%3E%3Ca+class%3D%22radius-list-title%22+href%3D%22https%3A%2F%2Fwww.ndo.ua%2Fen%2Fnerukhomist%2Finternational1%2F1-room-apartment-with-sea-view-spain_i53765%22%3E1-room+apartment+with+sea+view%2C+Spain%3C%2Fa%3E%3Cdiv+id%3D%22distance53765%22+class%3D%22distance-value+init%22+onclick%3D%22GetDistance%28%29%22%3ECalculate+distance%3C%2Fdiv%3E%3C%2Fdiv%3E","https:\/\/www.ndo.ua\/oc-content\/plugins\/rad_search\/images\/marker-red.png"],["Buying+Scrap+Metal+%E2%80%94+Self-Collection%3A+Aluminum%2C+Copper%2C+Other+Scrap+Metal","49.83826","24.02324","%3Cdiv+id%3D%22radius-list-wrap%22%3E%3Ca+class%3D%22radius-list-img-wrap%22+href%3D%22https%3A%2F%2Fwww.ndo.ua%2Fen%2Fservices%2Frecycling-services%2Fbuying-scrap-metal-self-collection-aluminum-copper-other-scrap-metal_i53764%22%3E%3Cimg+src%3D%22https%3A%2F%2Fwww.ndo.ua%2Foc-content%2Fuploads%2F537%2F198228_thumbnail.webp%22%2F%3E%3Cdiv+class%3D%22radius-price%22%3ECheck+with+seller%3C%2Fdiv%3E%3C%2Fa%3E%3Ca+class%3D%22radius-list-title%22+href%3D%22https%3A%2F%2Fwww.ndo.ua%2Fen%2Fservices%2Frecycling-services%2Fbuying-scrap-metal-self-collection-aluminum-copper-other-scrap-metal_i53764%22%3EBuying+Scrap+Metal+%E2%80%94+Self-Collection%3A+Aluminum%2C+Copper%2C+Other+Scrap+Metal%3C%2Fa%3E%3Cdiv+id%3D%22distance53764%22+class%3D%22distance-value+init%22+onclick%3D%22GetDistance%28%29%22%3ECalculate+distance%3C%2Fdiv%3E%3C%2Fdiv%3E","https:\/\/www.ndo.ua\/oc-content\/plugins\/rad_search\/images\/marker-red.png"],["Click-Fold+Roofing+Click-Falz+Trapezoid+0.45+mm+Korea",50.711233,25.289382999999997,"%3Cdiv+id%3D%22radius-list-wrap%22%3E%3Ca+class%3D%22radius-list-img-wrap%22+href%3D%22https%3A%2F%2Fwww.ndo.ua%2Fen%2Fhome-and-garden%2Fbuilding%2Fmetals%2Fclick-fold-roofing-click-falz-trapezoid-0-45-mm-korea_i53763%22%3E%3Cimg+src%3D%22https%3A%2F%2Fwww.ndo.ua%2Foc-content%2Fuploads%2F537%2F198227_thumbnail.webp%22%2F%3E%3Cdiv+class%3D%22radius-price%22%3E335+%E2%82%B4%3C%2Fdiv%3E%3C%2Fa%3E%3Ca+class%3D%22radius-list-title%22+href%3D%22https%3A%2F%2Fwww.ndo.ua%2Fen%2Fhome-and-garden%2Fbuilding%2Fmetals%2Fclick-fold-roofing-click-falz-trapezoid-0-45-mm-korea_i53763%22%3EClick-Fold+Roofing+Click-Falz+Trapezoid+0.45+mm+Korea%3C%2Fa%3E%3Cdiv+id%3D%22distance53763%22+class%3D%22distance-value+init%22+onclick%3D%22GetDistance%28%29%22%3ECalculate+distance%3C%2Fdiv%3E%3C%2Fdiv%3E","https:\/\/www.ndo.ua\/oc-content\/plugins\/rad_search\/images\/marker-red.png"],["Neck+Beauty+Device+neck+and+face+massager+%E2%80%94+7+modes",50.030499999999996,36.193383000000004,"%3Cdiv+id%3D%22radius-list-wrap%22%3E%3Ca+class%3D%22radius-list-img-wrap%22+href%3D%22https%3A%2F%2Fwww.ndo.ua%2Fen%2Felectronics%2Fmajor-appliances%2Fneck-beauty-device-neck-and-face-massager-7-modes_i53760%22%3E%3Cimg+src%3D%22https%3A%2F%2Fwww.ndo.ua%2Foc-content%2Fuploads%2F537%2F198224_thumbnail.webp%22%2F%3E%3Cdiv+class%3D%22radius-price%22%3E300+%E2%82%B4%3C%2Fdiv%3E%3C%2Fa%3E%3Ca+class%3D%22radius-list-title%22+href%3D%22https%3A%2F%2Fwww.ndo.ua%2Fen%2Felectronics%2Fmajor-appliances%2Fneck-beauty-device-neck-and-face-massager-7-modes_i53760%22%3ENeck+Beauty+Device+neck+and+face+massager+%E2%80%94+7+modes%3C%2Fa%3E%3Cdiv+id%3D%22distance53760%22+class%3D%22distance-value+init%22+onclick%3D%22GetDistance%28%29%22%3ECalculate+distance%3C%2Fdiv%3E%3C%2Fdiv%3E","https:\/\/www.ndo.ua\/oc-content\/plugins\/rad_search\/images\/marker-red.png"],["Registration+of+LLCs%2C+Individual+Entrepreneurs%2C+Change+of+KVEDs+to+NACE+2.1+UA%2C+Liquidation",48.502717,35.008183,"%3Cdiv+id%3D%22radius-list-wrap%22%3E%3Ca+class%3D%22radius-list-img-wrap%22+href%3D%22https%3A%2F%2Fwww.ndo.ua%2Fen%2Fservices%2Ffinance-legal%2Flegal-services%2Fregistration-of-llcs-individual-entrepreneurs-change-of-kveds-to-nace-2-1-ua-liquidation_i53759%22%3E%3Cimg+src%3D%22https%3A%2F%2Fwww.ndo.ua%2Foc-content%2Fuploads%2F537%2F198223_thumbnail.webp%22%2F%3E%3Cdiv+class%3D%22radius-price%22%3ECheck+with+seller%3C%2Fdiv%3E%3C%2Fa%3E%3Ca+class%3D%22radius-list-title%22+href%3D%22https%3A%2F%2Fwww.ndo.ua%2Fen%2Fservices%2Ffinance-legal%2Flegal-services%2Fregistration-of-llcs-individual-entrepreneurs-change-of-kveds-to-nace-2-1-ua-liquidation_i53759%22%3ERegistration+of+LLCs%2C+Individual+Entrepreneurs%2C+Change+of+KVEDs+to+NACE+2.1+UA%2C+Liquidation%3C%2Fa%3E%3Cdiv+id%3D%22distance53759%22+class%3D%22distance-value+init%22+onclick%3D%22GetDistance%28%29%22%3ECalculate+distance%3C%2Fdiv%3E%3C%2Fdiv%3E","https:\/\/www.ndo.ua\/oc-content\/plugins\/rad_search\/images\/marker-red.png"],["MAN+TGS+26.440+chassis+for+crane-manipulator+or+log+truck+body+5.6m+6x4",49.79926,24.062240000000003,"%3Cdiv+id%3D%22radius-list-wrap%22%3E%3Ca+class%3D%22radius-list-img-wrap%22+href%3D%22https%3A%2F%2Fwww.ndo.ua%2Fen%2Fheavy-machinery%2Fheavy-transport%2Ftrucks1%2Fman-tgs-26-440-chassis-for-crane-manipulator-or-log-truck-body-5-6m-6x4_i53758%22%3E%3Cimg+src%3D%22https%3A%2F%2Fwww.ndo.ua%2Foc-content%2Fuploads%2F537%2F198222_thumbnail.webp%22%2F%3E%3Cdiv+class%3D%22radius-price%22%3E39%2C200+%E2%82%AC%3C%2Fdiv%3E%3C%2Fa%3E%3Ca+class%3D%22radius-list-title%22+href%3D%22https%3A%2F%2Fwww.ndo.ua%2Fen%2Fheavy-machinery%2Fheavy-transport%2Ftrucks1%2Fman-tgs-26-440-chassis-for-crane-manipulator-or-log-truck-body-5-6m-6x4_i53758%22%3EMAN+TGS+26.440+chassis+for+crane-manipulator+or+log+truck+body+5.6m+6x4%3C%2Fa%3E%3Cdiv+id%3D%22distance53758%22+class%3D%22distance-value+init%22+onclick%3D%22GetDistance%28%29%22%3ECalculate+distance%3C%2Fdiv%3E%3C%2Fdiv%3E","https:\/\/www.ndo.ua\/oc-content\/plugins\/rad_search\/images\/marker-red.png"],["Selling+strawberry%2C+wild+strawberry%2C+garden+strawberry+seedlings%2C+cassette+seedlings",49.79826,24.06324,"%3Cdiv+id%3D%22radius-list-wrap%22%3E%3Ca+class%3D%22radius-list-img-wrap%22+href%3D%22https%3A%2F%2Fwww.ndo.ua%2Fen%2Fahrokultura%2Fseeds-of-vegetable-crops%2Fselling-strawberry-wild-strawberry-garden-strawberry-seedlings-cassette-seedlings_i53756%22%3E%3Cimg+src%3D%22https%3A%2F%2Fwww.ndo.ua%2Foc-content%2Fuploads%2F537%2F198220_thumbnail.webp%22%2F%3E%3Cdiv+class%3D%22radius-price%22%3E5+%E2%82%B4%3C%2Fdiv%3E%3C%2Fa%3E%3Ca+class%3D%22radius-list-title%22+href%3D%22https%3A%2F%2Fwww.ndo.ua%2Fen%2Fahrokultura%2Fseeds-of-vegetable-crops%2Fselling-strawberry-wild-strawberry-garden-strawberry-seedlings-cassette-seedlings_i53756%22%3ESelling+strawberry%2C+wild+strawberry%2C+garden+strawberry+seedlings%2C+cassette+seedlings%3C%2Fa%3E%3Cdiv+id%3D%22distance53756%22+class%3D%22distance-value+init%22+onclick%3D%22GetDistance%28%29%22%3ECalculate+distance%3C%2Fdiv%3E%3C%2Fdiv%3E","https:\/\/www.ndo.ua\/oc-content\/plugins\/rad_search\/images\/marker-red.png"],["International+passenger+transportation%21",49.9525,36.18938300000001,"%3Cdiv+id%3D%22radius-list-wrap%22%3E%3Ca+class%3D%22radius-list-img-wrap%22+href%3D%22https%3A%2F%2Fwww.ndo.ua%2Fen%2Fservices%2Ftransport-logistics%2Fbus-coach1%2Finternational-passenger-transportation_i53755%22%3E%3Cimg+src%3D%22https%3A%2F%2Fwww.ndo.ua%2Foc-content%2Fuploads%2F537%2F198219_thumbnail.webp%22%2F%3E%3Cdiv+class%3D%22radius-price%22%3ECheck+with+seller%3C%2Fdiv%3E%3C%2Fa%3E%3Ca+class%3D%22radius-list-title%22+href%3D%22https%3A%2F%2Fwww.ndo.ua%2Fen%2Fservices%2Ftransport-logistics%2Fbus-coach1%2Finternational-passenger-transportation_i53755%22%3EInternational+passenger+transportation%21%3C%2Fa%3E%3Cdiv+id%3D%22distance53755%22+class%3D%22distance-value+init%22+onclick%3D%22GetDistance%28%29%22%3ECalculate+distance%3C%2Fdiv%3E%3C%2Fdiv%3E","https:\/\/www.ndo.ua\/oc-content\/plugins\/rad_search\/images\/marker-red.png"],["Kitten+girl+Scottish+Straight",49.88026,23.98124,"%3Cdiv+id%3D%22radius-list-wrap%22%3E%3Ca+class%3D%22radius-list-img-wrap%22+href%3D%22https%3A%2F%2Fwww.ndo.ua%2Fen%2Fpetssale%2Fcats%2Fkitten-girl-scottish-straight_i53754%22%3E%3Cimg+src%3D%22https%3A%2F%2Fwww.ndo.ua%2Foc-content%2Fuploads%2F537%2F198218_thumbnail.webp%22%2F%3E%3Cdiv+class%3D%22radius-price%22%3E8%2C000+%E2%82%B4%3C%2Fdiv%3E%3C%2Fa%3E%3Ca+class%3D%22radius-list-title%22+href%3D%22https%3A%2F%2Fwww.ndo.ua%2Fen%2Fpetssale%2Fcats%2Fkitten-girl-scottish-straight_i53754%22%3EKitten+girl+Scottish+Straight%3C%2Fa%3E%3Cdiv+id%3D%22distance53754%22+class%3D%22distance-value+init%22+onclick%3D%22GetDistance%28%29%22%3ECalculate+distance%3C%2Fdiv%3E%3C%2Fdiv%3E","https:\/\/www.ndo.ua\/oc-content\/plugins\/rad_search\/images\/marker-red.png"],["Purchase+of+honey+in+Mykolaiv+region","46.97625","31.99296","%3Cdiv+id%3D%22radius-list-wrap%22%3E%3Ca+class%3D%22radius-list-img-wrap%22+href%3D%22https%3A%2F%2Fwww.ndo.ua%2Fen%2Fbuy%2Ffood1%2Fpurchase-of-honey-in-mykolaiv-region_i53749%22%3E%3Cimg+src%3D%22https%3A%2F%2Fwww.ndo.ua%2Foc-content%2Fuploads%2F537%2F198208_thumbnail.webp%22%2F%3E%3Cdiv+class%3D%22radius-price%22%3E115+%E2%82%B4%3C%2Fdiv%3E%3C%2Fa%3E%3Ca+class%3D%22radius-list-title%22+href%3D%22https%3A%2F%2Fwww.ndo.ua%2Fen%2Fbuy%2Ffood1%2Fpurchase-of-honey-in-mykolaiv-region_i53749%22%3EPurchase+of+honey+in+Mykolaiv+region%3C%2Fa%3E%3Cdiv+id%3D%22distance53749%22+class%3D%22distance-value+init%22+onclick%3D%22GetDistance%28%29%22%3ECalculate+distance%3C%2Fdiv%3E%3C%2Fdiv%3E","https:\/\/www.ndo.ua\/oc-content\/plugins\/rad_search\/images\/marker-red.png"],["PC+Repair%2C+Cleaning+and+Diagnostics",49.79426,24.06724,"%3Cdiv+id%3D%22radius-list-wrap%22%3E%3Ca+class%3D%22radius-list-img-wrap%22+href%3D%22https%3A%2F%2Fwww.ndo.ua%2Fen%2Fservices%2Fcomputer-telecoms%2Fcomputer-repair%2Fpc-repair-cleaning-and-diagnostics_i53748%22%3E%3Cimg+src%3D%22https%3A%2F%2Fwww.ndo.ua%2Foc-content%2Fuploads%2F537%2F198207_thumbnail.webp%22%2F%3E%3Cdiv+class%3D%22radius-price%22%3E800+%E2%82%B4%3C%2Fdiv%3E%3C%2Fa%3E%3Ca+class%3D%22radius-list-title%22+href%3D%22https%3A%2F%2Fwww.ndo.ua%2Fen%2Fservices%2Fcomputer-telecoms%2Fcomputer-repair%2Fpc-repair-cleaning-and-diagnostics_i53748%22%3EPC+Repair%2C+Cleaning+and+Diagnostics%3C%2Fa%3E%3Cdiv+id%3D%22distance53748%22+class%3D%22distance-value+init%22+onclick%3D%22GetDistance%28%29%22%3ECalculate+distance%3C%2Fdiv%3E%3C%2Fdiv%3E","https:\/\/www.ndo.ua\/oc-content\/plugins\/rad_search\/images\/marker-red.png"],["Women%27s+genuine+leather+bag","49.26171","23.84721","%3Cdiv+id%3D%22radius-list-wrap%22%3E%3Ca+class%3D%22radius-list-img-wrap%22+href%3D%22https%3A%2F%2Fwww.ndo.ua%2Fen%2Fclothing-and-shoes%2Fwomen-s-accessories%2Fwomen-s-genuine-leather-bag_i53747%22%3E%3Cimg+src%3D%22https%3A%2F%2Fwww.ndo.ua%2Foc-content%2Fuploads%2F537%2F198206_thumbnail.webp%22%2F%3E%3Cdiv+class%3D%22radius-price%22%3E630+%E2%82%B4%3C%2Fdiv%3E%3C%2Fa%3E%3Ca+class%3D%22radius-list-title%22+href%3D%22https%3A%2F%2Fwww.ndo.ua%2Fen%2Fclothing-and-shoes%2Fwomen-s-accessories%2Fwomen-s-genuine-leather-bag_i53747%22%3EWomen%5C%27s+genuine+leather+bag%3C%2Fa%3E%3Cdiv+id%3D%22distance53747%22+class%3D%22distance-value+init%22+onclick%3D%22GetDistance%28%29%22%3ECalculate+distance%3C%2Fdiv%3E%3C%2Fdiv%3E","https:\/\/www.ndo.ua\/oc-content\/plugins\/rad_search\/images\/marker-red.png"],["Calvin+Klein+Intense+Power+Sport+Tee",49.79226,23.977240000000002,"%3Cdiv+id%3D%22radius-list-wrap%22%3E%3Ca+class%3D%22radius-list-img-wrap%22+href%3D%22https%3A%2F%2Fwww.ndo.ua%2Fen%2Fclothing-and-shoes%2Fmen-s-clothing%2Fcalvin-klein-intense-power-sport-tee_i53698%22%3E%3Cimg+src%3D%22https%3A%2F%2Fwww.ndo.ua%2Foc-content%2Fuploads%2F536%2F197940_thumbnail.webp%22%2F%3E%3Cdiv+class%3D%22radius-price%22%3E1%2C420+%E2%82%B4%3C%2Fdiv%3E%3C%2Fa%3E%3Ca+class%3D%22radius-list-title%22+href%3D%22https%3A%2F%2Fwww.ndo.ua%2Fen%2Fclothing-and-shoes%2Fmen-s-clothing%2Fcalvin-klein-intense-power-sport-tee_i53698%22%3ECalvin+Klein+Intense+Power+Sport+Tee%3C%2Fa%3E%3Cdiv+id%3D%22distance53698%22+class%3D%22distance-value+init%22+onclick%3D%22GetDistance%28%29%22%3ECalculate+distance%3C%2Fdiv%3E%3C%2Fdiv%3E","https:\/\/www.ndo.ua\/oc-content\/plugins\/rad_search\/images\/marker-red.png"],["Wood+fuel+briquettes+%E2%80%94+price+per+ton%2C+from+22+t",50.51244,30.39354,"%3Cdiv+id%3D%22radius-list-wrap%22%3E%3Ca+class%3D%22radius-list-img-wrap%22+href%3D%22https%3A%2F%2Fwww.ndo.ua%2Fen%2Fclassifieds%2Ffirewood-briquettes-pellets%2Fwood-fuel-briquettes-price-per-ton-from-22-t_i53741%22%3E%3Cimg+src%3D%22https%3A%2F%2Fwww.ndo.ua%2Foc-content%2Fuploads%2F537%2F198198_thumbnail.webp%22%2F%3E%3Cdiv+class%3D%22radius-price%22%3E14%2C500+%E2%82%B4%3C%2Fdiv%3E%3C%2Fa%3E%3Ca+class%3D%22radius-list-title%22+href%3D%22https%3A%2F%2Fwww.ndo.ua%2Fen%2Fclassifieds%2Ffirewood-briquettes-pellets%2Fwood-fuel-briquettes-price-per-ton-from-22-t_i53741%22%3EWood+fuel+briquettes+%E2%80%94+price+per+ton%2C+from+22+t%3C%2Fa%3E%3Cdiv+id%3D%22distance53741%22+class%3D%22distance-value+init%22+onclick%3D%22GetDistance%28%29%22%3ECalculate+distance%3C%2Fdiv%3E%3C%2Fdiv%3E","https:\/\/www.ndo.ua\/oc-content\/plugins\/rad_search\/images\/marker-red.png"],["Mechanical+keyboard+Aula+S75+Pro",49.185083,28.5162169,"%3Cdiv+id%3D%22radius-list-wrap%22%3E%3Ca+class%3D%22radius-list-img-wrap%22+href%3D%22https%3A%2F%2Fwww.ndo.ua%2Fen%2Fclassifieds%2Fmechanical-keyboard-aula-s75-pro_i53739%22%3E%3Cimg+src%3D%22https%3A%2F%2Fwww.ndo.ua%2Foc-content%2Fuploads%2F537%2F198194_thumbnail.webp%22%2F%3E%3Cdiv+class%3D%22radius-price%22%3EFree%3C%2Fdiv%3E%3C%2Fa%3E%3Ca+class%3D%22radius-list-title%22+href%3D%22https%3A%2F%2Fwww.ndo.ua%2Fen%2Fclassifieds%2Fmechanical-keyboard-aula-s75-pro_i53739%22%3EMechanical+keyboard+Aula+S75+Pro%3C%2Fa%3E%3Cdiv+id%3D%22distance53739%22+class%3D%22distance-value+init%22+onclick%3D%22GetDistance%28%29%22%3ECalculate+distance%3C%2Fdiv%3E%3C%2Fdiv%3E","https:\/\/www.ndo.ua\/oc-content\/plugins\/rad_search\/images\/marker-red.png"],["Pellets+from+sunflower+husk+for+boiler+houses+%7C+from+22+t",50.51444,30.39554,"%3Cdiv+id%3D%22radius-list-wrap%22%3E%3Ca+class%3D%22radius-list-img-wrap%22+href%3D%22https%3A%2F%2Fwww.ndo.ua%2Fen%2Fclassifieds%2Ffirewood-briquettes-pellets%2Fpellets-from-sunflower-husk-for-boiler-houses-from-22-t_i53738%22%3E%3Cimg+src%3D%22https%3A%2F%2Fwww.ndo.ua%2Foc-content%2Fuploads%2F537%2F198193_thumbnail.webp%22%2F%3E%3Cdiv+class%3D%22radius-price%22%3E12%2C500+%E2%82%B4%3C%2Fdiv%3E%3C%2Fa%3E%3Ca+class%3D%22radius-list-title%22+href%3D%22https%3A%2F%2Fwww.ndo.ua%2Fen%2Fclassifieds%2Ffirewood-briquettes-pellets%2Fpellets-from-sunflower-husk-for-boiler-houses-from-22-t_i53738%22%3EPellets+from+sunflower+husk+for+boiler+houses+%7C+from+22+t%3C%2Fa%3E%3Cdiv+id%3D%22distance53738%22+class%3D%22distance-value+init%22+onclick%3D%22GetDistance%28%29%22%3ECalculate+distance%3C%2Fdiv%3E%3C%2Fdiv%3E","https:\/\/www.ndo.ua\/oc-content\/plugins\/rad_search\/images\/marker-red.png"],["BMW+R+17+Wheels%21+5x112%21+ET+27%21",50.4001,30.5734,"%3Cdiv+id%3D%22radius-list-wrap%22%3E%3Ca+class%3D%22radius-list-img-wrap%22+href%3D%22https%3A%2F%2Fwww.ndo.ua%2Fen%2Fmotors%2Faccessories1%2Fwheel-rims-tyres%2Fbmw-r-17-wheels-5x112-et-27_i53737%22%3E%3Cimg+src%3D%22https%3A%2F%2Fwww.ndo.ua%2Foc-content%2Fuploads%2F537%2F198190_thumbnail.webp%22%2F%3E%3Cdiv+class%3D%22radius-price%22%3EFree%3C%2Fdiv%3E%3C%2Fa%3E%3Ca+class%3D%22radius-list-title%22+href%3D%22https%3A%2F%2Fwww.ndo.ua%2Fen%2Fmotors%2Faccessories1%2Fwheel-rims-tyres%2Fbmw-r-17-wheels-5x112-et-27_i53737%22%3EBMW+R+17+Wheels%21+5x112%21+ET+27%21%3C%2Fa%3E%3Cdiv+id%3D%22distance53737%22+class%3D%22distance-value+init%22+onclick%3D%22GetDistance%28%29%22%3ECalculate+distance%3C%2Fdiv%3E%3C%2Fdiv%3E","https:\/\/www.ndo.ua\/oc-content\/plugins\/rad_search\/images\/marker-red.png"],["High-quality+Deluxe+Pillow+from+the+Bedlen+Home+Brand+with+Delivery","49.839683","24.029717","%3Cdiv+id%3D%22radius-list-wrap%22%3E%3Ca+class%3D%22radius-list-img-wrap%22+href%3D%22https%3A%2F%2Fwww.ndo.ua%2Fen%2Fhome-and-garden%2Fbedding%2Fhigh-quality-deluxe-pillow-from-the-bedlen-home-brand-with-delivery_i53731%22%3E%3Cimg+src%3D%22https%3A%2F%2Fwww.ndo.ua%2Foc-content%2Fuploads%2F537%2F198180_thumbnail.webp%22%2F%3E%3Cdiv+class%3D%22radius-price%22%3E1%2C560+%E2%82%B4%3C%2Fdiv%3E%3C%2Fa%3E%3Ca+class%3D%22radius-list-title%22+href%3D%22https%3A%2F%2Fwww.ndo.ua%2Fen%2Fhome-and-garden%2Fbedding%2Fhigh-quality-deluxe-pillow-from-the-bedlen-home-brand-with-delivery_i53731%22%3EHigh-quality+Deluxe+Pillow+from+the+Bedlen+Home+Brand+with+Delivery%3C%2Fa%3E%3Cdiv+id%3D%22distance53731%22+class%3D%22distance-value+init%22+onclick%3D%22GetDistance%28%29%22%3ECalculate+distance%3C%2Fdiv%3E%3C%2Fdiv%3E","https:\/\/www.ndo.ua\/oc-content\/plugins\/rad_search\/images\/marker-red.png"],["Tarot+or+Astrologer+Consultation%3A+choose+a+specialist+on+EzoMaster",50.459083,30.7389,"%3Cdiv+id%3D%22radius-list-wrap%22%3E%3Ca+class%3D%22radius-list-img-wrap%22+href%3D%22https%3A%2F%2Fwww.ndo.ua%2Fen%2Fservices%2Fservices-other%2Ftarot-or-astrologer-consultation-choose-a-specialist-on-ezomaster_i53728%22%3E%3Cimg+src%3D%22https%3A%2F%2Fwww.ndo.ua%2Foc-content%2Fuploads%2F537%2F198177_thumbnail.webp%22%2F%3E%3Cdiv+class%3D%22radius-price%22%3ECheck+with+seller%3C%2Fdiv%3E%3C%2Fa%3E%3Ca+class%3D%22radius-list-title%22+href%3D%22https%3A%2F%2Fwww.ndo.ua%2Fen%2Fservices%2Fservices-other%2Ftarot-or-astrologer-consultation-choose-a-specialist-on-ezomaster_i53728%22%3ETarot+or+Astrologer+Consultation%3A+choose+a+specialist+on+EzoMaster%3C%2Fa%3E%3Cdiv+id%3D%22distance53728%22+class%3D%22distance-value+init%22+onclick%3D%22GetDistance%28%29%22%3ECalculate+distance%3C%2Fdiv%3E%3C%2Fdiv%3E","https:\/\/www.ndo.ua\/oc-content\/plugins\/rad_search\/images\/marker-red.png"],["Profile+for+a+tarot+reader+and+astrologer+in+the+EzoMaster+catalog",50.458083,30.8439,"%3Cdiv+id%3D%22radius-list-wrap%22%3E%3Ca+class%3D%22radius-list-img-wrap%22+href%3D%22https%3A%2F%2Fwww.ndo.ua%2Fen%2Fservices%2Fservices-other%2Fprofile-for-a-tarot-reader-and-astrologer-in-the-ezomaster-catalog_i53727%22%3E%3Cimg+src%3D%22https%3A%2F%2Fwww.ndo.ua%2Foc-content%2Fuploads%2F537%2F198176_thumbnail.webp%22%2F%3E%3Cdiv+class%3D%22radius-price%22%3ECheck+with+seller%3C%2Fdiv%3E%3C%2Fa%3E%3Ca+class%3D%22radius-list-title%22+href%3D%22https%3A%2F%2Fwww.ndo.ua%2Fen%2Fservices%2Fservices-other%2Fprofile-for-a-tarot-reader-and-astrologer-in-the-ezomaster-catalog_i53727%22%3EProfile+for+a+tarot+reader+and+astrologer+in+the+EzoMaster+catalog%3C%2Fa%3E%3Cdiv+id%3D%22distance53727%22+class%3D%22distance-value+init%22+onclick%3D%22GetDistance%28%29%22%3ECalculate+distance%3C%2Fdiv%3E%3C%2Fdiv%3E","https:\/\/www.ndo.ua\/oc-content\/plugins\/rad_search\/images\/marker-red.png"],["TicWatch+Pro+5+Enduro+smart+watch+for+sale",49.89226,24.07724,"%3Cdiv+id%3D%22radius-list-wrap%22%3E%3Ca+class%3D%22radius-list-img-wrap%22+href%3D%22https%3A%2F%2Fwww.ndo.ua%2Fen%2Felectronics%2Felectronics-other%2Fticwatch-pro-5-enduro-smart-watch-for-sale_i53705%22%3E%3Cimg+src%3D%22https%3A%2F%2Fwww.ndo.ua%2Foc-content%2Fuploads%2F537%2F197947_thumbnail.webp%22%2F%3E%3Cdiv+class%3D%22radius-price%22%3E3%2C650+%E2%82%B4%3C%2Fdiv%3E%3C%2Fa%3E%3Ca+class%3D%22radius-list-title%22+href%3D%22https%3A%2F%2Fwww.ndo.ua%2Fen%2Felectronics%2Felectronics-other%2Fticwatch-pro-5-enduro-smart-watch-for-sale_i53705%22%3ETicWatch+Pro+5+Enduro+smart+watch+for+sale%3C%2Fa%3E%3Cdiv+id%3D%22distance53705%22+class%3D%22distance-value+init%22+onclick%3D%22GetDistance%28%29%22%3ECalculate+distance%3C%2Fdiv%3E%3C%2Fdiv%3E","https:\/\/www.ndo.ua\/oc-content\/plugins\/rad_search\/images\/marker-red.png"],["Professional+Reupholstering+of+Ceilings+in+Eco+Suede+Alcantara",48.409717,35.101183,"%3Cdiv+id%3D%22radius-list-wrap%22%3E%3Ca+class%3D%22radius-list-img-wrap%22+href%3D%22https%3A%2F%2Fwww.ndo.ua%2Fen%2Fservices%2Fcar-service-repair%2Fcar-servicing-repair%2Fprofessional-reupholstering-of-ceilings-in-eco-suede-alcantara_i53703%22%3E%3Cimg+src%3D%22https%3A%2F%2Fwww.ndo.ua%2Foc-content%2Fuploads%2F537%2F197945_thumbnail.webp%22%2F%3E%3Cdiv+class%3D%22radius-price%22%3E150+%24%3C%2Fdiv%3E%3C%2Fa%3E%3Ca+class%3D%22radius-list-title%22+href%3D%22https%3A%2F%2Fwww.ndo.ua%2Fen%2Fservices%2Fcar-service-repair%2Fcar-servicing-repair%2Fprofessional-reupholstering-of-ceilings-in-eco-suede-alcantara_i53703%22%3EProfessional+Reupholstering+of+Ceilings+in+Eco+Suede+Alcantara%3C%2Fa%3E%3Cdiv+id%3D%22distance53703%22+class%3D%22distance-value+init%22+onclick%3D%22GetDistance%28%29%22%3ECalculate+distance%3C%2Fdiv%3E%3C%2Fdiv%3E","https:\/\/www.ndo.ua\/oc-content\/plugins\/rad_search\/images\/marker-red.png"],["Eaves+strip+%28drip+edge%29+Poland+0.5mm",50.691233000000004,25.381383,"%3Cdiv+id%3D%22radius-list-wrap%22%3E%3Ca+class%3D%22radius-list-img-wrap%22+href%3D%22https%3A%2F%2Fwww.ndo.ua%2Fen%2Fhome-and-garden%2Fbuilding%2Fmetals%2Feaves-strip-drip-edge-poland-0-5mm_i53699%22%3E%3Cimg+src%3D%22https%3A%2F%2Fwww.ndo.ua%2Foc-content%2Fuploads%2F536%2F197941_thumbnail.webp%22%2F%3E%3Cdiv+class%3D%22radius-price%22%3E129+%E2%82%B4%3C%2Fdiv%3E%3C%2Fa%3E%3Ca+class%3D%22radius-list-title%22+href%3D%22https%3A%2F%2Fwww.ndo.ua%2Fen%2Fhome-and-garden%2Fbuilding%2Fmetals%2Feaves-strip-drip-edge-poland-0-5mm_i53699%22%3EEaves+strip+%28drip+edge%29+Poland+0.5mm%3C%2Fa%3E%3Cdiv+id%3D%22distance53699%22+class%3D%22distance-value+init%22+onclick%3D%22GetDistance%28%29%22%3ECalculate+distance%3C%2Fdiv%3E%3C%2Fdiv%3E","https:\/\/www.ndo.ua\/oc-content\/plugins\/rad_search\/images\/marker-red.png"],["Round+ridge+for+metal+roof+tiles",50.690233,25.268383,"%3Cdiv+id%3D%22radius-list-wrap%22%3E%3Ca+class%3D%22radius-list-img-wrap%22+href%3D%22https%3A%2F%2Fwww.ndo.ua%2Fen%2Fhome-and-garden%2Fbuilding%2Fmetals%2Fround-ridge-for-metal-roof-tiles_i53697%22%3E%3Cimg+src%3D%22https%3A%2F%2Fwww.ndo.ua%2Foc-content%2Fuploads%2F536%2F197939_thumbnail.webp%22%2F%3E%3Cdiv+class%3D%22radius-price%22%3E200+%E2%82%B4%3C%2Fdiv%3E%3C%2Fa%3E%3Ca+class%3D%22radius-list-title%22+href%3D%22https%3A%2F%2Fwww.ndo.ua%2Fen%2Fhome-and-garden%2Fbuilding%2Fmetals%2Fround-ridge-for-metal-roof-tiles_i53697%22%3ERound+ridge+for+metal+roof+tiles%3C%2Fa%3E%3Cdiv+id%3D%22distance53697%22+class%3D%22distance-value+init%22+onclick%3D%22GetDistance%28%29%22%3ECalculate+distance%3C%2Fdiv%3E%3C%2Fdiv%3E","https:\/\/www.ndo.ua\/oc-content\/plugins\/rad_search\/images\/marker-red.png"],["Gift+set+of+nuts+with+honey",49.89626,24.08124,"%3Cdiv+id%3D%22radius-list-wrap%22%3E%3Ca+class%3D%22radius-list-img-wrap%22+href%3D%22https%3A%2F%2Fwww.ndo.ua%2Fen%2Fhome-and-garden%2Ffood-and-wine%2Fgift-set-of-nuts-with-honey_i53694%22%3E%3Cimg+src%3D%22https%3A%2F%2Fwww.ndo.ua%2Foc-content%2Fuploads%2F536%2F197936_thumbnail.webp%22%2F%3E%3Cdiv+class%3D%22radius-price%22%3E230+%E2%82%B4%3C%2Fdiv%3E%3C%2Fa%3E%3Ca+class%3D%22radius-list-title%22+href%3D%22https%3A%2F%2Fwww.ndo.ua%2Fen%2Fhome-and-garden%2Ffood-and-wine%2Fgift-set-of-nuts-with-honey_i53694%22%3EGift+set+of+nuts+with+honey%3C%2Fa%3E%3Cdiv+id%3D%22distance53694%22+class%3D%22distance-value+init%22+onclick%3D%22GetDistance%28%29%22%3ECalculate+distance%3C%2Fdiv%3E%3C%2Fdiv%3E","https:\/\/www.ndo.ua\/oc-content\/plugins\/rad_search\/images\/marker-red.png"],["Sprayer+for+tractor+400+L",49.77926,24.082240000000002,"%3Cdiv+id%3D%22radius-list-wrap%22%3E%3Ca+class%3D%22radius-list-img-wrap%22+href%3D%22https%3A%2F%2Fwww.ndo.ua%2Fen%2Fahrokultura%2Fagriculture1%2Fsprayers%2Fsprayer-for-tractor-400-l_i53693%22%3E%3Cimg+src%3D%22https%3A%2F%2Fwww.ndo.ua%2Foc-content%2Fuploads%2F536%2F197935_thumbnail.webp%22%2F%3E%3Cdiv+class%3D%22radius-price%22%3E19%2C999+%E2%82%B4%3C%2Fdiv%3E%3C%2Fa%3E%3Ca+class%3D%22radius-list-title%22+href%3D%22https%3A%2F%2Fwww.ndo.ua%2Fen%2Fahrokultura%2Fagriculture1%2Fsprayers%2Fsprayer-for-tractor-400-l_i53693%22%3ESprayer+for+tractor+400+L%3C%2Fa%3E%3Cdiv+id%3D%22distance53693%22+class%3D%22distance-value+init%22+onclick%3D%22GetDistance%28%29%22%3ECalculate+distance%3C%2Fdiv%3E%3C%2Fdiv%3E","https:\/\/www.ndo.ua\/oc-content\/plugins\/rad_search\/images\/marker-red.png"],["Sale+of+garage+in+GC+Sykhiv+Lux+Zelena+St.",49.89826,24.08324,"%3Cdiv+id%3D%22radius-list-wrap%22%3E%3Ca+class%3D%22radius-list-img-wrap%22+href%3D%22https%3A%2F%2Fwww.ndo.ua%2Fen%2Fnerukhomist%2Fgarages-parking%2Fsale-of-garage-in-gc-sykhiv-lux-zelena-st_i53692%22%3E%3Cimg+src%3D%22https%3A%2F%2Fwww.ndo.ua%2Foc-content%2Fuploads%2F536%2F197932_thumbnail.webp%22%2F%3E%3Cdiv+class%3D%22radius-price%22%3E7%2C000+%24%3C%2Fdiv%3E%3C%2Fa%3E%3Ca+class%3D%22radius-list-title%22+href%3D%22https%3A%2F%2Fwww.ndo.ua%2Fen%2Fnerukhomist%2Fgarages-parking%2Fsale-of-garage-in-gc-sykhiv-lux-zelena-st_i53692%22%3ESale+of+garage+in+GC+Sykhiv+Lux+Zelena+St.%3C%2Fa%3E%3Cdiv+id%3D%22distance53692%22+class%3D%22distance-value+init%22+onclick%3D%22GetDistance%28%29%22%3ECalculate+distance%3C%2Fdiv%3E%3C%2Fdiv%3E","https:\/\/www.ndo.ua\/oc-content\/plugins\/rad_search\/images\/marker-red.png"],["Premium+Louvre+Fence+Germany+0.5+mm",50.808233,25.386383,"%3Cdiv+id%3D%22radius-list-wrap%22%3E%3Ca+class%3D%22radius-list-img-wrap%22+href%3D%22https%3A%2F%2Fwww.ndo.ua%2Fen%2Fhome-and-garden%2Fbuilding%2Fmetals%2Fpremium-louvre-fence-germany-0-5-mm_i53690%22%3E%3Cimg+src%3D%22https%3A%2F%2Fwww.ndo.ua%2Foc-content%2Fuploads%2F536%2F197930_thumbnail.webp%22%2F%3E%3Cdiv+class%3D%22radius-price%22%3E1%2C774+%E2%82%B4%3C%2Fdiv%3E%3C%2Fa%3E%3Ca+class%3D%22radius-list-title%22+href%3D%22https%3A%2F%2Fwww.ndo.ua%2Fen%2Fhome-and-garden%2Fbuilding%2Fmetals%2Fpremium-louvre-fence-germany-0-5-mm_i53690%22%3EPremium+Louvre+Fence+Germany+0.5+mm%3C%2Fa%3E%3Cdiv+id%3D%22distance53690%22+class%3D%22distance-value+init%22+onclick%3D%22GetDistance%28%29%22%3ECalculate+distance%3C%2Fdiv%3E%3C%2Fdiv%3E","https:\/\/www.ndo.ua\/oc-content\/plugins\/rad_search\/images\/marker-red.png"],["We+will+sell+or+buy+your+apartment+in+Kyiv",50.516659999999995,30.585800000000003,"%3Cdiv+id%3D%22radius-list-wrap%22%3E%3Ca+class%3D%22radius-list-img-wrap%22+href%3D%22https%3A%2F%2Fwww.ndo.ua%2Fen%2Fservices%2Ffinance-legal%2Flegal-services%2Fwe-will-sell-or-buy-your-apartment-in-kyiv_i53688%22%3E%3Cimg+src%3D%22https%3A%2F%2Fwww.ndo.ua%2Foc-content%2Fuploads%2F536%2F197928_thumbnail.webp%22%2F%3E%3Cdiv+class%3D%22radius-price%22%3E1+%E2%82%B4%3C%2Fdiv%3E%3C%2Fa%3E%3Ca+class%3D%22radius-list-title%22+href%3D%22https%3A%2F%2Fwww.ndo.ua%2Fen%2Fservices%2Ffinance-legal%2Flegal-services%2Fwe-will-sell-or-buy-your-apartment-in-kyiv_i53688%22%3EWe+will+sell+or+buy+your+apartment+in+Kyiv%3C%2Fa%3E%3Cdiv+id%3D%22distance53688%22+class%3D%22distance-value+init%22+onclick%3D%22GetDistance%28%29%22%3ECalculate+distance%3C%2Fdiv%3E%3C%2Fdiv%3E","https:\/\/www.ndo.ua\/oc-content\/plugins\/rad_search\/images\/marker-red.png"],["Knitted+tulip+flowers%2Fhome+decor",50.3871,30.586399999999998,"%3Cdiv+id%3D%22radius-list-wrap%22%3E%3Ca+class%3D%22radius-list-img-wrap%22+href%3D%22https%3A%2F%2Fwww.ndo.ua%2Fen%2Fhome-and-garden%2Fhome-decoration%2Fknitted-tulip-flowershome-decor_i53678%22%3E%3Cimg+src%3D%22https%3A%2F%2Fwww.ndo.ua%2Foc-content%2Fuploads%2F536%2F197911_thumbnail.webp%22%2F%3E%3Cdiv+class%3D%22radius-price%22%3E100+%E2%82%B4%3C%2Fdiv%3E%3C%2Fa%3E%3Ca+class%3D%22radius-list-title%22+href%3D%22https%3A%2F%2Fwww.ndo.ua%2Fen%2Fhome-and-garden%2Fhome-decoration%2Fknitted-tulip-flowershome-decor_i53678%22%3EKnitted+tulip+flowers%2Fhome+decor%3C%2Fa%3E%3Cdiv+id%3D%22distance53678%22+class%3D%22distance-value+init%22+onclick%3D%22GetDistance%28%29%22%3ECalculate+distance%3C%2Fdiv%3E%3C%2Fdiv%3E","https:\/\/www.ndo.ua\/oc-content\/plugins\/rad_search\/images\/marker-red.png"],["Sale+of+investment+property+at+an+attractive+price",50.51866,30.5878,"%3Cdiv+id%3D%22radius-list-wrap%22%3E%3Ca+class%3D%22radius-list-img-wrap%22+href%3D%22https%3A%2F%2Fwww.ndo.ua%2Fen%2Fnerukhomist%2Freal-estate-other%2Fsale-of-investment-property-at-an-attractive-price_i53686%22%3E%3Cimg+src%3D%22https%3A%2F%2Fwww.ndo.ua%2Foc-content%2Fuploads%2F536%2F197924_thumbnail.webp%22%2F%3E%3Cdiv+class%3D%22radius-price%22%3E1+%E2%82%B4%3C%2Fdiv%3E%3C%2Fa%3E%3Ca+class%3D%22radius-list-title%22+href%3D%22https%3A%2F%2Fwww.ndo.ua%2Fen%2Fnerukhomist%2Freal-estate-other%2Fsale-of-investment-property-at-an-attractive-price_i53686%22%3ESale+of+investment+property+at+an+attractive+price%3C%2Fa%3E%3Cdiv+id%3D%22distance53686%22+class%3D%22distance-value+init%22+onclick%3D%22GetDistance%28%29%22%3ECalculate+distance%3C%2Fdiv%3E%3C%2Fdiv%3E","https:\/\/www.ndo.ua\/oc-content\/plugins\/rad_search\/images\/marker-red.png"],["Restaurant+equipment","48.6967162","26.5825364","%3Cdiv+id%3D%22radius-list-wrap%22%3E%3Ca+class%3D%22radius-list-img-wrap%22+href%3D%22https%3A%2F%2Fwww.ndo.ua%2Fen%2Fbusiness-equipment%2Fhoreca-equipment%2Frestaurant-equipment_i53685%22%3E%3Cimg+src%3D%22https%3A%2F%2Fwww.ndo.ua%2Foc-content%2Fuploads%2F536%2F197920_thumbnail.webp%22%2F%3E%3Cdiv+class%3D%22radius-price%22%3E1%2C500+%E2%82%B4%3C%2Fdiv%3E%3C%2Fa%3E%3Ca+class%3D%22radius-list-title%22+href%3D%22https%3A%2F%2Fwww.ndo.ua%2Fen%2Fbusiness-equipment%2Fhoreca-equipment%2Frestaurant-equipment_i53685%22%3ERestaurant+equipment%3C%2Fa%3E%3Cdiv+id%3D%22distance53685%22+class%3D%22distance-value+init%22+onclick%3D%22GetDistance%28%29%22%3ECalculate+distance%3C%2Fdiv%3E%3C%2Fdiv%3E","https:\/\/www.ndo.ua\/oc-content\/plugins\/rad_search\/images\/marker-red.png"],["Will+buy+land+in+the+suburbs+from+the+owner",50.388659999999994,30.5898,"%3Cdiv+id%3D%22radius-list-wrap%22%3E%3Ca+class%3D%22radius-list-img-wrap%22+href%3D%22https%3A%2F%2Fwww.ndo.ua%2Fen%2Fbuy%2Festate1%2Fwill-buy-land-in-the-suburbs-from-the-owner_i53684%22%3E%3Cimg+src%3D%22https%3A%2F%2Fwww.ndo.ua%2Foc-content%2Fuploads%2F536%2F197919_thumbnail.webp%22%2F%3E%3Cdiv+class%3D%22radius-price%22%3E1+%E2%82%B4%3C%2Fdiv%3E%3C%2Fa%3E%3Ca+class%3D%22radius-list-title%22+href%3D%22https%3A%2F%2Fwww.ndo.ua%2Fen%2Fbuy%2Festate1%2Fwill-buy-land-in-the-suburbs-from-the-owner_i53684%22%3EWill+buy+land+in+the+suburbs+from+the+owner%3C%2Fa%3E%3Cdiv+id%3D%22distance53684%22+class%3D%22distance-value+init%22+onclick%3D%22GetDistance%28%29%22%3ECalculate+distance%3C%2Fdiv%3E%3C%2Fdiv%3E","https:\/\/www.ndo.ua\/oc-content\/plugins\/rad_search\/images\/marker-red.png"],["Metal+Block+House+Poland+0.5+mm+%E2%80%94+Wood-Effect+Siding",50.814233,25.258383,"%3Cdiv+id%3D%22radius-list-wrap%22%3E%3Ca+class%3D%22radius-list-img-wrap%22+href%3D%22https%3A%2F%2Fwww.ndo.ua%2Fen%2Fhome-and-garden%2Fbuilding%2Fmetals%2Fmetal-block-house-poland-0-5-mm-wood-effect-siding_i53683%22%3E%3Cimg+src%3D%22https%3A%2F%2Fwww.ndo.ua%2Foc-content%2Fuploads%2F536%2F197918_thumbnail.webp%22%2F%3E%3Cdiv+class%3D%22radius-price%22%3E453+%E2%82%B4%3C%2Fdiv%3E%3C%2Fa%3E%3Ca+class%3D%22radius-list-title%22+href%3D%22https%3A%2F%2Fwww.ndo.ua%2Fen%2Fhome-and-garden%2Fbuilding%2Fmetals%2Fmetal-block-house-poland-0-5-mm-wood-effect-siding_i53683%22%3EMetal+Block+House+Poland+0.5+mm+%E2%80%94+Wood-Effect+Siding%3C%2Fa%3E%3Cdiv+id%3D%22distance53683%22+class%3D%22distance-value+init%22+onclick%3D%22GetDistance%28%29%22%3ECalculate+distance%3C%2Fdiv%3E%3C%2Fdiv%3E","https:\/\/www.ndo.ua\/oc-content\/plugins\/rad_search\/images\/marker-red.png"],["Profiled+Sheet+T57+Poland+0.5+mm+%E2%80%94+metal+profile+for+roof+and+walls",50.679233,25.257382999999997,"%3Cdiv+id%3D%22radius-list-wrap%22%3E%3Ca+class%3D%22radius-list-img-wrap%22+href%3D%22https%3A%2F%2Fwww.ndo.ua%2Fen%2Fhome-and-garden%2Fbuilding%2Fmetals%2Fprofiled-sheet-t57-poland-0-5-mm-metal-profile-for-roof-and-walls_i53682%22%3E%3Cimg+src%3D%22https%3A%2F%2Fwww.ndo.ua%2Foc-content%2Fuploads%2F536%2F197916_thumbnail.webp%22%2F%3E%3Cdiv+class%3D%22radius-price%22%3E442+%E2%82%B4%3C%2Fdiv%3E%3C%2Fa%3E%3Ca+class%3D%22radius-list-title%22+href%3D%22https%3A%2F%2Fwww.ndo.ua%2Fen%2Fhome-and-garden%2Fbuilding%2Fmetals%2Fprofiled-sheet-t57-poland-0-5-mm-metal-profile-for-roof-and-walls_i53682%22%3EProfiled+Sheet+T57+Poland+0.5+mm+%E2%80%94+metal+profile+for+roof+and+walls%3C%2Fa%3E%3Cdiv+id%3D%22distance53682%22+class%3D%22distance-value+init%22+onclick%3D%22GetDistance%28%29%22%3ECalculate+distance%3C%2Fdiv%3E%3C%2Fdiv%3E","https:\/\/www.ndo.ua\/oc-content\/plugins\/rad_search\/images\/marker-red.png"],["Urgent+purchase+of+distressed+real+estate",50.5191,30.4544,"%3Cdiv+id%3D%22radius-list-wrap%22%3E%3Ca+class%3D%22radius-list-img-wrap%22+href%3D%22https%3A%2F%2Fwww.ndo.ua%2Fen%2Fservices%2Ffinance-legal%2Fsolicitors-conveyancing%2Furgent-purchase-of-distressed-real-estate_i53681%22%3E%3Cimg+src%3D%22https%3A%2F%2Fwww.ndo.ua%2Foc-content%2Fuploads%2F536%2F197915_thumbnail.webp%22%2F%3E%3Cdiv+class%3D%22radius-price%22%3E1+%E2%82%B4%3C%2Fdiv%3E%3C%2Fa%3E%3Ca+class%3D%22radius-list-title%22+href%3D%22https%3A%2F%2Fwww.ndo.ua%2Fen%2Fservices%2Ffinance-legal%2Fsolicitors-conveyancing%2Furgent-purchase-of-distressed-real-estate_i53681%22%3EUrgent+purchase+of+distressed+real+estate%3C%2Fa%3E%3Cdiv+id%3D%22distance53681%22+class%3D%22distance-value+init%22+onclick%3D%22GetDistance%28%29%22%3ECalculate+distance%3C%2Fdiv%3E%3C%2Fdiv%3E","https:\/\/www.ndo.ua\/oc-content\/plugins\/rad_search\/images\/marker-red.png"],["Urgent+purchase+of+apartments%2C+shares%2C+rooms.+Kyiv",50.52466,30.5938,"%3Cdiv+id%3D%22radius-list-wrap%22%3E%3Ca+class%3D%22radius-list-img-wrap%22+href%3D%22https%3A%2F%2Fwww.ndo.ua%2Fen%2Fbuy%2Festate1%2Furgent-purchase-of-apartments-shares-rooms-kyiv_i53680%22%3E%3Cimg+src%3D%22https%3A%2F%2Fwww.ndo.ua%2Foc-content%2Fuploads%2F536%2F197913_thumbnail.webp%22%2F%3E%3Cdiv+class%3D%22radius-price%22%3E1+%E2%82%B4%3C%2Fdiv%3E%3C%2Fa%3E%3Ca+class%3D%22radius-list-title%22+href%3D%22https%3A%2F%2Fwww.ndo.ua%2Fen%2Fbuy%2Festate1%2Furgent-purchase-of-apartments-shares-rooms-kyiv_i53680%22%3EUrgent+purchase+of+apartments%2C+shares%2C+rooms.+Kyiv%3C%2Fa%3E%3Cdiv+id%3D%22distance53680%22+class%3D%22distance-value+init%22+onclick%3D%22GetDistance%28%29%22%3ECalculate+distance%3C%2Fdiv%3E%3C%2Fdiv%3E","https:\/\/www.ndo.ua\/oc-content\/plugins\/rad_search\/images\/marker-red.png"],["Sell+an+apartment+quickly+without+problems.+Urgent+property+buyout",50.3791,30.452399999999997,"%3Cdiv+id%3D%22radius-list-wrap%22%3E%3Ca+class%3D%22radius-list-img-wrap%22+href%3D%22https%3A%2F%2Fwww.ndo.ua%2Fen%2Fservices%2Ffinance-legal%2Ffinancial-advice%2Fsell-an-apartment-quickly-without-problems-urgent-property-buyout_i53679%22%3E%3Cimg+src%3D%22https%3A%2F%2Fwww.ndo.ua%2Foc-content%2Fuploads%2F536%2F197912_thumbnail.webp%22%2F%3E%3Cdiv+class%3D%22radius-price%22%3E1+%E2%82%B4%3C%2Fdiv%3E%3C%2Fa%3E%3Ca+class%3D%22radius-list-title%22+href%3D%22https%3A%2F%2Fwww.ndo.ua%2Fen%2Fservices%2Ffinance-legal%2Ffinancial-advice%2Fsell-an-apartment-quickly-without-problems-urgent-property-buyout_i53679%22%3ESell+an+apartment+quickly+without+problems.+Urgent+property+buyout%3C%2Fa%3E%3Cdiv+id%3D%22distance53679%22+class%3D%22distance-value+init%22+onclick%3D%22GetDistance%28%29%22%3ECalculate+distance%3C%2Fdiv%3E%3C%2Fdiv%3E","https:\/\/www.ndo.ua\/oc-content\/plugins\/rad_search\/images\/marker-red.png"],["Metal+roofing+POLA+Poland+0.5+mm",50.819233000000004,25.397382999999998,"%3Cdiv+id%3D%22radius-list-wrap%22%3E%3Ca+class%3D%22radius-list-img-wrap%22+href%3D%22https%3A%2F%2Fwww.ndo.ua%2Fen%2Fhome-and-garden%2Fbuilding%2Fmetals%2Fmetal-roofing-pola-poland-0-5-mm_i53677%22%3E%3Cimg+src%3D%22https%3A%2F%2Fwww.ndo.ua%2Foc-content%2Fuploads%2F536%2F197914_thumbnail.webp%22%2F%3E%3Cdiv+class%3D%22radius-price%22%3E405+%E2%82%B4%3C%2Fdiv%3E%3C%2Fa%3E%3Ca+class%3D%22radius-list-title%22+href%3D%22https%3A%2F%2Fwww.ndo.ua%2Fen%2Fhome-and-garden%2Fbuilding%2Fmetals%2Fmetal-roofing-pola-poland-0-5-mm_i53677%22%3EMetal+roofing+POLA+Poland+0.5+mm%3C%2Fa%3E%3Cdiv+id%3D%22distance53677%22+class%3D%22distance-value+init%22+onclick%3D%22GetDistance%28%29%22%3ECalculate+distance%3C%2Fdiv%3E%3C%2Fdiv%3E","https:\/\/www.ndo.ua\/oc-content\/plugins\/rad_search\/images\/marker-red.png"],["Looking+for+Properties+to+Buy+in+Kyiv",50.52766,30.4508,"%3Cdiv+id%3D%22radius-list-wrap%22%3E%3Ca+class%3D%22radius-list-img-wrap%22+href%3D%22https%3A%2F%2Fwww.ndo.ua%2Fen%2Fnerukhomist%2Freal-estate-other%2Flooking-for-properties-to-buy-in-kyiv_i53676%22%3E%3Cimg+src%3D%22https%3A%2F%2Fwww.ndo.ua%2Foc-content%2Fuploads%2F536%2F197909_thumbnail.webp%22%2F%3E%3Cdiv+class%3D%22radius-price%22%3E1+%E2%82%B4%3C%2Fdiv%3E%3C%2Fa%3E%3Ca+class%3D%22radius-list-title%22+href%3D%22https%3A%2F%2Fwww.ndo.ua%2Fen%2Fnerukhomist%2Freal-estate-other%2Flooking-for-properties-to-buy-in-kyiv_i53676%22%3ELooking+for+Properties+to+Buy+in+Kyiv%3C%2Fa%3E%3Cdiv+id%3D%22distance53676%22+class%3D%22distance-value+init%22+onclick%3D%22GetDistance%28%29%22%3ECalculate+distance%3C%2Fdiv%3E%3C%2Fdiv%3E","https:\/\/www.ndo.ua\/oc-content\/plugins\/rad_search\/images\/marker-red.png"],["Urgent+purchase+of+apartments+in+Kyiv.+Up+to+80%25+of+value+within+36+hours",50.528659999999995,30.597800000000003,"%3Cdiv+id%3D%22radius-list-wrap%22%3E%3Ca+class%3D%22radius-list-img-wrap%22+href%3D%22https%3A%2F%2Fwww.ndo.ua%2Fen%2Fnerukhomist%2Fflats-apartments%2Furgent-purchase-of-apartments-in-kyiv-up-to-80-of-value-within-36-hours_i53675%22%3E%3Cimg+src%3D%22https%3A%2F%2Fwww.ndo.ua%2Foc-content%2Fuploads%2F536%2F197908_thumbnail.webp%22%2F%3E%3Cdiv+class%3D%22radius-price%22%3E1+%E2%82%B4%3C%2Fdiv%3E%3C%2Fa%3E%3Ca+class%3D%22radius-list-title%22+href%3D%22https%3A%2F%2Fwww.ndo.ua%2Fen%2Fnerukhomist%2Fflats-apartments%2Furgent-purchase-of-apartments-in-kyiv-up-to-80-of-value-within-36-hours_i53675%22%3EUrgent+purchase+of+apartments+in+Kyiv.+Up+to+80%25+of+value+within+36+hours%3C%2Fa%3E%3Cdiv+id%3D%22distance53675%22+class%3D%22distance-value+init%22+onclick%3D%22GetDistance%28%29%22%3ECalculate+distance%3C%2Fdiv%3E%3C%2Fdiv%3E","https:\/\/www.ndo.ua\/oc-content\/plugins\/rad_search\/images\/marker-red.png"],["Marmot+Crane+Creek+2P+Tent+%28weight+2.4+kg%29",48.389717,35.121183,"%3Cdiv+id%3D%22radius-list-wrap%22%3E%3Ca+class%3D%22radius-list-img-wrap%22+href%3D%22https%3A%2F%2Fwww.ndo.ua%2Fen%2Fhobby-sport%2Ftourism%2Fmarmot-crane-creek-2p-tent-weight-2-4-kg_i52463%22%3E%3Cimg+src%3D%22https%3A%2F%2Fwww.ndo.ua%2Foc-content%2Fuploads%2F524%2F193816_thumbnail.webp%22%2F%3E%3Cdiv+class%3D%22radius-price%22%3E11%2C480+%E2%82%B4%3C%2Fdiv%3E%3C%2Fa%3E%3Ca+class%3D%22radius-list-title%22+href%3D%22https%3A%2F%2Fwww.ndo.ua%2Fen%2Fhobby-sport%2Ftourism%2Fmarmot-crane-creek-2p-tent-weight-2-4-kg_i52463%22%3EMarmot+Crane+Creek+2P+Tent+%28weight+2.4+kg%29%3C%2Fa%3E%3Cdiv+id%3D%22distance52463%22+class%3D%22distance-value+init%22+onclick%3D%22GetDistance%28%29%22%3ECalculate+distance%3C%2Fdiv%3E%3C%2Fdiv%3E","https:\/\/www.ndo.ua\/oc-content\/plugins\/rad_search\/images\/marker-red.png"],["Cordless+Pruner+Procraft+ES32Li","48.24623","25.92636","%3Cdiv+id%3D%22radius-list-wrap%22%3E%3Ca+class%3D%22radius-list-img-wrap%22+href%3D%22https%3A%2F%2Fwww.ndo.ua%2Fen%2Fahrokultura%2Fagriculture1%2Fwine-equipment%2Fcordless-pruner-procraft-es32li_i53667%22%3E%3Cimg+src%3D%22https%3A%2F%2Fwww.ndo.ua%2Foc-content%2Fuploads%2F536%2F197900_thumbnail.webp%22%2F%3E%3Cdiv+class%3D%22radius-price%22%3E2%2C899+%E2%82%B4%3C%2Fdiv%3E%3C%2Fa%3E%3Ca+class%3D%22radius-list-title%22+href%3D%22https%3A%2F%2Fwww.ndo.ua%2Fen%2Fahrokultura%2Fagriculture1%2Fwine-equipment%2Fcordless-pruner-procraft-es32li_i53667%22%3ECordless+Pruner+Procraft+ES32Li%3C%2Fa%3E%3Cdiv+id%3D%22distance53667%22+class%3D%22distance-value+init%22+onclick%3D%22GetDistance%28%29%22%3ECalculate+distance%3C%2Fdiv%3E%3C%2Fdiv%3E","https:\/\/www.ndo.ua\/oc-content\/plugins\/rad_search\/images\/marker-red.png"],["Ready+beauty+business+%28body+contouring%29",49.915259999999996,23.94624,"%3Cdiv+id%3D%22radius-list-wrap%22%3E%3Ca+class%3D%22radius-list-img-wrap%22+href%3D%22https%3A%2F%2Fwww.ndo.ua%2Fen%2Fservices%2Fbusiness-sale%2Fready-beauty-business-body-contouring_i53672%22%3E%3Cimg+src%3D%22https%3A%2F%2Fwww.ndo.ua%2Foc-content%2Fuploads%2F536%2F197905_thumbnail.webp%22%2F%3E%3Cdiv+class%3D%22radius-price%22%3E99%2C000+%E2%82%B4%3C%2Fdiv%3E%3C%2Fa%3E%3Ca+class%3D%22radius-list-title%22+href%3D%22https%3A%2F%2Fwww.ndo.ua%2Fen%2Fservices%2Fbusiness-sale%2Fready-beauty-business-body-contouring_i53672%22%3EReady+beauty+business+%28body+contouring%29%3C%2Fa%3E%3Cdiv+id%3D%22distance53672%22+class%3D%22distance-value+init%22+onclick%3D%22GetDistance%28%29%22%3ECalculate+distance%3C%2Fdiv%3E%3C%2Fdiv%3E","https:\/\/www.ndo.ua\/oc-content\/plugins\/rad_search\/images\/marker-red.png"],["Lubrication+pump+assembly+512-00-1+%2F+512-00-6+for+engines+type+D6+and+D12",46.377140000000004,30.73329,"%3Cdiv+id%3D%22radius-list-wrap%22%3E%3Ca+class%3D%22radius-list-img-wrap%22+href%3D%22https%3A%2F%2Fwww.ndo.ua%2Fen%2Fclassifieds%2Fproducts-other%2Flubrication-pump-assembly-512-00-1-512-00-6-for-engines-type-d6-and-d12_i53671%22%3E%3Cimg+src%3D%22https%3A%2F%2Fwww.ndo.ua%2Foc-content%2Fuploads%2F536%2F197904_thumbnail.webp%22%2F%3E%3Cdiv+class%3D%22radius-price%22%3ECheck+with+seller%3C%2Fdiv%3E%3C%2Fa%3E%3Ca+class%3D%22radius-list-title%22+href%3D%22https%3A%2F%2Fwww.ndo.ua%2Fen%2Fclassifieds%2Fproducts-other%2Flubrication-pump-assembly-512-00-1-512-00-6-for-engines-type-d6-and-d12_i53671%22%3ELubrication+pump+assembly+512-00-1+%2F+512-00-6+for+engines+type+D6+and+D12%3C%2Fa%3E%3Cdiv+id%3D%22distance53671%22+class%3D%22distance-value+init%22+onclick%3D%22GetDistance%28%29%22%3ECalculate+distance%3C%2Fdiv%3E%3C%2Fdiv%3E","https:\/\/www.ndo.ua\/oc-content\/plugins\/rad_search\/images\/marker-red.png"],["Pomeranian+spitz.+Stud.+Lviv.",49.75926,23.94424,"%3Cdiv+id%3D%22radius-list-wrap%22%3E%3Ca+class%3D%22radius-list-img-wrap%22+href%3D%22https%3A%2F%2Fwww.ndo.ua%2Fen%2Fpetssale%2Fpet-mating%2Fpomeranian-spitz-stud-lviv_i53670%22%3E%3Cimg+src%3D%22https%3A%2F%2Fwww.ndo.ua%2Foc-content%2Fuploads%2F536%2F197903_thumbnail.webp%22%2F%3E%3Cdiv+class%3D%22radius-price%22%3E5%2C000+%E2%82%B4%3C%2Fdiv%3E%3C%2Fa%3E%3Ca+class%3D%22radius-list-title%22+href%3D%22https%3A%2F%2Fwww.ndo.ua%2Fen%2Fpetssale%2Fpet-mating%2Fpomeranian-spitz-stud-lviv_i53670%22%3EPomeranian+spitz.+Stud.+Lviv.%3C%2Fa%3E%3Cdiv+id%3D%22distance53670%22+class%3D%22distance-value+init%22+onclick%3D%22GetDistance%28%29%22%3ECalculate+distance%3C%2Fdiv%3E%3C%2Fdiv%3E","https:\/\/www.ndo.ua\/oc-content\/plugins\/rad_search\/images\/marker-red.png"],["Premises+for+rent+in+the+city+center",48.544717,34.966183,"%3Cdiv+id%3D%22radius-list-wrap%22%3E%3Ca+class%3D%22radius-list-img-wrap%22+href%3D%22https%3A%2F%2Fwww.ndo.ua%2Fen%2Fnerukhomist%2Fcommercial%2Fpremises-for-rent-in-the-city-center_i53666%22%3E%3Cimg+src%3D%22https%3A%2F%2Fwww.ndo.ua%2Foc-content%2Fuploads%2F536%2F197890_thumbnail.webp%22%2F%3E%3Cdiv+class%3D%22radius-price%22%3E13%2C000+%E2%82%B4%3C%2Fdiv%3E%3C%2Fa%3E%3Ca+class%3D%22radius-list-title%22+href%3D%22https%3A%2F%2Fwww.ndo.ua%2Fen%2Fnerukhomist%2Fcommercial%2Fpremises-for-rent-in-the-city-center_i53666%22%3EPremises+for+rent+in+the+city+center%3C%2Fa%3E%3Cdiv+id%3D%22distance53666%22+class%3D%22distance-value+init%22+onclick%3D%22GetDistance%28%29%22%3ECalculate+distance%3C%2Fdiv%3E%3C%2Fdiv%3E","https:\/\/www.ndo.ua\/oc-content\/plugins\/rad_search\/images\/marker-red.png"],["Modern+estate+2+hectares+on+the+Dnipro+riverbank+as+a+private+holiday+base",49.152083,28.387216900000002,"%3Cdiv+id%3D%22radius-list-wrap%22%3E%3Ca+class%3D%22radius-list-img-wrap%22+href%3D%22https%3A%2F%2Fwww.ndo.ua%2Fen%2Fnerukhomist%2Fcommercial%2Fmodern-estate-2-hectares-on-the-dnipro-riverbank-as-a-private-holiday-base_i53664%22%3E%3Cimg+src%3D%22https%3A%2F%2Fwww.ndo.ua%2Foc-content%2Fuploads%2F536%2F197886_thumbnail.webp%22%2F%3E%3Cdiv+class%3D%22radius-price%22%3E24%2C000%2C000+%E2%82%B4%3C%2Fdiv%3E%3C%2Fa%3E%3Ca+class%3D%22radius-list-title%22+href%3D%22https%3A%2F%2Fwww.ndo.ua%2Fen%2Fnerukhomist%2Fcommercial%2Fmodern-estate-2-hectares-on-the-dnipro-riverbank-as-a-private-holiday-base_i53664%22%3EModern+estate+2+hectares+on+the+Dnipro+riverbank+as+a+private+holiday+base%3C%2Fa%3E%3Cdiv+id%3D%22distance53664%22+class%3D%22distance-value+init%22+onclick%3D%22GetDistance%28%29%22%3ECalculate+distance%3C%2Fdiv%3E%3C%2Fdiv%3E","https:\/\/www.ndo.ua\/oc-content\/plugins\/rad_search\/images\/marker-red.png"],["Buying+pallets+%E2%80%94+Lviv+and+Lviv+region",49.75626,23.94124,"%3Cdiv+id%3D%22radius-list-wrap%22%3E%3Ca+class%3D%22radius-list-img-wrap%22+href%3D%22https%3A%2F%2Fwww.ndo.ua%2Fen%2Fbuy%2Fbuilding1%2Fbuying-pallets-lviv-and-lviv-region_i53663%22%3E%3Cimg+src%3D%22https%3A%2F%2Fwww.ndo.ua%2Foc-content%2Fuploads%2F536%2F197885_thumbnail.webp%22%2F%3E%3Cdiv+class%3D%22radius-price%22%3ECheck+with+seller%3C%2Fdiv%3E%3C%2Fa%3E%3Ca+class%3D%22radius-list-title%22+href%3D%22https%3A%2F%2Fwww.ndo.ua%2Fen%2Fbuy%2Fbuilding1%2Fbuying-pallets-lviv-and-lviv-region_i53663%22%3EBuying+pallets+%E2%80%94+Lviv+and+Lviv+region%3C%2Fa%3E%3Cdiv+id%3D%22distance53663%22+class%3D%22distance-value+init%22+onclick%3D%22GetDistance%28%29%22%3ECalculate+distance%3C%2Fdiv%3E%3C%2Fdiv%3E","https:\/\/www.ndo.ua\/oc-content\/plugins\/rad_search\/images\/marker-red.png"],["Gaming+PC+Intel+Core+i5-12400F+%2B+NVIDIA+RTX+4060+8GB+%2B+16GB+RAM+%2B+1TB+SSD",48.381717,34.963183,"%3Cdiv+id%3D%22radius-list-wrap%22%3E%3Ca+class%3D%22radius-list-img-wrap%22+href%3D%22https%3A%2F%2Fwww.ndo.ua%2Fen%2Felectronics%2Fcomputers%2Fpc%2Fgaming-pc-intel-core-i5-12400f-nvidia-rtx-4060-8gb-16gb-ram-1tb-ssd_i53662%22%3E%3Cimg+src%3D%22https%3A%2F%2Fwww.ndo.ua%2Foc-content%2Fuploads%2F536%2F197884_thumbnail.webp%22%2F%3E%3Cdiv+class%3D%22radius-price%22%3ECheck+with+seller%3C%2Fdiv%3E%3C%2Fa%3E%3Ca+class%3D%22radius-list-title%22+href%3D%22https%3A%2F%2Fwww.ndo.ua%2Fen%2Felectronics%2Fcomputers%2Fpc%2Fgaming-pc-intel-core-i5-12400f-nvidia-rtx-4060-8gb-16gb-ram-1tb-ssd_i53662%22%3EGaming+PC+Intel+Core+i5-12400F+%2B+NVIDIA+RTX+4060+8GB+%2B+16GB+RAM+%2B+1TB+SSD%3C%2Fa%3E%3Cdiv+id%3D%22distance53662%22+class%3D%22distance-value+init%22+onclick%3D%22GetDistance%28%29%22%3ECalculate+distance%3C%2Fdiv%3E%3C%2Fdiv%3E","https:\/\/www.ndo.ua\/oc-content\/plugins\/rad_search\/images\/marker-red.png"],["Dry+cleaner-laundry+%22Happy+Laundry%22+in+Obolon",50.366099999999996,30.6074,"%3Cdiv+id%3D%22radius-list-wrap%22%3E%3Ca+class%3D%22radius-list-img-wrap%22+href%3D%22https%3A%2F%2Fwww.ndo.ua%2Fen%2Fservices%2Ftailoring%2Fdry-cleaning-laundry%2Fdry-cleaner-laundry-happy-laundry-in-obolon_i53423%22%3E%3Cimg+src%3D%22https%3A%2F%2Fwww.ndo.ua%2Foc-content%2Fuploads%2F534%2F197198_thumbnail.webp%22%2F%3E%3Cdiv+class%3D%22radius-price%22%3E150+%E2%82%B4%3C%2Fdiv%3E%3C%2Fa%3E%3Ca+class%3D%22radius-list-title%22+href%3D%22https%3A%2F%2Fwww.ndo.ua%2Fen%2Fservices%2Ftailoring%2Fdry-cleaning-laundry%2Fdry-cleaner-laundry-happy-laundry-in-obolon_i53423%22%3EDry+cleaner-laundry+%5C%22Happy+Laundry%5C%22+in+Obolon%3C%2Fa%3E%3Cdiv+id%3D%22distance53423%22+class%3D%22distance-value+init%22+onclick%3D%22GetDistance%28%29%22%3ECalculate+distance%3C%2Fdiv%3E%3C%2Fdiv%3E","https:\/\/www.ndo.ua\/oc-content\/plugins\/rad_search\/images\/marker-red.png"],["General+surgery+in+Ivano-Frankivsk","48.922633","24.711117","%3Cdiv+id%3D%22radius-list-wrap%22%3E%3Ca+class%3D%22radius-list-img-wrap%22+href%3D%22https%3A%2F%2Fwww.ndo.ua%2Fen%2Fservices%2Fbeauty-services%2Fgeneral-surgery-in-ivano-frankivsk_i53660%22%3E%3Cimg+src%3D%22https%3A%2F%2Fwww.ndo.ua%2Foc-content%2Fuploads%2F536%2F197881_thumbnail.webp%22%2F%3E%3Cdiv+class%3D%22radius-price%22%3E800+%E2%82%B4%3C%2Fdiv%3E%3C%2Fa%3E%3Ca+class%3D%22radius-list-title%22+href%3D%22https%3A%2F%2Fwww.ndo.ua%2Fen%2Fservices%2Fbeauty-services%2Fgeneral-surgery-in-ivano-frankivsk_i53660%22%3EGeneral+surgery+in+Ivano-Frankivsk%3C%2Fa%3E%3Cdiv+id%3D%22distance53660%22+class%3D%22distance-value+init%22+onclick%3D%22GetDistance%28%29%22%3ECalculate+distance%3C%2Fdiv%3E%3C%2Fdiv%3E","https:\/\/www.ndo.ua\/oc-content\/plugins\/rad_search\/images\/marker-red.png"],["Music+YouTube+channel+for+sale",50.36866,30.6098,"%3Cdiv+id%3D%22radius-list-wrap%22%3E%3Ca+class%3D%22radius-list-img-wrap%22+href%3D%22https%3A%2F%2Fwww.ndo.ua%2Fen%2Fservices%2Fbusiness-sale%2Fmarketing%2Fmusic-youtube-channel-for-sale_i53659%22%3E%3Cimg+src%3D%22https%3A%2F%2Fwww.ndo.ua%2Foc-content%2Fuploads%2F536%2F197880_thumbnail.webp%22%2F%3E%3Cdiv+class%3D%22radius-price%22%3E150+%24%3C%2Fdiv%3E%3C%2Fa%3E%3Ca+class%3D%22radius-list-title%22+href%3D%22https%3A%2F%2Fwww.ndo.ua%2Fen%2Fservices%2Fbusiness-sale%2Fmarketing%2Fmusic-youtube-channel-for-sale_i53659%22%3EMusic+YouTube+channel+for+sale%3C%2Fa%3E%3Cdiv+id%3D%22distance53659%22+class%3D%22distance-value+init%22+onclick%3D%22GetDistance%28%29%22%3ECalculate+distance%3C%2Fdiv%3E%3C%2Fdiv%3E","https:\/\/www.ndo.ua\/oc-content\/plugins\/rad_search\/images\/marker-red.png"],["COPYWRITING%2C+REWRITING%2C+ARTICLE+WRITING.","50.26487","28.67669","%3Cdiv+id%3D%22radius-list-wrap%22%3E%3Ca+class%3D%22radius-list-img-wrap%22+href%3D%22https%3A%2F%2Fwww.ndo.ua%2Fen%2Fservices%2Fservices-other%2Fcopywriting-rewriting-article-writing_i53654%22%3E%3Cimg+src%3D%22https%3A%2F%2Fwww.ndo.ua%2Foc-content%2Fuploads%2F536%2F197874_thumbnail.webp%22%2F%3E%3Cdiv+class%3D%22radius-price%22%3E5%2C000+%E2%82%B4%3C%2Fdiv%3E%3C%2Fa%3E%3Ca+class%3D%22radius-list-title%22+href%3D%22https%3A%2F%2Fwww.ndo.ua%2Fen%2Fservices%2Fservices-other%2Fcopywriting-rewriting-article-writing_i53654%22%3ECOPYWRITING%2C+REWRITING%2C+ARTICLE+WRITING.%3C%2Fa%3E%3Cdiv+id%3D%22distance53654%22+class%3D%22distance-value+init%22+onclick%3D%22GetDistance%28%29%22%3ECalculate+distance%3C%2Fdiv%3E%3C%2Fdiv%3E","https:\/\/www.ndo.ua\/oc-content\/plugins\/rad_search\/images\/marker-red.png"],["Speakers+MAGNAT+144415B","51.50551","31.28487","%3Cdiv+id%3D%22radius-list-wrap%22%3E%3Ca+class%3D%22radius-list-img-wrap%22+href%3D%22https%3A%2F%2Fwww.ndo.ua%2Fen%2Felectronics%2Fhome-audio%2Fspeakers-magnat-144415b_i53375%22%3E%3Cimg+src%3D%22https%3A%2F%2Fwww.ndo.ua%2Foc-content%2Fuploads%2F533%2F197052_thumbnail.webp%22%2F%3E%3Cdiv+class%3D%22radius-price%22%3E5%2C000+%E2%82%B4%3C%2Fdiv%3E%3C%2Fa%3E%3Ca+class%3D%22radius-list-title%22+href%3D%22https%3A%2F%2Fwww.ndo.ua%2Fen%2Felectronics%2Fhome-audio%2Fspeakers-magnat-144415b_i53375%22%3ESpeakers+MAGNAT+144415B%3C%2Fa%3E%3Cdiv+id%3D%22distance53375%22+class%3D%22distance-value+init%22+onclick%3D%22GetDistance%28%29%22%3ECalculate+distance%3C%2Fdiv%3E%3C%2Fdiv%3E","https:\/\/www.ndo.ua\/oc-content\/plugins\/rad_search\/images\/marker-red.png"],["Sunflower-husk+pellets+wholesale+%E2%80%94+from+22+tonnes",50.55444,30.257540000000002,"%3Cdiv+id%3D%22radius-list-wrap%22%3E%3Ca+class%3D%22radius-list-img-wrap%22+href%3D%22https%3A%2F%2Fwww.ndo.ua%2Fen%2Fclassifieds%2Ffirewood-briquettes-pellets%2Fsunflower-husk-pellets-wholesale-from-22-tonnes_i53647%22%3E%3Cimg+src%3D%22https%3A%2F%2Fwww.ndo.ua%2Foc-content%2Fuploads%2F536%2F197867_thumbnail.webp%22%2F%3E%3Cdiv+class%3D%22radius-price%22%3E12%2C500+%E2%82%B4%3C%2Fdiv%3E%3C%2Fa%3E%3Ca+class%3D%22radius-list-title%22+href%3D%22https%3A%2F%2Fwww.ndo.ua%2Fen%2Fclassifieds%2Ffirewood-briquettes-pellets%2Fsunflower-husk-pellets-wholesale-from-22-tonnes_i53647%22%3ESunflower-husk+pellets+wholesale+%E2%80%94+from+22+tonnes%3C%2Fa%3E%3Cdiv+id%3D%22distance53647%22+class%3D%22distance-value+init%22+onclick%3D%22GetDistance%28%29%22%3ECalculate+distance%3C%2Fdiv%3E%3C%2Fdiv%3E","https:\/\/www.ndo.ua\/oc-content\/plugins\/rad_search\/images\/marker-red.png"],["Gaming+PC+Intel+Core+i5+10400f+16DDR4+128SSD+500HDD+RX580+4gb+new",49.323083000000004,28.5582169,"%3Cdiv+id%3D%22radius-list-wrap%22%3E%3Ca+class%3D%22radius-list-img-wrap%22+href%3D%22https%3A%2F%2Fwww.ndo.ua%2Fen%2Fclassifieds%2Fgaming-pc-intel-core-i5-10400f-16ddr4-128ssd-500hdd-rx580-4gb-new_i53646%22%3E%3Cimg+src%3D%22https%3A%2F%2Fwww.ndo.ua%2Foc-content%2Fuploads%2F536%2F197864_thumbnail.webp%22%2F%3E%3Cdiv+class%3D%22radius-price%22%3E22%2C900+%E2%82%B4%3C%2Fdiv%3E%3C%2Fa%3E%3Ca+class%3D%22radius-list-title%22+href%3D%22https%3A%2F%2Fwww.ndo.ua%2Fen%2Fclassifieds%2Fgaming-pc-intel-core-i5-10400f-16ddr4-128ssd-500hdd-rx580-4gb-new_i53646%22%3EGaming+PC+Intel+Core+i5+10400f+16DDR4+128SSD+500HDD+RX580+4gb+new%3C%2Fa%3E%3Cdiv+id%3D%22distance53646%22+class%3D%22distance-value+init%22+onclick%3D%22GetDistance%28%29%22%3ECalculate+distance%3C%2Fdiv%3E%3C%2Fdiv%3E","https:\/\/www.ndo.ua\/oc-content\/plugins\/rad_search\/images\/marker-red.png"],["Store%21+Nintendo+Switch+2+NEW",50.3591,30.6144,"%3Cdiv+id%3D%22radius-list-wrap%22%3E%3Ca+class%3D%22radius-list-img-wrap%22+href%3D%22https%3A%2F%2Fwww.ndo.ua%2Fen%2Felectronics%2Fgames-consoles%2Fstore-nintendo-switch-2-new_i41424%22%3E%3Cimg+src%3D%22https%3A%2F%2Fwww.ndo.ua%2Foc-content%2Fuploads%2F414%2F150787_thumbnail.webp%22%2F%3E%3Cdiv+class%3D%22radius-price%22%3E23%2C990+%E2%82%B4%3C%2Fdiv%3E%3C%2Fa%3E%3Ca+class%3D%22radius-list-title%22+href%3D%22https%3A%2F%2Fwww.ndo.ua%2Fen%2Felectronics%2Fgames-consoles%2Fstore-nintendo-switch-2-new_i41424%22%3EStore%21+Nintendo+Switch+2+NEW%3C%2Fa%3E%3Cdiv+id%3D%22distance41424%22+class%3D%22distance-value+init%22+onclick%3D%22GetDistance%28%29%22%3ECalculate+distance%3C%2Fdiv%3E%3C%2Fdiv%3E","https:\/\/www.ndo.ua\/oc-content\/plugins\/rad_search\/images\/marker-red.png"],["Sale+of+a+historic+villa+in+the+near+center",49.74626,24.11524,"%3Cdiv+id%3D%22radius-list-wrap%22%3E%3Ca+class%3D%22radius-list-img-wrap%22+href%3D%22https%3A%2F%2Fwww.ndo.ua%2Fen%2Fnerukhomist%2Fvillas%2Fsale-of-a-historic-villa-in-the-near-center_i53531%22%3E%3Cimg+src%3D%22https%3A%2F%2Fwww.ndo.ua%2Foc-content%2Fuploads%2F535%2F197456_thumbnail.webp%22%2F%3E%3Cdiv+class%3D%22radius-price%22%3E800%2C000+%24%3C%2Fdiv%3E%3C%2Fa%3E%3Ca+class%3D%22radius-list-title%22+href%3D%22https%3A%2F%2Fwww.ndo.ua%2Fen%2Fnerukhomist%2Fvillas%2Fsale-of-a-historic-villa-in-the-near-center_i53531%22%3ESale+of+a+historic+villa+in+the+near+center%3C%2Fa%3E%3Cdiv+id%3D%22distance53531%22+class%3D%22distance-value+init%22+onclick%3D%22GetDistance%28%29%22%3ECalculate+distance%3C%2Fdiv%3E%3C%2Fdiv%3E","https:\/\/www.ndo.ua\/oc-content\/plugins\/rad_search\/images\/marker-red.png"],["Forza+Horizon+5+Like+New","51.6683","24.5303","%3Cdiv+id%3D%22radius-list-wrap%22%3E%3Ca+class%3D%22radius-list-img-wrap%22+href%3D%22https%3A%2F%2Fwww.ndo.ua%2Fen%2Felectronics%2Fgames-consoles%2Fforza-horizon-5-like-new_i53631%22%3E%3Cimg+src%3D%22https%3A%2F%2Fwww.ndo.ua%2Foc-content%2Fuploads%2F536%2F197790_thumbnail.webp%22%2F%3E%3Cdiv+class%3D%22radius-price%22%3E1%2C100+%E2%82%B4%3C%2Fdiv%3E%3C%2Fa%3E%3Ca+class%3D%22radius-list-title%22+href%3D%22https%3A%2F%2Fwww.ndo.ua%2Fen%2Felectronics%2Fgames-consoles%2Fforza-horizon-5-like-new_i53631%22%3EForza+Horizon+5+Like+New%3C%2Fa%3E%3Cdiv+id%3D%22distance53631%22+class%3D%22distance-value+init%22+onclick%3D%22GetDistance%28%29%22%3ECalculate+distance%3C%2Fdiv%3E%3C%2Fdiv%3E","https:\/\/www.ndo.ua\/oc-content\/plugins\/rad_search\/images\/marker-red.png"],["Food+pans+of+various+sizes+REMNANT",49.93226,24.117240000000002,"%3Cdiv+id%3D%22radius-list-wrap%22%3E%3Ca+class%3D%22radius-list-img-wrap%22+href%3D%22https%3A%2F%2Fwww.ndo.ua%2Fen%2Fbusiness-equipment%2Ftableware%2Ffood-pans-of-various-sizes-remnant_i53603%22%3E%3Cimg+src%3D%22https%3A%2F%2Fwww.ndo.ua%2Foc-content%2Fuploads%2F536%2F197727_thumbnail.webp%22%2F%3E%3Cdiv+class%3D%22radius-price%22%3E100+%E2%82%B4%3C%2Fdiv%3E%3C%2Fa%3E%3Ca+class%3D%22radius-list-title%22+href%3D%22https%3A%2F%2Fwww.ndo.ua%2Fen%2Fbusiness-equipment%2Ftableware%2Ffood-pans-of-various-sizes-remnant_i53603%22%3EFood+pans+of+various+sizes+REMNANT%3C%2Fa%3E%3Cdiv+id%3D%22distance53603%22+class%3D%22distance-value+init%22+onclick%3D%22GetDistance%28%29%22%3ECalculate+distance%3C%2Fdiv%3E%3C%2Fdiv%3E","https:\/\/www.ndo.ua\/oc-content\/plugins\/rad_search\/images\/marker-red.png"],["Anti-slip+wheel+chains+for+15+to+21%22%2C+price+per+1+bracelet",50.842233,25.420382999999998,"%3Cdiv+id%3D%22radius-list-wrap%22%3E%3Ca+class%3D%22radius-list-img-wrap%22+href%3D%22https%3A%2F%2Fwww.ndo.ua%2Fen%2Fmotors%2Faccessories1%2Fanti-slip-wheel-chains-for-15-to-21-price-per-1-bracelet_i53627%22%3E%3Cimg+src%3D%22https%3A%2F%2Fwww.ndo.ua%2Foc-content%2Fuploads%2F536%2F197784_thumbnail.webp%22%2F%3E%3Cdiv+class%3D%22radius-price%22%3EFree%3C%2Fdiv%3E%3C%2Fa%3E%3Ca+class%3D%22radius-list-title%22+href%3D%22https%3A%2F%2Fwww.ndo.ua%2Fen%2Fmotors%2Faccessories1%2Fanti-slip-wheel-chains-for-15-to-21-price-per-1-bracelet_i53627%22%3EAnti-slip+wheel+chains+for+15+to+21%5C%22%2C+price+per+1+bracelet%3C%2Fa%3E%3Cdiv+id%3D%22distance53627%22+class%3D%22distance-value+init%22+onclick%3D%22GetDistance%28%29%22%3ECalculate+distance%3C%2Fdiv%3E%3C%2Fdiv%3E","https:\/\/www.ndo.ua\/oc-content\/plugins\/rad_search\/images\/marker-red.png"],["Sunflower+husk+pellets+for+enterprises",50.56144,30.44254,"%3Cdiv+id%3D%22radius-list-wrap%22%3E%3Ca+class%3D%22radius-list-img-wrap%22+href%3D%22https%3A%2F%2Fwww.ndo.ua%2Fen%2Fclassifieds%2Ffirewood-briquettes-pellets%2Fsunflower-husk-pellets-for-enterprises_i53621%22%3E%3Cimg+src%3D%22https%3A%2F%2Fwww.ndo.ua%2Foc-content%2Fuploads%2F536%2F197776_thumbnail.webp%22%2F%3E%3Cdiv+class%3D%22radius-price%22%3E12%2C500+%E2%82%B4%3C%2Fdiv%3E%3C%2Fa%3E%3Ca+class%3D%22radius-list-title%22+href%3D%22https%3A%2F%2Fwww.ndo.ua%2Fen%2Fclassifieds%2Ffirewood-briquettes-pellets%2Fsunflower-husk-pellets-for-enterprises_i53621%22%3ESunflower+husk+pellets+for+enterprises%3C%2Fa%3E%3Cdiv+id%3D%22distance53621%22+class%3D%22distance-value+init%22+onclick%3D%22GetDistance%28%29%22%3ECalculate+distance%3C%2Fdiv%3E%3C%2Fdiv%3E","https:\/\/www.ndo.ua\/oc-content\/plugins\/rad_search\/images\/marker-red.png"],["One-time+task+for+a+copywriter+%E2%80%94+writing+advertising+texts+%28remote%29","47.90572","33.39404","%3Cdiv+id%3D%22radius-list-wrap%22%3E%3Ca+class%3D%22radius-list-img-wrap%22+href%3D%22https%3A%2F%2Fwww.ndo.ua%2Fen%2Fjobs%2Fvacancies%2Fit-internet-design%2Fone-time-task-for-a-copywriter-writing-advertising-texts-remote_i53617%22%3E%3Cimg+src%3D%22https%3A%2F%2Fwww.ndo.ua%2Foc-content%2Fuploads%2F536%2F197770_thumbnail.webp%22%2F%3E%3Cdiv+class%3D%22radius-price%22%3E4%2C000+%E2%82%B4%3C%2Fdiv%3E%3C%2Fa%3E%3Ca+class%3D%22radius-list-title%22+href%3D%22https%3A%2F%2Fwww.ndo.ua%2Fen%2Fjobs%2Fvacancies%2Fit-internet-design%2Fone-time-task-for-a-copywriter-writing-advertising-texts-remote_i53617%22%3EOne-time+task+for+a+copywriter+%E2%80%94+writing+advertising+texts+%28remote%29%3C%2Fa%3E%3Cdiv+id%3D%22distance53617%22+class%3D%22distance-value+init%22+onclick%3D%22GetDistance%28%29%22%3ECalculate+distance%3C%2Fdiv%3E%3C%2Fdiv%3E","https:\/\/www.ndo.ua\/oc-content\/plugins\/rad_search\/images\/marker-red.png"],["Jean+Paul+Gaultier+Le+Beau+Le+Parfum+125+ml",48.562717,34.948183,"%3Cdiv+id%3D%22radius-list-wrap%22%3E%3Ca+class%3D%22radius-list-img-wrap%22+href%3D%22https%3A%2F%2Fwww.ndo.ua%2Fen%2Fservices%2Fhealth-beauty-fitness%2Fjean-paul-gaultier-le-beau-le-parfum-125-ml_i53612%22%3E%3Cimg+src%3D%22https%3A%2F%2Fwww.ndo.ua%2Foc-content%2Fuploads%2F536%2F197736_thumbnail.webp%22%2F%3E%3Cdiv+class%3D%22radius-price%22%3E2%2C350+%E2%82%B4%3C%2Fdiv%3E%3C%2Fa%3E%3Ca+class%3D%22radius-list-title%22+href%3D%22https%3A%2F%2Fwww.ndo.ua%2Fen%2Fservices%2Fhealth-beauty-fitness%2Fjean-paul-gaultier-le-beau-le-parfum-125-ml_i53612%22%3EJean+Paul+Gaultier+Le+Beau+Le+Parfum+125+ml%3C%2Fa%3E%3Cdiv+id%3D%22distance53612%22+class%3D%22distance-value+init%22+onclick%3D%22GetDistance%28%29%22%3ECalculate+distance%3C%2Fdiv%3E%3C%2Fdiv%3E","https:\/\/www.ndo.ua\/oc-content\/plugins\/rad_search\/images\/marker-red.png"],["Impeller+for+Mercury+pump+and+spare+parts","46.96173","35.04281","%3Cdiv+id%3D%22radius-list-wrap%22%3E%3Ca+class%3D%22radius-list-img-wrap%22+href%3D%22https%3A%2F%2Fwww.ndo.ua%2Fen%2Fmotors%2Fparts%2Fboat-jet-ski-parts%2Fimpeller-for-mercury-pump-and-spare-parts_i53283%22%3E%3Cimg+src%3D%22https%3A%2F%2Fwww.ndo.ua%2Foc-content%2Fuploads%2F532%2F196792_thumbnail.webp%22%2F%3E%3Cdiv+class%3D%22radius-price%22%3E350+%E2%82%B4%3C%2Fdiv%3E%3C%2Fa%3E%3Ca+class%3D%22radius-list-title%22+href%3D%22https%3A%2F%2Fwww.ndo.ua%2Fen%2Fmotors%2Fparts%2Fboat-jet-ski-parts%2Fimpeller-for-mercury-pump-and-spare-parts_i53283%22%3EImpeller+for+Mercury+pump+and+spare+parts%3C%2Fa%3E%3Cdiv+id%3D%22distance53283%22+class%3D%22distance-value+init%22+onclick%3D%22GetDistance%28%29%22%3ECalculate+distance%3C%2Fdiv%3E%3C%2Fdiv%3E","https:\/\/www.ndo.ua\/oc-content\/plugins\/rad_search\/images\/marker-red.png"],["Quality+Fastex+20+mm+Dual+Easy+WJ+in+wholesale+batches+with+delivery",50.55466,30.623800000000003,"%3Cdiv+id%3D%22radius-list-wrap%22%3E%3Ca+class%3D%22radius-list-img-wrap%22+href%3D%22https%3A%2F%2Fwww.ndo.ua%2Fen%2Fclassifieds%2Fproducts-other%2Fquality-fastex-20-mm-dual-easy-wj-in-wholesale-batches-with-delivery_i53604%22%3E%3Cimg+src%3D%22https%3A%2F%2Fwww.ndo.ua%2Foc-content%2Fuploads%2F536%2F197728_thumbnail.webp%22%2F%3E%3Cdiv+class%3D%22radius-price%22%3E635+%E2%82%B4%3C%2Fdiv%3E%3C%2Fa%3E%3Ca+class%3D%22radius-list-title%22+href%3D%22https%3A%2F%2Fwww.ndo.ua%2Fen%2Fclassifieds%2Fproducts-other%2Fquality-fastex-20-mm-dual-easy-wj-in-wholesale-batches-with-delivery_i53604%22%3EQuality+Fastex+20+mm+Dual+Easy+WJ+in+wholesale+batches+with+delivery%3C%2Fa%3E%3Cdiv+id%3D%22distance53604%22+class%3D%22distance-value+init%22+onclick%3D%22GetDistance%28%29%22%3ECalculate+distance%3C%2Fdiv%3E%3C%2Fdiv%3E","https:\/\/www.ndo.ua\/oc-content\/plugins\/rad_search\/images\/marker-red.png"],["Selling+Touch+POS+Terminal+IMIN+FALCON+1+NFC+%28cash+register%29","49.7967977","30.1310853","%3Cdiv+id%3D%22radius-list-wrap%22%3E%3Ca+class%3D%22radius-list-img-wrap%22+href%3D%22https%3A%2F%2Fwww.ndo.ua%2Fen%2Fbusiness-equipment%2Fpos-equipment%2Fselling-touch-pos-terminal-imin-falcon-1-nfc-cash-register_i53517%22%3E%3Cimg+src%3D%22https%3A%2F%2Fwww.ndo.ua%2Foc-content%2Fuploads%2F535%2F197440_thumbnail.webp%22%2F%3E%3Cdiv+class%3D%22radius-price%22%3E20%2C000+%E2%82%B4%3C%2Fdiv%3E%3C%2Fa%3E%3Ca+class%3D%22radius-list-title%22+href%3D%22https%3A%2F%2Fwww.ndo.ua%2Fen%2Fbusiness-equipment%2Fpos-equipment%2Fselling-touch-pos-terminal-imin-falcon-1-nfc-cash-register_i53517%22%3ESelling+Touch+POS+Terminal+IMIN+FALCON+1+NFC+%28cash+register%29%3C%2Fa%3E%3Cdiv+id%3D%22distance53517%22+class%3D%22distance-value+init%22+onclick%3D%22GetDistance%28%29%22%3ECalculate+distance%3C%2Fdiv%3E%3C%2Fdiv%3E","https:\/\/www.ndo.ua\/oc-content\/plugins\/rad_search\/images\/marker-red.png"],["Sailing+daggerboard+yacht+for+sale",46.859730000000006,35.14481,"%3Cdiv+id%3D%22radius-list-wrap%22%3E%3Ca+class%3D%22radius-list-img-wrap%22+href%3D%22https%3A%2F%2Fwww.ndo.ua%2Fen%2Fmotors%2Fboats%2Fsailing-boats%2Fsailing-daggerboard-yacht-for-sale_i53411%22%3E%3Cimg+src%3D%22https%3A%2F%2Fwww.ndo.ua%2Foc-content%2Fuploads%2F534%2F197183_thumbnail.webp%22%2F%3E%3Cdiv+class%3D%22radius-price%22%3E5%2C000+%24%3C%2Fdiv%3E%3C%2Fa%3E%3Ca+class%3D%22radius-list-title%22+href%3D%22https%3A%2F%2Fwww.ndo.ua%2Fen%2Fmotors%2Fboats%2Fsailing-boats%2Fsailing-daggerboard-yacht-for-sale_i53411%22%3ESailing+daggerboard+yacht+for+sale%3C%2Fa%3E%3Cdiv+id%3D%22distance53411%22+class%3D%22distance-value+init%22+onclick%3D%22GetDistance%28%29%22%3ECalculate+distance%3C%2Fdiv%3E%3C%2Fdiv%3E","https:\/\/www.ndo.ua\/oc-content\/plugins\/rad_search\/images\/marker-red.png"],["Men%27s+shoes+size+43",50.3471,30.420399999999997,"%3Cdiv+id%3D%22radius-list-wrap%22%3E%3Ca+class%3D%22radius-list-img-wrap%22+href%3D%22https%3A%2F%2Fwww.ndo.ua%2Fen%2Fclothing-and-shoes%2Fmen-s-shoes%2Fmen-s-shoes-size-43_i53529%22%3E%3Cimg+src%3D%22https%3A%2F%2Fwww.ndo.ua%2Foc-content%2Fuploads%2F535%2F197454_thumbnail.webp%22%2F%3E%3Cdiv+class%3D%22radius-price%22%3E230+%E2%82%B4%3C%2Fdiv%3E%3C%2Fa%3E%3Ca+class%3D%22radius-list-title%22+href%3D%22https%3A%2F%2Fwww.ndo.ua%2Fen%2Fclothing-and-shoes%2Fmen-s-shoes%2Fmen-s-shoes-size-43_i53529%22%3EMen%5C%27s+shoes+size+43%3C%2Fa%3E%3Cdiv+id%3D%22distance53529%22+class%3D%22distance-value+init%22+onclick%3D%22GetDistance%28%29%22%3ECalculate+distance%3C%2Fdiv%3E%3C%2Fdiv%3E","https:\/\/www.ndo.ua\/oc-content\/plugins\/rad_search\/images\/marker-red.png"],["We+buy+car+catalytic+converters+and+DPF+filters+at+high+prices","50.9077","34.7981","%3Cdiv+id%3D%22radius-list-wrap%22%3E%3Ca+class%3D%22radius-list-img-wrap%22+href%3D%22https%3A%2F%2Fwww.ndo.ua%2Fen%2Fservices%2Frecycling-services%2Fwe-buy-car-catalytic-converters-and-dpf-filters-at-high-prices_i53593%22%3E%3Cimg+src%3D%22https%3A%2F%2Fwww.ndo.ua%2Foc-content%2Fuploads%2F535%2F197716_thumbnail.webp%22%2F%3E%3Cdiv+class%3D%22radius-price%22%3ECheck+with+seller%3C%2Fdiv%3E%3C%2Fa%3E%3Ca+class%3D%22radius-list-title%22+href%3D%22https%3A%2F%2Fwww.ndo.ua%2Fen%2Fservices%2Frecycling-services%2Fwe-buy-car-catalytic-converters-and-dpf-filters-at-high-prices_i53593%22%3EWe+buy+car+catalytic+converters+and+DPF+filters+at+high+prices%3C%2Fa%3E%3Cdiv+id%3D%22distance53593%22+class%3D%22distance-value+init%22+onclick%3D%22GetDistance%28%29%22%3ECalculate+distance%3C%2Fdiv%3E%3C%2Fdiv%3E","https:\/\/www.ndo.ua\/oc-content\/plugins\/rad_search\/images\/marker-red.png"],["We+buy+catalysts+and+diesel+particulate+filters.+Expensive+and+fast%21",49.027632999999994,24.816117000000002,"%3Cdiv+id%3D%22radius-list-wrap%22%3E%3Ca+class%3D%22radius-list-img-wrap%22+href%3D%22https%3A%2F%2Fwww.ndo.ua%2Fen%2Fservices%2Frecycling-services%2Fwe-buy-catalysts-and-diesel-particulate-filters-expensive-and-fast_i53592%22%3E%3Cimg+src%3D%22https%3A%2F%2Fwww.ndo.ua%2Foc-content%2Fuploads%2F535%2F197715_thumbnail.webp%22%2F%3E%3Cdiv+class%3D%22radius-price%22%3ECheck+with+seller%3C%2Fdiv%3E%3C%2Fa%3E%3Ca+class%3D%22radius-list-title%22+href%3D%22https%3A%2F%2Fwww.ndo.ua%2Fen%2Fservices%2Frecycling-services%2Fwe-buy-catalysts-and-diesel-particulate-filters-expensive-and-fast_i53592%22%3EWe+buy+catalysts+and+diesel+particulate+filters.+Expensive+and+fast%21%3C%2Fa%3E%3Cdiv+id%3D%22distance53592%22+class%3D%22distance-value+init%22+onclick%3D%22GetDistance%28%29%22%3ECalculate+distance%3C%2Fdiv%3E%3C%2Fdiv%3E","https:\/\/www.ndo.ua\/oc-content\/plugins\/rad_search\/images\/marker-red.png"],["Purchase+of+Catalytic+Converters+and+Diesel+Particulate+Filters+Across+Ukraine",49.73226,23.91724,"%3Cdiv+id%3D%22radius-list-wrap%22%3E%3Ca+class%3D%22radius-list-img-wrap%22+href%3D%22https%3A%2F%2Fwww.ndo.ua%2Fen%2Fmotors%2Fparts%2Fcar-parts%2Fpurchase-of-catalytic-converters-and-diesel-particulate-filters-across-ukraine_i53590%22%3E%3Cimg+src%3D%22https%3A%2F%2Fwww.ndo.ua%2Foc-content%2Fuploads%2F535%2F197713_thumbnail.webp%22%2F%3E%3Cdiv+class%3D%22radius-price%22%3ECheck+with+seller%3C%2Fdiv%3E%3C%2Fa%3E%3Ca+class%3D%22radius-list-title%22+href%3D%22https%3A%2F%2Fwww.ndo.ua%2Fen%2Fmotors%2Fparts%2Fcar-parts%2Fpurchase-of-catalytic-converters-and-diesel-particulate-filters-across-ukraine_i53590%22%3EPurchase+of+Catalytic+Converters+and+Diesel+Particulate+Filters+Across+Ukraine%3C%2Fa%3E%3Cdiv+id%3D%22distance53590%22+class%3D%22distance-value+init%22+onclick%3D%22GetDistance%28%29%22%3ECalculate+distance%3C%2Fdiv%3E%3C%2Fdiv%3E","https:\/\/www.ndo.ua\/oc-content\/plugins\/rad_search\/images\/marker-red.png"],["Husk+briquettes+for+boiler+houses+%7C+from+22+t",50.35844,30.45354,"%3Cdiv+id%3D%22radius-list-wrap%22%3E%3Ca+class%3D%22radius-list-img-wrap%22+href%3D%22https%3A%2F%2Fwww.ndo.ua%2Fen%2Fclassifieds%2Ffirewood-briquettes-pellets%2Fhusk-briquettes-for-boiler-houses-from-22-t_i53587%22%3E%3Cimg+src%3D%22https%3A%2F%2Fwww.ndo.ua%2Foc-content%2Fuploads%2F535%2F197710_thumbnail.webp%22%2F%3E%3Cdiv+class%3D%22radius-price%22%3E13%2C500+%E2%82%B4%3C%2Fdiv%3E%3C%2Fa%3E%3Ca+class%3D%22radius-list-title%22+href%3D%22https%3A%2F%2Fwww.ndo.ua%2Fen%2Fclassifieds%2Ffirewood-briquettes-pellets%2Fhusk-briquettes-for-boiler-houses-from-22-t_i53587%22%3EHusk+briquettes+for+boiler+houses+%7C+from+22+t%3C%2Fa%3E%3Cdiv+id%3D%22distance53587%22+class%3D%22distance-value+init%22+onclick%3D%22GetDistance%28%29%22%3ECalculate+distance%3C%2Fdiv%3E%3C%2Fdiv%3E","https:\/\/www.ndo.ua\/oc-content\/plugins\/rad_search\/images\/marker-red.png"],["Sunflower+husk+pellets+for+enterprises",50.357440000000004,30.45454,"%3Cdiv+id%3D%22radius-list-wrap%22%3E%3Ca+class%3D%22radius-list-img-wrap%22+href%3D%22https%3A%2F%2Fwww.ndo.ua%2Fen%2Fclassifieds%2Ffirewood-briquettes-pellets%2Fsunflower-husk-pellets-for-enterprises_i53586%22%3E%3Cimg+src%3D%22https%3A%2F%2Fwww.ndo.ua%2Foc-content%2Fuploads%2F535%2F197709_thumbnail.webp%22%2F%3E%3Cdiv+class%3D%22radius-price%22%3E12%2C500+%E2%82%B4%3C%2Fdiv%3E%3C%2Fa%3E%3Ca+class%3D%22radius-list-title%22+href%3D%22https%3A%2F%2Fwww.ndo.ua%2Fen%2Fclassifieds%2Ffirewood-briquettes-pellets%2Fsunflower-husk-pellets-for-enterprises_i53586%22%3ESunflower+husk+pellets+for+enterprises%3C%2Fa%3E%3Cdiv+id%3D%22distance53586%22+class%3D%22distance-value+init%22+onclick%3D%22GetDistance%28%29%22%3ECalculate+distance%3C%2Fdiv%3E%3C%2Fdiv%3E","https:\/\/www.ndo.ua\/oc-content\/plugins\/rad_search\/images\/marker-red.png"],["FOR+SALE+warehouse+production+property+complex%2C+Kyiv+region%2C+Voropaiv%2C+Molodizhna+Street%2C+bld.+2A","50.77373","30.65585","%3Cdiv+id%3D%22radius-list-wrap%22%3E%3Ca+class%3D%22radius-list-img-wrap%22+href%3D%22https%3A%2F%2Fwww.ndo.ua%2Fen%2Fnerukhomist%2Fcommercial%2Ffor-sale-warehouse-production-property-complex-kyiv-region-voropaiv-molodizhna-street-bld-2a_i53575%22%3E%3Cimg+src%3D%22https%3A%2F%2Fwww.ndo.ua%2Foc-content%2Fuploads%2F535%2F197620_thumbnail.webp%22%2F%3E%3Cdiv+class%3D%22radius-price%22%3E200%2C000+%24%3C%2Fdiv%3E%3C%2Fa%3E%3Ca+class%3D%22radius-list-title%22+href%3D%22https%3A%2F%2Fwww.ndo.ua%2Fen%2Fnerukhomist%2Fcommercial%2Ffor-sale-warehouse-production-property-complex-kyiv-region-voropaiv-molodizhna-street-bld-2a_i53575%22%3EFOR+SALE+warehouse+production+property+complex%2C+Kyiv+region%2C+Voropaiv%2C+Molodizhna+Street%2C+bld.+2A%3C%2Fa%3E%3Cdiv+id%3D%22distance53575%22+class%3D%22distance-value+init%22+onclick%3D%22GetDistance%28%29%22%3ECalculate+distance%3C%2Fdiv%3E%3C%2Fdiv%3E","https:\/\/www.ndo.ua\/oc-content\/plugins\/rad_search\/images\/marker-red.png"],["Bosch+injectors+0445117035",50.564659999999996,30.413800000000002,"%3Cdiv+id%3D%22radius-list-wrap%22%3E%3Ca+class%3D%22radius-list-img-wrap%22+href%3D%22https%3A%2F%2Fwww.ndo.ua%2Fen%2Fmotors%2Fparts%2Fcar-parts%2Fbosch-injectors-0445117035_i53574%22%3E%3Cimg+src%3D%22https%3A%2F%2Fwww.ndo.ua%2Foc-content%2Fuploads%2F535%2F197619_thumbnail.webp%22%2F%3E%3Cdiv+class%3D%22radius-price%22%3E14%2C000+%E2%82%B4%3C%2Fdiv%3E%3C%2Fa%3E%3Ca+class%3D%22radius-list-title%22+href%3D%22https%3A%2F%2Fwww.ndo.ua%2Fen%2Fmotors%2Fparts%2Fcar-parts%2Fbosch-injectors-0445117035_i53574%22%3EBosch+injectors+0445117035%3C%2Fa%3E%3Cdiv+id%3D%22distance53574%22+class%3D%22distance-value+init%22+onclick%3D%22GetDistance%28%29%22%3ECalculate+distance%3C%2Fdiv%3E%3C%2Fdiv%3E","https:\/\/www.ndo.ua\/oc-content\/plugins\/rad_search\/images\/marker-red.png"],["Cylinder+head+R+070103373C+VW+T-5+2.5+tdi",50.3391,30.6344,"%3Cdiv+id%3D%22radius-list-wrap%22%3E%3Ca+class%3D%22radius-list-img-wrap%22+href%3D%22https%3A%2F%2Fwww.ndo.ua%2Fen%2Fmotors%2Fparts%2Fcar-parts%2Fcylinder-head-r-070103373c-vw-t-5-2-5-tdi_i53573%22%3E%3Cimg+src%3D%22https%3A%2F%2Fwww.ndo.ua%2Foc-content%2Fuploads%2F535%2F197618_thumbnail.webp%22%2F%3E%3Cdiv+class%3D%22radius-price%22%3E15%2C000+%E2%82%B4%3C%2Fdiv%3E%3C%2Fa%3E%3Ca+class%3D%22radius-list-title%22+href%3D%22https%3A%2F%2Fwww.ndo.ua%2Fen%2Fmotors%2Fparts%2Fcar-parts%2Fcylinder-head-r-070103373c-vw-t-5-2-5-tdi_i53573%22%3ECylinder+head+R+070103373C+VW+T-5+2.5+tdi%3C%2Fa%3E%3Cdiv+id%3D%22distance53573%22+class%3D%22distance-value+init%22+onclick%3D%22GetDistance%28%29%22%3ECalculate+distance%3C%2Fdiv%3E%3C%2Fdiv%3E","https:\/\/www.ndo.ua\/oc-content\/plugins\/rad_search\/images\/marker-red.png"],["Egg+Chair+%28Egg%29+%E2%80%93+designer+swivel+chair+with+high+back",48.576717,34.934183,"%3Cdiv+id%3D%22radius-list-wrap%22%3E%3Ca+class%3D%22radius-list-img-wrap%22+href%3D%22https%3A%2F%2Fwww.ndo.ua%2Fen%2Fbusiness-equipment%2Fhoreca-furniture%2Fegg-chair-egg-designer-swivel-chair-with-high-back_i53565%22%3E%3Cimg+src%3D%22https%3A%2F%2Fwww.ndo.ua%2Foc-content%2Fuploads%2F535%2F197604_thumbnail.webp%22%2F%3E%3Cdiv+class%3D%22radius-price%22%3E29%2C256+%E2%82%B4%3C%2Fdiv%3E%3C%2Fa%3E%3Ca+class%3D%22radius-list-title%22+href%3D%22https%3A%2F%2Fwww.ndo.ua%2Fen%2Fbusiness-equipment%2Fhoreca-furniture%2Fegg-chair-egg-designer-swivel-chair-with-high-back_i53565%22%3EEgg+Chair+%28Egg%29+%E2%80%93+designer+swivel+chair+with+high+back%3C%2Fa%3E%3Cdiv+id%3D%22distance53565%22+class%3D%22distance-value+init%22+onclick%3D%22GetDistance%28%29%22%3ECalculate+distance%3C%2Fdiv%3E%3C%2Fdiv%3E","https:\/\/www.ndo.ua\/oc-content\/plugins\/rad_search\/images\/marker-red.png"],["Car+seat+cybex",49.72526,23.91024,"%3Cdiv+id%3D%22radius-list-wrap%22%3E%3Ca+class%3D%22radius-list-img-wrap%22+href%3D%22https%3A%2F%2Fwww.ndo.ua%2Fen%2Fgoods-for-children-toys%2Fcar-seats-baby-carriers%2Fcar-seat-cybex_i53524%22%3E%3Cimg+src%3D%22https%3A%2F%2Fwww.ndo.ua%2Foc-content%2Fuploads%2F535%2F197447_thumbnail.webp%22%2F%3E%3Cdiv+class%3D%22radius-price%22%3E4%2C500+%E2%82%B4%3C%2Fdiv%3E%3C%2Fa%3E%3Ca+class%3D%22radius-list-title%22+href%3D%22https%3A%2F%2Fwww.ndo.ua%2Fen%2Fgoods-for-children-toys%2Fcar-seats-baby-carriers%2Fcar-seat-cybex_i53524%22%3ECar+seat+cybex%3C%2Fa%3E%3Cdiv+id%3D%22distance53524%22+class%3D%22distance-value+init%22+onclick%3D%22GetDistance%28%29%22%3ECalculate+distance%3C%2Fdiv%3E%3C%2Fdiv%3E","https:\/\/www.ndo.ua\/oc-content\/plugins\/rad_search\/images\/marker-red.png"],["Trailer+Dacha+Coachman+Amara+530%2F4",50.3361,30.409399999999998,"%3Cdiv+id%3D%22radius-list-wrap%22%3E%3Ca+class%3D%22radius-list-img-wrap%22+href%3D%22https%3A%2F%2Fwww.ndo.ua%2Fen%2Fmotors%2Ftrucks-special-vehicles%2Fcampervans-motorhomes%2Ftrailer-dacha-coachman-amara-5304_i53555%22%3E%3Cimg+src%3D%22https%3A%2F%2Fwww.ndo.ua%2Foc-content%2Fuploads%2F535%2F197588_thumbnail.webp%22%2F%3E%3Cdiv+class%3D%22radius-price%22%3E548%2C000+%E2%82%B4%3C%2Fdiv%3E%3C%2Fa%3E%3Ca+class%3D%22radius-list-title%22+href%3D%22https%3A%2F%2Fwww.ndo.ua%2Fen%2Fmotors%2Ftrucks-special-vehicles%2Fcampervans-motorhomes%2Ftrailer-dacha-coachman-amara-5304_i53555%22%3ETrailer+Dacha+Coachman+Amara+530%2F4%3C%2Fa%3E%3Cdiv+id%3D%22distance53555%22+class%3D%22distance-value+init%22+onclick%3D%22GetDistance%28%29%22%3ECalculate+distance%3C%2Fdiv%3E%3C%2Fdiv%3E","https:\/\/www.ndo.ua\/oc-content\/plugins\/rad_search\/images\/marker-red.png"],["Power+supply+gigabyte+p750gm+750w+80%2B+gold","46.482526","30.7233095","%3Cdiv+id%3D%22radius-list-wrap%22%3E%3Ca+class%3D%22radius-list-img-wrap%22+href%3D%22https%3A%2F%2Fwww.ndo.ua%2Fen%2Fclassifieds%2Fpower-supply-gigabyte-p750gm-750w-80-gold_i53552%22%3E%3Cimg+src%3D%22https%3A%2F%2Fwww.ndo.ua%2Foc-content%2Fuploads%2F535%2F197583_thumbnail.webp%22%2F%3E%3Cdiv+class%3D%22radius-price%22%3E2%2C200+%E2%82%B4%3C%2Fdiv%3E%3C%2Fa%3E%3Ca+class%3D%22radius-list-title%22+href%3D%22https%3A%2F%2Fwww.ndo.ua%2Fen%2Fclassifieds%2Fpower-supply-gigabyte-p750gm-750w-80-gold_i53552%22%3EPower+supply+gigabyte+p750gm+750w+80%2B+gold%3C%2Fa%3E%3Cdiv+id%3D%22distance53552%22+class%3D%22distance-value+init%22+onclick%3D%22GetDistance%28%29%22%3ECalculate+distance%3C%2Fdiv%3E%3C%2Fdiv%3E","https:\/\/www.ndo.ua\/oc-content\/plugins\/rad_search\/images\/marker-red.png"],["Collection+for+NMT+2027+in+Mathematics+%E2%80%94+64+topics%2C+648+problems",49.72226,23.90724,"%3Cdiv+id%3D%22radius-list-wrap%22%3E%3Ca+class%3D%22radius-list-img-wrap%22+href%3D%22https%3A%2F%2Fwww.ndo.ua%2Fen%2Fhobby-sport%2Fbooks%2Feducation%2Fcollection-for-nmt-2027-in-mathematics-64-topics-648-problems_i53551%22%3E%3Cimg+src%3D%22https%3A%2F%2Fwww.ndo.ua%2Foc-content%2Fuploads%2F535%2F197582_thumbnail.webp%22%2F%3E%3Cdiv+class%3D%22radius-price%22%3E490+%E2%82%B4%3C%2Fdiv%3E%3C%2Fa%3E%3Ca+class%3D%22radius-list-title%22+href%3D%22https%3A%2F%2Fwww.ndo.ua%2Fen%2Fhobby-sport%2Fbooks%2Feducation%2Fcollection-for-nmt-2027-in-mathematics-64-topics-648-problems_i53551%22%3ECollection+for+NMT+2027+in+Mathematics+%E2%80%94+64+topics%2C+648+problems%3C%2Fa%3E%3Cdiv+id%3D%22distance53551%22+class%3D%22distance-value+init%22+onclick%3D%22GetDistance%28%29%22%3ECalculate+distance%3C%2Fdiv%3E%3C%2Fdiv%3E","https:\/\/www.ndo.ua\/oc-content\/plugins\/rad_search\/images\/marker-red.png"],["Original+HB+101+growth+stimulator-resuscitator+available","49.2322","28.46871","%3Cdiv+id%3D%22radius-list-wrap%22%3E%3Ca+class%3D%22radius-list-img-wrap%22+href%3D%22https%3A%2F%2Fwww.ndo.ua%2Fen%2Fahrokultura%2Fplant-protection-products%2Fgrowth-stimulants%2Foriginal-hb-101-growth-stimulator-resuscitator-available_i52469%22%3E%3Cimg+src%3D%22https%3A%2F%2Fwww.ndo.ua%2Foc-content%2Fuploads%2F524%2F193822_thumbnail.webp%22%2F%3E%3Cdiv+class%3D%22radius-price%22%3E175+%E2%82%B4%3C%2Fdiv%3E%3C%2Fa%3E%3Ca+class%3D%22radius-list-title%22+href%3D%22https%3A%2F%2Fwww.ndo.ua%2Fen%2Fahrokultura%2Fplant-protection-products%2Fgrowth-stimulants%2Foriginal-hb-101-growth-stimulator-resuscitator-available_i52469%22%3EOriginal+HB+101+growth+stimulator-resuscitator+available%3C%2Fa%3E%3Cdiv+id%3D%22distance52469%22+class%3D%22distance-value+init%22+onclick%3D%22GetDistance%28%29%22%3ECalculate+distance%3C%2Fdiv%3E%3C%2Fdiv%3E","https:\/\/www.ndo.ua\/oc-content\/plugins\/rad_search\/images\/marker-red.png"],["Looking+for+work+with+my+vehicle+%E2%80%94+Volkswagen+Caddy+cargo","48.53201","35.07147","%3Cdiv+id%3D%22radius-list-wrap%22%3E%3Ca+class%3D%22radius-list-img-wrap%22+href%3D%22https%3A%2F%2Fwww.ndo.ua%2Fen%2Faid%2Ftransportation%2Flooking-for-work-with-my-vehicle-volkswagen-caddy-cargo_i53527%22%3E%3Cimg+src%3D%22https%3A%2F%2Fwww.ndo.ua%2Foc-content%2Fuploads%2F535%2F197450_thumbnail.webp%22%2F%3E%3Cdiv+class%3D%22radius-price%22%3ECheck+with+seller%3C%2Fdiv%3E%3C%2Fa%3E%3Ca+class%3D%22radius-list-title%22+href%3D%22https%3A%2F%2Fwww.ndo.ua%2Fen%2Faid%2Ftransportation%2Flooking-for-work-with-my-vehicle-volkswagen-caddy-cargo_i53527%22%3ELooking+for+work+with+my+vehicle+%E2%80%94+Volkswagen+Caddy+cargo%3C%2Fa%3E%3Cdiv+id%3D%22distance53527%22+class%3D%22distance-value+init%22+onclick%3D%22GetDistance%28%29%22%3ECalculate+distance%3C%2Fdiv%3E%3C%2Fdiv%3E","https:\/\/www.ndo.ua\/oc-content\/plugins\/rad_search\/images\/marker-red.png"],["Cargo+truck+Iveco","50.6199","26.251617","%3Cdiv+id%3D%22radius-list-wrap%22%3E%3Ca+class%3D%22radius-list-img-wrap%22+href%3D%22https%3A%2F%2Fwww.ndo.ua%2Fen%2Fmotors%2Ftrucks-special-vehicles%2Ftrucks-iveco%2Fcargo-truck-iveco_i53520%22%3E%3Cimg+src%3D%22https%3A%2F%2Fwww.ndo.ua%2Foc-content%2Fuploads%2F535%2F197443_thumbnail.webp%22%2F%3E%3Cdiv+class%3D%22radius-price%22%3E11%2C800+%24%3C%2Fdiv%3E%3C%2Fa%3E%3Ca+class%3D%22radius-list-title%22+href%3D%22https%3A%2F%2Fwww.ndo.ua%2Fen%2Fmotors%2Ftrucks-special-vehicles%2Ftrucks-iveco%2Fcargo-truck-iveco_i53520%22%3ECargo+truck+Iveco%3C%2Fa%3E%3Cdiv+id%3D%22distance53520%22+class%3D%22distance-value+init%22+onclick%3D%22GetDistance%28%29%22%3ECalculate+distance%3C%2Fdiv%3E%3C%2Fdiv%3E","https:\/\/www.ndo.ua\/oc-content\/plugins\/rad_search\/images\/marker-red.png"],["Rice+groats%2C+rice%2C+broken+rice%2C+packaged+rice%2C+bulk+cereals",47.09625,31.87296,"%3Cdiv+id%3D%22radius-list-wrap%22%3E%3Ca+class%3D%22radius-list-img-wrap%22+href%3D%22https%3A%2F%2Fwww.ndo.ua%2Fen%2Fclassifieds%2Ffood%2Fcereal%2Frice-groats-rice-broken-rice-packaged-rice-bulk-cereals_i53519%22%3E%3Cimg+src%3D%22https%3A%2F%2Fwww.ndo.ua%2Foc-content%2Fuploads%2F535%2F197442_thumbnail.webp%22%2F%3E%3Cdiv+class%3D%22radius-price%22%3E45+%E2%82%B4%3C%2Fdiv%3E%3C%2Fa%3E%3Ca+class%3D%22radius-list-title%22+href%3D%22https%3A%2F%2Fwww.ndo.ua%2Fen%2Fclassifieds%2Ffood%2Fcereal%2Frice-groats-rice-broken-rice-packaged-rice-bulk-cereals_i53519%22%3ERice+groats%2C+rice%2C+broken+rice%2C+packaged+rice%2C+bulk+cereals%3C%2Fa%3E%3Cdiv+id%3D%22distance53519%22+class%3D%22distance-value+init%22+onclick%3D%22GetDistance%28%29%22%3ECalculate+distance%3C%2Fdiv%3E%3C%2Fdiv%3E","https:\/\/www.ndo.ua\/oc-content\/plugins\/rad_search\/images\/marker-red.png"],["For+sale%3A+turnkey+tire+service+business+in+a+container+with+equipment",47.09725,31.87196,"%3Cdiv+id%3D%22radius-list-wrap%22%3E%3Ca+class%3D%22radius-list-img-wrap%22+href%3D%22https%3A%2F%2Fwww.ndo.ua%2Fen%2Fbusiness-equipment%2Fequipment-sets%2Ffor-sale-turnkey-tire-service-business-in-a-container-with-equipment_i41419%22%3E%3Cimg+src%3D%22https%3A%2F%2Fwww.ndo.ua%2Foc-content%2Fuploads%2F414%2F150780_thumbnail.webp%22%2F%3E%3Cdiv+class%3D%22radius-price%22%3E12%2C000+%24%3C%2Fdiv%3E%3C%2Fa%3E%3Ca+class%3D%22radius-list-title%22+href%3D%22https%3A%2F%2Fwww.ndo.ua%2Fen%2Fbusiness-equipment%2Fequipment-sets%2Ffor-sale-turnkey-tire-service-business-in-a-container-with-equipment_i41419%22%3EFor+sale%3A+turnkey+tire+service+business+in+a+container+with+equipment%3C%2Fa%3E%3Cdiv+id%3D%22distance41419%22+class%3D%22distance-value+init%22+onclick%3D%22GetDistance%28%29%22%3ECalculate+distance%3C%2Fdiv%3E%3C%2Fdiv%3E","https:\/\/www.ndo.ua\/oc-content\/plugins\/rad_search\/images\/marker-red.png"],["Assembly+of+electrical+panels+with+required+specifications.+Installation%2C+warranty",50.57666,30.6458,"%3Cdiv+id%3D%22radius-list-wrap%22%3E%3Ca+class%3D%22radius-list-img-wrap%22+href%3D%22https%3A%2F%2Fwww.ndo.ua%2Fen%2Fservices%2Frepair-services%2Fassembly-of-electrical-panels-with-required-specifications-installation-warranty_i53515%22%3E%3Cimg+src%3D%22https%3A%2F%2Fwww.ndo.ua%2Foc-content%2Fuploads%2F535%2F197434_thumbnail.webp%22%2F%3E%3Cdiv+class%3D%22radius-price%22%3E8%2C200+%E2%82%B4%3C%2Fdiv%3E%3C%2Fa%3E%3Ca+class%3D%22radius-list-title%22+href%3D%22https%3A%2F%2Fwww.ndo.ua%2Fen%2Fservices%2Frepair-services%2Fassembly-of-electrical-panels-with-required-specifications-installation-warranty_i53515%22%3EAssembly+of+electrical+panels+with+required+specifications.+Installation%2C+warranty%3C%2Fa%3E%3Cdiv+id%3D%22distance53515%22+class%3D%22distance-value+init%22+onclick%3D%22GetDistance%28%29%22%3ECalculate+distance%3C%2Fdiv%3E%3C%2Fdiv%3E","https:\/\/www.ndo.ua\/oc-content\/plugins\/rad_search\/images\/marker-red.png"],["Black+agrofabric+50+g%2Fm2",49.961259999999996,23.90024,"%3Cdiv+id%3D%22radius-list-wrap%22%3E%3Ca+class%3D%22radius-list-img-wrap%22+href%3D%22https%3A%2F%2Fwww.ndo.ua%2Fen%2Fahrokultura%2Fcovering-materials%2Fagrotextile%2Fblack-agrofabric-50-gm2_i53494%22%3E%3Cimg+src%3D%22https%3A%2F%2Fwww.ndo.ua%2Foc-content%2Fuploads%2F534%2F197387_thumbnail.webp%22%2F%3E%3Cdiv+class%3D%22radius-price%22%3E13+%E2%82%B4%3C%2Fdiv%3E%3C%2Fa%3E%3Ca+class%3D%22radius-list-title%22+href%3D%22https%3A%2F%2Fwww.ndo.ua%2Fen%2Fahrokultura%2Fcovering-materials%2Fagrotextile%2Fblack-agrofabric-50-gm2_i53494%22%3EBlack+agrofabric+50+g%2Fm2%3C%2Fa%3E%3Cdiv+id%3D%22distance53494%22+class%3D%22distance-value+init%22+onclick%3D%22GetDistance%28%29%22%3ECalculate+distance%3C%2Fdiv%3E%3C%2Fdiv%3E","https:\/\/www.ndo.ua\/oc-content\/plugins\/rad_search\/images\/marker-red.png"],["To+a+tutor%3A+how+to+manage+a+lesson+schedule+and+not+lose+students+in+chats",50.57866,30.6478,"%3Cdiv+id%3D%22radius-list-wrap%22%3E%3Ca+class%3D%22radius-list-img-wrap%22+href%3D%22https%3A%2F%2Fwww.ndo.ua%2Fen%2Fservices%2Feducation-services%2Fto-a-tutor-how-to-manage-a-lesson-schedule-and-not-lose-students-in-chats_i53508%22%3E%3Cimg+src%3D%22https%3A%2F%2Fwww.ndo.ua%2Foc-content%2Fuploads%2F535%2F197427_thumbnail.webp%22%2F%3E%3Cdiv+class%3D%22radius-price%22%3ECheck+with+seller%3C%2Fdiv%3E%3C%2Fa%3E%3Ca+class%3D%22radius-list-title%22+href%3D%22https%3A%2F%2Fwww.ndo.ua%2Fen%2Fservices%2Feducation-services%2Fto-a-tutor-how-to-manage-a-lesson-schedule-and-not-lose-students-in-chats_i53508%22%3ETo+a+tutor%3A+how+to+manage+a+lesson+schedule+and+not+lose+students+in+chats%3C%2Fa%3E%3Cdiv+id%3D%22distance53508%22+class%3D%22distance-value+init%22+onclick%3D%22GetDistance%28%29%22%3ECalculate+distance%3C%2Fdiv%3E%3C%2Fdiv%3E","https:\/\/www.ndo.ua\/oc-content\/plugins\/rad_search\/images\/marker-red.png"],["sell+3-room+apartment+Topol+2",48.339717,35.171183,"%3Cdiv+id%3D%22radius-list-wrap%22%3E%3Ca+class%3D%22radius-list-img-wrap%22+href%3D%22https%3A%2F%2Fwww.ndo.ua%2Fen%2Fnerukhomist%2Fflats-apartments%2Fsell-3-room-apartment-topol-2_i53505%22%3E%3Cimg+src%3D%22https%3A%2F%2Fwww.ndo.ua%2Foc-content%2Fuploads%2F535%2F197421_thumbnail.webp%22%2F%3E%3Cdiv+class%3D%22radius-price%22%3E46%2C000+%24%3C%2Fdiv%3E%3C%2Fa%3E%3Ca+class%3D%22radius-list-title%22+href%3D%22https%3A%2F%2Fwww.ndo.ua%2Fen%2Fnerukhomist%2Fflats-apartments%2Fsell-3-room-apartment-topol-2_i53505%22%3Esell+3-room+apartment+Topol+2%3C%2Fa%3E%3Cdiv+id%3D%22distance53505%22+class%3D%22distance-value+init%22+onclick%3D%22GetDistance%28%29%22%3ECalculate+distance%3C%2Fdiv%3E%3C%2Fdiv%3E","https:\/\/www.ndo.ua\/oc-content\/plugins\/rad_search\/images\/marker-red.png"],["House+for+sale+in+Igrin",48.338717,35.172183,"%3Cdiv+id%3D%22radius-list-wrap%22%3E%3Ca+class%3D%22radius-list-img-wrap%22+href%3D%22https%3A%2F%2Fwww.ndo.ua%2Fen%2Fnerukhomist%2Fhouses%2Fhouse-for-sale-in-igrin_i53503%22%3E%3Cimg+src%3D%22https%3A%2F%2Fwww.ndo.ua%2Foc-content%2Fuploads%2F535%2F197398_thumbnail.webp%22%2F%3E%3Cdiv+class%3D%22radius-price%22%3E130%2C000+%24%3C%2Fdiv%3E%3C%2Fa%3E%3Ca+class%3D%22radius-list-title%22+href%3D%22https%3A%2F%2Fwww.ndo.ua%2Fen%2Fnerukhomist%2Fhouses%2Fhouse-for-sale-in-igrin_i53503%22%3EHouse+for+sale+in+Igrin%3C%2Fa%3E%3Cdiv+id%3D%22distance53503%22+class%3D%22distance-value+init%22+onclick%3D%22GetDistance%28%29%22%3ECalculate+distance%3C%2Fdiv%3E%3C%2Fdiv%3E","https:\/\/www.ndo.ua\/oc-content\/plugins\/rad_search\/images\/marker-red.png"],["Pizza+oven+ITPIZZA+MS44+%282+chambers%29",50.780699999999996,34.9251,"%3Cdiv+id%3D%22radius-list-wrap%22%3E%3Ca+class%3D%22radius-list-img-wrap%22+href%3D%22https%3A%2F%2Fwww.ndo.ua%2Fen%2Fbusiness-equipment%2Fbakery-equipment%2Fpizza-oven-itpizza-ms44-2-chambers_i53431%22%3E%3Cimg+src%3D%22https%3A%2F%2Fwww.ndo.ua%2Foc-content%2Fuploads%2F534%2F197208_thumbnail.webp%22%2F%3E%3Cdiv+class%3D%22radius-price%22%3E27%2C000+%E2%82%B4%3C%2Fdiv%3E%3C%2Fa%3E%3Ca+class%3D%22radius-list-title%22+href%3D%22https%3A%2F%2Fwww.ndo.ua%2Fen%2Fbusiness-equipment%2Fbakery-equipment%2Fpizza-oven-itpizza-ms44-2-chambers_i53431%22%3EPizza+oven+ITPIZZA+MS44+%282+chambers%29%3C%2Fa%3E%3Cdiv+id%3D%22distance53431%22+class%3D%22distance-value+init%22+onclick%3D%22GetDistance%28%29%22%3ECalculate+distance%3C%2Fdiv%3E%3C%2Fdiv%3E","https:\/\/www.ndo.ua\/oc-content\/plugins\/rad_search\/images\/marker-red.png"],["RS7tv+socket+with+cover+%28dismantling%29",47.08973,34.91481,"%3Cdiv+id%3D%22radius-list-wrap%22%3E%3Ca+class%3D%22radius-list-img-wrap%22+href%3D%22https%3A%2F%2Fwww.ndo.ua%2Fen%2Felectronics%2Felectronics-other%2Frs7tv-socket-with-cover-dismantling_i53502%22%3E%3Cimg+src%3D%22https%3A%2F%2Fwww.ndo.ua%2Foc-content%2Fuploads%2F535%2F197397_thumbnail.webp%22%2F%3E%3Cdiv+class%3D%22radius-price%22%3E280+%E2%82%B4%3C%2Fdiv%3E%3C%2Fa%3E%3Ca+class%3D%22radius-list-title%22+href%3D%22https%3A%2F%2Fwww.ndo.ua%2Fen%2Felectronics%2Felectronics-other%2Frs7tv-socket-with-cover-dismantling_i53502%22%3ERS7tv+socket+with+cover+%28dismantling%29%3C%2Fa%3E%3Cdiv+id%3D%22distance53502%22+class%3D%22distance-value+init%22+onclick%3D%22GetDistance%28%29%22%3ECalculate+distance%3C%2Fdiv%3E%3C%2Fdiv%3E","https:\/\/www.ndo.ua\/oc-content\/plugins\/rad_search\/images\/marker-red.png"],["P1T-1-1V+dismantling",46.832730000000005,35.17181,"%3Cdiv+id%3D%22radius-list-wrap%22%3E%3Ca+class%3D%22radius-list-img-wrap%22+href%3D%22https%3A%2F%2Fwww.ndo.ua%2Fen%2Felectronics%2Felectronics-other%2Fp1t-1-1v-dismantling_i53501%22%3E%3Cimg+src%3D%22https%3A%2F%2Fwww.ndo.ua%2Foc-content%2Fuploads%2F535%2F197396_thumbnail.webp%22%2F%3E%3Cdiv+class%3D%22radius-price%22%3E50+%E2%82%B4%3C%2Fdiv%3E%3C%2Fa%3E%3Ca+class%3D%22radius-list-title%22+href%3D%22https%3A%2F%2Fwww.ndo.ua%2Fen%2Felectronics%2Felectronics-other%2Fp1t-1-1v-dismantling_i53501%22%3EP1T-1-1V+dismantling%3C%2Fa%3E%3Cdiv+id%3D%22distance53501%22+class%3D%22distance-value+init%22+onclick%3D%22GetDistance%28%29%22%3ECalculate+distance%3C%2Fdiv%3E%3C%2Fdiv%3E","https:\/\/www.ndo.ua\/oc-content\/plugins\/rad_search\/images\/marker-red.png"],["Food+and+drinks+online%3A+what+to+write+in+the+listing+so+they+don%27t+ask",50.58466,30.393800000000002,"%3Cdiv+id%3D%22radius-list-wrap%22%3E%3Ca+class%3D%22radius-list-img-wrap%22+href%3D%22https%3A%2F%2Fwww.ndo.ua%2Fen%2Fservices%2Fcatering%2Fother-catering%2Ffood-and-drinks-online-what-to-write-in-the-listing-so-they-don-t-ask_i53499%22%3E%3Cimg+src%3D%22https%3A%2F%2Fwww.ndo.ua%2Foc-content%2Fuploads%2F534%2F197394_thumbnail.webp%22%2F%3E%3Cdiv+class%3D%22radius-price%22%3E100+%E2%82%B4%3C%2Fdiv%3E%3C%2Fa%3E%3Ca+class%3D%22radius-list-title%22+href%3D%22https%3A%2F%2Fwww.ndo.ua%2Fen%2Fservices%2Fcatering%2Fother-catering%2Ffood-and-drinks-online-what-to-write-in-the-listing-so-they-don-t-ask_i53499%22%3EFood+and+drinks+online%3A+what+to+write+in+the+listing+so+they+don%5C%27t+ask%3C%2Fa%3E%3Cdiv+id%3D%22distance53499%22+class%3D%22distance-value+init%22+onclick%3D%22GetDistance%28%29%22%3ECalculate+distance%3C%2Fdiv%3E%3C%2Fdiv%3E","https:\/\/www.ndo.ua\/oc-content\/plugins\/rad_search\/images\/marker-red.png"],["Swan+office+chair+with+armrests%2C+swivel","48.46664","35.04066","%3Cdiv+id%3D%22radius-list-wrap%22%3E%3Ca+class%3D%22radius-list-img-wrap%22+href%3D%22https%3A%2F%2Fwww.ndo.ua%2Fen%2Fhome-and-garden%2Ffurniture%2Fswan-office-chair-with-armrests-swivel_i53497%22%3E%3Cimg+src%3D%22https%3A%2F%2Fwww.ndo.ua%2Foc-content%2Fuploads%2F534%2F197390_thumbnail.webp%22%2F%3E%3Cdiv+class%3D%22radius-price%22%3E5%2C812+%E2%82%B4%3C%2Fdiv%3E%3C%2Fa%3E%3Ca+class%3D%22radius-list-title%22+href%3D%22https%3A%2F%2Fwww.ndo.ua%2Fen%2Fhome-and-garden%2Ffurniture%2Fswan-office-chair-with-armrests-swivel_i53497%22%3ESwan+office+chair+with+armrests%2C+swivel%3C%2Fa%3E%3Cdiv+id%3D%22distance53497%22+class%3D%22distance-value+init%22+onclick%3D%22GetDistance%28%29%22%3ECalculate+distance%3C%2Fdiv%3E%3C%2Fdiv%3E","https:\/\/www.ndo.ua\/oc-content\/plugins\/rad_search\/images\/marker-red.png"],["Figurine%2C+souvenir%2C+owls+made+of+natural+fur","46.52893","30.64951","%3Cdiv+id%3D%22radius-list-wrap%22%3E%3Ca+class%3D%22radius-list-img-wrap%22+href%3D%22https%3A%2F%2Fwww.ndo.ua%2Fen%2Fclassifieds%2Fsouvenirs-gifts%2Ffigurine-souvenir-owls-made-of-natural-fur_i53495%22%3E%3Cimg+src%3D%22https%3A%2F%2Fwww.ndo.ua%2Foc-content%2Fuploads%2F534%2F197388_thumbnail.webp%22%2F%3E%3Cdiv+class%3D%22radius-price%22%3E500+%E2%82%B4%3C%2Fdiv%3E%3C%2Fa%3E%3Ca+class%3D%22radius-list-title%22+href%3D%22https%3A%2F%2Fwww.ndo.ua%2Fen%2Fclassifieds%2Fsouvenirs-gifts%2Ffigurine-souvenir-owls-made-of-natural-fur_i53495%22%3EFigurine%2C+souvenir%2C+owls+made+of+natural+fur%3C%2Fa%3E%3Cdiv+id%3D%22distance53495%22+class%3D%22distance-value+init%22+onclick%3D%22GetDistance%28%29%22%3ECalculate+distance%3C%2Fdiv%3E%3C%2Fdiv%3E","https:\/\/www.ndo.ua\/oc-content\/plugins\/rad_search\/images\/marker-red.png"],["Sawn+timber","51.81943","31.94412","%3Cdiv+id%3D%22radius-list-wrap%22%3E%3Ca+class%3D%22radius-list-img-wrap%22+href%3D%22https%3A%2F%2Fwww.ndo.ua%2Fen%2Fhome-and-garden%2Fhome-garden-other%2Fsawn-timber_i53493%22%3E%3Cimg+src%3D%22https%3A%2F%2Fwww.ndo.ua%2Foc-content%2Fuploads%2F534%2F197386_thumbnail.webp%22%2F%3E%3Cdiv+class%3D%22radius-price%22%3E9%2C500+%E2%82%B4%3C%2Fdiv%3E%3C%2Fa%3E%3Ca+class%3D%22radius-list-title%22+href%3D%22https%3A%2F%2Fwww.ndo.ua%2Fen%2Fhome-and-garden%2Fhome-garden-other%2Fsawn-timber_i53493%22%3ESawn+timber%3C%2Fa%3E%3Cdiv+id%3D%22distance53493%22+class%3D%22distance-value+init%22+onclick%3D%22GetDistance%28%29%22%3ECalculate+distance%3C%2Fdiv%3E%3C%2Fdiv%3E","https:\/\/www.ndo.ua\/oc-content\/plugins\/rad_search\/images\/marker-red.png"],["Round+black+coffee+table+for+living+room",48.598717,34.912183,"%3Cdiv+id%3D%22radius-list-wrap%22%3E%3Ca+class%3D%22radius-list-img-wrap%22+href%3D%22https%3A%2F%2Fwww.ndo.ua%2Fen%2Fhome-and-garden%2Ffurniture%2Fround-black-coffee-table-for-living-room_i53491%22%3E%3Cimg+src%3D%22https%3A%2F%2Fwww.ndo.ua%2Foc-content%2Fuploads%2F534%2F197382_thumbnail.webp%22%2F%3E%3Cdiv+class%3D%22radius-price%22%3E1%2C242+%E2%82%B4%3C%2Fdiv%3E%3C%2Fa%3E%3Ca+class%3D%22radius-list-title%22+href%3D%22https%3A%2F%2Fwww.ndo.ua%2Fen%2Fhome-and-garden%2Ffurniture%2Fround-black-coffee-table-for-living-room_i53491%22%3ERound+black+coffee+table+for+living+room%3C%2Fa%3E%3Cdiv+id%3D%22distance53491%22+class%3D%22distance-value+init%22+onclick%3D%22GetDistance%28%29%22%3ECalculate+distance%3C%2Fdiv%3E%3C%2Fdiv%3E","https:\/\/www.ndo.ua\/oc-content\/plugins\/rad_search\/images\/marker-red.png"],["White+round+table+for+kitchen%2C+balcony+and+terrace+60+cm",48.599717,35.181183,"%3Cdiv+id%3D%22radius-list-wrap%22%3E%3Ca+class%3D%22radius-list-img-wrap%22+href%3D%22https%3A%2F%2Fwww.ndo.ua%2Fen%2Fhome-and-garden%2Ffurniture%2Fwhite-round-table-for-kitchen-balcony-and-terrace-60-cm_i53489%22%3E%3Cimg+src%3D%22https%3A%2F%2Fwww.ndo.ua%2Foc-content%2Fuploads%2F534%2F197380_thumbnail.webp%22%2F%3E%3Cdiv+class%3D%22radius-price%22%3E4%2C140+%E2%82%B4%3C%2Fdiv%3E%3C%2Fa%3E%3Ca+class%3D%22radius-list-title%22+href%3D%22https%3A%2F%2Fwww.ndo.ua%2Fen%2Fhome-and-garden%2Ffurniture%2Fwhite-round-table-for-kitchen-balcony-and-terrace-60-cm_i53489%22%3EWhite+round+table+for+kitchen%2C+balcony+and+terrace+60+cm%3C%2Fa%3E%3Cdiv+id%3D%22distance53489%22+class%3D%22distance-value+init%22+onclick%3D%22GetDistance%28%29%22%3ECalculate+distance%3C%2Fdiv%3E%3C%2Fdiv%3E","https:\/\/www.ndo.ua\/oc-content\/plugins\/rad_search\/images\/marker-red.png"],["Telegram+channel+CRYPTO+CITY",50.318659999999994,30.6598,"%3Cdiv+id%3D%22radius-list-wrap%22%3E%3Ca+class%3D%22radius-list-img-wrap%22+href%3D%22https%3A%2F%2Fwww.ndo.ua%2Fen%2Fservices%2Fbusiness-sale%2Fmarketing%2Ftelegram-channel-crypto-city_i53486%22%3E%3Cimg+src%3D%22https%3A%2F%2Fwww.ndo.ua%2Foc-content%2Fuploads%2F534%2F197377_thumbnail.webp%22%2F%3E%3Cdiv+class%3D%22radius-price%22%3E35+%24%3C%2Fdiv%3E%3C%2Fa%3E%3Ca+class%3D%22radius-list-title%22+href%3D%22https%3A%2F%2Fwww.ndo.ua%2Fen%2Fservices%2Fbusiness-sale%2Fmarketing%2Ftelegram-channel-crypto-city_i53486%22%3ETelegram+channel+CRYPTO+CITY%3C%2Fa%3E%3Cdiv+id%3D%22distance53486%22+class%3D%22distance-value+init%22+onclick%3D%22GetDistance%28%29%22%3ECalculate+distance%3C%2Fdiv%3E%3C%2Fdiv%3E","https:\/\/www.ndo.ua\/oc-content\/plugins\/rad_search\/images\/marker-red.png"],["Outerwear+online%3A+what+a+buyer+needs+to+know+about+insulation",50.31766,30.3868,"%3Cdiv+id%3D%22radius-list-wrap%22%3E%3Ca+class%3D%22radius-list-img-wrap%22+href%3D%22https%3A%2F%2Fwww.ndo.ua%2Fen%2Fservices%2Fgoods-suppliers-retailers%2Fclothes-stores%2Fouterwear-online-what-a-buyer-needs-to-know-about-insulation_i53485%22%3E%3Cimg+src%3D%22https%3A%2F%2Fwww.ndo.ua%2Foc-content%2Fuploads%2F534%2F197376_thumbnail.webp%22%2F%3E%3Cdiv+class%3D%22radius-price%22%3E100+%E2%82%B4%3C%2Fdiv%3E%3C%2Fa%3E%3Ca+class%3D%22radius-list-title%22+href%3D%22https%3A%2F%2Fwww.ndo.ua%2Fen%2Fservices%2Fgoods-suppliers-retailers%2Fclothes-stores%2Fouterwear-online-what-a-buyer-needs-to-know-about-insulation_i53485%22%3EOuterwear+online%3A+what+a+buyer+needs+to+know+about+insulation%3C%2Fa%3E%3Cdiv+id%3D%22distance53485%22+class%3D%22distance-value+init%22+onclick%3D%22GetDistance%28%29%22%3ECalculate+distance%3C%2Fdiv%3E%3C%2Fdiv%3E","https:\/\/www.ndo.ua\/oc-content\/plugins\/rad_search\/images\/marker-red.png"],["Eames-style+chair+with+fabric+upholstery",48.604639999999996,35.17866,"%3Cdiv+id%3D%22radius-list-wrap%22%3E%3Ca+class%3D%22radius-list-img-wrap%22+href%3D%22https%3A%2F%2Fwww.ndo.ua%2Fen%2Fhome-and-garden%2Ffurniture%2Feames-style-chair-with-fabric-upholstery_i53484%22%3E%3Cimg+src%3D%22https%3A%2F%2Fwww.ndo.ua%2Foc-content%2Fuploads%2F534%2F197375_thumbnail.webp%22%2F%3E%3Cdiv+class%3D%22radius-price%22%3E3%2C404+%E2%82%B4%3C%2Fdiv%3E%3C%2Fa%3E%3Ca+class%3D%22radius-list-title%22+href%3D%22https%3A%2F%2Fwww.ndo.ua%2Fen%2Fhome-and-garden%2Ffurniture%2Feames-style-chair-with-fabric-upholstery_i53484%22%3EEames-style+chair+with+fabric+upholstery%3C%2Fa%3E%3Cdiv+id%3D%22distance53484%22+class%3D%22distance-value+init%22+onclick%3D%22GetDistance%28%29%22%3ECalculate+distance%3C%2Fdiv%3E%3C%2Fdiv%3E","https:\/\/www.ndo.ua\/oc-content\/plugins\/rad_search\/images\/marker-red.png"],["Sports+car+construction+set+1280+pieces","48.5888","22.27502","%3Cdiv+id%3D%22radius-list-wrap%22%3E%3Ca+class%3D%22radius-list-img-wrap%22+href%3D%22https%3A%2F%2Fwww.ndo.ua%2Fen%2Fgoods-for-children-toys%2Ftoys%2Fsports-car-construction-set-1280-pieces_i53381%22%3E%3Cimg+src%3D%22https%3A%2F%2Fwww.ndo.ua%2Foc-content%2Fuploads%2F533%2F197059_thumbnail.webp%22%2F%3E%3Cdiv+class%3D%22radius-price%22%3E1%2C500+%E2%82%B4%3C%2Fdiv%3E%3C%2Fa%3E%3Ca+class%3D%22radius-list-title%22+href%3D%22https%3A%2F%2Fwww.ndo.ua%2Fen%2Fgoods-for-children-toys%2Ftoys%2Fsports-car-construction-set-1280-pieces_i53381%22%3ESports+car+construction+set+1280+pieces%3C%2Fa%3E%3Cdiv+id%3D%22distance53381%22+class%3D%22distance-value+init%22+onclick%3D%22GetDistance%28%29%22%3ECalculate+distance%3C%2Fdiv%3E%3C%2Fdiv%3E","https:\/\/www.ndo.ua\/oc-content\/plugins\/rad_search\/images\/marker-red.png"],["Audi+A4+mileage+160k+km+official",49.093083,28.608216900000002,"%3Cdiv+id%3D%22radius-list-wrap%22%3E%3Ca+class%3D%22radius-list-img-wrap%22+href%3D%22https%3A%2F%2Fwww.ndo.ua%2Fen%2Fmotors%2Fcars1%2Faudi-a4-mileage-160k-km-official_i53479%22%3E%3Cimg+src%3D%22https%3A%2F%2Fwww.ndo.ua%2Foc-content%2Fuploads%2F534%2F197366_thumbnail.webp%22%2F%3E%3Cdiv+class%3D%22radius-price%22%3E399%2C960+%E2%82%B4%3C%2Fdiv%3E%3C%2Fa%3E%3Ca+class%3D%22radius-list-title%22+href%3D%22https%3A%2F%2Fwww.ndo.ua%2Fen%2Fmotors%2Fcars1%2Faudi-a4-mileage-160k-km-official_i53479%22%3EAudi+A4+mileage+160k+km+official%3C%2Fa%3E%3Cdiv+id%3D%22distance53479%22+class%3D%22distance-value+init%22+onclick%3D%22GetDistance%28%29%22%3ECalculate+distance%3C%2Fdiv%3E%3C%2Fdiv%3E","https:\/\/www.ndo.ua\/oc-content\/plugins\/rad_search\/images\/marker-red.png"],["2DIN+Car+Stereo+4x50",50.888233,25.184383,"%3Cdiv+id%3D%22radius-list-wrap%22%3E%3Ca+class%3D%22radius-list-img-wrap%22+href%3D%22https%3A%2F%2Fwww.ndo.ua%2Fen%2Fmotors%2Faccessories1%2F2din-car-stereo-4x50_i53473%22%3E%3Cimg+src%3D%22https%3A%2F%2Fwww.ndo.ua%2Foc-content%2Fuploads%2F534%2F197356_thumbnail.webp%22%2F%3E%3Cdiv+class%3D%22radius-price%22%3E1%2C000+%E2%82%B4%3C%2Fdiv%3E%3C%2Fa%3E%3Ca+class%3D%22radius-list-title%22+href%3D%22https%3A%2F%2Fwww.ndo.ua%2Fen%2Fmotors%2Faccessories1%2F2din-car-stereo-4x50_i53473%22%3E2DIN+Car+Stereo+4x50%3C%2Fa%3E%3Cdiv+id%3D%22distance53473%22+class%3D%22distance-value+init%22+onclick%3D%22GetDistance%28%29%22%3ECalculate+distance%3C%2Fdiv%3E%3C%2Fdiv%3E","https:\/\/www.ndo.ua\/oc-content\/plugins\/rad_search\/images\/marker-red.png"],["Dismantling+Chevrolet+Equinox+2017-2024+parts",49.375083000000004,28.6102169,"%3Cdiv+id%3D%22radius-list-wrap%22%3E%3Ca+class%3D%22radius-list-img-wrap%22+href%3D%22https%3A%2F%2Fwww.ndo.ua%2Fen%2Fmotors%2Fparts%2Fdismantling-chevrolet-equinox-2017-2024-parts_i53470%22%3E%3Cimg+src%3D%22https%3A%2F%2Fwww.ndo.ua%2Foc-content%2Fuploads%2F534%2F197344_thumbnail.webp%22%2F%3E%3Cdiv+class%3D%22radius-price%22%3E100+%E2%82%B4%3C%2Fdiv%3E%3C%2Fa%3E%3Ca+class%3D%22radius-list-title%22+href%3D%22https%3A%2F%2Fwww.ndo.ua%2Fen%2Fmotors%2Fparts%2Fdismantling-chevrolet-equinox-2017-2024-parts_i53470%22%3EDismantling+Chevrolet+Equinox+2017-2024+parts%3C%2Fa%3E%3Cdiv+id%3D%22distance53470%22+class%3D%22distance-value+init%22+onclick%3D%22GetDistance%28%29%22%3ECalculate+distance%3C%2Fdiv%3E%3C%2Fdiv%3E","https:\/\/www.ndo.ua\/oc-content\/plugins\/rad_search\/images\/marker-red.png"]]

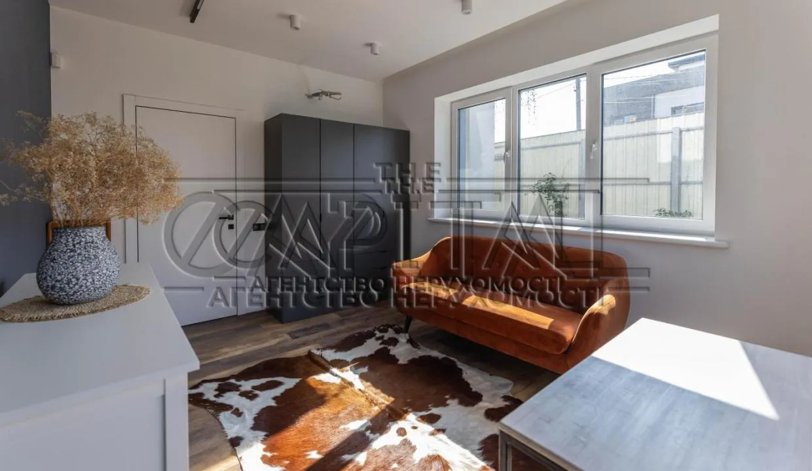
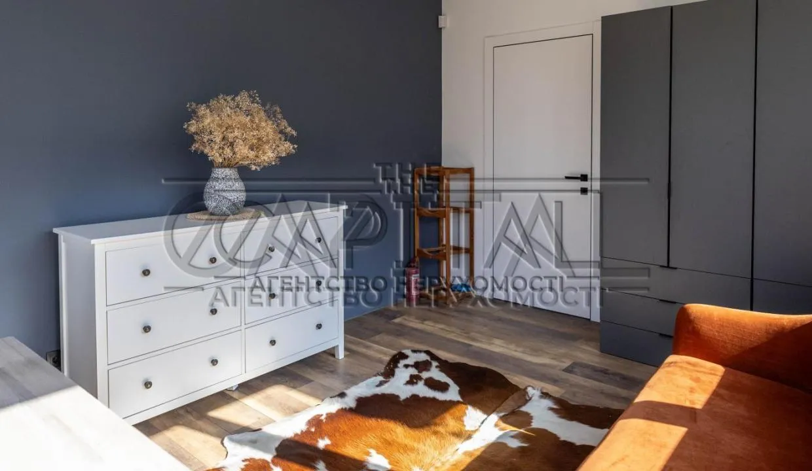
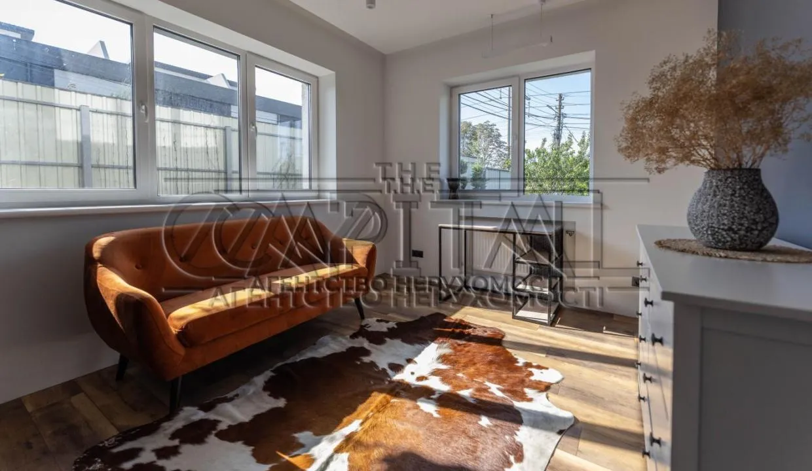
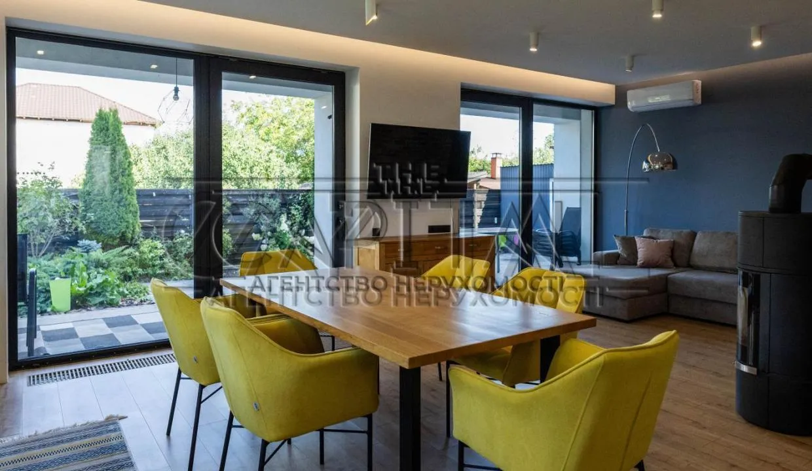
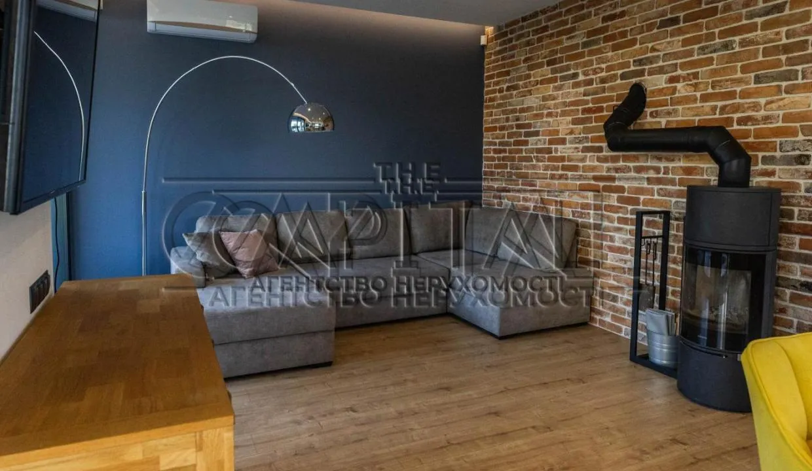
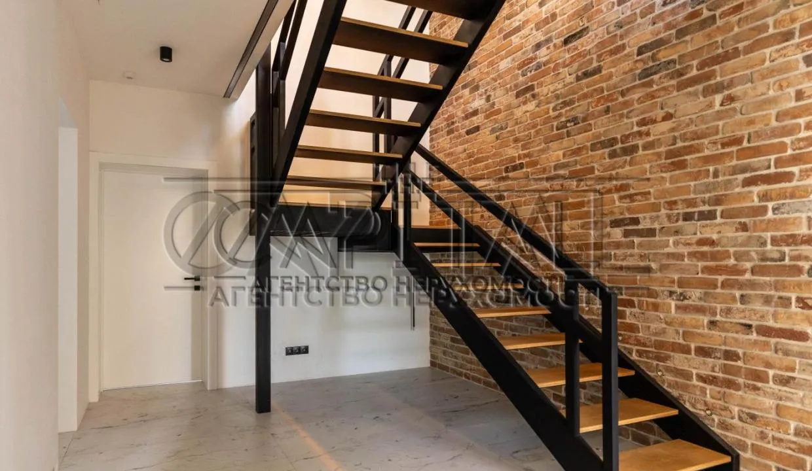
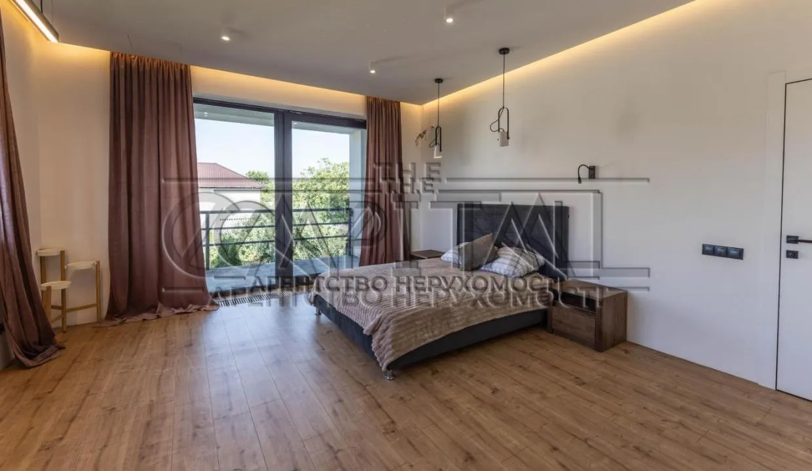
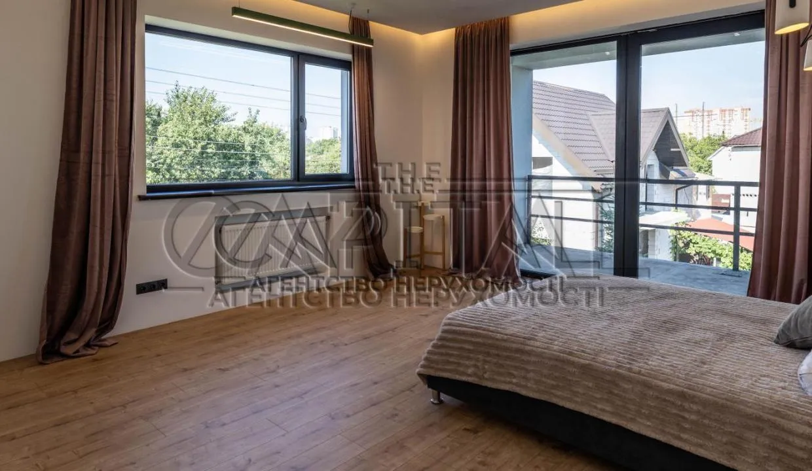
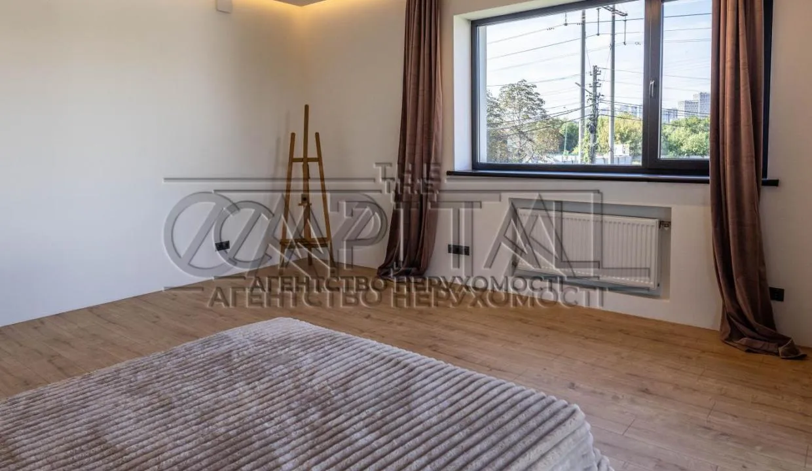
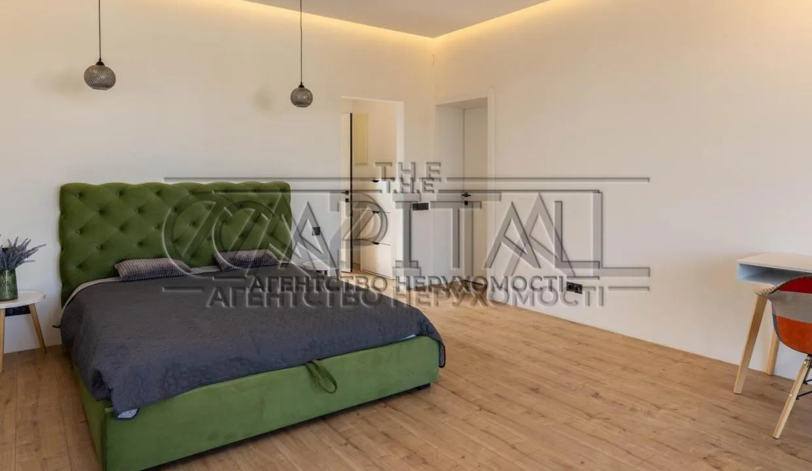
 User is offline
 T.H.E. CAPITAL
Today 00:01
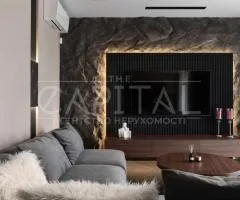
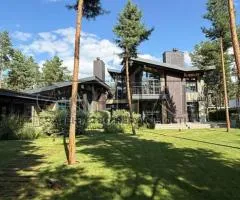
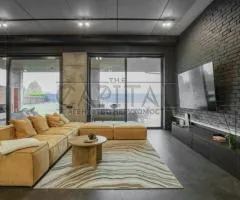
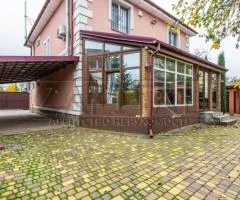
 Галина
Thursday 14:03
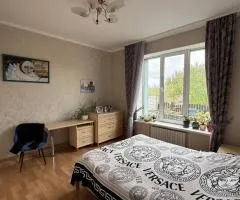
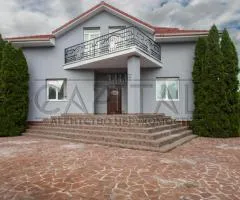
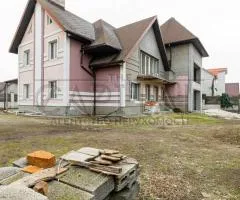
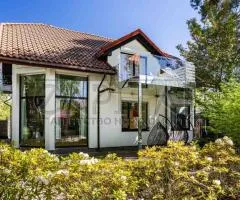

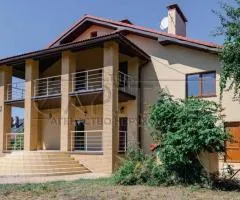
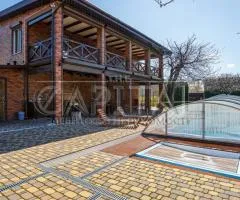
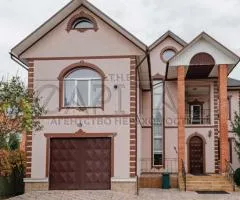
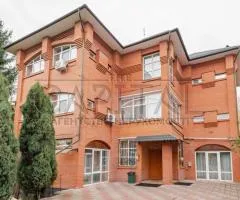
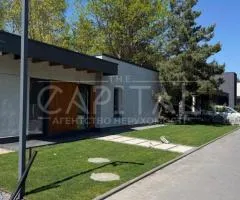
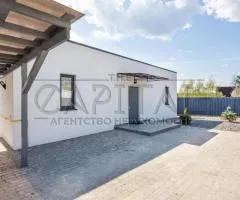
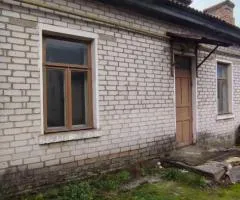
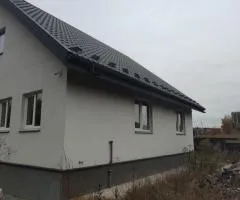
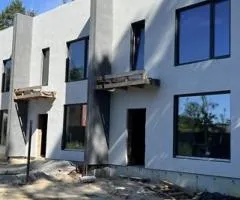
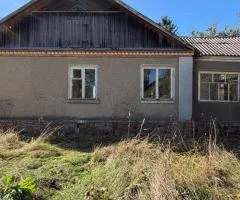
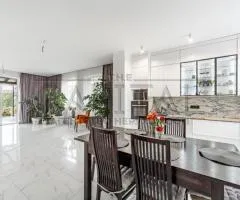
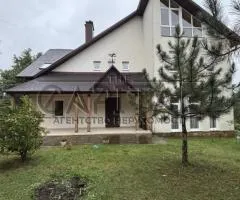
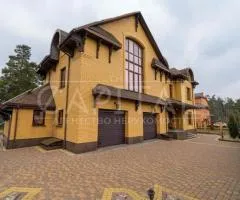
 світлана
1 week