
8-room house for long-term rent, 618 m², Holuba St, Novi Bezradichi
10,000 $
Published 4 days ago by T.H.E. CAPITAL
10,000 $
In Houses category
ул. Голубая, Нові Безрадичі, Україна
Get directions →
34 item views
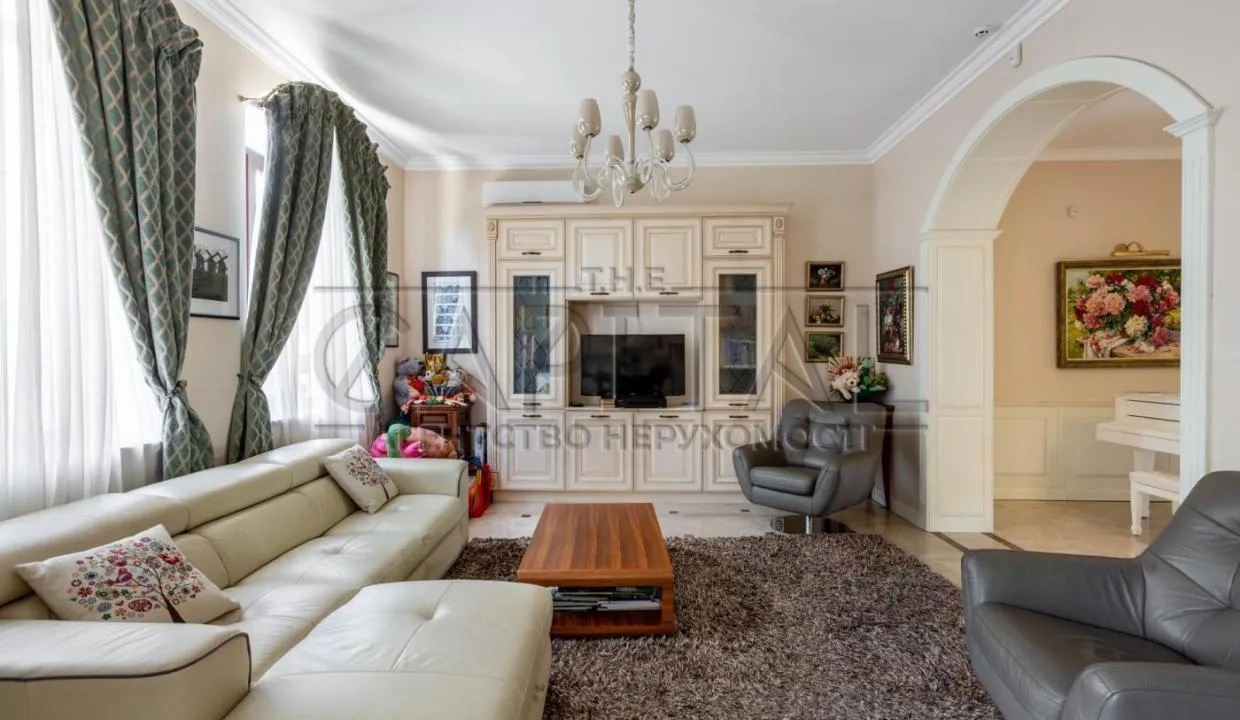
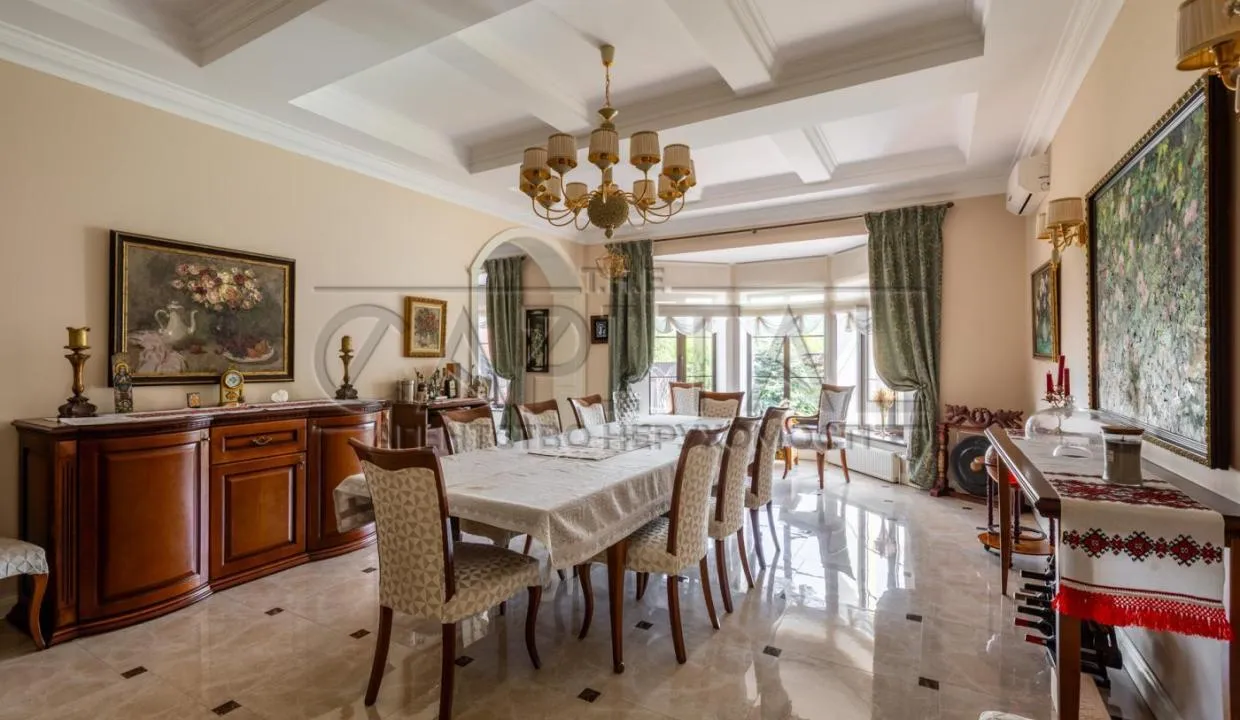
Long-term rent of a private residence in Novi Bezradichi, Holuba St. House area 618 m² on a plot of 36 sotkas, brick construction, 3 floors (floor 1). Utilities by meters plus heating.
First letting. Premium residence with a private lake and an SPA area located along the Novoobukhivska highway. The plot includes landscaped grounds and a covered indoor pool 4×8 m with three panoramic windows overlooking the estate; the pool area has a bathroom and two storage rooms.
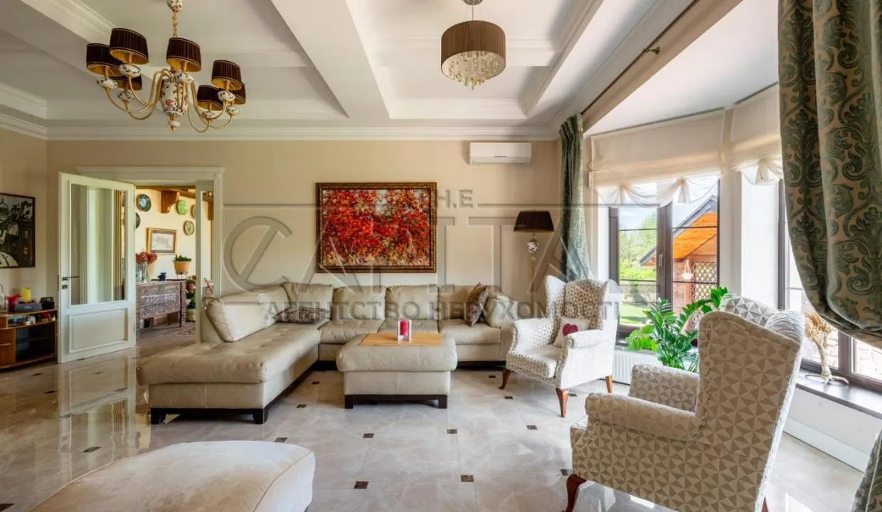
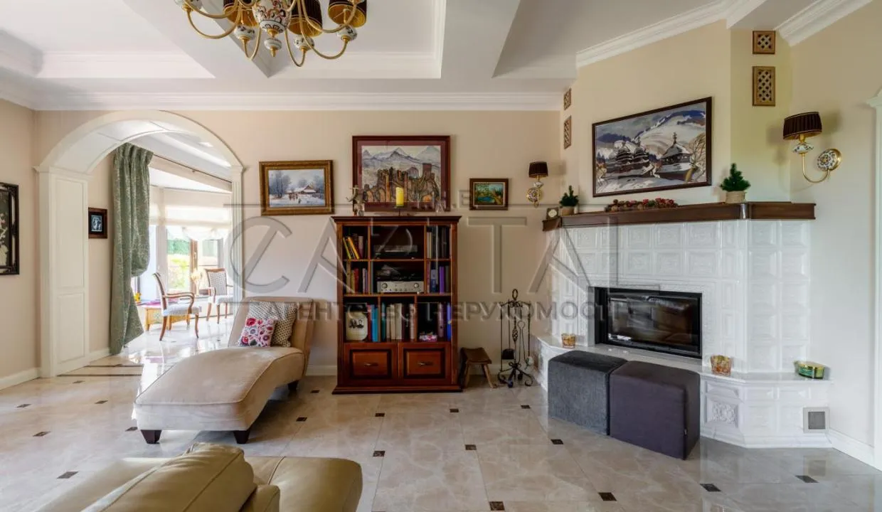
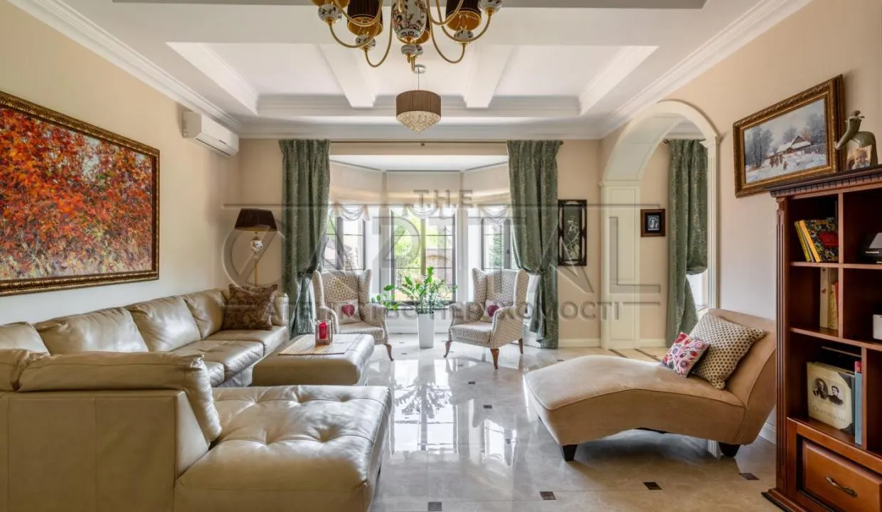
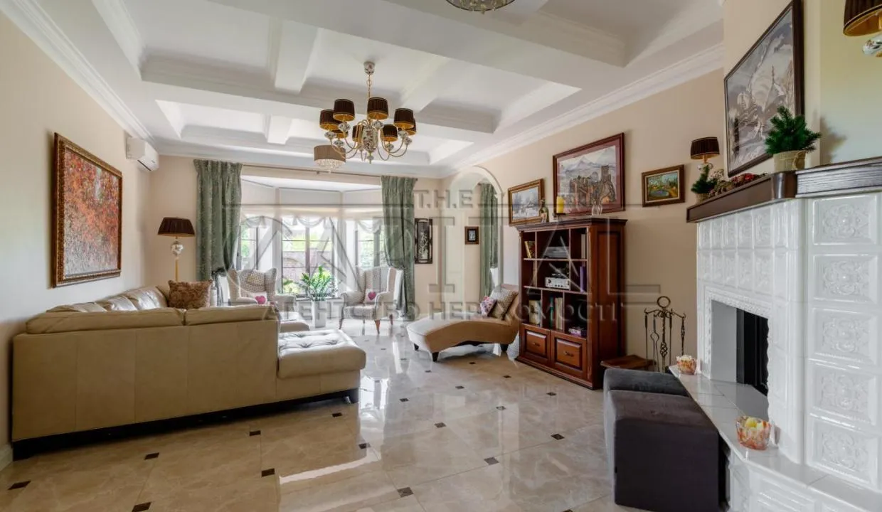
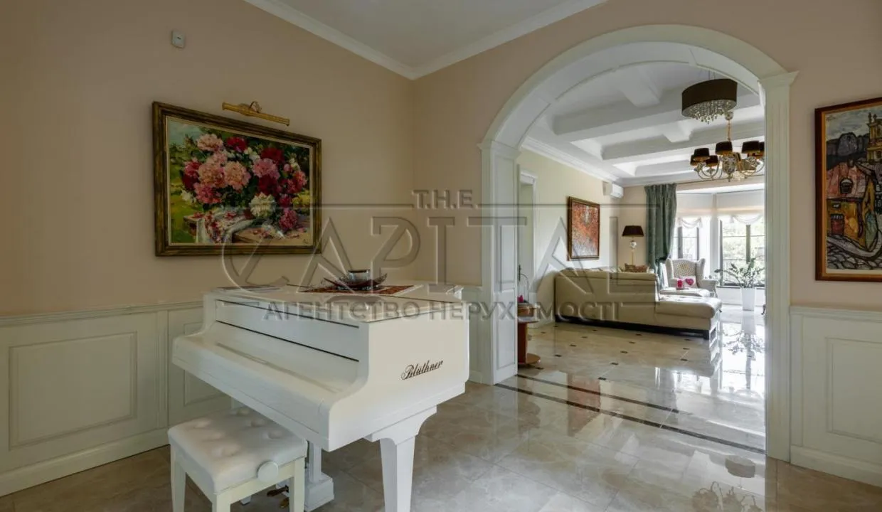
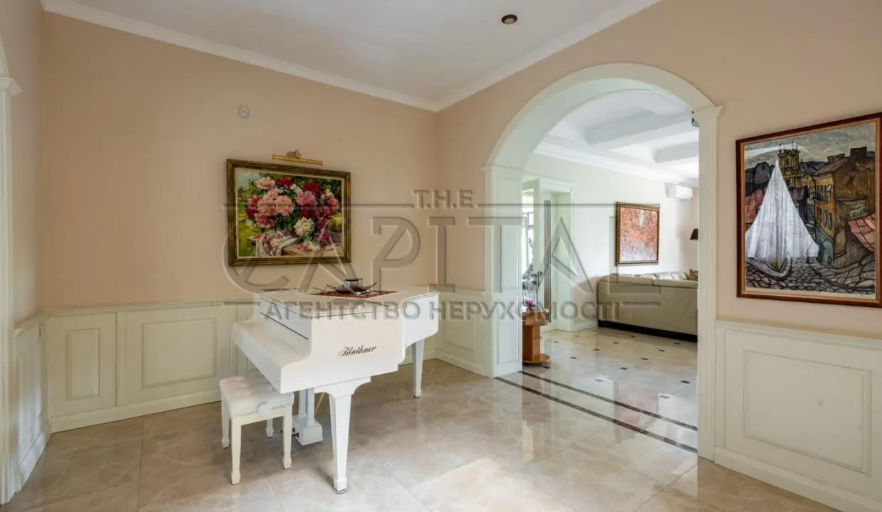
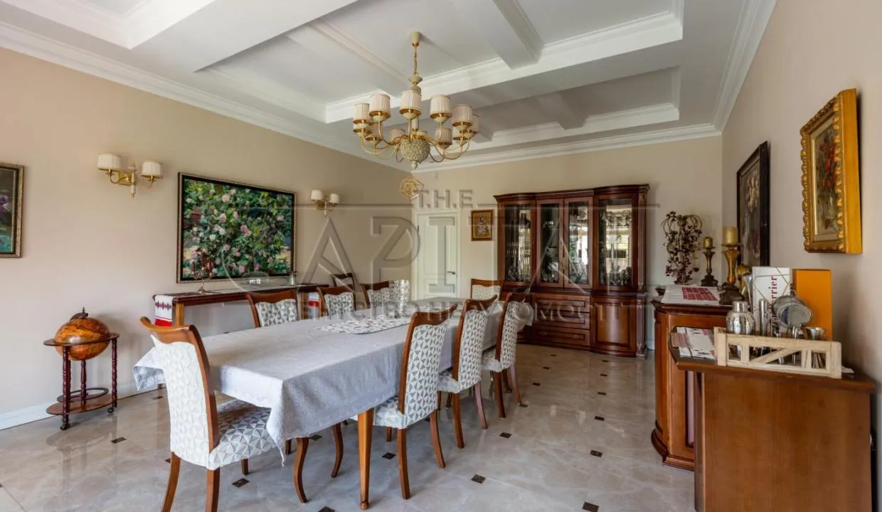
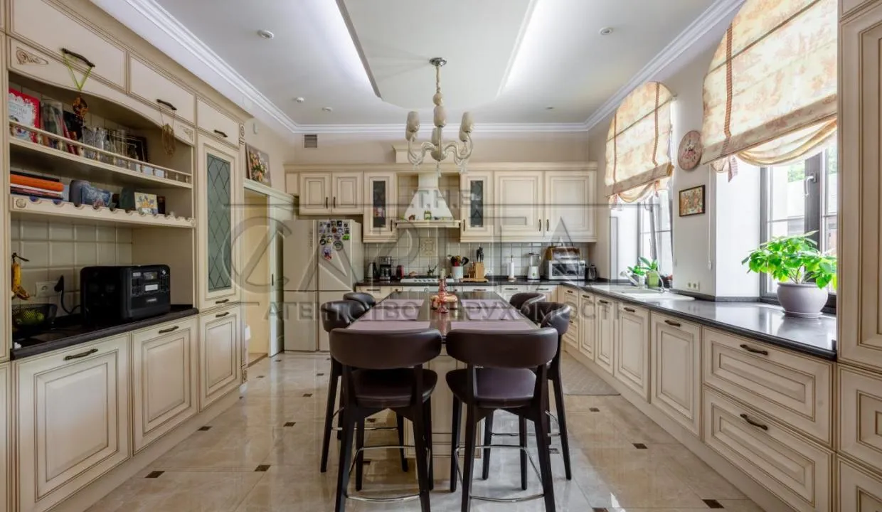
Ground floor layout: garage for 2 cars with direct access to the house; storage racks; guest toilet; kitchen with island for 6 people, appliances by Smeg and Sharp; family room with TV and sofa; hall with a grand piano; spacious living room with a fireplace; dining room for 12 people; dining area with garden view; a bedroom with en-suite bathroom; study; gym. Above the garage — an office and a large glazed terrace.
Second floor: large terrace; 3 bedrooms with en-suite bathrooms and bathtubs; exclusive stairs and railings. Third floor: a bedroom; 4 large storerooms; a spacious room under skylights.
Interior finished in modern classic style with marble, ash parquet, large-format tiles, Italian furniture and lighting. All chandeliers and wall lamps are by the Italian workshop Le Porcellane, Florence.
Read morePublished on 2026/10/05. Modified on 2026/10/06.
Description
Long-term rent of a private residence in Novi Bezradichi, Holuba St. House area 618 m² on a plot of 36 sotkas, brick construction, 3 floors (floor 1). Utilities by meters plus heating.
First letting. Premium residence with a private lake and an SPA area located along the Novoobukhivska highway. The plot includes landscaped grounds and a covered indoor pool 4×8 m with three panoramic windows overlooking the estate; the pool area has a bathroom and two storage rooms.
Ground floor layout: garage for 2 cars with direct access to the house; storage racks; guest toilet; kitchen with island for 6 people, appliances by Smeg and Sharp; family room with TV and sofa; hall with a grand piano; spacious living room with a fireplace; dining room for 12 people; dining area with garden view; a bedroom with en-suite bathroom; study; gym. Above the garage — an office and a large glazed terrace.
Second floor: large terrace; 3 bedrooms with en-suite bathrooms and bathtubs; exclusive stairs and railings. Third floor: a bedroom; 4 large storerooms; a spacious room under skylights.
Interior finished in modern classic style with marble, ash parquet, large-format tiles, Italian furniture and lighting. All chandeliers and wall lamps are by the Italian workshop Le Porcellane, Florence.
Attributes
Related listings in your area
How far is it?
Show listings in my area
Show only listings that are
km distanced
Show listings
Contact the seller
 User is offline
- 900 active listings
- Peronal seller
- Registered for 2 months
Related items
 СІТІ — агентство нерухомості
Today 18:18
СІТІ — агентство нерухомості
Today 18:18
3-room house for sale, 73 m², plot 25 sotkas, Hlybochytsia
40,000 $
3-room house for sale, 73 m², plot 25 sotkas, Hlybochytsia
Глибочиця, Україна
House for sale in the suburbs of Zhytomyr, in the village of Hlybochytsia, Zhytomyr region. Total area 73 m². The house has 3 rooms and is single-storey. Heating is stove-based; a gas riser is located near the house. All necessary utilities are available. Land plot — 25 sotkas.
Today
Houses
40,000 $
СІТІ — агентство нерухомості
Today 18:18
2-room house for sale, 50 m², plot 12 ares, Ozerne
40,000 $
2-room house for sale, 50 m², plot 12 ares, Ozerne
Озерне, Україна
House for sale in Ozerne, Zhytomyrska region. Total area 50 m², 2 rooms, kitchen and bathroom. 2-storey building. Plot 12 ares, which allows creating a comfortable space. Building made of brick, roof is slate. without interior works
Today
Houses
40,000 $
T.H.E. CAPITAL
Today 00:01
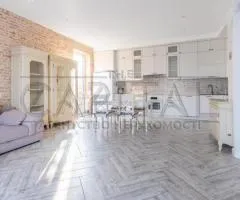
3-room house for sale, 105 m², Soniachna St, Novosilky
269,000 $
3-room house for sale, 105 m², Soniachna St, Novosilky
Новоселки, Україна
Two-storey autonomous garden house for sale in Novosilky on Soniachna St, Fastivskyi district, Odesa direction. Total area 105 m², living area 75 m². Year built 2017. Walls: brick. Reinforced concrete slabs; concrete floors; monolithic frame stairs. Ceiling height 3.3 m. Installed gasoline generator 8.5 kW with automatic switching. Borehole 55 meters with Sw...
Today
Houses
ул. Солнечная
269,000 $
T.H.E. CAPITAL
Yesterday 00:01
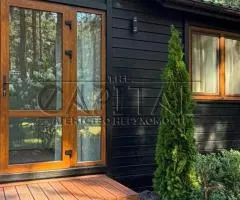
2-room house for long-term rent, 58 m², Soborna St, Lebedivka
1,700 $
2-room house for long-term rent, 58 m², Soborna St, Lebedivka
Лебедівка, Україна
2-room house for long-term rent on Soborna St, Lebedivka. Total area 58 m², kitchen 15 m², floor 1 of 1. Brick house. Plot 3 sotkas. Utilities metered plus heating. Modern and cozy house in a gated cottage community with 24/7 security. First letting after renovation. The house is fully autonomous. Electricity in the cottage community is not switched off. Lay...
Yesterday
Houses
ул. Соборна
1,700 $
T.H.E. CAPITAL
Yesterday 00:01
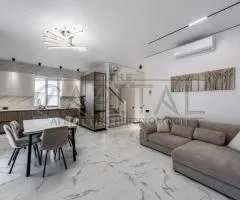
5-room house for long-term rent, 167 m², Pryvitna St, Kryukivshchyna
3,200 $
5-room house for long-term rent, 167 m², Pryvitna St, Kryukivshchyna
Крюківщина, Україна
Long-term rent of a house at Pryvitna St, 25, Kryukivshchyna. Total area 167 m², living area 110 m², kitchen 25 m². Basement 40 m². Plot 6 sotkas. Floor 1 of 2. Covered terrace. Parking space with a canopy. Two bathrooms. Walk-in closet. Three bedrooms and a study. Strip reinforced foundation. Partition walls from solid brick. Roof covered with bitumen shing...
Yesterday
Houses
ул. Привітна, 25
3,200 $
T.H.E. CAPITAL
Yesterday 00:01
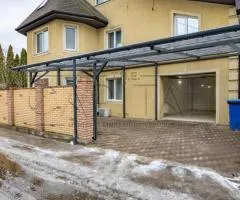
6-room house for long-term rent, 250 m², Sadova St, Darnytskyi district, Kyiv
2,200 $
6-room house for long-term rent, 250 m², Sadova St, Darnytskyi district, Kyiv
Київ, Україна
Long-term rent of a 6-room house, 250 m², Sadova St 60, Darnytskyi district, Kyiv. The brick house has 3 floors. Plot area 10 sotkas. Utilities by meters; heating paid separately. Gas and all communications are available. 3 bathrooms Garage and carport; charger for an electric car Fiber-optic internet (maximum speed in Kyiv) All household appliances replaced...
Yesterday
Houses
Дарницкий
ул. Садовая, 60
2,200 $
T.H.E. CAPITAL
Tuesday 20:00
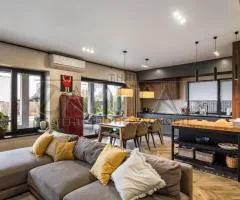
5-room house for rent, 265 m², Na Shchaslyviy residential complex, Shchaslyva St, Krushynka
3,500 €
5-room house for rent, 265 m², Na Shchaslyviy residential complex, Shchaslyva St, Krushynka
Крушинка, Україна
House for long-term rent: two-storey house at 47 Shchaslyva St, Krushynka, Fastivskyi raion, Kyivska region. Total area 265 m² (living area 175 m²), kitchen 30 m², terrace 90 m², plot 5 sotkas. The house is finished in a modern Brutal style with a neoclassical interior. Layout: kitchen-living room with access to the terrace; 3 bedrooms; 3 bathrooms (microcem...
Tuesday
Houses
ул. Счастливая, 47
3,500 €
T.H.E. CAPITAL
Tuesday 20:00
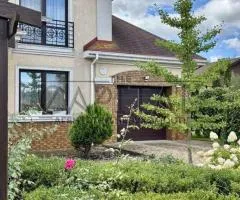
4-room house for rent, 225 m², Oriekhanova St, Vyshhorod
2,200 $
4-room house for rent, 225 m², Oriekhanova St, Vyshhorod
Вишгород, Україна
Long-term rent of an autonomous 4-room house at Oriekhanova St, 16, Vyshhorod, Kyivska region. Total area 225 m², living area 160 m², kitchen 18 m², plot 30 sotkas (ares). Brick walls. Floor 1 of 2. Utilities by meters plus heating. Spacious bright living room with fireplace Separate study 3 bedrooms 3 bathrooms Sauna Garage Garden gazebo, barbecue area and ...
Tuesday
Houses
ул. Орєханова, 16
2,200 $
T.H.E. CAPITAL
Tuesday 20:00
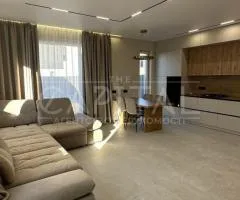
3-room house for long-term rent, 130 m², Kyivska St, Sofiivska Borshchahivka
2,000 $
3-room house for long-term rent, 130 m², Kyivska St, Sofiivska Borshchahivka
Софіївська Борщагівка, Україна
Duplex house for long-term rent in Sofiivska Borshchahivka, Kyivska St. Area 130 m², floor 1 of 1. Second letting. Stylish duplex with author renovation — decorative plaster on the walls; house built after 2015. Layout and advantages: 3 full rooms (the third room is furnished for the tenant), large kitchen-living room, 2 bathrooms, heated garage, rear yard a...
Tuesday
Houses
ул. Киевская
2,000 $
T.H.E. CAPITAL
Tuesday 19:59
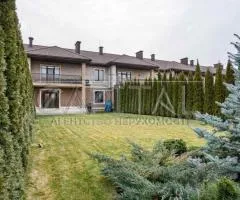
3-room townhouse for rent, 212 m², Blakytna Laguna residential complex, Abrikosova St, Kyiv
2,600 $
3-room townhouse for rent, 212 m², Blakytna Laguna residential complex, Abrikosova St, Kyiv
Київ, Україна
Long-term rent of a modern townhouse on the 1st floor in the Blakytna Laguna residential complex with a closed territory, Abrikosova St, Darnytskyi district, Kyiv. Total area 212 m². Plot area 3 sotkas. Brick walls. Utilities by meters plus heating. 3 bedrooms 2 bathrooms living room and kitchen underfloor heating air conditioning individual heating widescre...
Tuesday
Houses
Дарницкий
ул. Абрикосовая
2,600 $
СІТІ — агентство нерухомості
Tuesday 07:58
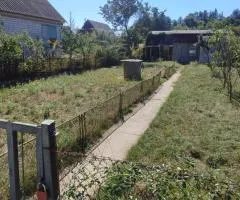
1-room house for sale, 20 m², ST Dyzelist, Peredmistia, Zhytomyr
11,000 $
1-room house for sale, 20 m², ST Dyzelist, Peredmistia, Zhytomyr
Житомир, Україна
House and land plot for sale in Sokolovka, Zhytomyr. Total area 20 m², living area 10 m², 1 floor; plot area 4.5 sotkas. Condition — satisfactory. Located closer to the bypass road. There is a well. Nearby are a lake and a forest. Regular bus service and normal neighbours.
Tuesday
Houses
Передмістя
СТ Дизеліст
11,000 $
СІТІ — агентство нерухомості
Tuesday 07:58
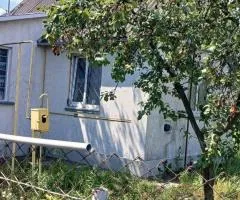
2-room house for sale, 50 m², 18 sotkas, Buky St, Bobrivskyi masyv
20,000 $
2-room house for sale, 50 m², 18 sotkas, Buky St, Bobrivskyi masyv
Бобрівський масив, Україна
2-room house for sale, 50 m², on a plot of 18 sotkas, Buky St, Bobrivskyi masyv, Zhytomyrska region. Gas, electricity, a well, a borehole, gas convectors and a stove are available. Condition: satisfactory. Habitable. Plots are 6 sotkas each, total of 3 plots. 5 minutes to the bus stop. There is a bathhouse. Not sold separately.
Tuesday
Houses
Буки
20,000 $
СІТІ — агентство нерухомості
Tuesday 07:58
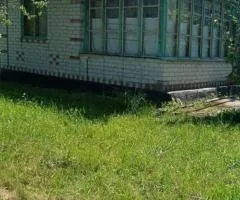
2-room house for sale, 40 m², Bobrivskyi, Bobrivskyi masyv
12,600 $
2-room house for sale, 40 m², Bobrivskyi, Bobrivskyi masyv
Бобрівський масив, Україна
House for sale in Bobrivskyi masyv, Zhytomyr district, Zhytomyr region. Address: Bobrivskyi Total area 40 m², 2 floors. Plot area 4.5 sotkas Bobrivskyi masyv is located 25 km from Zhytomyr. There is a forest and a river nearby Good
Tuesday
Houses
Бобрівський
12,600 $
СІТІ — агентство нерухомості
Tuesday 07:58
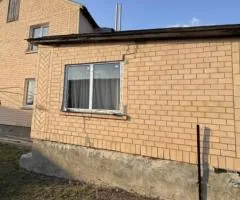
4-room house for sale, 147 m², 15 sotkas, Andrushivka
50,000 $
4-room house for sale, 147 m², 15 sotkas, Andrushivka
Андрушівка, Україна
Part of a house for sale in Andrushivka, Zhytomyrska region. Total area 147 m², living area 75 m², 2 floors. The property has 4 rooms and all utilities. In the basement level there is a spacious garage and a cellar. Located in the district centre of Zhytomyrska region. Nearby are a river, a forest and a public transport stop.
Tuesday
Houses
50,000 $
СІТІ — агентство нерухомості
Tuesday 07:58
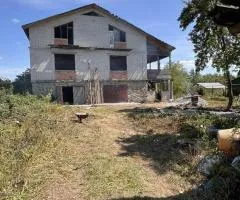
6-room house for sale, 374 m², Sinhury
50,000 $
6-room house for sale, 374 m², Sinhury
Сінгури, Україна
For sale a 6-room house in Sinhury, Zhytomyrska region. Total area 374 m², living area 111 m², 3 floors, plot 10 sotkas. Electricity supply 36 kW is connected. There is a well, a septic tank and a bathroom. The house includes a bathhouse-sauna. Electricity, plumbing, windows and floors have been completed — no interior works required. Built for private use, ...
Tuesday
Houses
50,000 $
СІТІ — агентство нерухомості
Tuesday 07:58
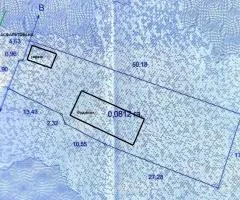
2-room house for sale, 60 m², Richkovyi Ln, Korbutivka, Zhytomyr
65,000 $
2-room house for sale, 60 m², Richkovyi Ln, Korbutivka, Zhytomyr
Житомир, Україна
2-room house for sale, total area 60 m² (living area 40 m²) on a plot of 8 sotkas in Korbutivka, Zhytomyr, Richkovyi Ln. One-storey house. The house has a gas boiler and electricity. Needs renovation. Asphalt access. Central water supply nearby. Public transport stop, forest and river are close. Suitable for reconstruction and construction of a residential h...
Tuesday
Houses
Корбутівка
провулок Річковий
65,000 $
СІТІ — агентство нерухомості
Tuesday 07:58
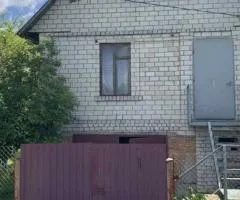
2-room house for sale, 91 m², Berezivskyi masyv, Berezivka
20,000 $
2-room house for sale, 91 m², Berezivskyi masyv, Berezivka
Березівка, Україна
House in Berezivskyi masyv, Berezivka, Zhytomyr region. Total area 91 m², living area 38 m², 2 floors. Plot area 11 sotkas. The basement contains a garage. A pond is nearby. Quiet location by the forest suitable for recreation and country living. Located 20 km from Zhytomyr. Condition: good
Tuesday
Houses
Березівський масив
20,000 $
СІТІ — агентство нерухомості
Tuesday 07:58
3-room house for sale, 50 m², Teterevskyi masyv, Buky
10,000 $
3-room house for sale, 50 m², Teterevskyi masyv, Buky
Буки, Україна
Dacha in Teterevskyi masyv, Buky. House area 50 m²; plot area 9 sotkas. Quality construction, 2 floors. Pleasant natural surroundings. Conditions of sale: re-registration in the cooperative. Condition: satisfactory Floors: 2 Plot area: 9 sotkas
Tuesday
Houses
Тетеревський масив
10,000 $
СІТІ — агентство нерухомості
Tuesday 07:58
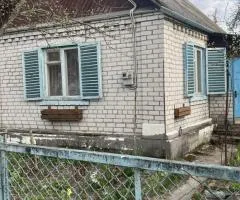
1-room house for sale, 38 m², Sokolovskyi masyv, Peredmistia, Zhytomyr
16,000 $
1-room house for sale, 38 m², Sokolovskyi masyv, Peredmistia, Zhytomyr
Житомир, Україна
Dacha house for sale in the suburb of Zhytomyr, on Sokolovskyi masyv. Total area 38 m², 1 storey. Land plot — 4.5 sotkas. Condition: good. A very good option for recreation and residence.
Tuesday
Houses
Передмістя
Соколовський масив
16,000 $
СІТІ — агентство нерухомості
Tuesday 07:58
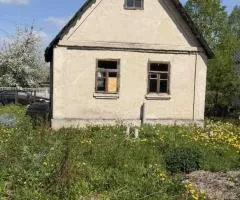
1-room house for sale, 33 m², Sokolovskyi masyv, Soniachne
12,500 $
1-room house for sale, 33 m², Sokolovskyi masyv, Soniachne
Сонячне, Україна
A summer house for sale in the suburbs of Zhytomyr, in Soniachne, Sokolovskyi masyv. Total area 33 m², living area 20 m², 1 floor. Land plot 4.5 sotkas. Needs renovation.
Tuesday
Houses
Соколовський масив
12,500 $
СІТІ — агентство нерухомості
Tuesday 07:58
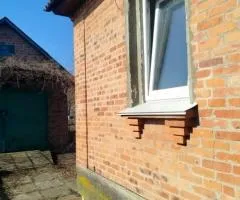
1-room house for sale, 34 m², 1st Novohoholivskyi Ln, Vokzal, Zhytomyr
33,500 $
1-room house for sale, 34 m², 1st Novohoholivskyi Ln, Vokzal, Zhytomyr
Житомир, Україна
For sale: 1-room house at 1st Novohoholivskyi Ln, Vokzal, Zhytomyr, Zhytomyr region. Total area 34 m², living area 19 m². Building floors: 1. Plot area: 1 sotka. Condition: satisfactory
Tuesday
Houses
Вокзал
пров. 1-й Новогоголівський
33,500 $
СІТІ — агентство нерухомості
Tuesday 07:58
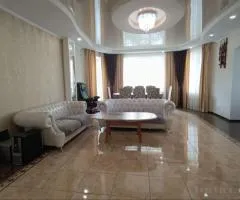
4-room house for sale, 240 m², Romana Shukhevicha, Bohuniia, Zhytomyr
199,000 $
4-room house for sale, 240 m², Romana Shukhevicha, Bohuniia, Zhytomyr
Житомир, Україна
Sale of a two-storey house in Bohuniia, Zhytomyr. Romana Shukhevicha. Total area — 240 m², living area — 155 m², kitchen — 15 m². Plot area — 8 sotkas. The house has 2 storeys. Walls: gas block 40 cm, insulation polystyrene foam 100 mm Roof: metal tile Stairs: monolithic reinforced concrete Communications: water and sewage are centralized, electricity — 3-ph...
Tuesday
Houses
Богунія
Романа Шухевича
199,000 $
СІТІ — агентство нерухомості
Tuesday 07:58
2-room house for sale, 40 m², Kamianskyi masyv, Kamianka
16,500 $
2-room house for sale, 40 m², Kamianskyi masyv, Kamianka
Кам'янка, Україна
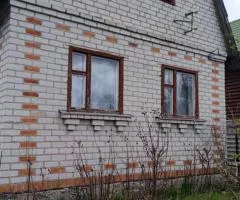
Summer house for sale in the suburbs of Zhytomyr: Kamianka, Kamianskyi masyv, Zhytomyrska region. House area 40 m², 2 floors. Plot 4.5 sotkas. Suitable for recreation and living.
Tuesday
Houses
Кам'янський масив
16,500 $
СІТІ — агентство нерухомості
Tuesday 07:57
4-room house for sale, 134 m², Olhynska, Zarichany
85,000 $
4-room house for sale, 134 m², Olhynska, Zarichany
Зарічани, Україна
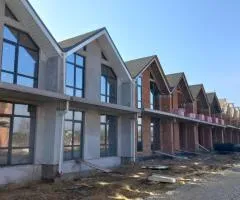
House for sale in the suburb of Zhytomyr, Zarichany, Olhynska. Total area 134 m², living area 81 m². 4 rooms, 2 floors. Plot area 2 sotkas. Individual layout, reinforced-concrete floors, brick walls. Soft roof — bitumen shingles from a European manufacturer; insulation — mineral wool; three reinforced-concrete tie-beams. Facade finished with decorative plast...
Tuesday
Houses
Ольгинська
85,000 $


