Related listings in your area
How far is it?
Show listings in my area
Show only listings that are
km distanced
Show listings
[["Wood+pellets+%E2%80%94+shipping+from+22+tonnes","50.46544","30.34654","%3Cdiv+id%3D%22radius-list-wrap%22%3E%3Ca+class%3D%22radius-list-img-wrap%22+href%3D%22https%3A%2F%2Fwww.ndo.ua%2Fen%2Fclassifieds%2Ffirewood-briquettes-pellets%2Fwood-pellets-shipping-from-22-tonnes_i52633%22%3E%3Cimg+src%3D%22https%3A%2F%2Fwww.ndo.ua%2Foc-content%2Fuploads%2F526%2F194616_thumbnail.webp%22%2F%3E%3Cdiv+class%3D%22radius-price%22%3E14%2C500+%E2%82%B4%3C%2Fdiv%3E%3C%2Fa%3E%3Ca+class%3D%22radius-list-title%22+href%3D%22https%3A%2F%2Fwww.ndo.ua%2Fen%2Fclassifieds%2Ffirewood-briquettes-pellets%2Fwood-pellets-shipping-from-22-tonnes_i52633%22%3EWood+pellets+%E2%80%94+shipping+from+22+tonnes%3C%2Fa%3E%3Cdiv+id%3D%22distance52633%22+class%3D%22distance-value+init%22+onclick%3D%22GetDistance%28%29%22%3ECalculate+distance%3C%2Fdiv%3E%3C%2Fdiv%3E","https:\/\/www.ndo.ua\/oc-content\/plugins\/rad_search\/images\/marker-red.png"],["Sawdust+briquettes+wholesale+%E2%80%94+tarpaulin+trucks+or+grain+carriers",50.46444,30.34554,"%3Cdiv+id%3D%22radius-list-wrap%22%3E%3Ca+class%3D%22radius-list-img-wrap%22+href%3D%22https%3A%2F%2Fwww.ndo.ua%2Fen%2Fclassifieds%2Ffirewood-briquettes-pellets%2Fsawdust-briquettes-wholesale-tarpaulin-trucks-or-grain-carriers_i52631%22%3E%3Cimg+src%3D%22https%3A%2F%2Fwww.ndo.ua%2Foc-content%2Fuploads%2F526%2F194614_thumbnail.webp%22%2F%3E%3Cdiv+class%3D%22radius-price%22%3E14%2C500+%E2%82%B4%3C%2Fdiv%3E%3C%2Fa%3E%3Ca+class%3D%22radius-list-title%22+href%3D%22https%3A%2F%2Fwww.ndo.ua%2Fen%2Fclassifieds%2Ffirewood-briquettes-pellets%2Fsawdust-briquettes-wholesale-tarpaulin-trucks-or-grain-carriers_i52631%22%3ESawdust+briquettes+wholesale+%E2%80%94+tarpaulin+trucks+or+grain+carriers%3C%2Fa%3E%3Cdiv+id%3D%22distance52631%22+class%3D%22distance-value+init%22+onclick%3D%22GetDistance%28%29%22%3ECalculate+distance%3C%2Fdiv%3E%3C%2Fdiv%3E","https:\/\/www.ndo.ua\/oc-content\/plugins\/rad_search\/images\/marker-red.png"],["Sunflower+hull+pellets+for+enterprises",50.46744,30.344540000000002,"%3Cdiv+id%3D%22radius-list-wrap%22%3E%3Ca+class%3D%22radius-list-img-wrap%22+href%3D%22https%3A%2F%2Fwww.ndo.ua%2Fen%2Fclassifieds%2Ffirewood-briquettes-pellets%2Fsunflower-hull-pellets-for-enterprises_i52628%22%3E%3Cimg+src%3D%22https%3A%2F%2Fwww.ndo.ua%2Foc-content%2Fuploads%2F526%2F194609_thumbnail.webp%22%2F%3E%3Cdiv+class%3D%22radius-price%22%3E12%2C500+%E2%82%B4%3C%2Fdiv%3E%3C%2Fa%3E%3Ca+class%3D%22radius-list-title%22+href%3D%22https%3A%2F%2Fwww.ndo.ua%2Fen%2Fclassifieds%2Ffirewood-briquettes-pellets%2Fsunflower-hull-pellets-for-enterprises_i52628%22%3ESunflower+hull+pellets+for+enterprises%3C%2Fa%3E%3Cdiv+id%3D%22distance52628%22+class%3D%22distance-value+init%22+onclick%3D%22GetDistance%28%29%22%3ECalculate+distance%3C%2Fdiv%3E%3C%2Fdiv%3E","https:\/\/www.ndo.ua\/oc-content\/plugins\/rad_search\/images\/marker-red.png"],["Starter+kit+for+manicure%2Fpedicure+technicians","50.747233","25.325383","%3Cdiv+id%3D%22radius-list-wrap%22%3E%3Ca+class%3D%22radius-list-img-wrap%22+href%3D%22https%3A%2F%2Fwww.ndo.ua%2Fen%2Fservices%2Fhealth-beauty-fitness%2Fstarter-kit-for-manicurepedicure-technicians_i52624%22%3E%3Cimg+src%3D%22https%3A%2F%2Fwww.ndo.ua%2Foc-content%2Fuploads%2F526%2F194601_thumbnail.webp%22%2F%3E%3Cdiv+class%3D%22radius-price%22%3E1%2C550+%E2%82%B4%3C%2Fdiv%3E%3C%2Fa%3E%3Ca+class%3D%22radius-list-title%22+href%3D%22https%3A%2F%2Fwww.ndo.ua%2Fen%2Fservices%2Fhealth-beauty-fitness%2Fstarter-kit-for-manicurepedicure-technicians_i52624%22%3EStarter+kit+for+manicure%2Fpedicure+technicians%3C%2Fa%3E%3Cdiv+id%3D%22distance52624%22+class%3D%22distance-value+init%22+onclick%3D%22GetDistance%28%29%22%3ECalculate+distance%3C%2Fdiv%3E%3C%2Fdiv%3E","https:\/\/www.ndo.ua\/oc-content\/plugins\/rad_search\/images\/marker-red.png"],["Room+for+rent+in+Sofiivska+Borshchahivka","50.4501","30.5234","%3Cdiv+id%3D%22radius-list-wrap%22%3E%3Ca+class%3D%22radius-list-img-wrap%22+href%3D%22https%3A%2F%2Fwww.ndo.ua%2Fen%2Fnerukhomist%2Frooms%2Froom-for-rent-in-sofiivska-borshchahivka_i52622%22%3E%3Cimg+src%3D%22https%3A%2F%2Fwww.ndo.ua%2Foc-content%2Fuploads%2F526%2F194597_thumbnail.webp%22%2F%3E%3Cdiv+class%3D%22radius-price%22%3E4%2C500+%E2%82%B4%3C%2Fdiv%3E%3C%2Fa%3E%3Ca+class%3D%22radius-list-title%22+href%3D%22https%3A%2F%2Fwww.ndo.ua%2Fen%2Fnerukhomist%2Frooms%2Froom-for-rent-in-sofiivska-borshchahivka_i52622%22%3ERoom+for+rent+in+Sofiivska+Borshchahivka%3C%2Fa%3E%3Cdiv+id%3D%22distance52622%22+class%3D%22distance-value+init%22+onclick%3D%22GetDistance%28%29%22%3ECalculate+distance%3C%2Fdiv%3E%3C%2Fdiv%3E","https:\/\/www.ndo.ua\/oc-content\/plugins\/rad_search\/images\/marker-red.png"],["Studio+70+m%C2%B2+%28for+yoga%2C+fitness%2C+dance%2C+trainings%2C+photo+studio%29+%2B+option+for+additional+30+m%C2%B2+room","49.422983","26.9871331","%3Cdiv+id%3D%22radius-list-wrap%22%3E%3Ca+class%3D%22radius-list-img-wrap%22+href%3D%22https%3A%2F%2Fwww.ndo.ua%2Fen%2Fnerukhomist%2Fcommercial%2Fstudio-70-m-for-yoga-fitness-dance-trainings-photo-studio-option-for-additional-30-m-room_i52608%22%3E%3Cimg+src%3D%22https%3A%2F%2Fwww.ndo.ua%2Foc-content%2Fuploads%2F526%2F194484_thumbnail.webp%22%2F%3E%3Cdiv+class%3D%22radius-price%22%3E500+%E2%82%B4%3C%2Fdiv%3E%3C%2Fa%3E%3Ca+class%3D%22radius-list-title%22+href%3D%22https%3A%2F%2Fwww.ndo.ua%2Fen%2Fnerukhomist%2Fcommercial%2Fstudio-70-m-for-yoga-fitness-dance-trainings-photo-studio-option-for-additional-30-m-room_i52608%22%3EStudio+70+m%C2%B2+%28for+yoga%2C+fitness%2C+dance%2C+trainings%2C+photo+studio%29+%2B+option+for+additional+30+m%C2%B2+room%3C%2Fa%3E%3Cdiv+id%3D%22distance52608%22+class%3D%22distance-value+init%22+onclick%3D%22GetDistance%28%29%22%3ECalculate+distance%3C%2Fdiv%3E%3C%2Fdiv%3E","https:\/\/www.ndo.ua\/oc-content\/plugins\/rad_search\/images\/marker-red.png"],["Contract+review+before+signing+%E2%80%94+lawyer","49.9935","36.230383","%3Cdiv+id%3D%22radius-list-wrap%22%3E%3Ca+class%3D%22radius-list-img-wrap%22+href%3D%22https%3A%2F%2Fwww.ndo.ua%2Fen%2Fservices%2Ffinance-legal%2Flegal-services%2Fcontract-review-before-signing-lawyer_i52605%22%3E%3Cimg+src%3D%22https%3A%2F%2Fwww.ndo.ua%2Foc-content%2Fuploads%2F526%2F194478_thumbnail.webp%22%2F%3E%3Cdiv+class%3D%22radius-price%22%3ECheck+with+seller%3C%2Fdiv%3E%3C%2Fa%3E%3Ca+class%3D%22radius-list-title%22+href%3D%22https%3A%2F%2Fwww.ndo.ua%2Fen%2Fservices%2Ffinance-legal%2Flegal-services%2Fcontract-review-before-signing-lawyer_i52605%22%3EContract+review+before+signing+%E2%80%94+lawyer%3C%2Fa%3E%3Cdiv+id%3D%22distance52605%22+class%3D%22distance-value+init%22+onclick%3D%22GetDistance%28%29%22%3ECalculate+distance%3C%2Fdiv%3E%3C%2Fdiv%3E","https:\/\/www.ndo.ua\/oc-content\/plugins\/rad_search\/images\/marker-red.png"],["Alimony+%E2%80%94+application+to+the+court+and+attorney+support",49.9865,36.237383,"%3Cdiv+id%3D%22radius-list-wrap%22%3E%3Ca+class%3D%22radius-list-img-wrap%22+href%3D%22https%3A%2F%2Fwww.ndo.ua%2Fen%2Fservices%2Ffinance-legal%2Flegal-services%2Falimony-application-to-the-court-and-attorney-support_i52602%22%3E%3Cimg+src%3D%22https%3A%2F%2Fwww.ndo.ua%2Foc-content%2Fuploads%2F526%2F194475_thumbnail.webp%22%2F%3E%3Cdiv+class%3D%22radius-price%22%3ECheck+with+seller%3C%2Fdiv%3E%3C%2Fa%3E%3Ca+class%3D%22radius-list-title%22+href%3D%22https%3A%2F%2Fwww.ndo.ua%2Fen%2Fservices%2Ffinance-legal%2Flegal-services%2Falimony-application-to-the-court-and-attorney-support_i52602%22%3EAlimony+%E2%80%94+application+to+the+court+and+attorney+support%3C%2Fa%3E%3Cdiv+id%3D%22distance52602%22+class%3D%22distance-value+init%22+onclick%3D%22GetDistance%28%29%22%3ECalculate+distance%3C%2Fdiv%3E%3C%2Fdiv%3E","https:\/\/www.ndo.ua\/oc-content\/plugins\/rad_search\/images\/marker-red.png"],["Online+divorce+%E2%80%94+document+preparation+by+an+attorney",50.0015,36.238383000000006,"%3Cdiv+id%3D%22radius-list-wrap%22%3E%3Ca+class%3D%22radius-list-img-wrap%22+href%3D%22https%3A%2F%2Fwww.ndo.ua%2Fen%2Fservices%2Ffinance-legal%2Flegal-services%2Fonline-divorce-document-preparation-by-an-attorney_i52601%22%3E%3Cimg+src%3D%22https%3A%2F%2Fwww.ndo.ua%2Foc-content%2Fuploads%2F526%2F194474_thumbnail.webp%22%2F%3E%3Cdiv+class%3D%22radius-price%22%3ECheck+with+seller%3C%2Fdiv%3E%3C%2Fa%3E%3Ca+class%3D%22radius-list-title%22+href%3D%22https%3A%2F%2Fwww.ndo.ua%2Fen%2Fservices%2Ffinance-legal%2Flegal-services%2Fonline-divorce-document-preparation-by-an-attorney_i52601%22%3EOnline+divorce+%E2%80%94+document+preparation+by+an+attorney%3C%2Fa%3E%3Cdiv+id%3D%22distance52601%22+class%3D%22distance-value+init%22+onclick%3D%22GetDistance%28%29%22%3ECalculate+distance%3C%2Fdiv%3E%3C%2Fdiv%3E","https:\/\/www.ndo.ua\/oc-content\/plugins\/rad_search\/images\/marker-red.png"],["Seizure+of+property+and+seized+equipment+%E2%80%94+lawyer+assistance",49.9845,36.221383,"%3Cdiv+id%3D%22radius-list-wrap%22%3E%3Ca+class%3D%22radius-list-img-wrap%22+href%3D%22https%3A%2F%2Fwww.ndo.ua%2Fen%2Fservices%2Ffinance-legal%2Flegal-services%2Fseizure-of-property-and-seized-equipment-lawyer-assistance_i52600%22%3E%3Cimg+src%3D%22https%3A%2F%2Fwww.ndo.ua%2Foc-content%2Fuploads%2F526%2F194473_thumbnail.webp%22%2F%3E%3Cdiv+class%3D%22radius-price%22%3ECheck+with+seller%3C%2Fdiv%3E%3C%2Fa%3E%3Ca+class%3D%22radius-list-title%22+href%3D%22https%3A%2F%2Fwww.ndo.ua%2Fen%2Fservices%2Ffinance-legal%2Flegal-services%2Fseizure-of-property-and-seized-equipment-lawyer-assistance_i52600%22%3ESeizure+of+property+and+seized+equipment+%E2%80%94+lawyer+assistance%3C%2Fa%3E%3Cdiv+id%3D%22distance52600%22+class%3D%22distance-value+init%22+onclick%3D%22GetDistance%28%29%22%3ECalculate+distance%3C%2Fdiv%3E%3C%2Fdiv%3E","https:\/\/www.ndo.ua\/oc-content\/plugins\/rad_search\/images\/marker-red.png"],["Summons+to+an+interrogation+%E2%80%94+preparation+and+lawyer+participation",49.9835,36.220383000000005,"%3Cdiv+id%3D%22radius-list-wrap%22%3E%3Ca+class%3D%22radius-list-img-wrap%22+href%3D%22https%3A%2F%2Fwww.ndo.ua%2Fen%2Fservices%2Ffinance-legal%2Flegal-services%2Fsummons-to-an-interrogation-preparation-and-lawyer-participation_i52599%22%3E%3Cimg+src%3D%22https%3A%2F%2Fwww.ndo.ua%2Foc-content%2Fuploads%2F525%2F194472_thumbnail.webp%22%2F%3E%3Cdiv+class%3D%22radius-price%22%3ECheck+with+seller%3C%2Fdiv%3E%3C%2Fa%3E%3Ca+class%3D%22radius-list-title%22+href%3D%22https%3A%2F%2Fwww.ndo.ua%2Fen%2Fservices%2Ffinance-legal%2Flegal-services%2Fsummons-to-an-interrogation-preparation-and-lawyer-participation_i52599%22%3ESummons+to+an+interrogation+%E2%80%94+preparation+and+lawyer+participation%3C%2Fa%3E%3Cdiv+id%3D%22distance52599%22+class%3D%22distance-value+init%22+onclick%3D%22GetDistance%28%29%22%3ECalculate+distance%3C%2Fdiv%3E%3C%2Fdiv%3E","https:\/\/www.ndo.ua\/oc-content\/plugins\/rad_search\/images\/marker-red.png"],["Lawyer+for+search+%E2%80%94+protection+of+rights+and+property",49.982499999999995,36.219383,"%3Cdiv+id%3D%22radius-list-wrap%22%3E%3Ca+class%3D%22radius-list-img-wrap%22+href%3D%22https%3A%2F%2Fwww.ndo.ua%2Fen%2Fservices%2Ffinance-legal%2Flegal-services%2Flawyer-for-search-protection-of-rights-and-property_i52598%22%3E%3Cimg+src%3D%22https%3A%2F%2Fwww.ndo.ua%2Foc-content%2Fuploads%2F525%2F194471_thumbnail.webp%22%2F%3E%3Cdiv+class%3D%22radius-price%22%3ECheck+with+seller%3C%2Fdiv%3E%3C%2Fa%3E%3Ca+class%3D%22radius-list-title%22+href%3D%22https%3A%2F%2Fwww.ndo.ua%2Fen%2Fservices%2Ffinance-legal%2Flegal-services%2Flawyer-for-search-protection-of-rights-and-property_i52598%22%3ELawyer+for+search+%E2%80%94+protection+of+rights+and+property%3C%2Fa%3E%3Cdiv+id%3D%22distance52598%22+class%3D%22distance-value+init%22+onclick%3D%22GetDistance%28%29%22%3ECalculate+distance%3C%2Fdiv%3E%3C%2Fdiv%3E","https:\/\/www.ndo.ua\/oc-content\/plugins\/rad_search\/images\/marker-red.png"],["Lawyer+for+detention+%E2%80%94+Kharkiv%2C+Kyiv",49.9815,36.218383,"%3Cdiv+id%3D%22radius-list-wrap%22%3E%3Ca+class%3D%22radius-list-img-wrap%22+href%3D%22https%3A%2F%2Fwww.ndo.ua%2Fen%2Fservices%2Ffinance-legal%2Flegal-services%2Flawyer-for-detention-kharkiv-kyiv_i52597%22%3E%3Cimg+src%3D%22https%3A%2F%2Fwww.ndo.ua%2Foc-content%2Fuploads%2F525%2F194470_thumbnail.webp%22%2F%3E%3Cdiv+class%3D%22radius-price%22%3ECheck+with+seller%3C%2Fdiv%3E%3C%2Fa%3E%3Ca+class%3D%22radius-list-title%22+href%3D%22https%3A%2F%2Fwww.ndo.ua%2Fen%2Fservices%2Ffinance-legal%2Flegal-services%2Flawyer-for-detention-kharkiv-kyiv_i52597%22%3ELawyer+for+detention+%E2%80%94+Kharkiv%2C+Kyiv%3C%2Fa%3E%3Cdiv+id%3D%22distance52597%22+class%3D%22distance-value+init%22+onclick%3D%22GetDistance%28%29%22%3ECalculate+distance%3C%2Fdiv%3E%3C%2Fdiv%3E","https:\/\/www.ndo.ua\/oc-content\/plugins\/rad_search\/images\/marker-red.png"],["Instagram+Online+Roblox+Fun+Games+Play","50.45466","30.5238","%3Cdiv+id%3D%22radius-list-wrap%22%3E%3Ca+class%3D%22radius-list-img-wrap%22+href%3D%22https%3A%2F%2Fwww.ndo.ua%2Fen%2Fservices%2Fbusiness-sale%2Fmarketing%2Finstagram-online-roblox-fun-games-play_i52589%22%3E%3Cimg+src%3D%22https%3A%2F%2Fwww.ndo.ua%2Foc-content%2Fuploads%2F525%2F194460_thumbnail.webp%22%2F%3E%3Cdiv+class%3D%22radius-price%22%3E90+%24%3C%2Fdiv%3E%3C%2Fa%3E%3Ca+class%3D%22radius-list-title%22+href%3D%22https%3A%2F%2Fwww.ndo.ua%2Fen%2Fservices%2Fbusiness-sale%2Fmarketing%2Finstagram-online-roblox-fun-games-play_i52589%22%3EInstagram+Online+Roblox+Fun+Games+Play%3C%2Fa%3E%3Cdiv+id%3D%22distance52589%22+class%3D%22distance-value+init%22+onclick%3D%22GetDistance%28%29%22%3ECalculate+distance%3C%2Fdiv%3E%3C%2Fdiv%3E","https:\/\/www.ndo.ua\/oc-content\/plugins\/rad_search\/images\/marker-red.png"],["Sale+of+an+established+business%3A+coffee+shop","49.2322","28.46871","%3Cdiv+id%3D%22radius-list-wrap%22%3E%3Ca+class%3D%22radius-list-img-wrap%22+href%3D%22https%3A%2F%2Fwww.ndo.ua%2Fen%2Fbusiness-equipment%2Fbusiness-equipment-other%2Fsale-of-an-established-business-coffee-shop_i52588%22%3E%3Cimg+src%3D%22https%3A%2F%2Fwww.ndo.ua%2Foc-content%2Fuploads%2F525%2F194459_thumbnail.webp%22%2F%3E%3Cdiv+class%3D%22radius-price%22%3E100%2C000+%E2%82%B4%3C%2Fdiv%3E%3C%2Fa%3E%3Ca+class%3D%22radius-list-title%22+href%3D%22https%3A%2F%2Fwww.ndo.ua%2Fen%2Fbusiness-equipment%2Fbusiness-equipment-other%2Fsale-of-an-established-business-coffee-shop_i52588%22%3ESale+of+an+established+business%3A+coffee+shop%3C%2Fa%3E%3Cdiv+id%3D%22distance52588%22+class%3D%22distance-value+init%22+onclick%3D%22GetDistance%28%29%22%3ECalculate+distance%3C%2Fdiv%3E%3C%2Fdiv%3E","https:\/\/www.ndo.ua\/oc-content\/plugins\/rad_search\/images\/marker-red.png"],["Sensor+P-6-N+complete+with+UD-800+%2F+EDMU-6+pressure+gauge","46.29914","30.65529","%3Cdiv+id%3D%22radius-list-wrap%22%3E%3Ca+class%3D%22radius-list-img-wrap%22+href%3D%22https%3A%2F%2Fwww.ndo.ua%2Fen%2Fmotors%2Fparts%2Ftruck-special-vehicles-parts%2Fsensor-p-6-n-complete-with-ud-800-edmu-6-pressure-gauge_i52587%22%3E%3Cimg+src%3D%22https%3A%2F%2Fwww.ndo.ua%2Foc-content%2Fuploads%2F525%2F194458_thumbnail.webp%22%2F%3E%3Cdiv+class%3D%22radius-price%22%3E100+%E2%82%B4%3C%2Fdiv%3E%3C%2Fa%3E%3Ca+class%3D%22radius-list-title%22+href%3D%22https%3A%2F%2Fwww.ndo.ua%2Fen%2Fmotors%2Fparts%2Ftruck-special-vehicles-parts%2Fsensor-p-6-n-complete-with-ud-800-edmu-6-pressure-gauge_i52587%22%3ESensor+P-6-N+complete+with+UD-800+%2F+EDMU-6+pressure+gauge%3C%2Fa%3E%3Cdiv+id%3D%22distance52587%22+class%3D%22distance-value+init%22+onclick%3D%22GetDistance%28%29%22%3ECalculate+distance%3C%2Fdiv%3E%3C%2Fdiv%3E","https:\/\/www.ndo.ua\/oc-content\/plugins\/rad_search\/images\/marker-red.png"],["Freight+transportation+across+Ukraine+and+abroad+comprehensively+and+on+time","48.464717","35.046183","%3Cdiv+id%3D%22radius-list-wrap%22%3E%3Ca+class%3D%22radius-list-img-wrap%22+href%3D%22https%3A%2F%2Fwww.ndo.ua%2Fen%2Fservices%2Fservices-other%2Ffreight-transportation-across-ukraine-and-abroad-comprehensively-and-on-time_i52586%22%3E%3Cimg+src%3D%22https%3A%2F%2Fwww.ndo.ua%2Foc-content%2Fuploads%2F525%2F194457_thumbnail.webp%22%2F%3E%3Cdiv+class%3D%22radius-price%22%3E222+%E2%82%B4%3C%2Fdiv%3E%3C%2Fa%3E%3Ca+class%3D%22radius-list-title%22+href%3D%22https%3A%2F%2Fwww.ndo.ua%2Fen%2Fservices%2Fservices-other%2Ffreight-transportation-across-ukraine-and-abroad-comprehensively-and-on-time_i52586%22%3EFreight+transportation+across+Ukraine+and+abroad+comprehensively+and+on+time%3C%2Fa%3E%3Cdiv+id%3D%22distance52586%22+class%3D%22distance-value+init%22+onclick%3D%22GetDistance%28%29%22%3ECalculate+distance%3C%2Fdiv%3E%3C%2Fdiv%3E","https:\/\/www.ndo.ua\/oc-content\/plugins\/rad_search\/images\/marker-red.png"],["Straw+pellets+for+enterprises+%7C+from+22+t",50.44844,30.32954,"%3Cdiv+id%3D%22radius-list-wrap%22%3E%3Ca+class%3D%22radius-list-img-wrap%22+href%3D%22https%3A%2F%2Fwww.ndo.ua%2Fen%2Fclassifieds%2Ffirewood-briquettes-pellets%2Fstraw-pellets-for-enterprises-from-22-t_i52580%22%3E%3Cimg+src%3D%22https%3A%2F%2Fwww.ndo.ua%2Foc-content%2Fuploads%2F525%2F194451_thumbnail.webp%22%2F%3E%3Cdiv+class%3D%22radius-price%22%3E10%2C500+%E2%82%B4%3C%2Fdiv%3E%3C%2Fa%3E%3Ca+class%3D%22radius-list-title%22+href%3D%22https%3A%2F%2Fwww.ndo.ua%2Fen%2Fclassifieds%2Ffirewood-briquettes-pellets%2Fstraw-pellets-for-enterprises-from-22-t_i52580%22%3EStraw+pellets+for+enterprises+%7C+from+22+t%3C%2Fa%3E%3Cdiv+id%3D%22distance52580%22+class%3D%22distance-value+init%22+onclick%3D%22GetDistance%28%29%22%3ECalculate+distance%3C%2Fdiv%3E%3C%2Fdiv%3E","https:\/\/www.ndo.ua\/oc-content\/plugins\/rad_search\/images\/marker-red.png"],["Sunflower+fuel+briquettes+wholesale+%E2%80%94+from+22+tonnes",50.44744,30.36454,"%3Cdiv+id%3D%22radius-list-wrap%22%3E%3Ca+class%3D%22radius-list-img-wrap%22+href%3D%22https%3A%2F%2Fwww.ndo.ua%2Fen%2Fclassifieds%2Ffirewood-briquettes-pellets%2Fsunflower-fuel-briquettes-wholesale-from-22-tonnes_i52579%22%3E%3Cimg+src%3D%22https%3A%2F%2Fwww.ndo.ua%2Foc-content%2Fuploads%2F525%2F194450_thumbnail.webp%22%2F%3E%3Cdiv+class%3D%22radius-price%22%3E13%2C500+%E2%82%B4%3C%2Fdiv%3E%3C%2Fa%3E%3Ca+class%3D%22radius-list-title%22+href%3D%22https%3A%2F%2Fwww.ndo.ua%2Fen%2Fclassifieds%2Ffirewood-briquettes-pellets%2Fsunflower-fuel-briquettes-wholesale-from-22-tonnes_i52579%22%3ESunflower+fuel+briquettes+wholesale+%E2%80%94+from+22+tonnes%3C%2Fa%3E%3Cdiv+id%3D%22distance52579%22+class%3D%22distance-value+init%22+onclick%3D%22GetDistance%28%29%22%3ECalculate+distance%3C%2Fdiv%3E%3C%2Fdiv%3E","https:\/\/www.ndo.ua\/oc-content\/plugins\/rad_search\/images\/marker-red.png"],["Fuel+pellets+from+husks+%E2%80%94+shipment+from+22+tonnes",50.44644,30.327540000000003,"%3Cdiv+id%3D%22radius-list-wrap%22%3E%3Ca+class%3D%22radius-list-img-wrap%22+href%3D%22https%3A%2F%2Fwww.ndo.ua%2Fen%2Fclassifieds%2Ffirewood-briquettes-pellets%2Ffuel-pellets-from-husks-shipment-from-22-tonnes_i52576%22%3E%3Cimg+src%3D%22https%3A%2F%2Fwww.ndo.ua%2Foc-content%2Fuploads%2F525%2F194447_thumbnail.webp%22%2F%3E%3Cdiv+class%3D%22radius-price%22%3E12%2C500+%E2%82%B4%3C%2Fdiv%3E%3C%2Fa%3E%3Ca+class%3D%22radius-list-title%22+href%3D%22https%3A%2F%2Fwww.ndo.ua%2Fen%2Fclassifieds%2Ffirewood-briquettes-pellets%2Ffuel-pellets-from-husks-shipment-from-22-tonnes_i52576%22%3EFuel+pellets+from+husks+%E2%80%94+shipment+from+22+tonnes%3C%2Fa%3E%3Cdiv+id%3D%22distance52576%22+class%3D%22distance-value+init%22+onclick%3D%22GetDistance%28%29%22%3ECalculate+distance%3C%2Fdiv%3E%3C%2Fdiv%3E","https:\/\/www.ndo.ua\/oc-content\/plugins\/rad_search\/images\/marker-red.png"],["Mirror+with+LED+lighting+and+spherical+magnifying+mirror+D-900+mm",50.434659999999994,30.503800000000002,"%3Cdiv+id%3D%22radius-list-wrap%22%3E%3Ca+class%3D%22radius-list-img-wrap%22+href%3D%22https%3A%2F%2Fwww.ndo.ua%2Fen%2Fhome-and-garden%2Ffurniture%2Fmirror-with-led-lighting-and-spherical-magnifying-mirror-d-900-mm_i52572%22%3E%3Cimg+src%3D%22https%3A%2F%2Fwww.ndo.ua%2Foc-content%2Fuploads%2F525%2F194443_thumbnail.webp%22%2F%3E%3Cdiv+class%3D%22radius-price%22%3E5%2C580+%E2%82%B4%3C%2Fdiv%3E%3C%2Fa%3E%3Ca+class%3D%22radius-list-title%22+href%3D%22https%3A%2F%2Fwww.ndo.ua%2Fen%2Fhome-and-garden%2Ffurniture%2Fmirror-with-led-lighting-and-spherical-magnifying-mirror-d-900-mm_i52572%22%3EMirror+with+LED+lighting+and+spherical+magnifying+mirror+D-900+mm%3C%2Fa%3E%3Cdiv+id%3D%22distance52572%22+class%3D%22distance-value+init%22+onclick%3D%22GetDistance%28%29%22%3ECalculate+distance%3C%2Fdiv%3E%3C%2Fdiv%3E","https:\/\/www.ndo.ua\/oc-content\/plugins\/rad_search\/images\/marker-red.png"],["Mirror+with+lighting+D-800mm",50.47566,30.5028,"%3Cdiv+id%3D%22radius-list-wrap%22%3E%3Ca+class%3D%22radius-list-img-wrap%22+href%3D%22https%3A%2F%2Fwww.ndo.ua%2Fen%2Fhome-and-garden%2Ffurniture%2Fmirror-with-lighting-d-800mm_i52571%22%3E%3Cimg+src%3D%22https%3A%2F%2Fwww.ndo.ua%2Foc-content%2Fuploads%2F525%2F194442_thumbnail.webp%22%2F%3E%3Cdiv+class%3D%22radius-price%22%3E3%2C975+%E2%82%B4%3C%2Fdiv%3E%3C%2Fa%3E%3Ca+class%3D%22radius-list-title%22+href%3D%22https%3A%2F%2Fwww.ndo.ua%2Fen%2Fhome-and-garden%2Ffurniture%2Fmirror-with-lighting-d-800mm_i52571%22%3EMirror+with+lighting+D-800mm%3C%2Fa%3E%3Cdiv+id%3D%22distance52571%22+class%3D%22distance-value+init%22+onclick%3D%22GetDistance%28%29%22%3ECalculate+distance%3C%2Fdiv%3E%3C%2Fdiv%3E","https:\/\/www.ndo.ua\/oc-content\/plugins\/rad_search\/images\/marker-red.png"],["Mirror+on+a+stand+with+wheels+1250+x+400+mm",50.476659999999995,30.501800000000003,"%3Cdiv+id%3D%22radius-list-wrap%22%3E%3Ca+class%3D%22radius-list-img-wrap%22+href%3D%22https%3A%2F%2Fwww.ndo.ua%2Fen%2Fhome-and-garden%2Ffurniture%2Fmirror-on-a-stand-with-wheels-1250-x-400-mm_i52570%22%3E%3Cimg+src%3D%22https%3A%2F%2Fwww.ndo.ua%2Foc-content%2Fuploads%2F525%2F194441_thumbnail.webp%22%2F%3E%3Cdiv+class%3D%22radius-price%22%3E2%2C700+%E2%82%B4%3C%2Fdiv%3E%3C%2Fa%3E%3Ca+class%3D%22radius-list-title%22+href%3D%22https%3A%2F%2Fwww.ndo.ua%2Fen%2Fhome-and-garden%2Ffurniture%2Fmirror-on-a-stand-with-wheels-1250-x-400-mm_i52570%22%3EMirror+on+a+stand+with+wheels+1250+x+400+mm%3C%2Fa%3E%3Cdiv+id%3D%22distance52570%22+class%3D%22distance-value+init%22+onclick%3D%22GetDistance%28%29%22%3ECalculate+distance%3C%2Fdiv%3E%3C%2Fdiv%3E","https:\/\/www.ndo.ua\/oc-content\/plugins\/rad_search\/images\/marker-red.png"],["Mirror+on+wheels+1800+x+1000+mm",50.431659999999994,30.5008,"%3Cdiv+id%3D%22radius-list-wrap%22%3E%3Ca+class%3D%22radius-list-img-wrap%22+href%3D%22https%3A%2F%2Fwww.ndo.ua%2Fen%2Fhome-and-garden%2Ffurniture%2Fmirror-on-wheels-1800-x-1000-mm_i52569%22%3E%3Cimg+src%3D%22https%3A%2F%2Fwww.ndo.ua%2Foc-content%2Fuploads%2F525%2F194440_thumbnail.webp%22%2F%3E%3Cdiv+class%3D%22radius-price%22%3E15%2C000+%E2%82%B4%3C%2Fdiv%3E%3C%2Fa%3E%3Ca+class%3D%22radius-list-title%22+href%3D%22https%3A%2F%2Fwww.ndo.ua%2Fen%2Fhome-and-garden%2Ffurniture%2Fmirror-on-wheels-1800-x-1000-mm_i52569%22%3EMirror+on+wheels+1800+x+1000+mm%3C%2Fa%3E%3Cdiv+id%3D%22distance52569%22+class%3D%22distance-value+init%22+onclick%3D%22GetDistance%28%29%22%3ECalculate+distance%3C%2Fdiv%3E%3C%2Fdiv%3E","https:\/\/www.ndo.ua\/oc-content\/plugins\/rad_search\/images\/marker-red.png"],["Electric+oven+%2F+mini-oven+Scarlett+%28working%29","49.98081","36.25272","%3Cdiv+id%3D%22radius-list-wrap%22%3E%3Ca+class%3D%22radius-list-img-wrap%22+href%3D%22https%3A%2F%2Fwww.ndo.ua%2Fen%2Fhome-and-garden%2Fkitchen%2Felectric-oven-mini-oven-scarlett-working_i52524%22%3E%3Cimg+src%3D%22https%3A%2F%2Fwww.ndo.ua%2Foc-content%2Fuploads%2F525%2F194111_thumbnail.webp%22%2F%3E%3Cdiv+class%3D%22radius-price%22%3E400+%E2%82%B4%3C%2Fdiv%3E%3C%2Fa%3E%3Ca+class%3D%22radius-list-title%22+href%3D%22https%3A%2F%2Fwww.ndo.ua%2Fen%2Fhome-and-garden%2Fkitchen%2Felectric-oven-mini-oven-scarlett-working_i52524%22%3EElectric+oven+%2F+mini-oven+Scarlett+%28working%29%3C%2Fa%3E%3Cdiv+id%3D%22distance52524%22+class%3D%22distance-value+init%22+onclick%3D%22GetDistance%28%29%22%3ECalculate+distance%3C%2Fdiv%3E%3C%2Fdiv%3E","https:\/\/www.ndo.ua\/oc-content\/plugins\/rad_search\/images\/marker-red.png"],["Anti-corrosion+treatment+of+car+underbody","49.83826","24.02324","%3Cdiv+id%3D%22radius-list-wrap%22%3E%3Ca+class%3D%22radius-list-img-wrap%22+href%3D%22https%3A%2F%2Fwww.ndo.ua%2Fen%2Fmotors%2Ftransport-other%2Fanti-corrosion-treatment-of-car-underbody_i52523%22%3E%3Cimg+src%3D%22https%3A%2F%2Fwww.ndo.ua%2Foc-content%2Fuploads%2F525%2F194110_thumbnail.webp%22%2F%3E%3Cdiv+class%3D%22radius-price%22%3E100+%E2%82%B4%3C%2Fdiv%3E%3C%2Fa%3E%3Ca+class%3D%22radius-list-title%22+href%3D%22https%3A%2F%2Fwww.ndo.ua%2Fen%2Fmotors%2Ftransport-other%2Fanti-corrosion-treatment-of-car-underbody_i52523%22%3EAnti-corrosion+treatment+of+car+underbody%3C%2Fa%3E%3Cdiv+id%3D%22distance52523%22+class%3D%22distance-value+init%22+onclick%3D%22GetDistance%28%29%22%3ECalculate+distance%3C%2Fdiv%3E%3C%2Fdiv%3E","https:\/\/www.ndo.ua\/oc-content\/plugins\/rad_search\/images\/marker-red.png"],["Gift.+Manicure+set.+Manicure+set.+Lamp+works+from+USB",50.721233,25.299383,"%3Cdiv+id%3D%22radius-list-wrap%22%3E%3Ca+class%3D%22radius-list-img-wrap%22+href%3D%22https%3A%2F%2Fwww.ndo.ua%2Fen%2Fservices%2Fhealth-beauty-fitness%2Fgift-manicure-set-manicure-set-lamp-works-from-usb_i52518%22%3E%3Cimg+src%3D%22https%3A%2F%2Fwww.ndo.ua%2Foc-content%2Fuploads%2F525%2F194103_thumbnail.webp%22%2F%3E%3Cdiv+class%3D%22radius-price%22%3EFree%3C%2Fdiv%3E%3C%2Fa%3E%3Ca+class%3D%22radius-list-title%22+href%3D%22https%3A%2F%2Fwww.ndo.ua%2Fen%2Fservices%2Fhealth-beauty-fitness%2Fgift-manicure-set-manicure-set-lamp-works-from-usb_i52518%22%3EGift.+Manicure+set.+Manicure+set.+Lamp+works+from+USB%3C%2Fa%3E%3Cdiv+id%3D%22distance52518%22+class%3D%22distance-value+init%22+onclick%3D%22GetDistance%28%29%22%3ECalculate+distance%3C%2Fdiv%3E%3C%2Fdiv%3E","https:\/\/www.ndo.ua\/oc-content\/plugins\/rad_search\/images\/marker-red.png"],["T-shirt+Adidas","47.90572","33.39404","%3Cdiv+id%3D%22radius-list-wrap%22%3E%3Ca+class%3D%22radius-list-img-wrap%22+href%3D%22https%3A%2F%2Fwww.ndo.ua%2Fen%2Fclothing-and-shoes%2Fwomen-s-clothing%2Ft-shirt-adidas_i52512%22%3E%3Cimg+src%3D%22https%3A%2F%2Fwww.ndo.ua%2Foc-content%2Fuploads%2F525%2F194097_thumbnail.webp%22%2F%3E%3Cdiv+class%3D%22radius-price%22%3E178+%E2%82%B4%3C%2Fdiv%3E%3C%2Fa%3E%3Ca+class%3D%22radius-list-title%22+href%3D%22https%3A%2F%2Fwww.ndo.ua%2Fen%2Fclothing-and-shoes%2Fwomen-s-clothing%2Ft-shirt-adidas_i52512%22%3ET-shirt+Adidas%3C%2Fa%3E%3Cdiv+id%3D%22distance52512%22+class%3D%22distance-value+init%22+onclick%3D%22GetDistance%28%29%22%3ECalculate+distance%3C%2Fdiv%3E%3C%2Fdiv%3E","https:\/\/www.ndo.ua\/oc-content\/plugins\/rad_search\/images\/marker-red.png"],["Wood+fuel+briquettes+%E2%80%94+price+per+ton%2C+from+22+t",50.49344,30.37454,"%3Cdiv+id%3D%22radius-list-wrap%22%3E%3Ca+class%3D%22radius-list-img-wrap%22+href%3D%22https%3A%2F%2Fwww.ndo.ua%2Fen%2Fclassifieds%2Ffirewood-briquettes-pellets%2Fwood-fuel-briquettes-price-per-ton-from-22-t_i52511%22%3E%3Cimg+src%3D%22https%3A%2F%2Fwww.ndo.ua%2Foc-content%2Fuploads%2F525%2F194096_thumbnail.webp%22%2F%3E%3Cdiv+class%3D%22radius-price%22%3E14%2C500+%E2%82%B4%3C%2Fdiv%3E%3C%2Fa%3E%3Ca+class%3D%22radius-list-title%22+href%3D%22https%3A%2F%2Fwww.ndo.ua%2Fen%2Fclassifieds%2Ffirewood-briquettes-pellets%2Fwood-fuel-briquettes-price-per-ton-from-22-t_i52511%22%3EWood+fuel+briquettes+%E2%80%94+price+per+ton%2C+from+22+t%3C%2Fa%3E%3Cdiv+id%3D%22distance52511%22+class%3D%22distance-value+init%22+onclick%3D%22GetDistance%28%29%22%3ECalculate+distance%3C%2Fdiv%3E%3C%2Fdiv%3E","https:\/\/www.ndo.ua\/oc-content\/plugins\/rad_search\/images\/marker-red.png"],["Pellets+from+sunflower+husks+for+boiler+houses+%7C+from+22+t",50.494440000000004,30.37554,"%3Cdiv+id%3D%22radius-list-wrap%22%3E%3Ca+class%3D%22radius-list-img-wrap%22+href%3D%22https%3A%2F%2Fwww.ndo.ua%2Fen%2Fclassifieds%2Ffirewood-briquettes-pellets%2Fpellets-from-sunflower-husks-for-boiler-houses-from-22-t_i52510%22%3E%3Cimg+src%3D%22https%3A%2F%2Fwww.ndo.ua%2Foc-content%2Fuploads%2F525%2F194095_thumbnail.webp%22%2F%3E%3Cdiv+class%3D%22radius-price%22%3E12%2C500+%E2%82%B4%3C%2Fdiv%3E%3C%2Fa%3E%3Ca+class%3D%22radius-list-title%22+href%3D%22https%3A%2F%2Fwww.ndo.ua%2Fen%2Fclassifieds%2Ffirewood-briquettes-pellets%2Fpellets-from-sunflower-husks-for-boiler-houses-from-22-t_i52510%22%3EPellets+from+sunflower+husks+for+boiler+houses+%7C+from+22+t%3C%2Fa%3E%3Cdiv+id%3D%22distance52510%22+class%3D%22distance-value+init%22+onclick%3D%22GetDistance%28%29%22%3ECalculate+distance%3C%2Fdiv%3E%3C%2Fdiv%3E","https:\/\/www.ndo.ua\/oc-content\/plugins\/rad_search\/images\/marker-red.png"],["Tactical_Pro+is+recruiting+for+the+team",50.48466,30.553800000000003,"%3Cdiv+id%3D%22radius-list-wrap%22%3E%3Ca+class%3D%22radius-list-img-wrap%22+href%3D%22https%3A%2F%2Fwww.ndo.ua%2Fen%2Fjobs%2Fvacancies%2Fsales-retail-customer-service%2Ftactical_pro-is-recruiting-for-the-team_i52505%22%3E%3Cimg+src%3D%22https%3A%2F%2Fwww.ndo.ua%2Foc-content%2Fuploads%2F525%2F194088_thumbnail.webp%22%2F%3E%3Cdiv+class%3D%22radius-price%22%3E40%2C000+%E2%82%B4%3C%2Fdiv%3E%3C%2Fa%3E%3Ca+class%3D%22radius-list-title%22+href%3D%22https%3A%2F%2Fwww.ndo.ua%2Fen%2Fjobs%2Fvacancies%2Fsales-retail-customer-service%2Ftactical_pro-is-recruiting-for-the-team_i52505%22%3ETactical_Pro+is+recruiting+for+the+team%3C%2Fa%3E%3Cdiv+id%3D%22distance52505%22+class%3D%22distance-value+init%22+onclick%3D%22GetDistance%28%29%22%3ECalculate+distance%3C%2Fdiv%3E%3C%2Fdiv%3E","https:\/\/www.ndo.ua\/oc-content\/plugins\/rad_search\/images\/marker-red.png"],["German+language+teacher",49.9625,36.199383000000005,"%3Cdiv+id%3D%22radius-list-wrap%22%3E%3Ca+class%3D%22radius-list-img-wrap%22+href%3D%22https%3A%2F%2Fwww.ndo.ua%2Fen%2Fjobs%2Fvacancies%2Feducation-training-translation%2Fgerman-language-teacher_i52504%22%3E%3Cimg+src%3D%22https%3A%2F%2Fwww.ndo.ua%2Foc-content%2Fuploads%2F525%2F194087_thumbnail.webp%22%2F%3E%3Cdiv+class%3D%22radius-price%22%3E35%2C000+%E2%82%B4%3C%2Fdiv%3E%3C%2Fa%3E%3Ca+class%3D%22radius-list-title%22+href%3D%22https%3A%2F%2Fwww.ndo.ua%2Fen%2Fjobs%2Fvacancies%2Feducation-training-translation%2Fgerman-language-teacher_i52504%22%3EGerman+language+teacher%3C%2Fa%3E%3Cdiv+id%3D%22distance52504%22+class%3D%22distance-value+init%22+onclick%3D%22GetDistance%28%29%22%3ECalculate+distance%3C%2Fdiv%3E%3C%2Fdiv%3E","https:\/\/www.ndo.ua\/oc-content\/plugins\/rad_search\/images\/marker-red.png"],["Kondyter",50.42266,30.5558,"%3Cdiv+id%3D%22radius-list-wrap%22%3E%3Ca+class%3D%22radius-list-img-wrap%22+href%3D%22https%3A%2F%2Fwww.ndo.ua%2Fen%2Fbuy%2Fmiscellaneous3%2Fkondyter_i52501%22%3E%3Cimg+src%3D%22https%3A%2F%2Fwww.ndo.ua%2Foc-content%2Fuploads%2F525%2F194082_thumbnail.webp%22%2F%3E%3Cdiv+class%3D%22radius-price%22%3E1%2C000+%E2%82%B4%3C%2Fdiv%3E%3C%2Fa%3E%3Ca+class%3D%22radius-list-title%22+href%3D%22https%3A%2F%2Fwww.ndo.ua%2Fen%2Fbuy%2Fmiscellaneous3%2Fkondyter_i52501%22%3EKondyter%3C%2Fa%3E%3Cdiv+id%3D%22distance52501%22+class%3D%22distance-value+init%22+onclick%3D%22GetDistance%28%29%22%3ECalculate+distance%3C%2Fdiv%3E%3C%2Fdiv%3E","https:\/\/www.ndo.ua\/oc-content\/plugins\/rad_search\/images\/marker-red.png"],["Giving+away+a+kitten.+Boy+Chernysh%2C+3+months",50.4831,30.490399999999998,"%3Cdiv+id%3D%22radius-list-wrap%22%3E%3Ca+class%3D%22radius-list-img-wrap%22+href%3D%22https%3A%2F%2Fwww.ndo.ua%2Fen%2Faid%2Ffree-giveaway%2Fgiving-away-a-kitten-boy-chernysh-3-months_i52475%22%3E%3Cimg+src%3D%22https%3A%2F%2Fwww.ndo.ua%2Foc-content%2Fuploads%2F524%2F193828_thumbnail.webp%22%2F%3E%3Cdiv+class%3D%22radius-price%22%3EFree%3C%2Fdiv%3E%3C%2Fa%3E%3Ca+class%3D%22radius-list-title%22+href%3D%22https%3A%2F%2Fwww.ndo.ua%2Fen%2Faid%2Ffree-giveaway%2Fgiving-away-a-kitten-boy-chernysh-3-months_i52475%22%3EGiving+away+a+kitten.+Boy+Chernysh%2C+3+months%3C%2Fa%3E%3Cdiv+id%3D%22distance52475%22+class%3D%22distance-value+init%22+onclick%3D%22GetDistance%28%29%22%3ECalculate+distance%3C%2Fdiv%3E%3C%2Fdiv%3E","https:\/\/www.ndo.ua\/oc-content\/plugins\/rad_search\/images\/marker-red.png"],["Cooperation+with+numbered+perfumery+on+a+dropshipping+basis","51.50551","31.28487","%3Cdiv+id%3D%22radius-list-wrap%22%3E%3Ca+class%3D%22radius-list-img-wrap%22+href%3D%22https%3A%2F%2Fwww.ndo.ua%2Fen%2Fjobs%2Fcooperation-with-numbered-perfumery-on-a-dropshipping-basis_i52474%22%3E%3Cimg+src%3D%22https%3A%2F%2Fwww.ndo.ua%2Foc-content%2Fuploads%2F524%2F193827_thumbnail.webp%22%2F%3E%3Cdiv+class%3D%22radius-price%22%3ECheck+with+seller%3C%2Fdiv%3E%3C%2Fa%3E%3Ca+class%3D%22radius-list-title%22+href%3D%22https%3A%2F%2Fwww.ndo.ua%2Fen%2Fjobs%2Fcooperation-with-numbered-perfumery-on-a-dropshipping-basis_i52474%22%3ECooperation+with+numbered+perfumery+on+a+dropshipping+basis%3C%2Fa%3E%3Cdiv+id%3D%22distance52474%22+class%3D%22distance-value+init%22+onclick%3D%22GetDistance%28%29%22%3ECalculate+distance%3C%2Fdiv%3E%3C%2Fdiv%3E","https:\/\/www.ndo.ua\/oc-content\/plugins\/rad_search\/images\/marker-red.png"],["Selling+thin-shelled+English+walnuts+%E2%80%94+sweet+white+flesh",50.028499999999994,36.265383,"%3Cdiv+id%3D%22radius-list-wrap%22%3E%3Ca+class%3D%22radius-list-img-wrap%22+href%3D%22https%3A%2F%2Fwww.ndo.ua%2Fen%2Fclassifieds%2Ffood%2Fmiscellaneous2%2Fselling-thin-shelled-english-walnuts-sweet-white-flesh_i52473%22%3E%3Cimg+src%3D%22https%3A%2F%2Fwww.ndo.ua%2Foc-content%2Fuploads%2F524%2F193826_thumbnail.webp%22%2F%3E%3Cdiv+class%3D%22radius-price%22%3E150+%E2%82%B4%3C%2Fdiv%3E%3C%2Fa%3E%3Ca+class%3D%22radius-list-title%22+href%3D%22https%3A%2F%2Fwww.ndo.ua%2Fen%2Fclassifieds%2Ffood%2Fmiscellaneous2%2Fselling-thin-shelled-english-walnuts-sweet-white-flesh_i52473%22%3ESelling+thin-shelled+English+walnuts+%E2%80%94+sweet+white+flesh%3C%2Fa%3E%3Cdiv+id%3D%22distance52473%22+class%3D%22distance-value+init%22+onclick%3D%22GetDistance%28%29%22%3ECalculate+distance%3C%2Fdiv%3E%3C%2Fdiv%3E","https:\/\/www.ndo.ua\/oc-content\/plugins\/rad_search\/images\/marker-red.png"],["Selling+Tayberry+Buckingham+seedlings+%E2%80%94+100+UAH",50.0295,36.194383,"%3Cdiv+id%3D%22radius-list-wrap%22%3E%3Ca+class%3D%22radius-list-img-wrap%22+href%3D%22https%3A%2F%2Fwww.ndo.ua%2Fen%2Fahrokultura%2Fseeds-of-vegetable-crops%2Fselling-tayberry-buckingham-seedlings-100-uah_i52470%22%3E%3Cimg+src%3D%22https%3A%2F%2Fwww.ndo.ua%2Foc-content%2Fuploads%2F524%2F193823_thumbnail.webp%22%2F%3E%3Cdiv+class%3D%22radius-price%22%3E100+%E2%82%B4%3C%2Fdiv%3E%3C%2Fa%3E%3Ca+class%3D%22radius-list-title%22+href%3D%22https%3A%2F%2Fwww.ndo.ua%2Fen%2Fahrokultura%2Fseeds-of-vegetable-crops%2Fselling-tayberry-buckingham-seedlings-100-uah_i52470%22%3ESelling+Tayberry+Buckingham+seedlings+%E2%80%94+100+UAH%3C%2Fa%3E%3Cdiv+id%3D%22distance52470%22+class%3D%22distance-value+init%22+onclick%3D%22GetDistance%28%29%22%3ECalculate+distance%3C%2Fdiv%3E%3C%2Fdiv%3E","https:\/\/www.ndo.ua\/oc-content\/plugins\/rad_search\/images\/marker-red.png"],["Original+HB+101+growth+stimulator-resuscitator+available",49.1952,28.50571,"%3Cdiv+id%3D%22radius-list-wrap%22%3E%3Ca+class%3D%22radius-list-img-wrap%22+href%3D%22https%3A%2F%2Fwww.ndo.ua%2Fen%2Fahrokultura%2Fplant-protection-products%2Fgrowth-stimulants%2Foriginal-hb-101-growth-stimulator-resuscitator-available_i52469%22%3E%3Cimg+src%3D%22https%3A%2F%2Fwww.ndo.ua%2Foc-content%2Fuploads%2F524%2F193822_thumbnail.webp%22%2F%3E%3Cdiv+class%3D%22radius-price%22%3E175+%E2%82%B4%3C%2Fdiv%3E%3C%2Fa%3E%3Ca+class%3D%22radius-list-title%22+href%3D%22https%3A%2F%2Fwww.ndo.ua%2Fen%2Fahrokultura%2Fplant-protection-products%2Fgrowth-stimulants%2Foriginal-hb-101-growth-stimulator-resuscitator-available_i52469%22%3EOriginal+HB+101+growth+stimulator-resuscitator+available%3C%2Fa%3E%3Cdiv+id%3D%22distance52469%22+class%3D%22distance-value+init%22+onclick%3D%22GetDistance%28%29%22%3ECalculate+distance%3C%2Fdiv%3E%3C%2Fdiv%3E","https:\/\/www.ndo.ua\/oc-content\/plugins\/rad_search\/images\/marker-red.png"],["Flagman+Rocket+Carp+9000+FS+reel","50.6199","26.251617","%3Cdiv+id%3D%22radius-list-wrap%22%3E%3Ca+class%3D%22radius-list-img-wrap%22+href%3D%22https%3A%2F%2Fwww.ndo.ua%2Fen%2Fhobby-sport%2Ffishing-hunting%2Fflagman-rocket-carp-9000-fs-reel_i52465%22%3E%3Cimg+src%3D%22https%3A%2F%2Fwww.ndo.ua%2Foc-content%2Fuploads%2F524%2F193818_thumbnail.webp%22%2F%3E%3Cdiv+class%3D%22radius-price%22%3E2%2C800+%E2%82%B4%3C%2Fdiv%3E%3C%2Fa%3E%3Ca+class%3D%22radius-list-title%22+href%3D%22https%3A%2F%2Fwww.ndo.ua%2Fen%2Fhobby-sport%2Ffishing-hunting%2Fflagman-rocket-carp-9000-fs-reel_i52465%22%3EFlagman+Rocket+Carp+9000+FS+reel%3C%2Fa%3E%3Cdiv+id%3D%22distance52465%22+class%3D%22distance-value+init%22+onclick%3D%22GetDistance%28%29%22%3ECalculate+distance%3C%2Fdiv%3E%3C%2Fdiv%3E","https:\/\/www.ndo.ua\/oc-content\/plugins\/rad_search\/images\/marker-red.png"],["Sweeping+and+cleaning+machine+from+manufacturer+TICAB+1+year+warranty","50.26487","28.67669","%3Cdiv+id%3D%22radius-list-wrap%22%3E%3Ca+class%3D%22radius-list-img-wrap%22+href%3D%22https%3A%2F%2Fwww.ndo.ua%2Fen%2Fheavy-machinery%2Fgroundcare%2Fsweepers%2Fsweeping-and-cleaning-machine-from-manufacturer-ticab-1-year-warranty_i52467%22%3E%3Cimg+src%3D%22https%3A%2F%2Fwww.ndo.ua%2Foc-content%2Fuploads%2F524%2F193820_thumbnail.webp%22%2F%3E%3Cdiv+class%3D%22radius-price%22%3E43%2C000+%E2%82%AC%3C%2Fdiv%3E%3C%2Fa%3E%3Ca+class%3D%22radius-list-title%22+href%3D%22https%3A%2F%2Fwww.ndo.ua%2Fen%2Fheavy-machinery%2Fgroundcare%2Fsweepers%2Fsweeping-and-cleaning-machine-from-manufacturer-ticab-1-year-warranty_i52467%22%3ESweeping+and+cleaning+machine+from+manufacturer+TICAB+1+year+warranty%3C%2Fa%3E%3Cdiv+id%3D%22distance52467%22+class%3D%22distance-value+init%22+onclick%3D%22GetDistance%28%29%22%3ECalculate+distance%3C%2Fdiv%3E%3C%2Fdiv%3E","https:\/\/www.ndo.ua\/oc-content\/plugins\/rad_search\/images\/marker-red.png"],["Marmot+Crane+Creek+2P+Tent+%28weight+2.4+kg%29",48.424717,35.006183,"%3Cdiv+id%3D%22radius-list-wrap%22%3E%3Ca+class%3D%22radius-list-img-wrap%22+href%3D%22https%3A%2F%2Fwww.ndo.ua%2Fen%2Fhobby-sport%2Ftourism%2Fmarmot-crane-creek-2p-tent-weight-2-4-kg_i52463%22%3E%3Cimg+src%3D%22https%3A%2F%2Fwww.ndo.ua%2Foc-content%2Fuploads%2F524%2F193816_thumbnail.webp%22%2F%3E%3Cdiv+class%3D%22radius-price%22%3E11%2C480+%E2%82%B4%3C%2Fdiv%3E%3C%2Fa%3E%3Ca+class%3D%22radius-list-title%22+href%3D%22https%3A%2F%2Fwww.ndo.ua%2Fen%2Fhobby-sport%2Ftourism%2Fmarmot-crane-creek-2p-tent-weight-2-4-kg_i52463%22%3EMarmot+Crane+Creek+2P+Tent+%28weight+2.4+kg%29%3C%2Fa%3E%3Cdiv+id%3D%22distance52463%22+class%3D%22distance-value+init%22+onclick%3D%22GetDistance%28%29%22%3ECalculate+distance%3C%2Fdiv%3E%3C%2Fdiv%3E","https:\/\/www.ndo.ua\/oc-content\/plugins\/rad_search\/images\/marker-red.png"],["Car+wash%2C+interior+dry-cleaning%2C+hard+wax%2C+engine+wash%2C+carpet+cleaning",50.6609,26.292617,"%3Cdiv+id%3D%22radius-list-wrap%22%3E%3Ca+class%3D%22radius-list-img-wrap%22+href%3D%22https%3A%2F%2Fwww.ndo.ua%2Fen%2Fservices%2Fcar-service-repair%2Fcar-wash%2Fcar-wash-interior-dry-cleaning-hard-wax-engine-wash-carpet-cleaning_i52462%22%3E%3Cimg+src%3D%22https%3A%2F%2Fwww.ndo.ua%2Foc-content%2Fuploads%2F524%2F193815_thumbnail.webp%22%2F%3E%3Cdiv+class%3D%22radius-price%22%3ECheck+with+seller%3C%2Fdiv%3E%3C%2Fa%3E%3Ca+class%3D%22radius-list-title%22+href%3D%22https%3A%2F%2Fwww.ndo.ua%2Fen%2Fservices%2Fcar-service-repair%2Fcar-wash%2Fcar-wash-interior-dry-cleaning-hard-wax-engine-wash-carpet-cleaning_i52462%22%3ECar+wash%2C+interior+dry-cleaning%2C+hard+wax%2C+engine+wash%2C+carpet+cleaning%3C%2Fa%3E%3Cdiv+id%3D%22distance52462%22+class%3D%22distance-value+init%22+onclick%3D%22GetDistance%28%29%22%3ECalculate+distance%3C%2Fdiv%3E%3C%2Fdiv%3E","https:\/\/www.ndo.ua\/oc-content\/plugins\/rad_search\/images\/marker-red.png"],["XGIMI+Horizon+Ultra+4K+Dolby+Vision+Projector+%2F+Home+Theater+%2F+Smart+TV+%2F+HDR",49.79626,23.98124,"%3Cdiv+id%3D%22radius-list-wrap%22%3E%3Ca+class%3D%22radius-list-img-wrap%22+href%3D%22https%3A%2F%2Fwww.ndo.ua%2Fen%2Felectronics%2Fhome-theater-projectors%2Fxgimi-horizon-ultra-4k-dolby-vision-projector-home-theater-smart-tv-hdr_i52457%22%3E%3Cimg+src%3D%22https%3A%2F%2Fwww.ndo.ua%2Foc-content%2Fuploads%2F524%2F193806_thumbnail.webp%22%2F%3E%3Cdiv+class%3D%22radius-price%22%3E50%2C900+%E2%82%B4%3C%2Fdiv%3E%3C%2Fa%3E%3Ca+class%3D%22radius-list-title%22+href%3D%22https%3A%2F%2Fwww.ndo.ua%2Fen%2Felectronics%2Fhome-theater-projectors%2Fxgimi-horizon-ultra-4k-dolby-vision-projector-home-theater-smart-tv-hdr_i52457%22%3EXGIMI+Horizon+Ultra+4K+Dolby+Vision+Projector+%2F+Home+Theater+%2F+Smart+TV+%2F+HDR%3C%2Fa%3E%3Cdiv+id%3D%22distance52457%22+class%3D%22distance-value+init%22+onclick%3D%22GetDistance%28%29%22%3ECalculate+distance%3C%2Fdiv%3E%3C%2Fdiv%3E","https:\/\/www.ndo.ua\/oc-content\/plugins\/rad_search\/images\/marker-red.png"],["Humanitarian+aid+for+IDPs+%28clothing%29",47.94872,33.35104,"%3Cdiv+id%3D%22radius-list-wrap%22%3E%3Ca+class%3D%22radius-list-img-wrap%22+href%3D%22https%3A%2F%2Fwww.ndo.ua%2Fen%2Faid%2Ffree-humanitarian%2Fhumanitarian-aid-for-idps-clothing_i52456%22%3E%3Cimg+src%3D%22https%3A%2F%2Fwww.ndo.ua%2Foc-content%2Fuploads%2F524%2F193805_thumbnail.webp%22%2F%3E%3Cdiv+class%3D%22radius-price%22%3EFree%3C%2Fdiv%3E%3C%2Fa%3E%3Ca+class%3D%22radius-list-title%22+href%3D%22https%3A%2F%2Fwww.ndo.ua%2Fen%2Faid%2Ffree-humanitarian%2Fhumanitarian-aid-for-idps-clothing_i52456%22%3EHumanitarian+aid+for+IDPs+%28clothing%29%3C%2Fa%3E%3Cdiv+id%3D%22distance52456%22+class%3D%22distance-value+init%22+onclick%3D%22GetDistance%28%29%22%3ECalculate+distance%3C%2Fdiv%3E%3C%2Fdiv%3E","https:\/\/www.ndo.ua\/oc-content\/plugins\/rad_search\/images\/marker-red.png"],["Cross-linked+polyethylene+foam+sheet+200x100x5+cm",50.41066,30.4798,"%3Cdiv+id%3D%22radius-list-wrap%22%3E%3Ca+class%3D%22radius-list-img-wrap%22+href%3D%22https%3A%2F%2Fwww.ndo.ua%2Fen%2Fclassifieds%2Fproducts-other%2Fcross-linked-polyethylene-foam-sheet-200x100x5-cm_i52455%22%3E%3Cimg+src%3D%22https%3A%2F%2Fwww.ndo.ua%2Foc-content%2Fuploads%2F524%2F193804_thumbnail.webp%22%2F%3E%3Cdiv+class%3D%22radius-price%22%3E2%2C300+%E2%82%B4%3C%2Fdiv%3E%3C%2Fa%3E%3Ca+class%3D%22radius-list-title%22+href%3D%22https%3A%2F%2Fwww.ndo.ua%2Fen%2Fclassifieds%2Fproducts-other%2Fcross-linked-polyethylene-foam-sheet-200x100x5-cm_i52455%22%3ECross-linked+polyethylene+foam+sheet+200x100x5+cm%3C%2Fa%3E%3Cdiv+id%3D%22distance52455%22+class%3D%22distance-value+init%22+onclick%3D%22GetDistance%28%29%22%3ECalculate+distance%3C%2Fdiv%3E%3C%2Fdiv%3E","https:\/\/www.ndo.ua\/oc-content\/plugins\/rad_search\/images\/marker-red.png"],["LLC+%22STANKOIL%22+%E2%80%94+reliable+mechanical+engineering+for+your+business%21",50.0385,36.185383,"%3Cdiv+id%3D%22radius-list-wrap%22%3E%3Ca+class%3D%22radius-list-img-wrap%22+href%3D%22https%3A%2F%2Fwww.ndo.ua%2Fen%2Fservices%2Ftech-repair-services%2Fllc-stankoil-reliable-mechanical-engineering-for-your-business_i52453%22%3E%3Cimg+src%3D%22https%3A%2F%2Fwww.ndo.ua%2Foc-content%2Fuploads%2F524%2F193800_thumbnail.webp%22%2F%3E%3Cdiv+class%3D%22radius-price%22%3ECheck+with+seller%3C%2Fdiv%3E%3C%2Fa%3E%3Ca+class%3D%22radius-list-title%22+href%3D%22https%3A%2F%2Fwww.ndo.ua%2Fen%2Fservices%2Ftech-repair-services%2Fllc-stankoil-reliable-mechanical-engineering-for-your-business_i52453%22%3ELLC+%5C%22STANKOIL%5C%22+%E2%80%94+reliable+mechanical+engineering+for+your+business%21%3C%2Fa%3E%3Cdiv+id%3D%22distance52453%22+class%3D%22distance-value+init%22+onclick%3D%22GetDistance%28%29%22%3ECalculate+distance%3C%2Fdiv%3E%3C%2Fdiv%3E","https:\/\/www.ndo.ua\/oc-content\/plugins\/rad_search\/images\/marker-red.png"],["Industrial+extruders+series+EM+from+manufacturer+%22STANKOIL%22",49.9475,36.184383000000004,"%3Cdiv+id%3D%22radius-list-wrap%22%3E%3Ca+class%3D%22radius-list-img-wrap%22+href%3D%22https%3A%2F%2Fwww.ndo.ua%2Fen%2Fbusiness-equipment%2Fbusiness-other%2Findustrial-extruders-series-em-from-manufacturer-stankoil_i52452%22%3E%3Cimg+src%3D%22https%3A%2F%2Fwww.ndo.ua%2Foc-content%2Fuploads%2F524%2F193799_thumbnail.webp%22%2F%3E%3Cdiv+class%3D%22radius-price%22%3ECheck+with+seller%3C%2Fdiv%3E%3C%2Fa%3E%3Ca+class%3D%22radius-list-title%22+href%3D%22https%3A%2F%2Fwww.ndo.ua%2Fen%2Fbusiness-equipment%2Fbusiness-other%2Findustrial-extruders-series-em-from-manufacturer-stankoil_i52452%22%3EIndustrial+extruders+series+EM+from+manufacturer+%5C%22STANKOIL%5C%22%3C%2Fa%3E%3Cdiv+id%3D%22distance52452%22+class%3D%22distance-value+init%22+onclick%3D%22GetDistance%28%29%22%3ECalculate+distance%3C%2Fdiv%3E%3C%2Fdiv%3E","https:\/\/www.ndo.ua\/oc-content\/plugins\/rad_search\/images\/marker-red.png"],["Oil+heater+of+the+ZhM+model+range+from+the+manufacturer+%22STANKOIL%22",49.9465,36.277383,"%3Cdiv+id%3D%22radius-list-wrap%22%3E%3Ca+class%3D%22radius-list-img-wrap%22+href%3D%22https%3A%2F%2Fwww.ndo.ua%2Fen%2Fbusiness-equipment%2Fbusiness-other%2Foil-heater-of-the-zhm-model-range-from-the-manufacturer-stankoil_i52451%22%3E%3Cimg+src%3D%22https%3A%2F%2Fwww.ndo.ua%2Foc-content%2Fuploads%2F524%2F193798_thumbnail.webp%22%2F%3E%3Cdiv+class%3D%22radius-price%22%3ECheck+with+seller%3C%2Fdiv%3E%3C%2Fa%3E%3Ca+class%3D%22radius-list-title%22+href%3D%22https%3A%2F%2Fwww.ndo.ua%2Fen%2Fbusiness-equipment%2Fbusiness-other%2Foil-heater-of-the-zhm-model-range-from-the-manufacturer-stankoil_i52451%22%3EOil+heater+of+the+ZhM+model+range+from+the+manufacturer+%5C%22STANKOIL%5C%22%3C%2Fa%3E%3Cdiv+id%3D%22distance52451%22+class%3D%22distance-value+init%22+onclick%3D%22GetDistance%28%29%22%3ECalculate+distance%3C%2Fdiv%3E%3C%2Fdiv%3E","https:\/\/www.ndo.ua\/oc-content\/plugins\/rad_search\/images\/marker-red.png"],["Screw+Press+%E2%80%93+Expeller%2C+EPM+Model+Range",49.932809999999996,36.30072,"%3Cdiv+id%3D%22radius-list-wrap%22%3E%3Ca+class%3D%22radius-list-img-wrap%22+href%3D%22https%3A%2F%2Fwww.ndo.ua%2Fen%2Fbusiness-equipment%2Fbusiness-other%2Fscrew-press-expeller-epm-model-range_i52449%22%3E%3Cimg+src%3D%22https%3A%2F%2Fwww.ndo.ua%2Foc-content%2Fuploads%2F524%2F193796_thumbnail.webp%22%2F%3E%3Cdiv+class%3D%22radius-price%22%3ECheck+with+seller%3C%2Fdiv%3E%3C%2Fa%3E%3Ca+class%3D%22radius-list-title%22+href%3D%22https%3A%2F%2Fwww.ndo.ua%2Fen%2Fbusiness-equipment%2Fbusiness-other%2Fscrew-press-expeller-epm-model-range_i52449%22%3EScrew+Press+%E2%80%93+Expeller%2C+EPM+Model+Range%3C%2Fa%3E%3Cdiv+id%3D%22distance52449%22+class%3D%22distance-value+init%22+onclick%3D%22GetDistance%28%29%22%3ECalculate+distance%3C%2Fdiv%3E%3C%2Fdiv%3E","https:\/\/www.ndo.ua\/oc-content\/plugins\/rad_search\/images\/marker-red.png"],["Honda+Tact+24+Honda+Tact+24+for+parts+engine",50.796233,25.374382999999998,"%3Cdiv+id%3D%22radius-list-wrap%22%3E%3Ca+class%3D%22radius-list-img-wrap%22+href%3D%22https%3A%2F%2Fwww.ndo.ua%2Fen%2Fmotors%2Fparts%2Fmotorbike-scooter-parts%2Fhonda-tact-24-honda-tact-24-for-parts-engine_i52448%22%3E%3Cimg+src%3D%22https%3A%2F%2Fwww.ndo.ua%2Foc-content%2Fuploads%2F524%2F193793_thumbnail.webp%22%2F%3E%3Cdiv+class%3D%22radius-price%22%3E1%2C400+%E2%82%B4%3C%2Fdiv%3E%3C%2Fa%3E%3Ca+class%3D%22radius-list-title%22+href%3D%22https%3A%2F%2Fwww.ndo.ua%2Fen%2Fmotors%2Fparts%2Fmotorbike-scooter-parts%2Fhonda-tact-24-honda-tact-24-for-parts-engine_i52448%22%3EHonda+Tact+24+Honda+Tact+24+for+parts+engine%3C%2Fa%3E%3Cdiv+id%3D%22distance52448%22+class%3D%22distance-value+init%22+onclick%3D%22GetDistance%28%29%22%3ECalculate+distance%3C%2Fdiv%3E%3C%2Fdiv%3E","https:\/\/www.ndo.ua\/oc-content\/plugins\/rad_search\/images\/marker-red.png"],["Palitra+store+chain+invites+applications+for+Sales+Consultant+%28hair+cosmetics%29","46.96173","35.04281","%3Cdiv+id%3D%22radius-list-wrap%22%3E%3Ca+class%3D%22radius-list-img-wrap%22+href%3D%22https%3A%2F%2Fwww.ndo.ua%2Fen%2Fjobs%2Fvacancies%2Fsales-retail-customer-service%2Fpalitra-store-chain-invites-applications-for-sales-consultant-hair-cosmetics_i52445%22%3E%3Cimg+src%3D%22https%3A%2F%2Fwww.ndo.ua%2Foc-content%2Fuploads%2F524%2F193790_thumbnail.webp%22%2F%3E%3Cdiv+class%3D%22radius-price%22%3EFree%3C%2Fdiv%3E%3C%2Fa%3E%3Ca+class%3D%22radius-list-title%22+href%3D%22https%3A%2F%2Fwww.ndo.ua%2Fen%2Fjobs%2Fvacancies%2Fsales-retail-customer-service%2Fpalitra-store-chain-invites-applications-for-sales-consultant-hair-cosmetics_i52445%22%3EPalitra+store+chain+invites+applications+for+Sales+Consultant+%28hair+cosmetics%29%3C%2Fa%3E%3Cdiv+id%3D%22distance52445%22+class%3D%22distance-value+init%22+onclick%3D%22GetDistance%28%29%22%3ECalculate+distance%3C%2Fdiv%3E%3C%2Fdiv%3E","https:\/\/www.ndo.ua\/oc-content\/plugins\/rad_search\/images\/marker-red.png"],["Wood+pellets+wholesale+%E2%80%94+delivery+across+Ukraine",50.41444,30.39754,"%3Cdiv+id%3D%22radius-list-wrap%22%3E%3Ca+class%3D%22radius-list-img-wrap%22+href%3D%22https%3A%2F%2Fwww.ndo.ua%2Fen%2Fclassifieds%2Ffirewood-briquettes-pellets%2Fwood-pellets-wholesale-delivery-across-ukraine_i52426%22%3E%3Cimg+src%3D%22https%3A%2F%2Fwww.ndo.ua%2Foc-content%2Fuploads%2F524%2F193642_thumbnail.webp%22%2F%3E%3Cdiv+class%3D%22radius-price%22%3E14%2C500+%E2%82%B4%3C%2Fdiv%3E%3C%2Fa%3E%3Ca+class%3D%22radius-list-title%22+href%3D%22https%3A%2F%2Fwww.ndo.ua%2Fen%2Fclassifieds%2Ffirewood-briquettes-pellets%2Fwood-pellets-wholesale-delivery-across-ukraine_i52426%22%3EWood+pellets+wholesale+%E2%80%94+delivery+across+Ukraine%3C%2Fa%3E%3Cdiv+id%3D%22distance52426%22+class%3D%22distance-value+init%22+onclick%3D%22GetDistance%28%29%22%3ECalculate+distance%3C%2Fdiv%3E%3C%2Fdiv%3E","https:\/\/www.ndo.ua\/oc-content\/plugins\/rad_search\/images\/marker-red.png"],["Computerized+sewing+machine+ROLD+S900",50.3981,30.4714,"%3Cdiv+id%3D%22radius-list-wrap%22%3E%3Ca+class%3D%22radius-list-img-wrap%22+href%3D%22https%3A%2F%2Fwww.ndo.ua%2Fen%2Felectronics%2Felectronics-other%2Fcomputerized-sewing-machine-rold-s900_i52425%22%3E%3Cimg+src%3D%22https%3A%2F%2Fwww.ndo.ua%2Foc-content%2Fuploads%2F524%2F193636_thumbnail.webp%22%2F%3E%3Cdiv+class%3D%22radius-price%22%3E5%2C999+%E2%82%B4%3C%2Fdiv%3E%3C%2Fa%3E%3Ca+class%3D%22radius-list-title%22+href%3D%22https%3A%2F%2Fwww.ndo.ua%2Fen%2Felectronics%2Felectronics-other%2Fcomputerized-sewing-machine-rold-s900_i52425%22%3EComputerized+sewing+machine+ROLD+S900%3C%2Fa%3E%3Cdiv+id%3D%22distance52425%22+class%3D%22distance-value+init%22+onclick%3D%22GetDistance%28%29%22%3ECalculate+distance%3C%2Fdiv%3E%3C%2Fdiv%3E","https:\/\/www.ndo.ua\/oc-content\/plugins\/rad_search\/images\/marker-red.png"],["Dashcam+3+cameras+Full+HD+1080+Traffic+recorder+Z37","46.34642","30.57902","%3Cdiv+id%3D%22radius-list-wrap%22%3E%3Ca+class%3D%22radius-list-img-wrap%22+href%3D%22https%3A%2F%2Fwww.ndo.ua%2Fen%2Fclassifieds%2Fproducts-other%2Fdashcam-3-cameras-full-hd-1080-traffic-recorder-z37_i52424%22%3E%3Cimg+src%3D%22https%3A%2F%2Fwww.ndo.ua%2Foc-content%2Fuploads%2F524%2F193635_thumbnail.webp%22%2F%3E%3Cdiv+class%3D%22radius-price%22%3E679+%E2%82%B4%3C%2Fdiv%3E%3C%2Fa%3E%3Ca+class%3D%22radius-list-title%22+href%3D%22https%3A%2F%2Fwww.ndo.ua%2Fen%2Fclassifieds%2Fproducts-other%2Fdashcam-3-cameras-full-hd-1080-traffic-recorder-z37_i52424%22%3EDashcam+3+cameras+Full+HD+1080+Traffic+recorder+Z37%3C%2Fa%3E%3Cdiv+id%3D%22distance52424%22+class%3D%22distance-value+init%22+onclick%3D%22GetDistance%28%29%22%3ECalculate+distance%3C%2Fdiv%3E%3C%2Fdiv%3E","https:\/\/www.ndo.ua\/oc-content\/plugins\/rad_search\/images\/marker-red.png"],["Handheld+flashlight+Bailong+BL+X502",46.400420000000004,30.52502,"%3Cdiv+id%3D%22radius-list-wrap%22%3E%3Ca+class%3D%22radius-list-img-wrap%22+href%3D%22https%3A%2F%2Fwww.ndo.ua%2Fen%2Fhome-and-garden%2Flighting%2Fhandheld-flashlight-bailong-bl-x502_i52423%22%3E%3Cimg+src%3D%22https%3A%2F%2Fwww.ndo.ua%2Foc-content%2Fuploads%2F524%2F193634_thumbnail.webp%22%2F%3E%3Cdiv+class%3D%22radius-price%22%3E299+%E2%82%B4%3C%2Fdiv%3E%3C%2Fa%3E%3Ca+class%3D%22radius-list-title%22+href%3D%22https%3A%2F%2Fwww.ndo.ua%2Fen%2Fhome-and-garden%2Flighting%2Fhandheld-flashlight-bailong-bl-x502_i52423%22%3EHandheld+flashlight+Bailong+BL+X502%3C%2Fa%3E%3Cdiv+id%3D%22distance52423%22+class%3D%22distance-value+init%22+onclick%3D%22GetDistance%28%29%22%3ECalculate+distance%3C%2Fdiv%3E%3C%2Fdiv%3E","https:\/\/www.ndo.ua\/oc-content\/plugins\/rad_search\/images\/marker-red.png"],["Cargo+taxi+%7C+Irpin%2C+Bucha%2C+Hostomel","50.52175","30.25055","%3Cdiv+id%3D%22radius-list-wrap%22%3E%3Ca+class%3D%22radius-list-img-wrap%22+href%3D%22https%3A%2F%2Fwww.ndo.ua%2Fen%2Fservices%2Ftransport-logistics%2Flogistic%2Fcargo-taxi-irpin-bucha-hostomel_i39533%22%3E%3Cimg+src%3D%22https%3A%2F%2Fwww.ndo.ua%2Foc-content%2Fuploads%2F395%2F144286_thumbnail.webp%22%2F%3E%3Cdiv+class%3D%22radius-price%22%3E600+%E2%82%B4%3C%2Fdiv%3E%3C%2Fa%3E%3Ca+class%3D%22radius-list-title%22+href%3D%22https%3A%2F%2Fwww.ndo.ua%2Fen%2Fservices%2Ftransport-logistics%2Flogistic%2Fcargo-taxi-irpin-bucha-hostomel_i39533%22%3ECargo+taxi+%7C+Irpin%2C+Bucha%2C+Hostomel%3C%2Fa%3E%3Cdiv+id%3D%22distance39533%22+class%3D%22distance-value+init%22+onclick%3D%22GetDistance%28%29%22%3ECalculate+distance%3C%2Fdiv%3E%3C%2Fdiv%3E","https:\/\/www.ndo.ua\/oc-content\/plugins\/rad_search\/images\/marker-red.png"],["New+set+of+black+metal+bathroom+shelves+5+in+1","46.48572","30.74383","%3Cdiv+id%3D%22radius-list-wrap%22%3E%3Ca+class%3D%22radius-list-img-wrap%22+href%3D%22https%3A%2F%2Fwww.ndo.ua%2Fen%2Fhome-and-garden%2Fbathroom%2Fnew-set-of-black-metal-bathroom-shelves-5-in-1_i52408%22%3E%3Cimg+src%3D%22https%3A%2F%2Fwww.ndo.ua%2Foc-content%2Fuploads%2F524%2F193617_thumbnail.webp%22%2F%3E%3Cdiv+class%3D%22radius-price%22%3E338+%E2%82%B4%3C%2Fdiv%3E%3C%2Fa%3E%3Ca+class%3D%22radius-list-title%22+href%3D%22https%3A%2F%2Fwww.ndo.ua%2Fen%2Fhome-and-garden%2Fbathroom%2Fnew-set-of-black-metal-bathroom-shelves-5-in-1_i52408%22%3ENew+set+of+black+metal+bathroom+shelves+5+in+1%3C%2Fa%3E%3Cdiv+id%3D%22distance52408%22+class%3D%22distance-value+init%22+onclick%3D%22GetDistance%28%29%22%3ECalculate+distance%3C%2Fdiv%3E%3C%2Fdiv%3E","https:\/\/www.ndo.ua\/oc-content\/plugins\/rad_search\/images\/marker-red.png"],["Selling+MY+studio+Sunny+Beach+Bulgaria","45.31659","28.44046","%3Cdiv+id%3D%22radius-list-wrap%22%3E%3Ca+class%3D%22radius-list-img-wrap%22+href%3D%22https%3A%2F%2Fwww.ndo.ua%2Fen%2Fnerukhomist%2Finternational1%2Fselling-my-studio-sunny-beach-bulgaria_i52405%22%3E%3Cimg+src%3D%22https%3A%2F%2Fwww.ndo.ua%2Foc-content%2Fuploads%2F524%2F193612_thumbnail.webp%22%2F%3E%3Cdiv+class%3D%22radius-price%22%3E62%2C000+%E2%82%AC%3C%2Fdiv%3E%3C%2Fa%3E%3Ca+class%3D%22radius-list-title%22+href%3D%22https%3A%2F%2Fwww.ndo.ua%2Fen%2Fnerukhomist%2Finternational1%2Fselling-my-studio-sunny-beach-bulgaria_i52405%22%3ESelling+MY+studio+Sunny+Beach+Bulgaria%3C%2Fa%3E%3Cdiv+id%3D%22distance52405%22+class%3D%22distance-value+init%22+onclick%3D%22GetDistance%28%29%22%3ECalculate+distance%3C%2Fdiv%3E%3C%2Fdiv%3E","https:\/\/www.ndo.ua\/oc-content\/plugins\/rad_search\/images\/marker-red.png"],["Photo+magnets+set+6+pcs.+%28L%29+photo+magnets+for+refrigerator%2C+gift",49.9355,36.288383,"%3Cdiv+id%3D%22radius-list-wrap%22%3E%3Ca+class%3D%22radius-list-img-wrap%22+href%3D%22https%3A%2F%2Fwww.ndo.ua%2Fen%2Fclassifieds%2Fsouvenirs-gifts%2Fphoto-magnets-set-6-pcs-l-photo-magnets-for-refrigerator-gift_i52403%22%3E%3Cimg+src%3D%22https%3A%2F%2Fwww.ndo.ua%2Foc-content%2Fuploads%2F524%2F193610_thumbnail.webp%22%2F%3E%3Cdiv+class%3D%22radius-price%22%3E185+%E2%82%B4%3C%2Fdiv%3E%3C%2Fa%3E%3Ca+class%3D%22radius-list-title%22+href%3D%22https%3A%2F%2Fwww.ndo.ua%2Fen%2Fclassifieds%2Fsouvenirs-gifts%2Fphoto-magnets-set-6-pcs-l-photo-magnets-for-refrigerator-gift_i52403%22%3EPhoto+magnets+set+6+pcs.+%28L%29+photo+magnets+for+refrigerator%2C+gift%3C%2Fa%3E%3Cdiv+id%3D%22distance52403%22+class%3D%22distance-value+init%22+onclick%3D%22GetDistance%28%29%22%3ECalculate+distance%3C%2Fdiv%3E%3C%2Fdiv%3E","https:\/\/www.ndo.ua\/oc-content\/plugins\/rad_search\/images\/marker-red.png"],["I+give+piano+lessons",50.560900000000004,26.192617,"%3Cdiv+id%3D%22radius-list-wrap%22%3E%3Ca+class%3D%22radius-list-img-wrap%22+href%3D%22https%3A%2F%2Fwww.ndo.ua%2Fen%2Fservices%2Feducation-services%2Fi-give-piano-lessons_i52402%22%3E%3Cimg+src%3D%22https%3A%2F%2Fwww.ndo.ua%2Foc-content%2Fuploads%2F524%2F193609_thumbnail.webp%22%2F%3E%3Cdiv+class%3D%22radius-price%22%3ECheck+with+seller%3C%2Fdiv%3E%3C%2Fa%3E%3Ca+class%3D%22radius-list-title%22+href%3D%22https%3A%2F%2Fwww.ndo.ua%2Fen%2Fservices%2Feducation-services%2Fi-give-piano-lessons_i52402%22%3EI+give+piano+lessons%3C%2Fa%3E%3Cdiv+id%3D%22distance52402%22+class%3D%22distance-value+init%22+onclick%3D%22GetDistance%28%29%22%3ECalculate+distance%3C%2Fdiv%3E%3C%2Fdiv%3E","https:\/\/www.ndo.ua\/oc-content\/plugins\/rad_search\/images\/marker-red.png"],["Powder+Coating+Equipment+Set",49.933499999999995,36.170383,"%3Cdiv+id%3D%22radius-list-wrap%22%3E%3Ca+class%3D%22radius-list-img-wrap%22+href%3D%22https%3A%2F%2Fwww.ndo.ua%2Fen%2Fbusiness-equipment%2Fequipment-sets%2Fpowder-coating-equipment-set_i52401%22%3E%3Cimg+src%3D%22https%3A%2F%2Fwww.ndo.ua%2Foc-content%2Fuploads%2F524%2F193608_thumbnail.webp%22%2F%3E%3Cdiv+class%3D%22radius-price%22%3E310%2C000+%E2%82%B4%3C%2Fdiv%3E%3C%2Fa%3E%3Ca+class%3D%22radius-list-title%22+href%3D%22https%3A%2F%2Fwww.ndo.ua%2Fen%2Fbusiness-equipment%2Fequipment-sets%2Fpowder-coating-equipment-set_i52401%22%3EPowder+Coating+Equipment+Set%3C%2Fa%3E%3Cdiv+id%3D%22distance52401%22+class%3D%22distance-value+init%22+onclick%3D%22GetDistance%28%29%22%3ECalculate+distance%3C%2Fdiv%3E%3C%2Fdiv%3E","https:\/\/www.ndo.ua\/oc-content\/plugins\/rad_search\/images\/marker-red.png"],["Stud+%7C+American+Pit+Bull+Terrier+%7C+VIP+Gentleman+in+the+World+of+Dogs",49.77726,24.08424,"%3Cdiv+id%3D%22radius-list-wrap%22%3E%3Ca+class%3D%22radius-list-img-wrap%22+href%3D%22https%3A%2F%2Fwww.ndo.ua%2Fen%2Fpetssale%2Fpet-mating%2Fstud-american-pit-bull-terrier-vip-gentleman-in-the-world-of-dogs_i52400%22%3E%3Cimg+src%3D%22https%3A%2F%2Fwww.ndo.ua%2Foc-content%2Fuploads%2F524%2F193607_thumbnail.webp%22%2F%3E%3Cdiv+class%3D%22radius-price%22%3E100+%E2%82%B4%3C%2Fdiv%3E%3C%2Fa%3E%3Ca+class%3D%22radius-list-title%22+href%3D%22https%3A%2F%2Fwww.ndo.ua%2Fen%2Fpetssale%2Fpet-mating%2Fstud-american-pit-bull-terrier-vip-gentleman-in-the-world-of-dogs_i52400%22%3EStud+%7C+American+Pit+Bull+Terrier+%7C+VIP+Gentleman+in+the+World+of+Dogs%3C%2Fa%3E%3Cdiv+id%3D%22distance52400%22+class%3D%22distance-value+init%22+onclick%3D%22GetDistance%28%29%22%3ECalculate+distance%3C%2Fdiv%3E%3C%2Fdiv%3E","https:\/\/www.ndo.ua\/oc-content\/plugins\/rad_search\/images\/marker-red.png"],["Giving+away+Alabai+puppy+for+free","48.8078325","24.54095","%3Cdiv+id%3D%22radius-list-wrap%22%3E%3Ca+class%3D%22radius-list-img-wrap%22+href%3D%22https%3A%2F%2Fwww.ndo.ua%2Fen%2Faid%2Ffree-giveaway%2Fgiving-away-alabai-puppy-for-free_i52384%22%3E%3Cimg+src%3D%22https%3A%2F%2Fwww.ndo.ua%2Foc-content%2Fuploads%2F523%2F193446_thumbnail.webp%22%2F%3E%3Cdiv+class%3D%22radius-price%22%3EFree%3C%2Fdiv%3E%3C%2Fa%3E%3Ca+class%3D%22radius-list-title%22+href%3D%22https%3A%2F%2Fwww.ndo.ua%2Fen%2Faid%2Ffree-giveaway%2Fgiving-away-alabai-puppy-for-free_i52384%22%3EGiving+away+Alabai+puppy+for+free%3C%2Fa%3E%3Cdiv+id%3D%22distance52384%22+class%3D%22distance-value+init%22+onclick%3D%22GetDistance%28%29%22%3ECalculate+distance%3C%2Fdiv%3E%3C%2Fdiv%3E","https:\/\/www.ndo.ua\/oc-content\/plugins\/rad_search\/images\/marker-red.png"],["For+sale%3A+DT-75+bulldozer","50.4009139","25.7590674","%3Cdiv+id%3D%22radius-list-wrap%22%3E%3Ca+class%3D%22radius-list-img-wrap%22+href%3D%22https%3A%2F%2Fwww.ndo.ua%2Fen%2Fheavy-machinery%2Fconstruction1%2Fdozers%2Ffor-sale-dt-75-bulldozer_i52383%22%3E%3Cimg+src%3D%22https%3A%2F%2Fwww.ndo.ua%2Foc-content%2Fuploads%2F523%2F193445_thumbnail.webp%22%2F%3E%3Cdiv+class%3D%22radius-price%22%3E3%2C200+%24%3C%2Fdiv%3E%3C%2Fa%3E%3Ca+class%3D%22radius-list-title%22+href%3D%22https%3A%2F%2Fwww.ndo.ua%2Fen%2Fheavy-machinery%2Fconstruction1%2Fdozers%2Ffor-sale-dt-75-bulldozer_i52383%22%3EFor+sale%3A+DT-75+bulldozer%3C%2Fa%3E%3Cdiv+id%3D%22distance52383%22+class%3D%22distance-value+init%22+onclick%3D%22GetDistance%28%29%22%3ECalculate+distance%3C%2Fdiv%3E%3C%2Fdiv%3E","https:\/\/www.ndo.ua\/oc-content\/plugins\/rad_search\/images\/marker-red.png"],["High-quality+Covers+for+High+Chair+%E2%80%94+Custom+Sewing",48.528717,35.110183,"%3Cdiv+id%3D%22radius-list-wrap%22%3E%3Ca+class%3D%22radius-list-img-wrap%22+href%3D%22https%3A%2F%2Fwww.ndo.ua%2Fen%2Fgoods-for-children-toys%2Ffeeding-goods%2Fhigh-quality-covers-for-high-chair-custom-sewing_i52382%22%3E%3Cimg+src%3D%22https%3A%2F%2Fwww.ndo.ua%2Foc-content%2Fuploads%2F523%2F193444_thumbnail.webp%22%2F%3E%3Cdiv+class%3D%22radius-price%22%3E499+%E2%82%B4%3C%2Fdiv%3E%3C%2Fa%3E%3Ca+class%3D%22radius-list-title%22+href%3D%22https%3A%2F%2Fwww.ndo.ua%2Fen%2Fgoods-for-children-toys%2Ffeeding-goods%2Fhigh-quality-covers-for-high-chair-custom-sewing_i52382%22%3EHigh-quality+Covers+for+High+Chair+%E2%80%94+Custom+Sewing%3C%2Fa%3E%3Cdiv+id%3D%22distance52382%22+class%3D%22distance-value+init%22+onclick%3D%22GetDistance%28%29%22%3ECalculate+distance%3C%2Fdiv%3E%3C%2Fdiv%3E","https:\/\/www.ndo.ua\/oc-content\/plugins\/rad_search\/images\/marker-red.png"],["Roofing+work+of+any+complexity+of+any+types","48.46664","35.04066","%3Cdiv+id%3D%22radius-list-wrap%22%3E%3Ca+class%3D%22radius-list-img-wrap%22+href%3D%22https%3A%2F%2Fwww.ndo.ua%2Fen%2Fservices%2Fbuilding-and-repair%2Froofing%2Froofing-work-of-any-complexity-of-any-types_i52381%22%3E%3Cimg+src%3D%22https%3A%2F%2Fwww.ndo.ua%2Foc-content%2Fuploads%2F523%2F193443_thumbnail.webp%22%2F%3E%3Cdiv+class%3D%22radius-price%22%3ECheck+with+seller%3C%2Fdiv%3E%3C%2Fa%3E%3Ca+class%3D%22radius-list-title%22+href%3D%22https%3A%2F%2Fwww.ndo.ua%2Fen%2Fservices%2Fbuilding-and-repair%2Froofing%2Froofing-work-of-any-complexity-of-any-types_i52381%22%3ERoofing+work+of+any+complexity+of+any+types%3C%2Fa%3E%3Cdiv+id%3D%22distance52381%22+class%3D%22distance-value+init%22+onclick%3D%22GetDistance%28%29%22%3ECalculate+distance%3C%2Fdiv%3E%3C%2Fdiv%3E","https:\/\/www.ndo.ua\/oc-content\/plugins\/rad_search\/images\/marker-red.png"],["Mary+Kay+Hydrogel+Patches","48.2920787","25.9358367","%3Cdiv+id%3D%22radius-list-wrap%22%3E%3Ca+class%3D%22radius-list-img-wrap%22+href%3D%22https%3A%2F%2Fwww.ndo.ua%2Fen%2Fclothing-and-shoes%2Fbeauty-health%2Fvision-eye-care%2Fmary-kay-hydrogel-patches_i52378%22%3E%3Cimg+src%3D%22https%3A%2F%2Fwww.ndo.ua%2Foc-content%2Fuploads%2F523%2F193440_thumbnail.webp%22%2F%3E%3Cdiv+class%3D%22radius-price%22%3E960+%E2%82%B4%3C%2Fdiv%3E%3C%2Fa%3E%3Ca+class%3D%22radius-list-title%22+href%3D%22https%3A%2F%2Fwww.ndo.ua%2Fen%2Fclothing-and-shoes%2Fbeauty-health%2Fvision-eye-care%2Fmary-kay-hydrogel-patches_i52378%22%3EMary+Kay+Hydrogel+Patches%3C%2Fa%3E%3Cdiv+id%3D%22distance52378%22+class%3D%22distance-value+init%22+onclick%3D%22GetDistance%28%29%22%3ECalculate+distance%3C%2Fdiv%3E%3C%2Fdiv%3E","https:\/\/www.ndo.ua\/oc-content\/plugins\/rad_search\/images\/marker-red.png"],["Spare+parts+for+FSSh-1A+milling+machine","49.00835","33.62926","%3Cdiv+id%3D%22radius-list-wrap%22%3E%3Ca+class%3D%22radius-list-img-wrap%22+href%3D%22https%3A%2F%2Fwww.ndo.ua%2Fen%2Fbusiness-equipment%2Fequipment-parts%2Fspare-parts-for-fssh-1a-milling-machine_i52366%22%3E%3Cimg+src%3D%22https%3A%2F%2Fwww.ndo.ua%2Foc-content%2Fuploads%2F523%2F193424_thumbnail.webp%22%2F%3E%3Cdiv+class%3D%22radius-price%22%3E2%2C000+%E2%82%B4%3C%2Fdiv%3E%3C%2Fa%3E%3Ca+class%3D%22radius-list-title%22+href%3D%22https%3A%2F%2Fwww.ndo.ua%2Fen%2Fbusiness-equipment%2Fequipment-parts%2Fspare-parts-for-fssh-1a-milling-machine_i52366%22%3ESpare+parts+for+FSSh-1A+milling+machine%3C%2Fa%3E%3Cdiv+id%3D%22distance52366%22+class%3D%22distance-value+init%22+onclick%3D%22GetDistance%28%29%22%3ECalculate+distance%3C%2Fdiv%3E%3C%2Fdiv%3E","https:\/\/www.ndo.ua\/oc-content\/plugins\/rad_search\/images\/marker-red.png"],["Quick+purchase+of+any+property",46.41772,30.675829999999998,"%3Cdiv+id%3D%22radius-list-wrap%22%3E%3Ca+class%3D%22radius-list-img-wrap%22+href%3D%22https%3A%2F%2Fwww.ndo.ua%2Fen%2Fbuy%2Fmiscellaneous3%2Fquick-purchase-of-any-property_i52369%22%3E%3Cimg+src%3D%22https%3A%2F%2Fwww.ndo.ua%2Foc-content%2Fuploads%2F523%2F193427_thumbnail.webp%22%2F%3E%3Cdiv+class%3D%22radius-price%22%3ECheck+with+seller%3C%2Fdiv%3E%3C%2Fa%3E%3Ca+class%3D%22radius-list-title%22+href%3D%22https%3A%2F%2Fwww.ndo.ua%2Fen%2Fbuy%2Fmiscellaneous3%2Fquick-purchase-of-any-property_i52369%22%3EQuick+purchase+of+any+property%3C%2Fa%3E%3Cdiv+id%3D%22distance52369%22+class%3D%22distance-value+init%22+onclick%3D%22GetDistance%28%29%22%3ECalculate+distance%3C%2Fdiv%3E%3C%2Fdiv%3E","https:\/\/www.ndo.ua\/oc-content\/plugins\/rad_search\/images\/marker-red.png"],["Catering+services%3A+buffet%2C+banquet%2C+coffee+break%2C+food+delivery+Kyiv+and+region","50.43694","30.33747","%3Cdiv+id%3D%22radius-list-wrap%22%3E%3Ca+class%3D%22radius-list-img-wrap%22+href%3D%22https%3A%2F%2Fwww.ndo.ua%2Fen%2Fservices%2Fcatering%2Fcatering-services-buffet-banquet-coffee-break-food-delivery-kyiv-and-region_i52368%22%3E%3Cimg+src%3D%22https%3A%2F%2Fwww.ndo.ua%2Foc-content%2Fuploads%2F523%2F193426_thumbnail.webp%22%2F%3E%3Cdiv+class%3D%22radius-price%22%3ECheck+with+seller%3C%2Fdiv%3E%3C%2Fa%3E%3Ca+class%3D%22radius-list-title%22+href%3D%22https%3A%2F%2Fwww.ndo.ua%2Fen%2Fservices%2Fcatering%2Fcatering-services-buffet-banquet-coffee-break-food-delivery-kyiv-and-region_i52368%22%3ECatering+services%3A+buffet%2C+banquet%2C+coffee+break%2C+food+delivery+Kyiv+and+region%3C%2Fa%3E%3Cdiv+id%3D%22distance52368%22+class%3D%22distance-value+init%22+onclick%3D%22GetDistance%28%29%22%3ECalculate+distance%3C%2Fdiv%3E%3C%2Fdiv%3E","https:\/\/www.ndo.ua\/oc-content\/plugins\/rad_search\/images\/marker-red.png"],["PRAYER+TO+GOD","50.00412","25.5093","%3Cdiv+id%3D%22radius-list-wrap%22%3E%3Ca+class%3D%22radius-list-img-wrap%22+href%3D%22https%3A%2F%2Fwww.ndo.ua%2Fen%2Fservices%2Fservices-other%2Fprayer-to-god_i52374%22%3E%3Cimg+src%3D%22https%3A%2F%2Fwww.ndo.ua%2Foc-content%2Fuploads%2F523%2F193434_thumbnail.webp%22%2F%3E%3Cdiv+class%3D%22radius-price%22%3ECheck+with+seller%3C%2Fdiv%3E%3C%2Fa%3E%3Ca+class%3D%22radius-list-title%22+href%3D%22https%3A%2F%2Fwww.ndo.ua%2Fen%2Fservices%2Fservices-other%2Fprayer-to-god_i52374%22%3EPRAYER+TO+GOD%3C%2Fa%3E%3Cdiv+id%3D%22distance52374%22+class%3D%22distance-value+init%22+onclick%3D%22GetDistance%28%29%22%3ECalculate+distance%3C%2Fdiv%3E%3C%2Fdiv%3E","https:\/\/www.ndo.ua\/oc-content\/plugins\/rad_search\/images\/marker-red.png"],["HELP+FOR+PEOPLE","48.922633","24.711117","%3Cdiv+id%3D%22radius-list-wrap%22%3E%3Ca+class%3D%22radius-list-img-wrap%22+href%3D%22https%3A%2F%2Fwww.ndo.ua%2Fen%2Fservices%2Fservices-other%2Fhelp-for-people_i52373%22%3E%3Cimg+src%3D%22https%3A%2F%2Fwww.ndo.ua%2Foc-content%2Fuploads%2F523%2F193433_thumbnail.webp%22%2F%3E%3Cdiv+class%3D%22radius-price%22%3ECheck+with+seller%3C%2Fdiv%3E%3C%2Fa%3E%3Ca+class%3D%22radius-list-title%22+href%3D%22https%3A%2F%2Fwww.ndo.ua%2Fen%2Fservices%2Fservices-other%2Fhelp-for-people_i52373%22%3EHELP+FOR+PEOPLE%3C%2Fa%3E%3Cdiv+id%3D%22distance52373%22+class%3D%22distance-value+init%22+onclick%3D%22GetDistance%28%29%22%3ECalculate+distance%3C%2Fdiv%3E%3C%2Fdiv%3E","https:\/\/www.ndo.ua\/oc-content\/plugins\/rad_search\/images\/marker-red.png"],["Certix+%E2%80%94+online+registry+of+certificates+and+diplomas+with+QR+verification","48.32051","25.09109","%3Cdiv+id%3D%22radius-list-wrap%22%3E%3Ca+class%3D%22radius-list-img-wrap%22+href%3D%22https%3A%2F%2Fwww.ndo.ua%2Fen%2Fservices%2Fcomputer-telecoms%2Fweb-services%2Fcertix-online-registry-of-certificates-and-diplomas-with-qr-verification_i52371%22%3E%3Cimg+src%3D%22https%3A%2F%2Fwww.ndo.ua%2Foc-content%2Fuploads%2F523%2F193431_thumbnail.webp%22%2F%3E%3Cdiv+class%3D%22radius-price%22%3E289+%E2%82%B4%3C%2Fdiv%3E%3C%2Fa%3E%3Ca+class%3D%22radius-list-title%22+href%3D%22https%3A%2F%2Fwww.ndo.ua%2Fen%2Fservices%2Fcomputer-telecoms%2Fweb-services%2Fcertix-online-registry-of-certificates-and-diplomas-with-qr-verification_i52371%22%3ECertix+%E2%80%94+online+registry+of+certificates+and+diplomas+with+QR+verification%3C%2Fa%3E%3Cdiv+id%3D%22distance52371%22+class%3D%22distance-value+init%22+onclick%3D%22GetDistance%28%29%22%3ECalculate+distance%3C%2Fdiv%3E%3C%2Fdiv%3E","https:\/\/www.ndo.ua\/oc-content\/plugins\/rad_search\/images\/marker-red.png"],["%E2%80%BC%EF%B8%8F+Mink%2C+sable%2C+marten.+Fur+coat+buyout.+Fur+appraisal+by+photo.+Pledge",50.5231,30.4504,"%3Cdiv+id%3D%22radius-list-wrap%22%3E%3Ca+class%3D%22radius-list-img-wrap%22+href%3D%22https%3A%2F%2Fwww.ndo.ua%2Fen%2Fbuy%2Fwanted-personal%2Fmink-sable-marten-fur-coat-buyout-fur-appraisal-by-photo-pledge_i52367%22%3E%3Cimg+src%3D%22https%3A%2F%2Fwww.ndo.ua%2Foc-content%2Fuploads%2F523%2F193425_thumbnail.webp%22%2F%3E%3Cdiv+class%3D%22radius-price%22%3E7%2C000+%24%3C%2Fdiv%3E%3C%2Fa%3E%3Ca+class%3D%22radius-list-title%22+href%3D%22https%3A%2F%2Fwww.ndo.ua%2Fen%2Fbuy%2Fwanted-personal%2Fmink-sable-marten-fur-coat-buyout-fur-appraisal-by-photo-pledge_i52367%22%3E%E2%80%BC%EF%B8%8F+Mink%2C+sable%2C+marten.+Fur+coat+buyout.+Fur+appraisal+by+photo.+Pledge%3C%2Fa%3E%3Cdiv+id%3D%22distance52367%22+class%3D%22distance-value+init%22+onclick%3D%22GetDistance%28%29%22%3ECalculate+distance%3C%2Fdiv%3E%3C%2Fdiv%3E","https:\/\/www.ndo.ua\/oc-content\/plugins\/rad_search\/images\/marker-red.png"],["Kharkiv+Transport+Moves",50.067499999999995,36.304383,"%3Cdiv+id%3D%22radius-list-wrap%22%3E%3Ca+class%3D%22radius-list-img-wrap%22+href%3D%22https%3A%2F%2Fwww.ndo.ua%2Fen%2Fservices%2Ftransport-logistics%2Fcar-hire%2Fkharkiv-transport-moves_i52359%22%3E%3Cimg+src%3D%22https%3A%2F%2Fwww.ndo.ua%2Foc-content%2Fuploads%2F523%2F193414_thumbnail.webp%22%2F%3E%3Cdiv+class%3D%22radius-price%22%3E400+%E2%82%B4%3C%2Fdiv%3E%3C%2Fa%3E%3Ca+class%3D%22radius-list-title%22+href%3D%22https%3A%2F%2Fwww.ndo.ua%2Fen%2Fservices%2Ftransport-logistics%2Fcar-hire%2Fkharkiv-transport-moves_i52359%22%3EKharkiv+Transport+Moves%3C%2Fa%3E%3Cdiv+id%3D%22distance52359%22+class%3D%22distance-value+init%22+onclick%3D%22GetDistance%28%29%22%3ECalculate+distance%3C%2Fdiv%3E%3C%2Fdiv%3E","https:\/\/www.ndo.ua\/oc-content\/plugins\/rad_search\/images\/marker-red.png"],["16cm+UAudio+Trembita+TM6+speakers+car+speakers+150W+car+audio",50.822233000000004,25.250383,"%3Cdiv+id%3D%22radius-list-wrap%22%3E%3Ca+class%3D%22radius-list-img-wrap%22+href%3D%22https%3A%2F%2Fwww.ndo.ua%2Fen%2Fmotors%2Faccessories1%2Fin-car-audio-gps%2F16cm-uaudio-trembita-tm6-speakers-car-speakers-150w-car-audio_i52358%22%3E%3Cimg+src%3D%22https%3A%2F%2Fwww.ndo.ua%2Foc-content%2Fuploads%2F523%2F193411_thumbnail.webp%22%2F%3E%3Cdiv+class%3D%22radius-price%22%3E1%2C670+%E2%82%B4%3C%2Fdiv%3E%3C%2Fa%3E%3Ca+class%3D%22radius-list-title%22+href%3D%22https%3A%2F%2Fwww.ndo.ua%2Fen%2Fmotors%2Faccessories1%2Fin-car-audio-gps%2F16cm-uaudio-trembita-tm6-speakers-car-speakers-150w-car-audio_i52358%22%3E16cm+UAudio+Trembita+TM6+speakers+car+speakers+150W+car+audio%3C%2Fa%3E%3Cdiv+id%3D%22distance52358%22+class%3D%22distance-value+init%22+onclick%3D%22GetDistance%28%29%22%3ECalculate+distance%3C%2Fdiv%3E%3C%2Fdiv%3E","https:\/\/www.ndo.ua\/oc-content\/plugins\/rad_search\/images\/marker-red.png"],["Fuel+briquettes+RUF+and+Nestro+for+enterprises+%7C+from+22+t",50.54144,30.42254,"%3Cdiv+id%3D%22radius-list-wrap%22%3E%3Ca+class%3D%22radius-list-img-wrap%22+href%3D%22https%3A%2F%2Fwww.ndo.ua%2Fen%2Fclassifieds%2Ffirewood-briquettes-pellets%2Ffuel-briquettes-ruf-and-nestro-for-enterprises-from-22-t_i52354%22%3E%3Cimg+src%3D%22https%3A%2F%2Fwww.ndo.ua%2Foc-content%2Fuploads%2F523%2F193407_thumbnail.webp%22%2F%3E%3Cdiv+class%3D%22radius-price%22%3E14%2C500+%E2%82%B4%3C%2Fdiv%3E%3C%2Fa%3E%3Ca+class%3D%22radius-list-title%22+href%3D%22https%3A%2F%2Fwww.ndo.ua%2Fen%2Fclassifieds%2Ffirewood-briquettes-pellets%2Ffuel-briquettes-ruf-and-nestro-for-enterprises-from-22-t_i52354%22%3EFuel+briquettes+RUF+and+Nestro+for+enterprises+%7C+from+22+t%3C%2Fa%3E%3Cdiv+id%3D%22distance52354%22+class%3D%22distance-value+init%22+onclick%3D%22GetDistance%28%29%22%3ECalculate+distance%3C%2Fdiv%3E%3C%2Fdiv%3E","https:\/\/www.ndo.ua\/oc-content\/plugins\/rad_search\/images\/marker-red.png"],["Pellets+from+husks+wholesale+%E2%80%94+tarpaulins+or+grain+trucks",50.54244,30.26954,"%3Cdiv+id%3D%22radius-list-wrap%22%3E%3Ca+class%3D%22radius-list-img-wrap%22+href%3D%22https%3A%2F%2Fwww.ndo.ua%2Fen%2Fclassifieds%2Ffirewood-briquettes-pellets%2Fpellets-from-husks-wholesale-tarpaulins-or-grain-trucks_i52351%22%3E%3Cimg+src%3D%22https%3A%2F%2Fwww.ndo.ua%2Foc-content%2Fuploads%2F523%2F193404_thumbnail.webp%22%2F%3E%3Cdiv+class%3D%22radius-price%22%3E12%2C500+%E2%82%B4%3C%2Fdiv%3E%3C%2Fa%3E%3Ca+class%3D%22radius-list-title%22+href%3D%22https%3A%2F%2Fwww.ndo.ua%2Fen%2Fclassifieds%2Ffirewood-briquettes-pellets%2Fpellets-from-husks-wholesale-tarpaulins-or-grain-trucks_i52351%22%3EPellets+from+husks+wholesale+%E2%80%94+tarpaulins+or+grain+trucks%3C%2Fa%3E%3Cdiv+id%3D%22distance52351%22+class%3D%22distance-value+init%22+onclick%3D%22GetDistance%28%29%22%3ECalculate+distance%3C%2Fdiv%3E%3C%2Fdiv%3E","https:\/\/www.ndo.ua\/oc-content\/plugins\/rad_search\/images\/marker-red.png"],["Mirror+with+LED+lighting+600+x+600+mm",50.376659999999994,30.445800000000002,"%3Cdiv+id%3D%22radius-list-wrap%22%3E%3Ca+class%3D%22radius-list-img-wrap%22+href%3D%22https%3A%2F%2Fwww.ndo.ua%2Fen%2Fhome-and-garden%2Ffurniture%2Fmirror-with-led-lighting-600-x-600-mm_i52341%22%3E%3Cimg+src%3D%22https%3A%2F%2Fwww.ndo.ua%2Foc-content%2Fuploads%2F523%2F193384_thumbnail.webp%22%2F%3E%3Cdiv+class%3D%22radius-price%22%3E2%2C400+%E2%82%B4%3C%2Fdiv%3E%3C%2Fa%3E%3Ca+class%3D%22radius-list-title%22+href%3D%22https%3A%2F%2Fwww.ndo.ua%2Fen%2Fhome-and-garden%2Ffurniture%2Fmirror-with-led-lighting-600-x-600-mm_i52341%22%3EMirror+with+LED+lighting+600+x+600+mm%3C%2Fa%3E%3Cdiv+id%3D%22distance52341%22+class%3D%22distance-value+init%22+onclick%3D%22GetDistance%28%29%22%3ECalculate+distance%3C%2Fdiv%3E%3C%2Fdiv%3E","https:\/\/www.ndo.ua\/oc-content\/plugins\/rad_search\/images\/marker-red.png"],["Mirror+with+LED+lighting+700+x+700+mm",50.375659999999996,30.602800000000002,"%3Cdiv+id%3D%22radius-list-wrap%22%3E%3Ca+class%3D%22radius-list-img-wrap%22+href%3D%22https%3A%2F%2Fwww.ndo.ua%2Fen%2Fhome-and-garden%2Ffurniture%2Fmirror-with-led-lighting-700-x-700-mm_i52340%22%3E%3Cimg+src%3D%22https%3A%2F%2Fwww.ndo.ua%2Foc-content%2Fuploads%2F523%2F193383_thumbnail.webp%22%2F%3E%3Cdiv+class%3D%22radius-price%22%3E2%2C514+%E2%82%B4%3C%2Fdiv%3E%3C%2Fa%3E%3Ca+class%3D%22radius-list-title%22+href%3D%22https%3A%2F%2Fwww.ndo.ua%2Fen%2Fhome-and-garden%2Ffurniture%2Fmirror-with-led-lighting-700-x-700-mm_i52340%22%3EMirror+with+LED+lighting+700+x+700+mm%3C%2Fa%3E%3Cdiv+id%3D%22distance52340%22+class%3D%22distance-value+init%22+onclick%3D%22GetDistance%28%29%22%3ECalculate+distance%3C%2Fdiv%3E%3C%2Fdiv%3E","https:\/\/www.ndo.ua\/oc-content\/plugins\/rad_search\/images\/marker-red.png"],["Mirror+with+Polished+Edge+%22Diamond%22+1200x500+mm",50.37466,30.6038,"%3Cdiv+id%3D%22radius-list-wrap%22%3E%3Ca+class%3D%22radius-list-img-wrap%22+href%3D%22https%3A%2F%2Fwww.ndo.ua%2Fen%2Fhome-and-garden%2Ffurniture%2Fmirror-with-polished-edge-diamond-1200x500-mm_i52338%22%3E%3Cimg+src%3D%22https%3A%2F%2Fwww.ndo.ua%2Foc-content%2Fuploads%2F523%2F193381_thumbnail.webp%22%2F%3E%3Cdiv+class%3D%22radius-price%22%3E1%2C305+%E2%82%B4%3C%2Fdiv%3E%3C%2Fa%3E%3Ca+class%3D%22radius-list-title%22+href%3D%22https%3A%2F%2Fwww.ndo.ua%2Fen%2Fhome-and-garden%2Ffurniture%2Fmirror-with-polished-edge-diamond-1200x500-mm_i52338%22%3EMirror+with+Polished+Edge+%5C%22Diamond%5C%22+1200x500+mm%3C%2Fa%3E%3Cdiv+id%3D%22distance52338%22+class%3D%22distance-value+init%22+onclick%3D%22GetDistance%28%29%22%3ECalculate+distance%3C%2Fdiv%3E%3C%2Fdiv%3E","https:\/\/www.ndo.ua\/oc-content\/plugins\/rad_search\/images\/marker-red.png"],["Mirror+with+polished+edge+%22Diamond%22+1600x700+mm",50.373659999999994,30.442800000000002,"%3Cdiv+id%3D%22radius-list-wrap%22%3E%3Ca+class%3D%22radius-list-img-wrap%22+href%3D%22https%3A%2F%2Fwww.ndo.ua%2Fen%2Fhome-and-garden%2Ffurniture%2Fmirror-with-polished-edge-diamond-1600x700-mm_i52337%22%3E%3Cimg+src%3D%22https%3A%2F%2Fwww.ndo.ua%2Foc-content%2Fuploads%2F523%2F193380_thumbnail.webp%22%2F%3E%3Cdiv+class%3D%22radius-price%22%3E2%2C190+%E2%82%B4%3C%2Fdiv%3E%3C%2Fa%3E%3Ca+class%3D%22radius-list-title%22+href%3D%22https%3A%2F%2Fwww.ndo.ua%2Fen%2Fhome-and-garden%2Ffurniture%2Fmirror-with-polished-edge-diamond-1600x700-mm_i52337%22%3EMirror+with+polished+edge+%5C%22Diamond%5C%22+1600x700+mm%3C%2Fa%3E%3Cdiv+id%3D%22distance52337%22+class%3D%22distance-value+init%22+onclick%3D%22GetDistance%28%29%22%3ECalculate+distance%3C%2Fdiv%3E%3C%2Fdiv%3E","https:\/\/www.ndo.ua\/oc-content\/plugins\/rad_search\/images\/marker-red.png"],["Medical+books%2C+520+set","48.6242","22.2947","%3Cdiv+id%3D%22radius-list-wrap%22%3E%3Ca+class%3D%22radius-list-img-wrap%22+href%3D%22https%3A%2F%2Fwww.ndo.ua%2Fen%2Fclassifieds%2Fmedical-supplies%2Fmedical-books-520-set_i52336%22%3E%3Cimg+src%3D%22https%3A%2F%2Fwww.ndo.ua%2Foc-content%2Fuploads%2F523%2F193379_thumbnail.webp%22%2F%3E%3Cdiv+class%3D%22radius-price%22%3E520+%E2%82%B4%3C%2Fdiv%3E%3C%2Fa%3E%3Ca+class%3D%22radius-list-title%22+href%3D%22https%3A%2F%2Fwww.ndo.ua%2Fen%2Fclassifieds%2Fmedical-supplies%2Fmedical-books-520-set_i52336%22%3EMedical+books%2C+520+set%3C%2Fa%3E%3Cdiv+id%3D%22distance52336%22+class%3D%22distance-value+init%22+onclick%3D%22GetDistance%28%29%22%3ECalculate+distance%3C%2Fdiv%3E%3C%2Fdiv%3E","https:\/\/www.ndo.ua\/oc-content\/plugins\/rad_search\/images\/marker-red.png"],["For+sale%3A+Forwarder+Vavmet+901%2C+2010","49.51631","23.2006","%3Cdiv+id%3D%22radius-list-wrap%22%3E%3Ca+class%3D%22radius-list-img-wrap%22+href%3D%22https%3A%2F%2Fwww.ndo.ua%2Fen%2Fheavy-machinery%2Fforestry1%2Fforwarders%2Ffor-sale-forwarder-vavmet-901-2010_i52335%22%3E%3Cimg+src%3D%22https%3A%2F%2Fwww.ndo.ua%2Foc-content%2Fuploads%2F523%2F193378_thumbnail.webp%22%2F%3E%3Cdiv+class%3D%22radius-price%22%3E65%2C000+%E2%82%AC%3C%2Fdiv%3E%3C%2Fa%3E%3Ca+class%3D%22radius-list-title%22+href%3D%22https%3A%2F%2Fwww.ndo.ua%2Fen%2Fheavy-machinery%2Fforestry1%2Fforwarders%2Ffor-sale-forwarder-vavmet-901-2010_i52335%22%3EFor+sale%3A+Forwarder+Vavmet+901%2C+2010%3C%2Fa%3E%3Cdiv+id%3D%22distance52335%22+class%3D%22distance-value+init%22+onclick%3D%22GetDistance%28%29%22%3ECalculate+distance%3C%2Fdiv%3E%3C%2Fdiv%3E","https:\/\/www.ndo.ua\/oc-content\/plugins\/rad_search\/images\/marker-red.png"],["Nitroammophoska+16-16-16+quality+fertilizer+for+all+crops",50.366099999999996,30.6074,"%3Cdiv+id%3D%22radius-list-wrap%22%3E%3Ca+class%3D%22radius-list-img-wrap%22+href%3D%22https%3A%2F%2Fwww.ndo.ua%2Fen%2Fahrokultura%2Fagriculture-other%2Fnitroammophoska-16-16-16-quality-fertilizer-for-all-crops_i52333%22%3E%3Cimg+src%3D%22https%3A%2F%2Fwww.ndo.ua%2Foc-content%2Fuploads%2F523%2F193376_thumbnail.webp%22%2F%3E%3Cdiv+class%3D%22radius-price%22%3E1%2C098+%E2%82%B4%3C%2Fdiv%3E%3C%2Fa%3E%3Ca+class%3D%22radius-list-title%22+href%3D%22https%3A%2F%2Fwww.ndo.ua%2Fen%2Fahrokultura%2Fagriculture-other%2Fnitroammophoska-16-16-16-quality-fertilizer-for-all-crops_i52333%22%3ENitroammophoska+16-16-16+quality+fertilizer+for+all+crops%3C%2Fa%3E%3Cdiv+id%3D%22distance52333%22+class%3D%22distance-value+init%22+onclick%3D%22GetDistance%28%29%22%3ECalculate+distance%3C%2Fdiv%3E%3C%2Fdiv%3E","https:\/\/www.ndo.ua\/oc-content\/plugins\/rad_search\/images\/marker-red.png"],["soft+foam+steps+%28ramp%2Forganizer-transformer%29+for+pets",50.5351,30.6084,"%3Cdiv+id%3D%22radius-list-wrap%22%3E%3Ca+class%3D%22radius-list-img-wrap%22+href%3D%22https%3A%2F%2Fwww.ndo.ua%2Fen%2Fpetssale%2Fpet-supplies%2Fsoft-foam-steps-ramporganizer-transformer-for-pets_i52332%22%3E%3Cimg+src%3D%22https%3A%2F%2Fwww.ndo.ua%2Foc-content%2Fuploads%2F523%2F193375_thumbnail.webp%22%2F%3E%3Cdiv+class%3D%22radius-price%22%3E1%2C000+%E2%82%B4%3C%2Fdiv%3E%3C%2Fa%3E%3Ca+class%3D%22radius-list-title%22+href%3D%22https%3A%2F%2Fwww.ndo.ua%2Fen%2Fpetssale%2Fpet-supplies%2Fsoft-foam-steps-ramporganizer-transformer-for-pets_i52332%22%3Esoft+foam+steps+%28ramp%2Forganizer-transformer%29+for+pets%3C%2Fa%3E%3Cdiv+id%3D%22distance52332%22+class%3D%22distance-value+init%22+onclick%3D%22GetDistance%28%29%22%3ECalculate+distance%3C%2Fdiv%3E%3C%2Fdiv%3E","https:\/\/www.ndo.ua\/oc-content\/plugins\/rad_search\/images\/marker-red.png"],["Selling+a+child%27s+crib.+New.",50.3641,30.4374,"%3Cdiv+id%3D%22radius-list-wrap%22%3E%3Ca+class%3D%22radius-list-img-wrap%22+href%3D%22https%3A%2F%2Fwww.ndo.ua%2Fen%2Fgoods-for-children-toys%2Fprams-strollers%2Fselling-a-child-s-crib-new_i52331%22%3E%3Cimg+src%3D%22https%3A%2F%2Fwww.ndo.ua%2Foc-content%2Fuploads%2F523%2F193374_thumbnail.webp%22%2F%3E%3Cdiv+class%3D%22radius-price%22%3E5%2C500+%E2%82%B4%3C%2Fdiv%3E%3C%2Fa%3E%3Ca+class%3D%22radius-list-title%22+href%3D%22https%3A%2F%2Fwww.ndo.ua%2Fen%2Fgoods-for-children-toys%2Fprams-strollers%2Fselling-a-child-s-crib-new_i52331%22%3ESelling+a+child%5C%27s+crib.+New.%3C%2Fa%3E%3Cdiv+id%3D%22distance52331%22+class%3D%22distance-value+init%22+onclick%3D%22GetDistance%28%29%22%3ECalculate+distance%3C%2Fdiv%3E%3C%2Fdiv%3E","https:\/\/www.ndo.ua\/oc-content\/plugins\/rad_search\/images\/marker-red.png"],["Selling+Phenyl+nitropropene+and+nitroethane+%28Germany%29+top+quality",50.367659999999994,30.4368,"%3Cdiv+id%3D%22radius-list-wrap%22%3E%3Ca+class%3D%22radius-list-img-wrap%22+href%3D%22https%3A%2F%2Fwww.ndo.ua%2Fen%2Fclassifieds%2Fhousehold-cleaning%2Fselling-phenyl-nitropropene-and-nitroethane-germany-top-quality_i52330%22%3E%3Cimg+src%3D%22https%3A%2F%2Fwww.ndo.ua%2Foc-content%2Fuploads%2F523%2F193373_thumbnail.webp%22%2F%3E%3Cdiv+class%3D%22radius-price%22%3E1%2C950+%E2%82%B4%3C%2Fdiv%3E%3C%2Fa%3E%3Ca+class%3D%22radius-list-title%22+href%3D%22https%3A%2F%2Fwww.ndo.ua%2Fen%2Fclassifieds%2Fhousehold-cleaning%2Fselling-phenyl-nitropropene-and-nitroethane-germany-top-quality_i52330%22%3ESelling+Phenyl+nitropropene+and+nitroethane+%28Germany%29+top+quality%3C%2Fa%3E%3Cdiv+id%3D%22distance52330%22+class%3D%22distance-value+init%22+onclick%3D%22GetDistance%28%29%22%3ECalculate+distance%3C%2Fdiv%3E%3C%2Fdiv%3E","https:\/\/www.ndo.ua\/oc-content\/plugins\/rad_search\/images\/marker-red.png"],["Rectangular+full-length+mirror+with+10+mm+bevel%2C+1400x500+mm",50.54266,30.611800000000002,"%3Cdiv+id%3D%22radius-list-wrap%22%3E%3Ca+class%3D%22radius-list-img-wrap%22+href%3D%22https%3A%2F%2Fwww.ndo.ua%2Fen%2Fhome-and-garden%2Ffurniture%2Frectangular-full-length-mirror-with-10-mm-bevel-1400x500-mm_i52329%22%3E%3Cimg+src%3D%22https%3A%2F%2Fwww.ndo.ua%2Foc-content%2Fuploads%2F523%2F193372_thumbnail.webp%22%2F%3E%3Cdiv+class%3D%22radius-price%22%3E1%2C335+%E2%82%B4%3C%2Fdiv%3E%3C%2Fa%3E%3Ca+class%3D%22radius-list-title%22+href%3D%22https%3A%2F%2Fwww.ndo.ua%2Fen%2Fhome-and-garden%2Ffurniture%2Frectangular-full-length-mirror-with-10-mm-bevel-1400x500-mm_i52329%22%3ERectangular+full-length+mirror+with+10+mm+bevel%2C+1400x500+mm%3C%2Fa%3E%3Cdiv+id%3D%22distance52329%22+class%3D%22distance-value+init%22+onclick%3D%22GetDistance%28%29%22%3ECalculate+distance%3C%2Fdiv%3E%3C%2Fdiv%3E","https:\/\/www.ndo.ua\/oc-content\/plugins\/rad_search\/images\/marker-red.png"],["Mirror+with+10+mm+Bevel%2C+D-800+mm",50.36566,30.434800000000003,"%3Cdiv+id%3D%22radius-list-wrap%22%3E%3Ca+class%3D%22radius-list-img-wrap%22+href%3D%22https%3A%2F%2Fwww.ndo.ua%2Fen%2Fhome-and-garden%2Ffurniture%2Fmirror-with-10-mm-bevel-d-800-mm_i52328%22%3E%3Cimg+src%3D%22https%3A%2F%2Fwww.ndo.ua%2Foc-content%2Fuploads%2F523%2F193371_thumbnail.webp%22%2F%3E%3Cdiv+class%3D%22radius-price%22%3E1%2C683+%E2%82%B4%3C%2Fdiv%3E%3C%2Fa%3E%3Ca+class%3D%22radius-list-title%22+href%3D%22https%3A%2F%2Fwww.ndo.ua%2Fen%2Fhome-and-garden%2Ffurniture%2Fmirror-with-10-mm-bevel-d-800-mm_i52328%22%3EMirror+with+10+mm+Bevel%2C+D-800+mm%3C%2Fa%3E%3Cdiv+id%3D%22distance52328%22+class%3D%22distance-value+init%22+onclick%3D%22GetDistance%28%29%22%3ECalculate+distance%3C%2Fdiv%3E%3C%2Fdiv%3E","https:\/\/www.ndo.ua\/oc-content\/plugins\/rad_search\/images\/marker-red.png"],["Selling+Akatar+Cirrus+Trifed+Galpseud+wholesale",50.54466,30.6138,"%3Cdiv+id%3D%22radius-list-wrap%22%3E%3Ca+class%3D%22radius-list-img-wrap%22+href%3D%22https%3A%2F%2Fwww.ndo.ua%2Fen%2Fclassifieds%2Fmedical-supplies%2Fselling-akatar-cirrus-trifed-galpseud-wholesale_i52327%22%3E%3Cimg+src%3D%22https%3A%2F%2Fwww.ndo.ua%2Foc-content%2Fuploads%2F523%2F193370_thumbnail.webp%22%2F%3E%3Cdiv+class%3D%22radius-price%22%3E380+%E2%82%B4%3C%2Fdiv%3E%3C%2Fa%3E%3Ca+class%3D%22radius-list-title%22+href%3D%22https%3A%2F%2Fwww.ndo.ua%2Fen%2Fclassifieds%2Fmedical-supplies%2Fselling-akatar-cirrus-trifed-galpseud-wholesale_i52327%22%3ESelling+Akatar+Cirrus+Trifed+Galpseud+wholesale%3C%2Fa%3E%3Cdiv+id%3D%22distance52327%22+class%3D%22distance-value+init%22+onclick%3D%22GetDistance%28%29%22%3ECalculate+distance%3C%2Fdiv%3E%3C%2Fdiv%3E","https:\/\/www.ndo.ua\/oc-content\/plugins\/rad_search\/images\/marker-red.png"],["Rectangular+full-length+mirror+with+10+mm+bevel%2C+1600%C3%97600+mm",50.54566,30.4328,"%3Cdiv+id%3D%22radius-list-wrap%22%3E%3Ca+class%3D%22radius-list-img-wrap%22+href%3D%22https%3A%2F%2Fwww.ndo.ua%2Fen%2Fhome-and-garden%2Ffurniture%2Frectangular-full-length-mirror-with-10-mm-bevel-1600600-mm_i52326%22%3E%3Cimg+src%3D%22https%3A%2F%2Fwww.ndo.ua%2Foc-content%2Fuploads%2F523%2F193369_thumbnail.webp%22%2F%3E%3Cdiv+class%3D%22radius-price%22%3E1%2C719+%E2%82%B4%3C%2Fdiv%3E%3C%2Fa%3E%3Ca+class%3D%22radius-list-title%22+href%3D%22https%3A%2F%2Fwww.ndo.ua%2Fen%2Fhome-and-garden%2Ffurniture%2Frectangular-full-length-mirror-with-10-mm-bevel-1600600-mm_i52326%22%3ERectangular+full-length+mirror+with+10+mm+bevel%2C+1600%C3%97600+mm%3C%2Fa%3E%3Cdiv+id%3D%22distance52326%22+class%3D%22distance-value+init%22+onclick%3D%22GetDistance%28%29%22%3ECalculate+distance%3C%2Fdiv%3E%3C%2Fdiv%3E","https:\/\/www.ndo.ua\/oc-content\/plugins\/rad_search\/images\/marker-red.png"],["Selling+Iqos+Iluma+Prime+Remix+%28Limited+Edition%29",50.36266,30.431800000000003,"%3Cdiv+id%3D%22radius-list-wrap%22%3E%3Ca+class%3D%22radius-list-img-wrap%22+href%3D%22https%3A%2F%2Fwww.ndo.ua%2Fen%2Fclassifieds%2Fproducts-other%2Fselling-iqos-iluma-prime-remix-limited-edition_i52325%22%3E%3Cimg+src%3D%22https%3A%2F%2Fwww.ndo.ua%2Foc-content%2Fuploads%2F523%2F193368_thumbnail.webp%22%2F%3E%3Cdiv+class%3D%22radius-price%22%3E4%2C500+%E2%82%B4%3C%2Fdiv%3E%3C%2Fa%3E%3Ca+class%3D%22radius-list-title%22+href%3D%22https%3A%2F%2Fwww.ndo.ua%2Fen%2Fclassifieds%2Fproducts-other%2Fselling-iqos-iluma-prime-remix-limited-edition_i52325%22%3ESelling+Iqos+Iluma+Prime+Remix+%28Limited+Edition%29%3C%2Fa%3E%3Cdiv+id%3D%22distance52325%22+class%3D%22distance-value+init%22+onclick%3D%22GetDistance%28%29%22%3ECalculate+distance%3C%2Fdiv%3E%3C%2Fdiv%3E","https:\/\/www.ndo.ua\/oc-content\/plugins\/rad_search\/images\/marker-red.png"],["Mirror+with+LED+lighting+950+x+750+mm",50.36165999999999,30.6168,"%3Cdiv+id%3D%22radius-list-wrap%22%3E%3Ca+class%3D%22radius-list-img-wrap%22+href%3D%22https%3A%2F%2Fwww.ndo.ua%2Fen%2Fhome-and-garden%2Ffurniture%2Fmirror-with-led-lighting-950-x-750-mm_i52324%22%3E%3Cimg+src%3D%22https%3A%2F%2Fwww.ndo.ua%2Foc-content%2Fuploads%2F523%2F193367_thumbnail.webp%22%2F%3E%3Cdiv+class%3D%22radius-price%22%3E3%2C390+%E2%82%B4%3C%2Fdiv%3E%3C%2Fa%3E%3Ca+class%3D%22radius-list-title%22+href%3D%22https%3A%2F%2Fwww.ndo.ua%2Fen%2Fhome-and-garden%2Ffurniture%2Fmirror-with-led-lighting-950-x-750-mm_i52324%22%3EMirror+with+LED+lighting+950+x+750+mm%3C%2Fa%3E%3Cdiv+id%3D%22distance52324%22+class%3D%22distance-value+init%22+onclick%3D%22GetDistance%28%29%22%3ECalculate+distance%3C%2Fdiv%3E%3C%2Fdiv%3E","https:\/\/www.ndo.ua\/oc-content\/plugins\/rad_search\/images\/marker-red.png"],["Mirror+with+LED+lighting+900+x+700+mm",50.54866,30.617800000000003,"%3Cdiv+id%3D%22radius-list-wrap%22%3E%3Ca+class%3D%22radius-list-img-wrap%22+href%3D%22https%3A%2F%2Fwww.ndo.ua%2Fen%2Fhome-and-garden%2Ffurniture%2Fmirror-with-led-lighting-900-x-700-mm_i52323%22%3E%3Cimg+src%3D%22https%3A%2F%2Fwww.ndo.ua%2Foc-content%2Fuploads%2F523%2F193366_thumbnail.webp%22%2F%3E%3Cdiv+class%3D%22radius-price%22%3E3%2C690+%E2%82%B4%3C%2Fdiv%3E%3C%2Fa%3E%3Ca+class%3D%22radius-list-title%22+href%3D%22https%3A%2F%2Fwww.ndo.ua%2Fen%2Fhome-and-garden%2Ffurniture%2Fmirror-with-led-lighting-900-x-700-mm_i52323%22%3EMirror+with+LED+lighting+900+x+700+mm%3C%2Fa%3E%3Cdiv+id%3D%22distance52323%22+class%3D%22distance-value+init%22+onclick%3D%22GetDistance%28%29%22%3ECalculate+distance%3C%2Fdiv%3E%3C%2Fdiv%3E","https:\/\/www.ndo.ua\/oc-content\/plugins\/rad_search\/images\/marker-red.png"],["Mirror+with+LED+Lighting+and+Touch+Switch+800+x+600+mm",50.35966,30.6188,"%3Cdiv+id%3D%22radius-list-wrap%22%3E%3Ca+class%3D%22radius-list-img-wrap%22+href%3D%22https%3A%2F%2Fwww.ndo.ua%2Fen%2Fhome-and-garden%2Ffurniture%2Fmirror-with-led-lighting-and-touch-switch-800-x-600-mm_i52320%22%3E%3Cimg+src%3D%22https%3A%2F%2Fwww.ndo.ua%2Foc-content%2Fuploads%2F523%2F193361_thumbnail.webp%22%2F%3E%3Cdiv+class%3D%22radius-price%22%3E3%2C945+%E2%82%B4%3C%2Fdiv%3E%3C%2Fa%3E%3Ca+class%3D%22radius-list-title%22+href%3D%22https%3A%2F%2Fwww.ndo.ua%2Fen%2Fhome-and-garden%2Ffurniture%2Fmirror-with-led-lighting-and-touch-switch-800-x-600-mm_i52320%22%3EMirror+with+LED+Lighting+and+Touch+Switch+800+x+600+mm%3C%2Fa%3E%3Cdiv+id%3D%22distance52320%22+class%3D%22distance-value+init%22+onclick%3D%22GetDistance%28%29%22%3ECalculate+distance%3C%2Fdiv%3E%3C%2Fdiv%3E","https:\/\/www.ndo.ua\/oc-content\/plugins\/rad_search\/images\/marker-red.png"],["Mirror+with+LED+lighting+800+x+600+mm",50.55065999999999,30.6198,"%3Cdiv+id%3D%22radius-list-wrap%22%3E%3Ca+class%3D%22radius-list-img-wrap%22+href%3D%22https%3A%2F%2Fwww.ndo.ua%2Fen%2Fhome-and-garden%2Ffurniture%2Fmirror-with-led-lighting-800-x-600-mm_i52319%22%3E%3Cimg+src%3D%22https%3A%2F%2Fwww.ndo.ua%2Foc-content%2Fuploads%2F523%2F193360_thumbnail.webp%22%2F%3E%3Cdiv+class%3D%22radius-price%22%3E2%2C730+%E2%82%B4%3C%2Fdiv%3E%3C%2Fa%3E%3Ca+class%3D%22radius-list-title%22+href%3D%22https%3A%2F%2Fwww.ndo.ua%2Fen%2Fhome-and-garden%2Ffurniture%2Fmirror-with-led-lighting-800-x-600-mm_i52319%22%3EMirror+with+LED+lighting+800+x+600+mm%3C%2Fa%3E%3Cdiv+id%3D%22distance52319%22+class%3D%22distance-value+init%22+onclick%3D%22GetDistance%28%29%22%3ECalculate+distance%3C%2Fdiv%3E%3C%2Fdiv%3E","https:\/\/www.ndo.ua\/oc-content\/plugins\/rad_search\/images\/marker-red.png"],["Engine+part+Honda+Dio+27%2F34%2F35+Honda+Dio","49.233083","28.4682169","%3Cdiv+id%3D%22radius-list-wrap%22%3E%3Ca+class%3D%22radius-list-img-wrap%22+href%3D%22https%3A%2F%2Fwww.ndo.ua%2Fen%2Fmotors%2Fparts%2Fmotorbike-scooter-parts%2Fengine-part-honda-dio-273435-honda-dio_i52317%22%3E%3Cimg+src%3D%22https%3A%2F%2Fwww.ndo.ua%2Foc-content%2Fuploads%2F523%2F193358_thumbnail.webp%22%2F%3E%3Cdiv+class%3D%22radius-price%22%3E250+%E2%82%B4%3C%2Fdiv%3E%3C%2Fa%3E%3Ca+class%3D%22radius-list-title%22+href%3D%22https%3A%2F%2Fwww.ndo.ua%2Fen%2Fmotors%2Fparts%2Fmotorbike-scooter-parts%2Fengine-part-honda-dio-273435-honda-dio_i52317%22%3EEngine+part+Honda+Dio+27%2F34%2F35+Honda+Dio%3C%2Fa%3E%3Cdiv+id%3D%22distance52317%22+class%3D%22distance-value+init%22+onclick%3D%22GetDistance%28%29%22%3ECalculate+distance%3C%2Fdiv%3E%3C%2Fdiv%3E","https:\/\/www.ndo.ua\/oc-content\/plugins\/rad_search\/images\/marker-red.png"],["Asus+GeForce+GTX+1660+Super+Phoenix+6GB+GDDR6","46.482526","30.7233095","%3Cdiv+id%3D%22radius-list-wrap%22%3E%3Ca+class%3D%22radius-list-img-wrap%22+href%3D%22https%3A%2F%2Fwww.ndo.ua%2Fen%2Fclassifieds%2Fasus-geforce-gtx-1660-super-phoenix-6gb-gddr6_i52316%22%3E%3Cimg+src%3D%22https%3A%2F%2Fwww.ndo.ua%2Foc-content%2Fuploads%2F523%2F193355_thumbnail.webp%22%2F%3E%3Cdiv+class%3D%22radius-price%22%3E5%2C300+%E2%82%B4%3C%2Fdiv%3E%3C%2Fa%3E%3Ca+class%3D%22radius-list-title%22+href%3D%22https%3A%2F%2Fwww.ndo.ua%2Fen%2Fclassifieds%2Fasus-geforce-gtx-1660-super-phoenix-6gb-gddr6_i52316%22%3EAsus+GeForce+GTX+1660+Super+Phoenix+6GB+GDDR6%3C%2Fa%3E%3Cdiv+id%3D%22distance52316%22+class%3D%22distance-value+init%22+onclick%3D%22GetDistance%28%29%22%3ECalculate+distance%3C%2Fdiv%3E%3C%2Fdiv%3E","https:\/\/www.ndo.ua\/oc-content\/plugins\/rad_search\/images\/marker-red.png"],["Dismantling+Jawa+638+jawa+parts",49.332083,28.3692169,"%3Cdiv+id%3D%22radius-list-wrap%22%3E%3Ca+class%3D%22radius-list-img-wrap%22+href%3D%22https%3A%2F%2Fwww.ndo.ua%2Fen%2Fmotors%2Fparts%2Fmotorbike-scooter-parts%2Fdismantling-jawa-638-jawa-parts_i52315%22%3E%3Cimg+src%3D%22https%3A%2F%2Fwww.ndo.ua%2Foc-content%2Fuploads%2F523%2F193352_thumbnail.webp%22%2F%3E%3Cdiv+class%3D%22radius-price%22%3E1%2C300+%E2%82%B4%3C%2Fdiv%3E%3C%2Fa%3E%3Ca+class%3D%22radius-list-title%22+href%3D%22https%3A%2F%2Fwww.ndo.ua%2Fen%2Fmotors%2Fparts%2Fmotorbike-scooter-parts%2Fdismantling-jawa-638-jawa-parts_i52315%22%3EDismantling+Jawa+638+jawa+parts%3C%2Fa%3E%3Cdiv+id%3D%22distance52315%22+class%3D%22distance-value+init%22+onclick%3D%22GetDistance%28%29%22%3ECalculate+distance%3C%2Fdiv%3E%3C%2Fdiv%3E","https:\/\/www.ndo.ua\/oc-content\/plugins\/rad_search\/images\/marker-red.png"],["Psychologist+services","51.4982","31.2893499","%3Cdiv+id%3D%22radius-list-wrap%22%3E%3Ca+class%3D%22radius-list-img-wrap%22+href%3D%22https%3A%2F%2Fwww.ndo.ua%2Fen%2Fservices%2Fservices-other%2Fpsychologist-services_i52313%22%3E%3Cimg+src%3D%22https%3A%2F%2Fwww.ndo.ua%2Foc-content%2Fuploads%2F523%2F193350_thumbnail.webp%22%2F%3E%3Cdiv+class%3D%22radius-price%22%3ECheck+with+seller%3C%2Fdiv%3E%3C%2Fa%3E%3Ca+class%3D%22radius-list-title%22+href%3D%22https%3A%2F%2Fwww.ndo.ua%2Fen%2Fservices%2Fservices-other%2Fpsychologist-services_i52313%22%3EPsychologist+services%3C%2Fa%3E%3Cdiv+id%3D%22distance52313%22+class%3D%22distance-value+init%22+onclick%3D%22GetDistance%28%29%22%3ECalculate+distance%3C%2Fdiv%3E%3C%2Fdiv%3E","https:\/\/www.ndo.ua\/oc-content\/plugins\/rad_search\/images\/marker-red.png"],["Ceramic+heater+%7C+ECOTEPLO+panel+%7C+Heater+%7C+Convector+%7C+up+to+6+m2%2C+15+m2%2C+18+m2%2C+30+m2","48.507933","32.262317","%3Cdiv+id%3D%22radius-list-wrap%22%3E%3Ca+class%3D%22radius-list-img-wrap%22+href%3D%22https%3A%2F%2Fwww.ndo.ua%2Fen%2Felectronics%2Fmajor-appliances%2Fceramic-heater-ecoteplo-panel-heater-convector-up-to-6-m2-15-m2-18-m2-30-m2_i52306%22%3E%3Cimg+src%3D%22https%3A%2F%2Fwww.ndo.ua%2Foc-content%2Fuploads%2F523%2F193341_thumbnail.webp%22%2F%3E%3Cdiv+class%3D%22radius-price%22%3E5%2C950+%E2%82%B4%3C%2Fdiv%3E%3C%2Fa%3E%3Ca+class%3D%22radius-list-title%22+href%3D%22https%3A%2F%2Fwww.ndo.ua%2Fen%2Felectronics%2Fmajor-appliances%2Fceramic-heater-ecoteplo-panel-heater-convector-up-to-6-m2-15-m2-18-m2-30-m2_i52306%22%3ECeramic+heater+%7C+ECOTEPLO+panel+%7C+Heater+%7C+Convector+%7C+up+to+6+m2%2C+15+m2%2C+18+m2%2C+30+m2%3C%2Fa%3E%3Cdiv+id%3D%22distance52306%22+class%3D%22distance-value+init%22+onclick%3D%22GetDistance%28%29%22%3ECalculate+distance%3C%2Fdiv%3E%3C%2Fdiv%3E","https:\/\/www.ndo.ua\/oc-content\/plugins\/rad_search\/images\/marker-red.png"],["Urgently+for+sale%3A+Mercedes+Actros+1842",49.131083000000004,28.570216900000002,"%3Cdiv+id%3D%22radius-list-wrap%22%3E%3Ca+class%3D%22radius-list-img-wrap%22+href%3D%22https%3A%2F%2Fwww.ndo.ua%2Fen%2Fmotors%2Ftrucks-special-vehicles%2Furgently-for-sale-mercedes-actros-1842_i52301%22%3E%3Cimg+src%3D%22https%3A%2F%2Fwww.ndo.ua%2Foc-content%2Fuploads%2F523%2F193334_thumbnail.webp%22%2F%3E%3Cdiv+class%3D%22radius-price%22%3E880%2C000+%E2%82%B4%3C%2Fdiv%3E%3C%2Fa%3E%3Ca+class%3D%22radius-list-title%22+href%3D%22https%3A%2F%2Fwww.ndo.ua%2Fen%2Fmotors%2Ftrucks-special-vehicles%2Furgently-for-sale-mercedes-actros-1842_i52301%22%3EUrgently+for+sale%3A+Mercedes+Actros+1842%3C%2Fa%3E%3Cdiv+id%3D%22distance52301%22+class%3D%22distance-value+init%22+onclick%3D%22GetDistance%28%29%22%3ECalculate+distance%3C%2Fdiv%3E%3C%2Fdiv%3E","https:\/\/www.ndo.ua\/oc-content\/plugins\/rad_search\/images\/marker-red.png"],["starter+ZIL-157+ST-230I+12V%2C+1.8kW+condition%3A+like+new%2C+FOR+ENGINE+4CH%2C+2CH+8.5%2F11+for+diesel+IN+STO",50.3471,30.6264,"%3Cdiv+id%3D%22radius-list-wrap%22%3E%3Ca+class%3D%22radius-list-img-wrap%22+href%3D%22https%3A%2F%2Fwww.ndo.ua%2Fen%2Fmotors%2Fparts%2Fstarter-zil-157-st-230i-12v-1-8kw-condition-like-new-for-engine-4ch-2ch-8-511-for-diesel-in-sto_i52295%22%3E%3Cimg+src%3D%22https%3A%2F%2Fwww.ndo.ua%2Foc-content%2Fuploads%2F522%2F193324_thumbnail.webp%22%2F%3E%3Cdiv+class%3D%22radius-price%22%3E2%2C850+%E2%82%B4%3C%2Fdiv%3E%3C%2Fa%3E%3Ca+class%3D%22radius-list-title%22+href%3D%22https%3A%2F%2Fwww.ndo.ua%2Fen%2Fmotors%2Fparts%2Fstarter-zil-157-st-230i-12v-1-8kw-condition-like-new-for-engine-4ch-2ch-8-511-for-diesel-in-sto_i52295%22%3Estarter+ZIL-157+ST-230I+12V%2C+1.8kW+condition%3A+like+new%2C+FOR+ENGINE+4CH%2C+2CH+8.5%2F11+for+diesel+IN+STO%3C%2Fa%3E%3Cdiv+id%3D%22distance52295%22+class%3D%22distance-value+init%22+onclick%3D%22GetDistance%28%29%22%3ECalculate+distance%3C%2Fdiv%3E%3C%2Fdiv%3E","https:\/\/www.ndo.ua\/oc-content\/plugins\/rad_search\/images\/marker-red.png"],["Wood+Pellets+%E2%80%94+shipping+from+22+tonnes",50.36144,30.24254,"%3Cdiv+id%3D%22radius-list-wrap%22%3E%3Ca+class%3D%22radius-list-img-wrap%22+href%3D%22https%3A%2F%2Fwww.ndo.ua%2Fen%2Fclassifieds%2Ffirewood-briquettes-pellets%2Fwood-pellets-shipping-from-22-tonnes_i52291%22%3E%3Cimg+src%3D%22https%3A%2F%2Fwww.ndo.ua%2Foc-content%2Fuploads%2F522%2F193320_thumbnail.webp%22%2F%3E%3Cdiv+class%3D%22radius-price%22%3E14%2C500+%E2%82%B4%3C%2Fdiv%3E%3C%2Fa%3E%3Ca+class%3D%22radius-list-title%22+href%3D%22https%3A%2F%2Fwww.ndo.ua%2Fen%2Fclassifieds%2Ffirewood-briquettes-pellets%2Fwood-pellets-shipping-from-22-tonnes_i52291%22%3EWood+Pellets+%E2%80%94+shipping+from+22+tonnes%3C%2Fa%3E%3Cdiv+id%3D%22distance52291%22+class%3D%22distance-value+init%22+onclick%3D%22GetDistance%28%29%22%3ECalculate+distance%3C%2Fdiv%3E%3C%2Fdiv%3E","https:\/\/www.ndo.ua\/oc-content\/plugins\/rad_search\/images\/marker-red.png"],["Sunflower+husk+pellets+for+enterprises",50.57044,30.45154,"%3Cdiv+id%3D%22radius-list-wrap%22%3E%3Ca+class%3D%22radius-list-img-wrap%22+href%3D%22https%3A%2F%2Fwww.ndo.ua%2Fen%2Fclassifieds%2Ffirewood-briquettes-pellets%2Fsunflower-husk-pellets-for-enterprises_i52289%22%3E%3Cimg+src%3D%22https%3A%2F%2Fwww.ndo.ua%2Foc-content%2Fuploads%2F522%2F193318_thumbnail.webp%22%2F%3E%3Cdiv+class%3D%22radius-price%22%3E12%2C500+%E2%82%B4%3C%2Fdiv%3E%3C%2Fa%3E%3Ca+class%3D%22radius-list-title%22+href%3D%22https%3A%2F%2Fwww.ndo.ua%2Fen%2Fclassifieds%2Ffirewood-briquettes-pellets%2Fsunflower-husk-pellets-for-enterprises_i52289%22%3ESunflower+husk+pellets+for+enterprises%3C%2Fa%3E%3Cdiv+id%3D%22distance52289%22+class%3D%22distance-value+init%22+onclick%3D%22GetDistance%28%29%22%3ECalculate+distance%3C%2Fdiv%3E%3C%2Fdiv%3E","https:\/\/www.ndo.ua\/oc-content\/plugins\/rad_search\/images\/marker-red.png"],["Action+Camera+Insta360+GO+Ultra+Standard+Bundle+White+%28CINSABEA_GOULTRA01%29",49.339083,28.3622169,"%3Cdiv+id%3D%22radius-list-wrap%22%3E%3Ca+class%3D%22radius-list-img-wrap%22+href%3D%22https%3A%2F%2Fwww.ndo.ua%2Fen%2Fclassifieds%2Faction-camera-insta360-go-ultra-standard-bundle-white-cinsabea_goultra01_i52288%22%3E%3Cimg+src%3D%22https%3A%2F%2Fwww.ndo.ua%2Foc-content%2Fuploads%2F522%2F193315_thumbnail.webp%22%2F%3E%3Cdiv+class%3D%22radius-price%22%3E16%2C499+%E2%82%B4%3C%2Fdiv%3E%3C%2Fa%3E%3Ca+class%3D%22radius-list-title%22+href%3D%22https%3A%2F%2Fwww.ndo.ua%2Fen%2Fclassifieds%2Faction-camera-insta360-go-ultra-standard-bundle-white-cinsabea_goultra01_i52288%22%3EAction+Camera+Insta360+GO+Ultra+Standard+Bundle+White+%28CINSABEA_GOULTRA01%29%3C%2Fa%3E%3Cdiv+id%3D%22distance52288%22+class%3D%22distance-value+init%22+onclick%3D%22GetDistance%28%29%22%3ECalculate+distance%3C%2Fdiv%3E%3C%2Fdiv%3E","https:\/\/www.ndo.ua\/oc-content\/plugins\/rad_search\/images\/marker-red.png"]]

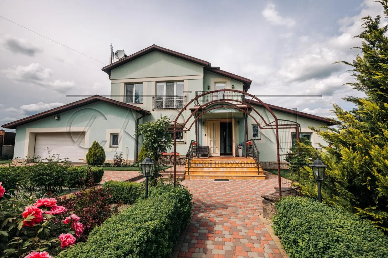
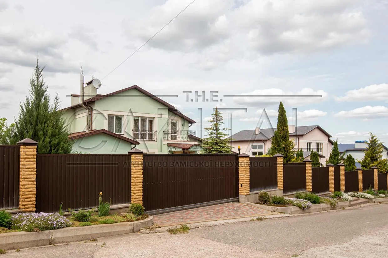
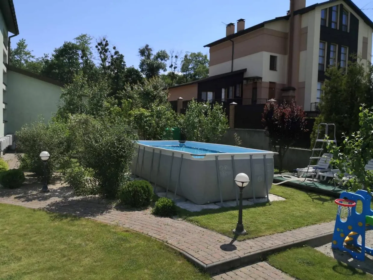
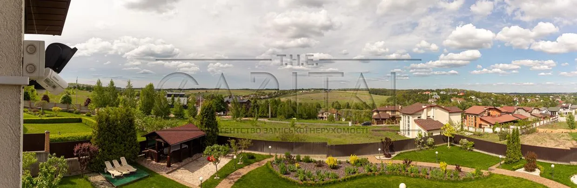
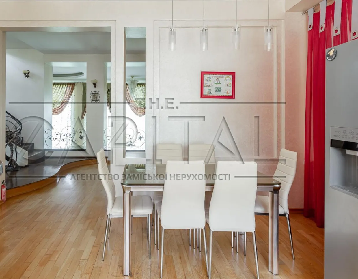
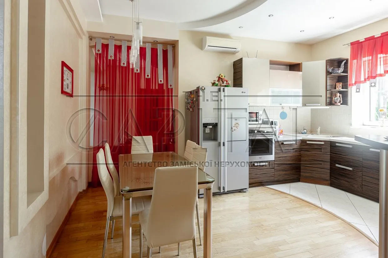
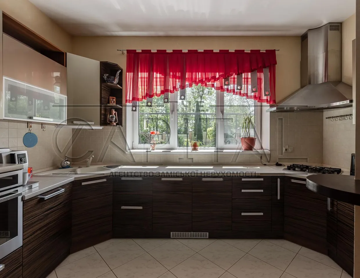
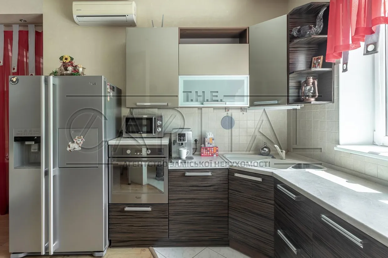
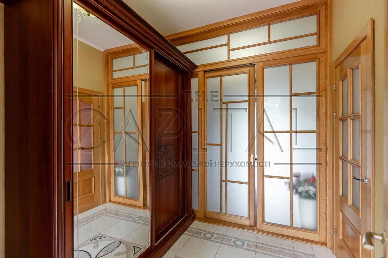
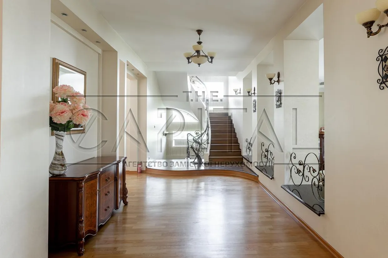
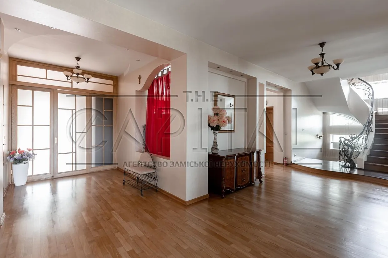
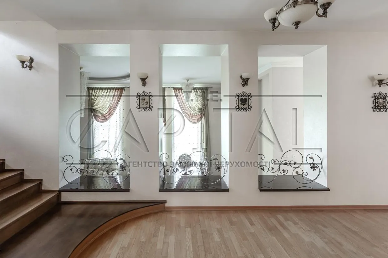
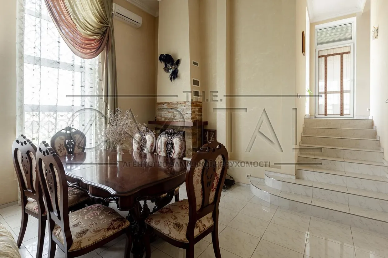
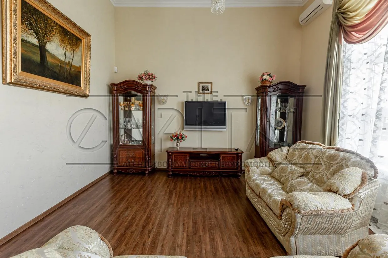
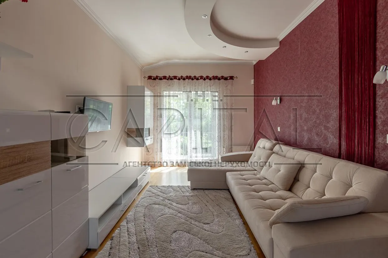
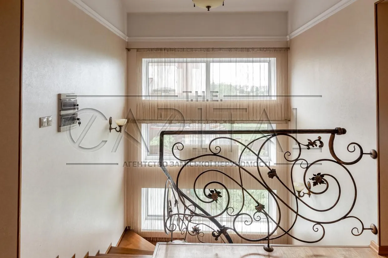
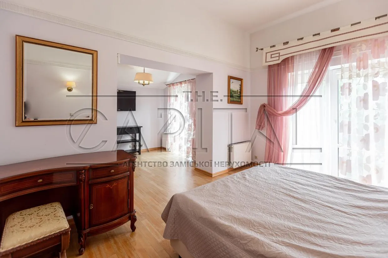
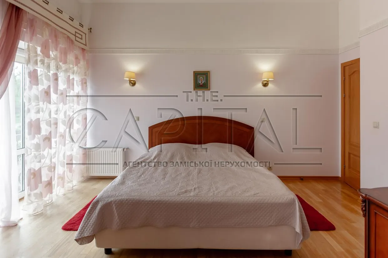
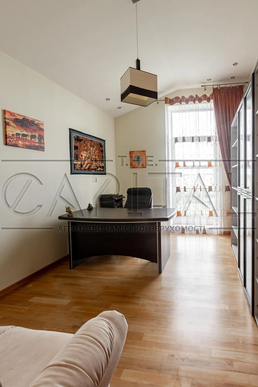
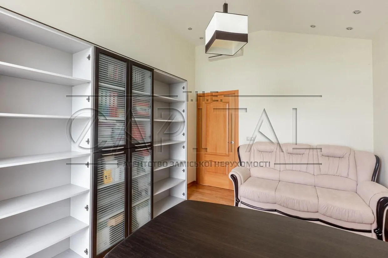
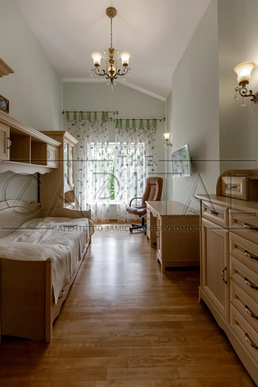
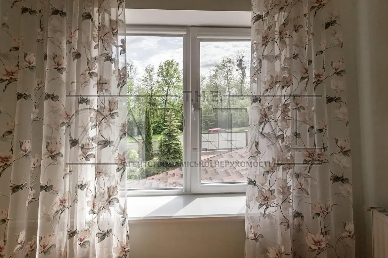
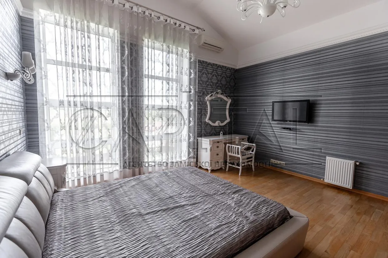
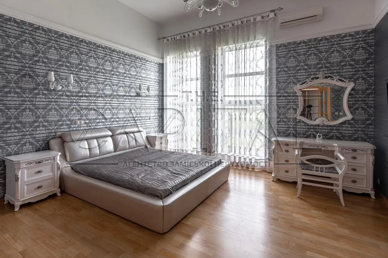
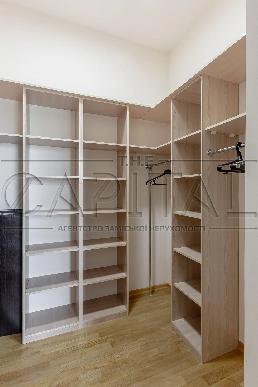
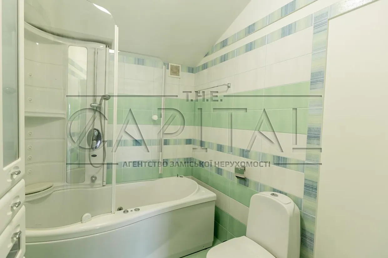
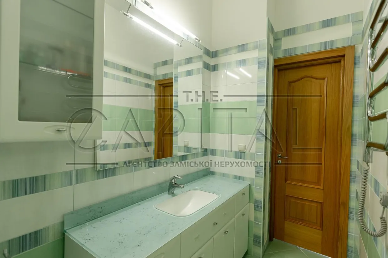
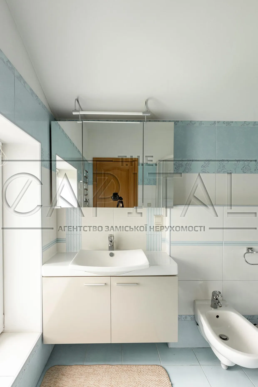
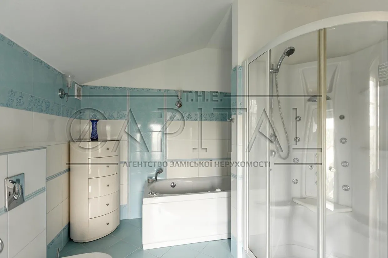
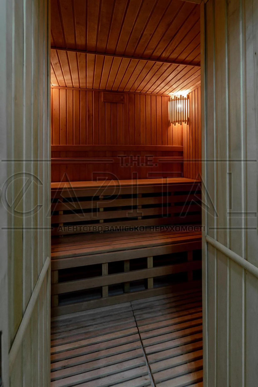
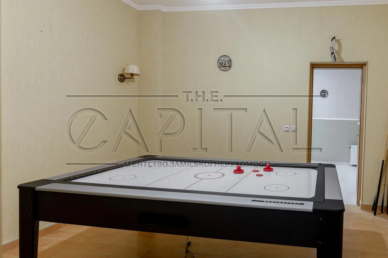
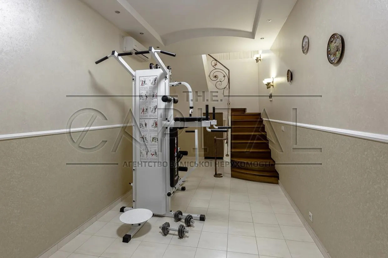
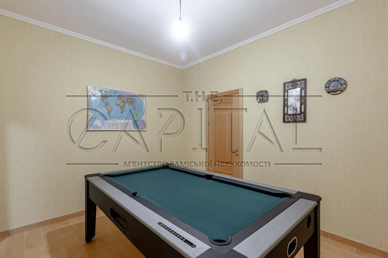
 User is offline
 T.H.E. CAPITAL
Today 00:02
T.H.E. CAPITAL
Today 00:02